Jiankou: A Ming Great Wall Section in Beijing
Site at a Glance
- Country
- China
- Primary era
- Early Modern
- Eras represented
- Medieval, Early Modern
- Civilizations
- Ming
- Site type
- Military
- Remains
- Wall
On this page11 sections
History
Jiankou is a section of the Ming Great Wall in Huairou District, Beijing, China, built as part of the Ming northern frontier defenses. A broad chronology places its construction in 1368, the year the Ming dynasty began, with rebuilding and alteration continuing through 1644, when the dynasty ended.
Construction and Ming defenses
Jiankou formed part of the Ji Garrison, the Ming military command responsible for a sector of the northern frontier. Work on the eastern section’s wall and hollow watchtowers is associated with the defenses developed by Qi Jiguang, a Ming general and military writer, during the Longqing era (1567–1572). Qi’s writings describe the design and provision of frontier defenses, and Jiankou is an important example for studying the Ming northern wall system and the Ji Garrison.
Construction continued long after the initial date in the general chronology. Stone inscriptions found during repairs and archaeological work record building activity, including one dated September 1617. It names officers of the Shandong Right Camp, a Ming military unit, as responsible for constructing sections of the wall.
The name and its changing use
Jiankou, translated as Arrow Nock, is a modern name rather than one used during the Ming or Qing periods. It became common around the end of the twentieth century, and an early located record appears in a 2000 book by architectural historian Luo Zhewen. An explanation recorded in 2001 connected the name to a low point in the wall that resembled a bow and the place where an arrow is set. The low point had earlier been called the cave entrance. A later, widely used explanation compares the wall’s W-shaped course to a drawn bow holding an arrow.
The name has also been applied to different lengths of wall. In a broad sense, Jiankou includes a three-armed junction near the Huairou–Yanqing boundary; in a narrower sense, it refers to the Ming wall in the former Badaohe Township area. The section was also identified by its northern landmark, Nine-Eye Tower.
Archaeology and conservation
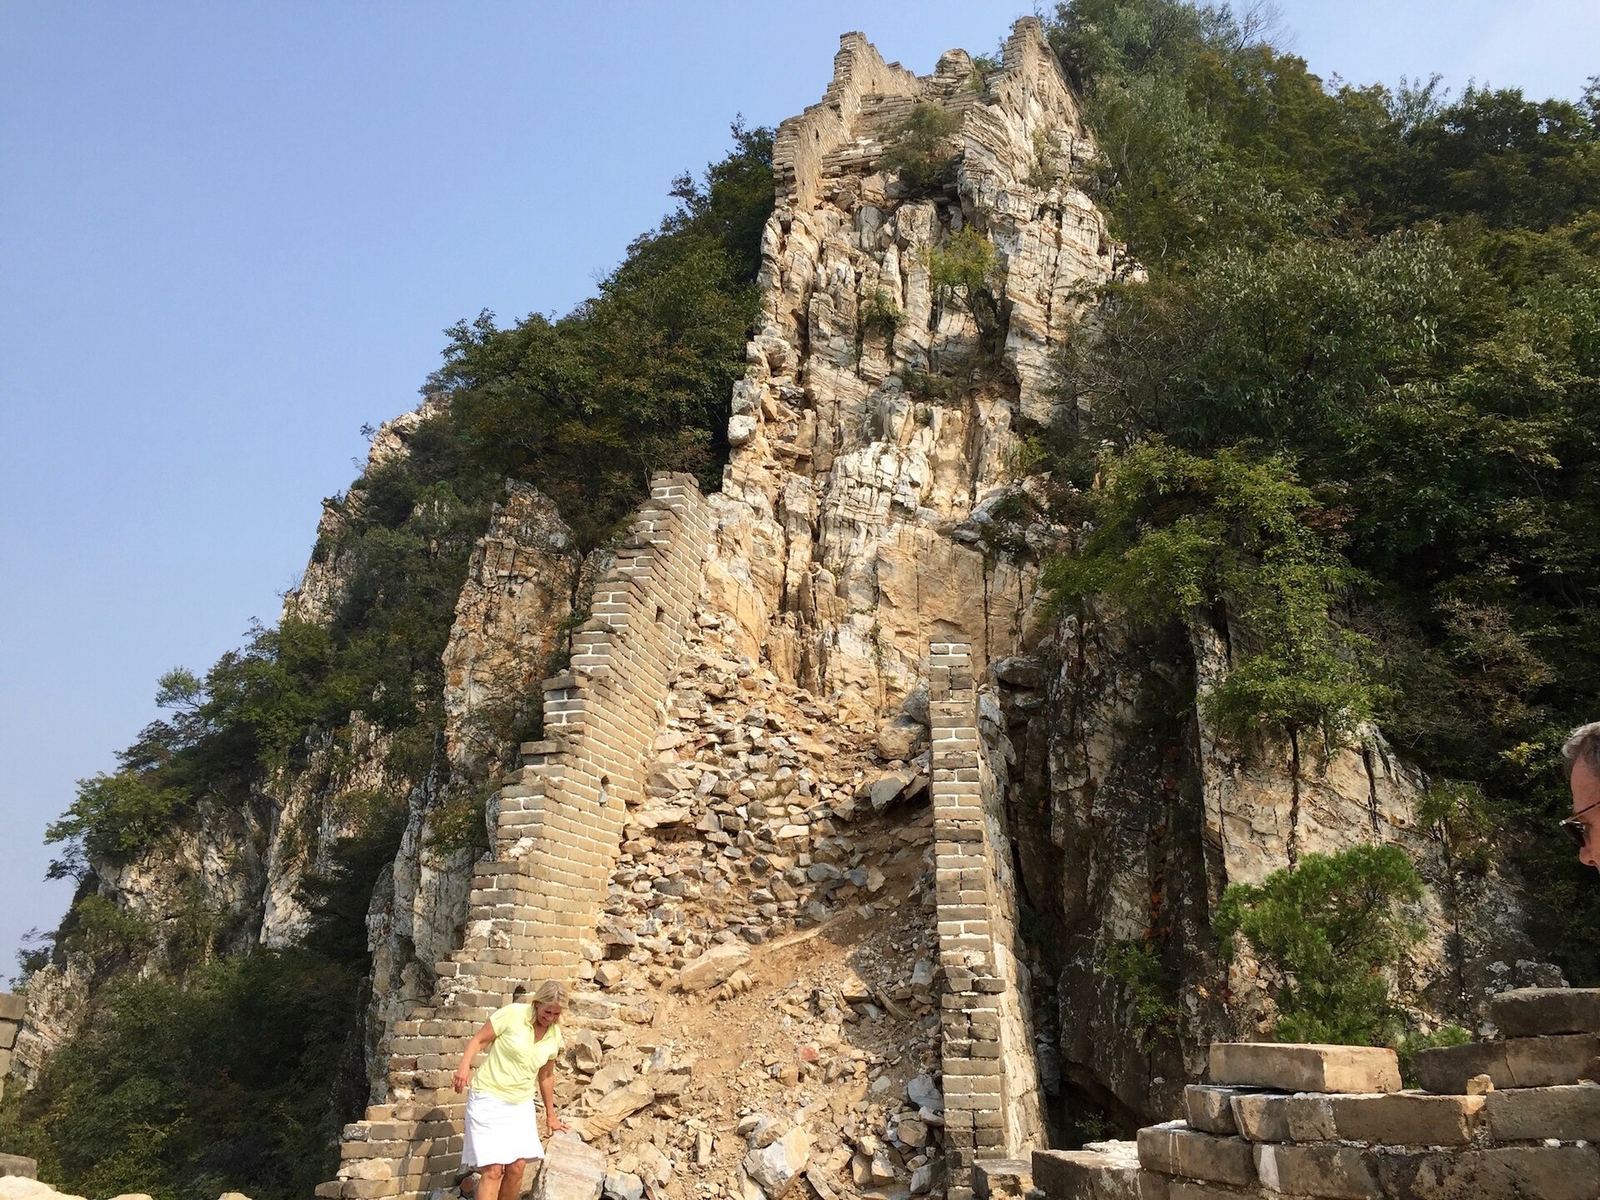
Weathering, poor drainage, freeze–thaw damage, plant roots, and human activity have contributed to cracking, bulging, and collapse. Floods, mudslides, earthquakes, and the removal of bricks and stones have also threatened the wall and its towers. Beijing began emergency repairs at Jiankou in June 2016, followed by further projects in 2017, 2019, and 2021. Repair work from 2015 to 2019 helped preserve a 750-metre stretch. The third project was formally accepted as complete in November 2020.
Conservation work has combined archaeological investigation with attention to drainage and structural safety, while seeking to limit changes to historic fabric. In 2020, a Great Wall conservation and repair practice center was established in Xizhaizi Village for technical exchange and training. Jiankou became a research-based repair trial site in 2021, with archaeologists, surveyors, designers, and construction specialists involved from the outset. Continuous rainfall in 2023 led to the collapse of watchtower 154 at Beijing Knot; emergency repairs were completed in 2025.
Archaeological work began as part of the fourth conservation project in 2021. A fifth project started in 2024, combining investigation and conservation along the wall and at several towers. By July 2024, more than 170 artifacts, counted as individual items or sets, had been recovered. Excavation continued in 2025, adding evidence about military equipment, construction, and daily life at the Great Wall.
Remains
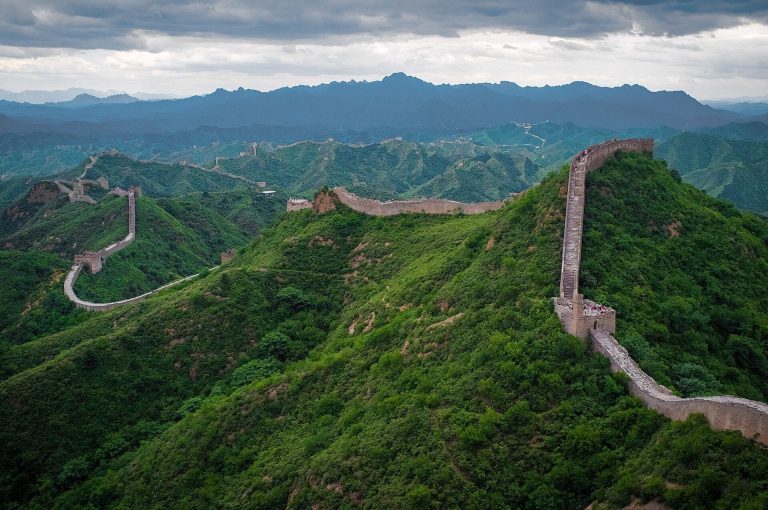
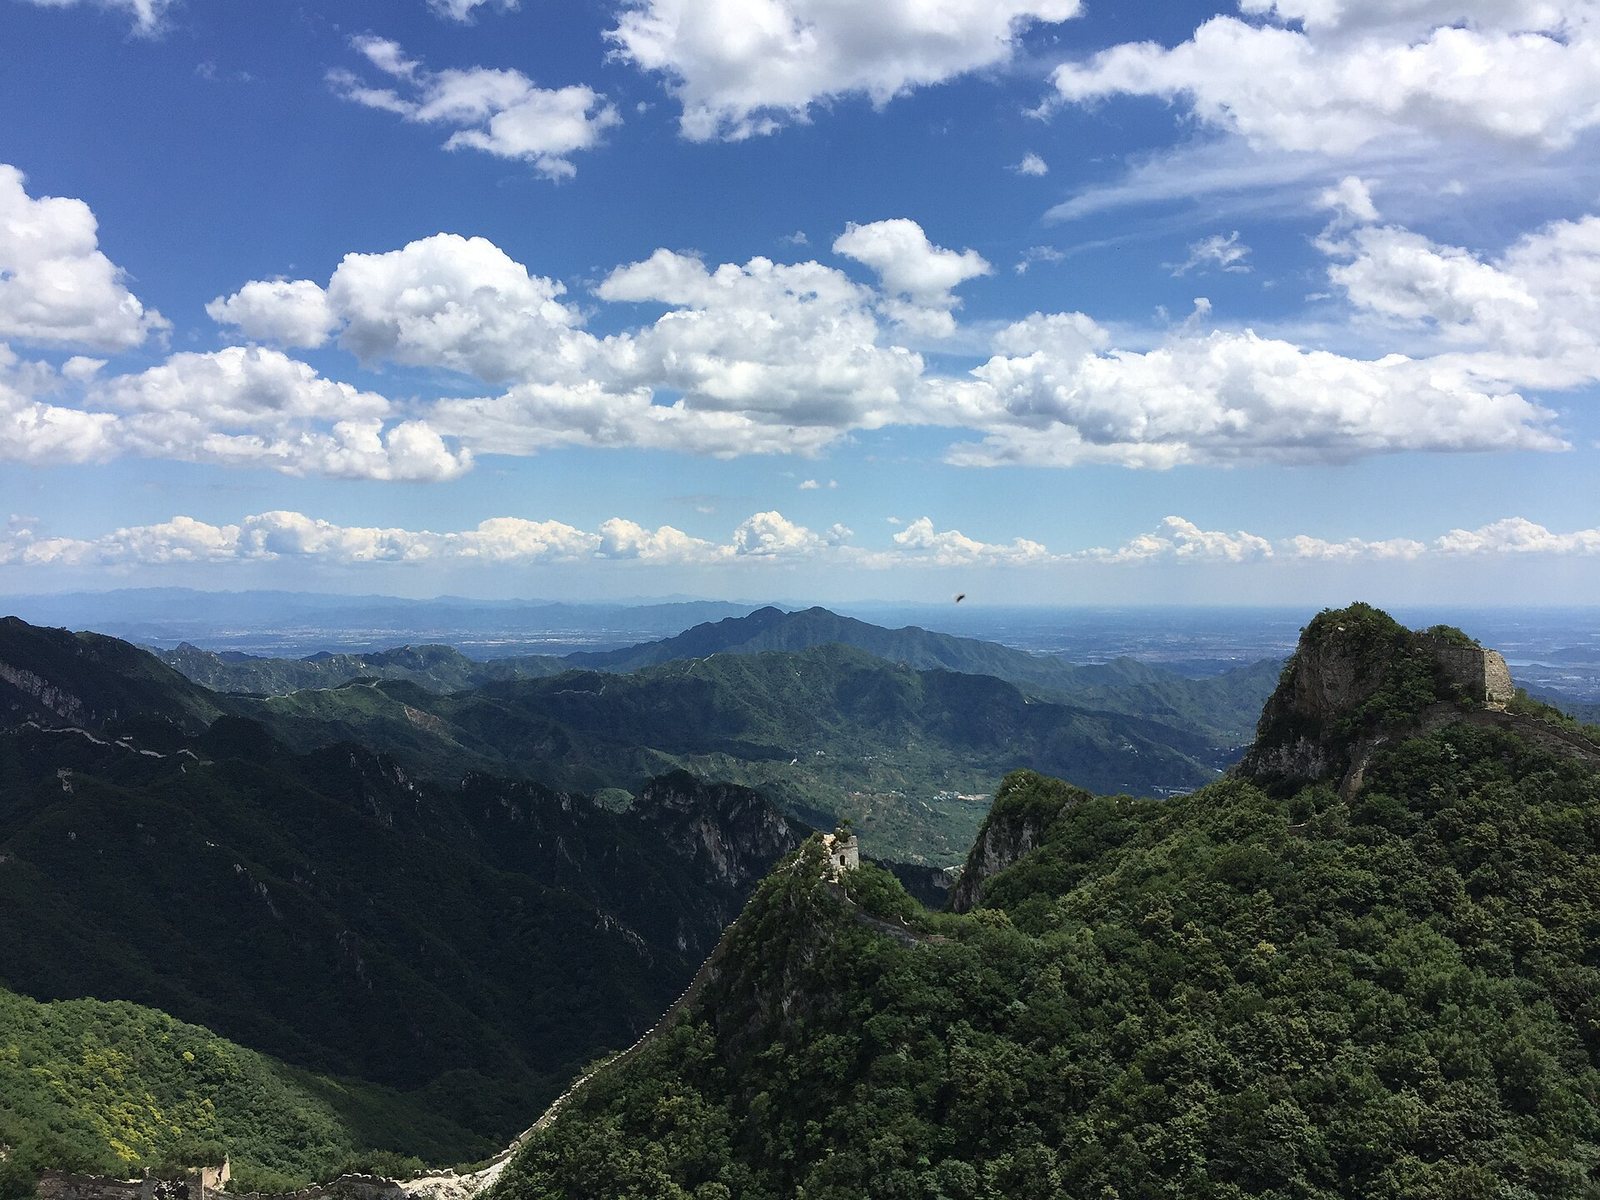
Jiankou follows exposed ridges and steep cliffs through mountainous terrain, reaching 1,141 metres above sea level. Its reported length depends on the boundaries being measured: the distance from watchtower 110 to watchtower 169 is 10,314.89 metres; a repair-project section from Ox Horn Edge to Nine-Eye Tower is 7,850 metres; and broader descriptions give a length of 20 kilometres.
Wall and ridge alignment
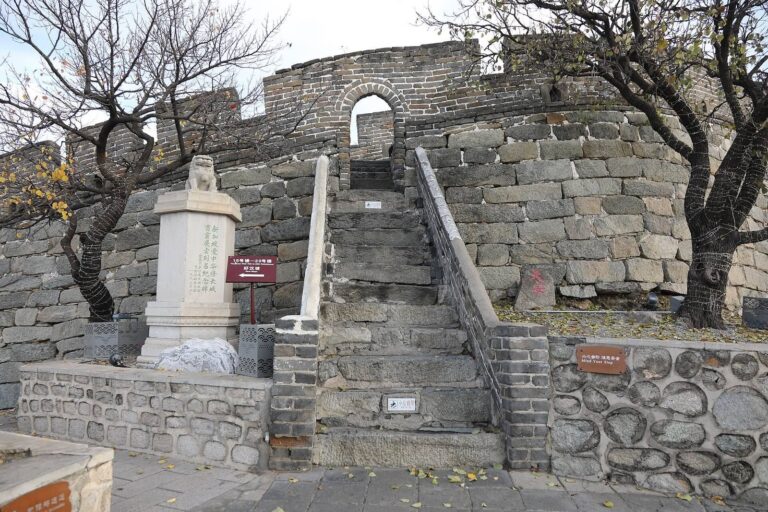
The wall is built from dressed stone, grey brick, mortar, earth, and rubble. Some of the stone is dolomite, a white carbonate rock. Its named landmarks include North Tower, Ox Horn Edge, Sky Ladder, Upward Flying Eagle Tower, Beijing Knot, and Nine-Eye Tower.
At Beijing Knot, near Xizhaizi Village, three wall lines meet along a ridge. The junction is also known as Great Wall Knot, Three-Pronged Edge, or T-junction. Aerial survey workers mapping the Great Wall in 1985 called the meeting point Beijing Knot Point, from which the shorter name developed.
Hollow watchtowers
Many towers have raised bases made from locally worked stone, with upper sections faced in grey brick. Their outer bases consist of stone laid in mortar, while rubble, earth, and mortar fill the core. This inner mass bears much of the vertical weight and braces the outer walls. Above, brick walls enclose usable interiors with vaulted ceilings, formed in an arching shape.
The towers generally have several levels connected by vertical shafts or ladders. Middle levels contain lookout openings and arrow windows, narrow openings used for observation and shooting. Upper levels originally had crenellated parapets, whose raised sections allowed defenders to watch or fire, as well as roofed huts for shelter. Arched doors and windows appear across the towers, and some have projecting eaves with angled details. The buildings could house soldiers and store weapons and grain.
Excavated features
Heated sleeping platforms
Excavations covered watchtowers 141–145, sections of wall, small access gates, and concealed doors, across an area of 2,530 square metres. Heated sleeping platforms with adjoining stoves were found in the upper rooms of towers 141, 143, 144, and 145. Each occupied a corner of a roofed hut and consisted of a platform, a smoke passage, and a stove. Brick, stone, and earth were used in their construction. The passages were generally formed from upright bricks capped with stone slabs, while the platform surfaces had originally been coated with smooth straw-and-mud plaster.
The remains vary in condition, with collapse, loss, tilting, hollowing, and looseness. They were conserved in place without being rebuilt into an assumed complete form. Before stone slabs, plaster, and passage bricks were lifted for work, each piece was photographed, numbered, and recorded in position, then returned. New earth and gravel were selected to differ visibly in material and texture from the original fabric. At watchtower 144, a steel frame and matte tempered-glass cover protect the remains.
Towers 117–122 and adjoining walls
The fifth conservation project covered watchtowers 117–122 and the five wall stretches between them, a total of 915 metres. Excavations revealed traces of red decoration around windows, artillery platforms and flagpole supports on tower tops, and an access gate between two towers.
Weapons and other finds
Work continued in 2025 at towers 117–119 and nearby wall sections, uncovering weapons and equipment, building components, household objects, and charred material. The finds included a cast cannon inscribed with a date from the fifth year of the Chongzhen reign. It was the largest cannon then recovered at Jiankou and provides evidence for the study of Ming firearms and Great Wall armaments, as well as exchange between Chinese and Western military technologies.