Beklemishevskaya Tower: A Defensive Corner Tower of the Moscow Kremlin
Site at a Glance
- Popularity
- High
- Country
- Russia
- Primary era
- Medieval
- Eras represented
- Medieval, Early Modern
- Civilizations
- Russian
- Site type
- Military
- Remains
- Tower
On this page11 sections
History
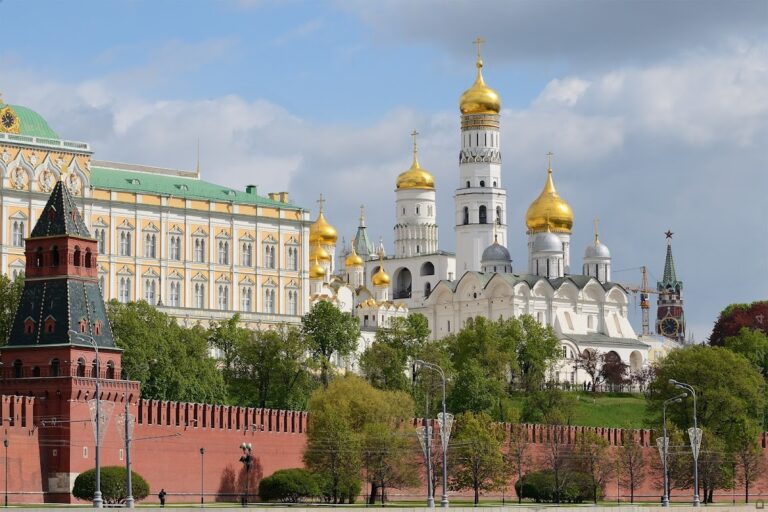
Beklemishevskaya Tower is a defensive tower at the southeastern corner of the Moscow Kremlin in Moscow, Russia. Completed in 1488, it protected the Kremlin’s southern defenses, approaches to its eastern wall and gates, and a crossing of the Moskva River.
Construction and defensive role
In 1467, during Ivan III’s rule, plans were made for a new defensive complex to replace the white-stone Kremlin associated with the earlier prince Dmitry Donskoy. Building began along the southern side, facing the Moskva River. The new tower occupied the site of an earlier corner tower from Dmitry’s time.
In March 1487, the Italian architect Mark Fryazin designed the tower as the second corner tower on the Kremlin’s southern wall. Pietro Antonio Solari may have overseen its completion. It was finished the following year, and may initially have been about 10 metres lower before being raised as the eastern wall reached it. The tower strengthened the southern defenses and guarded approaches toward the eastern wall and the Frolov, later called Spassky, gates. Its position also helped protect a river ford and crossing. The Kremlin’s southeastern corner was considered especially vulnerable, and the gap between this tower and Petrovskaya Tower was shorter than the spacing between other towers.
Names and use as a prison
The tower’s name comes from the nearby courtyard of Ivan Bersen-Beklemishev, a boyar, or high-ranking noble, whose property adjoined it in the late fifteenth century. Grand Prince Vasily III imprisoned Beklemishev there, accusing him of arrogance. After Beklemishev was executed in 1525, the tower and courtyard became a state prison. The tower was also called Moskvoretskaya, after its proximity to the Moskva River and Bolshoy Moskvoretsky Bridge. From around the mid-seventeenth century it was known as Sviblova, or Svirlova in a 1667 inventory. In 1633, a water-raising mechanism was installed in another tower, which was then renamed Vodovzvodnaya.
Prisoners included a Venetian ambassador who, in the fifteenth century, intended to cross Moscow without permission on his way to the khan of the Golden Horde, a Mongol successor state that ruled parts of eastern Europe and western Asia. State criminals and rebellious boyars were interrogated there, and imprisonment and torture continued after 1525. In 1537, the wife of Prince Andrei of Staritsa and their young son Vladimir were held in the tower, along with the prince’s boyars. People who died under torture were said to have been left in the moat between the Neglinnaya and Moskva rivers.
Defensive changes and early repairs
In 1538, the Kitay-gorod Wall, which enclosed a separate fortified district of Moscow, was joined to the Kremlin’s corner towers as protection against raids by Crimean Tatar and Nogai forces. An inventory from 1646 noted no damage to Beklemishevskaya Tower. A later inventory, in 1667, described deterioration in wooden parts, bricks fallen from the stairs, and a rotted bridge that needed replacing. The bridge served processions carrying crosses and the sovereign’s procession. The same inventory described the battlements and roofing as intact, while noting wind damage to the roof in four places. The tower was the only one in the Kremlin not to undergo a major repair.
In 1680, an octagonal stage was added above the tower’s main cylinder as part of a rebuilding intended to display the growing power of the Russian state and beautify Moscow. The new roofline made the tower appear more slender and less fortress-like. Tiled roofs with lookout points also allowed observation of the surroundings and could help warn of fires in a largely wooden city.
Peter I’s fortifications and the 1812 invasion
In 1707, while preparing for a possible Swedish attack on Moscow, Peter I ordered defensive adaptations to the tower and other Kremlin fortifications. Earthworks and projecting gun platforms were built at their bases, and the tower’s narrow firing openings were widened for heavier guns. These defenses were not needed after the capital moved to St Petersburg in 1713 and Peter defeated Sweden in the Great Northern War. The earthworks remained for more than a century, gradually eroding.
The tower’s fate during Napoleon’s 1812 invasion remains disputed. One interpretation holds that it was blown up and rebuilt after Moscow returned to Russian control. The prevailing view is that French troops failed to destroy the original tower during their retreat. Postwar work repaired the Kremlin walls and towers. Although there were plans to remove the entire Kitay-gorod Wall, only the section adjoining Beklemishevskaya Tower was dismantled. In 1849 the tower was restored to its appearance before Peter I’s defensive changes, and it received a partial restoration in 1858.
Damage and modern restoration
During the October Revolution of 1917, heavy artillery was used against the Kremlin and damaged the tower. Cadets operated machine guns from it, and opposing fire also targeted the structure. Restoration of the Kremlin towers began soon afterward. By 1920 the damaged roof had been reconstructed using surviving photographs and roof tiles made to older patterns, since exact dimensions were unavailable. Following a 1946 decree calling for repairs to Kremlin walls and towers, work in 1949 repaired brickwork, cleaned the roof coverings, restored narrow firing slits, and renewed deteriorated brick facing. A 1960 decree by the Council of Ministers of the Russian Soviet Federative Socialist Republic gave the tower federal-level cultural heritage status in Russia.
Remains
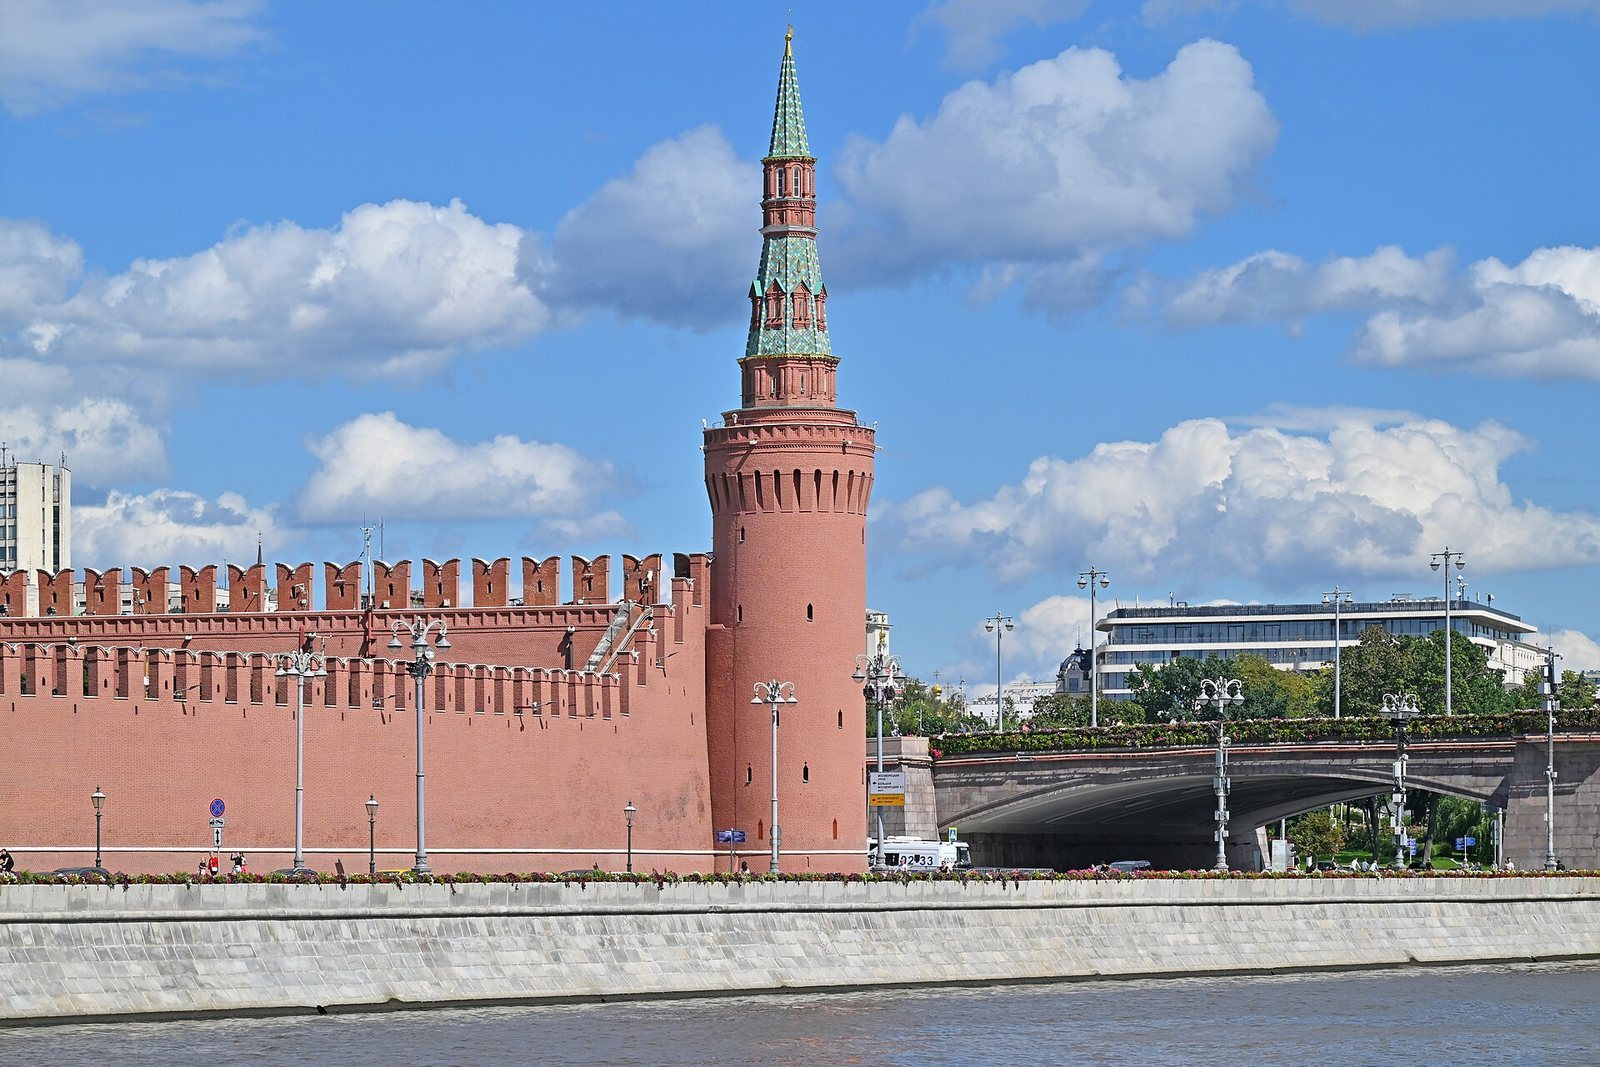
Beklemishevskaya Tower rises 46.2 metres between Konstantino-Eleninskaya and Petrovskaya towers at the Kremlin’s southeastern corner. Its circular base projects beyond the line of the walls along nearly its entire perimeter, while the upper part widens above the lower section.
Defensive body and interior
The tower has four levels: three circular rooms with vaulted ceilings and an upper fighting platform. Narrow windows are spaced around the cylindrical body. Openings beneath the projecting upper structure allowed defenders to attack people below. The platform’s parapet has a decorative band of recessed panels, and the base is built of white stone with a semicircular moulding.
Access and upper stage
A passage beside the wall’s notched battlements leads to the tower’s second level. A steep, narrow staircase continues to the level above and to the higher section of the Kremlin’s eastern wall. Above the main cylinder, the octagonal stage has two rows of dormer windows and a tall, narrow, tent-shaped roof, topped by a gilded weather vane. The tower originally had a sloping wooden roof; its present sheet-copper covering, shaped to resemble tiles, was installed in 1973.
Masonry and surviving fabric
The fifteenth-century lower masonry is well preserved, while the upper brickwork is weathered and pitted. A trace of earlier masonry has been interpreted as evidence that the tower may originally have been lower. The tower’s roof was reconstructed by 1920, and later work in 1949 repaired damaged brick facing and restored the narrow firing slits.
Subterranean acoustic chambers
Subterranean chambers were built to carry sound and help defenders detect enemy tunnelling. The archaeologist and historian Ignaty Stelletsky proposed that the tower also contained a well and a listening gallery, and that a secret underground passage led to the Moskva River. These proposed features remain interpretations rather than established details.