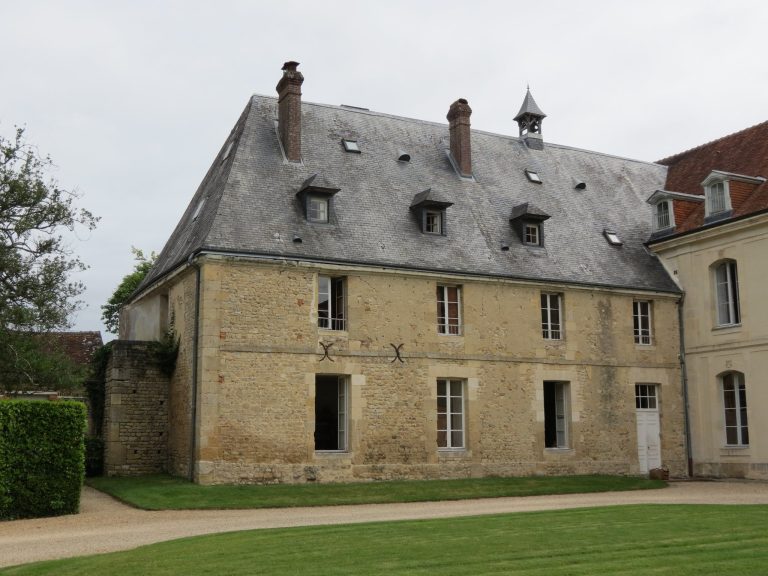
Gallo-Roman Remains beside the Robert-Bisson Hospital in Lisieux: Roman Residences and Baths
Site at a Glance
- Popularity
- Very Low
- Country
- France
- Primary era
- Classical
- Eras represented
- Classical
- Civilizations
- Roman
- Site type
- Sanitation
- Remains
- Baths
On this page17 sections
History
The Gallo-Roman remains beside the Robert-Bisson Hospital form an archaeological site in Lisieux, France, within Noviomagus Lexoviorum, the Roman city and capital of the Gallic Lexovii. Occupied from the early first century AD, the site preserves evidence of Roman residences and a bath complex that developed between the first and third centuries.
Early settlement and the residences
The Lexovii’s earlier fortified settlement stood at Le Castellier, about 3 km southwest of modern Lisieux. The Roman city grew on the site of the present town, approximately 28 km from the sea. Occupation at the hospital site began sparsely in the early first century. A dwelling built in the second quarter of that century, during the Julio-Claudian dynasty, preceded a larger residence constructed between AD 50 and 75. The earlier house was built largely from rammed earth, and its remains were used to level the ground for the later building.
The residence expanded and prospered in the late first and second centuries. Traces of a fire may be connected with some alterations to the house. Its occupation gradually diminished before the disturbances of the late third century. Two coins of Postumus, who ruled the breakaway Gallic Empire from AD 260 to 269, belong to the sparse evidence for the final phase. Whether the decline reflected economic problems in the city or wider conditions in Gaul remains uncertain.
As people withdrew within Lisieux’s late Roman walls, materials from the residence, including roof tiles, were systematically taken away. The walls were later razed to prepare a sloping approach for the defensive wall, built around AD 275 to 276. This demolition took place before invasions in the later third century.
The baths and later use
A separate building began as a residence early in the second century and underwent substantial alterations around the middle of the century, followed by further work before its end. It was eventually converted into baths, although it is uncertain whether this was a private facility or a gift to the city. In its final phase, the complex served separate sections for men and women.
Fire destroyed the baths sometime between AD 268 and 280, and the complex was not rebuilt. Archaeologist Claude Lemaître proposed that the destruction was linked to unrest in AD 275 to 276. Coins from the third and fourth centuries came from the destruction layers, including a fourth-century coin above roofing remains. A nearby stonemasons’ workshop is indicated by large blocks prepared for the wall of the neighboring late Roman fortification.
The baths stood outside the late Roman wall and were quarried for stone from the fourth through the fourteenth century, perhaps for longer. Potters later used the men’s section at the end of the eleventh century and again in the thirteenth.
Discovery and archaeological work
Roman building remains came to light by chance in February 1967, during construction of a boiler room for the new Robert-Bisson Hospital. Most were not preserved, but emergency excavation and recording in February and March recovered two altars and sculpted pieces. A large stone block and sculpture initially led excavators to consider whether the building had been public. Finds also included fine painted plaster, among it Pompeian-red fragments, and pottery from the first and early second centuries.
Claude Lemaître made further observations in 1971, followed by trial trenches on nearby land in 1977. Excavations of the residence took place in 1978 and 1979, and work on the baths continued from 1978 to 1982. Lemaître and archaeologist Michel Batrel led further campaigns in 1984 and 1985. Sorting about ten tonnes of rubble yielded nearly 25 painted-plaster panels, which were sent to a study and restoration center in Soissons. The finds trace the neighborhood’s development from the first through the third century and make the residence the most important known Gallo-Roman dwelling in Lisieux. The ruins were classified as a French historic monument in 1987, and the site is now a public archaeological garden beside the hospital.
Remains
The site occupies the eastern edge of the Roman settlement, where closely built housing met the countryside. It lay near the town’s main east-west street and roads leading to Mediolanum Aulercorum, now Évreux, and Juliobona, now Lillebonne. The town followed a right-angled street plan at least from the Flavian period, which began in AD 69. A road 3.80 m wide separated the residence from the baths. Two partly buried aqueducts supplied the neighborhood; one dates to the late second century, and its water came from a source near Glos, 9 km away.
The Roman residence
Plan and rooms
The residence may have had an upper storey and around 50 rooms. Eight rooms spared during construction work in the late 1960s were fully excavated. Four were linked by a corridor, while the other four communicated with one another. Painted decoration survived in three rooms. The remains offer evidence for a substantial private house with rooms arranged in more than one connected group.
Kitchens
One group of rooms contained two kitchens. A compacted-earth floor and a well-preserved oven base survived in one; its wall was finished with white plaster. The other kitchen had a hearth on a supporting base and may have had a device for turning a spit. A kitchen in the second group also had a compacted-earth floor. Oyster and mussel shells, along with fish bones, were among the culinary waste recovered there.
Reception rooms and painted decoration
Two reception rooms in the first group had richly painted walls. One covered at least 8 m² and showed fish against a blue background, with two fish especially well preserved. The surviving scene measures 2 by 0.60 m and may show mackerel caught in nets, arranged head-to-tail. This treatment of fish on blue is described as unique in Gaul and cannot date earlier than the middle of the first century. A constructed floor in the room was covered with limestone slabs.
The other reception room measured 3.65 by 2.50 m and had a wooden floor heated from below by a hypocaust, an underfloor heating system. Its painted vaulted ceiling featured circular arrangements of stylized rosettes in ochre red and dark green. The room’s brick furnace, which supplied the heating, was particularly well preserved. In the second group, a large room had a limestone floor and bright-red painting along the lower walls, with a possible frieze above. A small heated room had flowers and shallow decorative arches painted on a white background. A sculpted fragment showing the tail of a sea creature was found there.
Corridor
The corridor was at least 6 m long, with an estimated height of 4 m and a parquet floor. Its lower two metres imitated multicolored marble; painted panels or garlands on a white ground decorated the upper part and helped brighten the poorly lit space. Stylized columns joined by hanging knots formed part of the scheme. Specialists reconstructed four large panels, each 1.25 m wide, and three smaller panels, each 0.50 m wide, representing a total length of 7 m and a height of 4 m. The white-ground decoration used green, yellow-green, brown, dark red, and pink. Alix Barbet dated it to the late second or early third century.
The bath complex
Overall arrangement
Excavation covered about 1,300 m² of the bath complex. In its final form, the rooms were arranged around a center rather than in a straight sequence, reflecting successive changes to the building. The baths opened onto a 165 m² exercise court with a compacted-earth floor. A portico stood to the north and an aqueduct to the west; the portico gave the complex a monumental appearance. Painted decoration covered the baths, and study of the paintings has informed interpretations of parts of the building’s elevations, niches, and vaulted ceilings.
Women’s rooms and pools
The women’s section had a circular arrangement around a small courtyard rather than the usual sequence of cold, warm, and hot rooms. Jewelry found there helped identify the area’s use. Fifteen rooms were identified, six with painted decoration, including a cold pool, a hot room, a warm room, and a heating furnace. The cold pool had two levels and was built in the place of an earlier courtyard. Water drained through a wooden channel, and its position may have supported circulation along two routes. A separate room of about 6 m² may have served as a second pool; white and green marble covered its floor and walls.
Women’s hot room
The women’s hot room measured 19 m² and is among the best-preserved parts of the complex. Impressions of terracotta heating tubes remained in its vaulted ceiling, and many broken or intact examples were recovered. Parts of the raised-floor heating structure survived, together with white limestone slabs and fragments of green and purple marble. The decoration combined painted flowers and geometric designs with green and purple marble facing. The precise arrangement is uncertain. Barbet proposed that it may have included small shrines, railings, and a niche. The ceiling’s geometric design has been reconstructed, revealing a varied palette.
Women’s warm room and heating
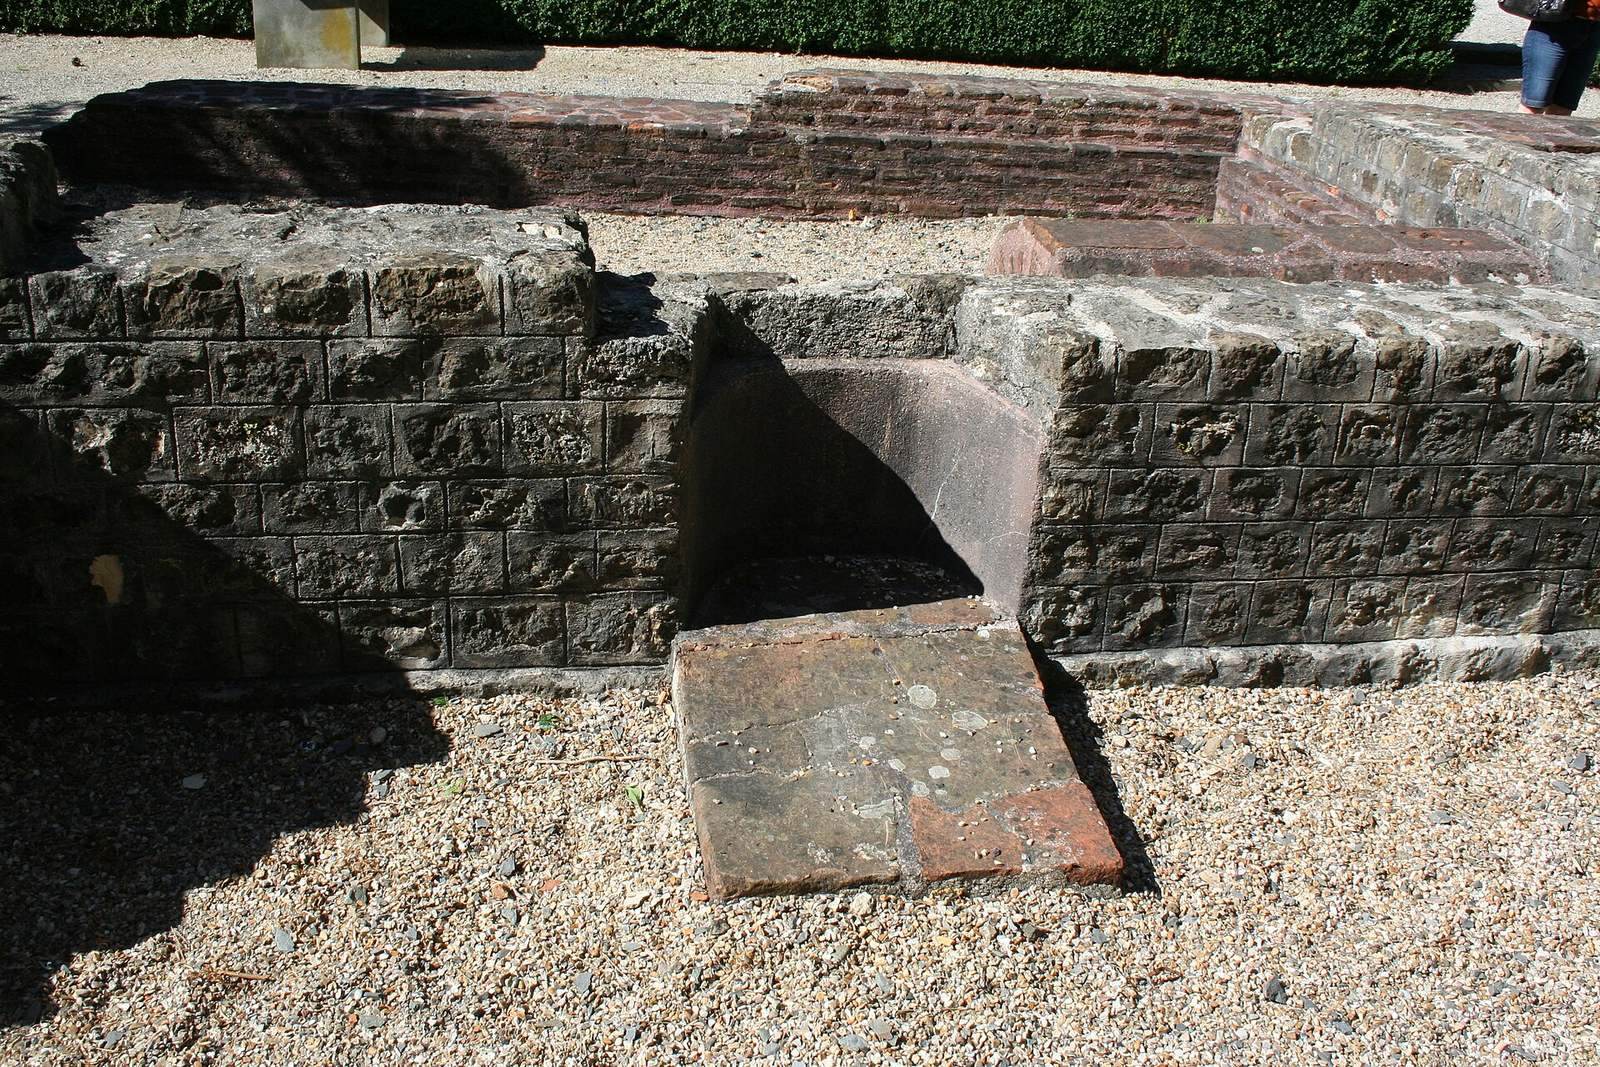
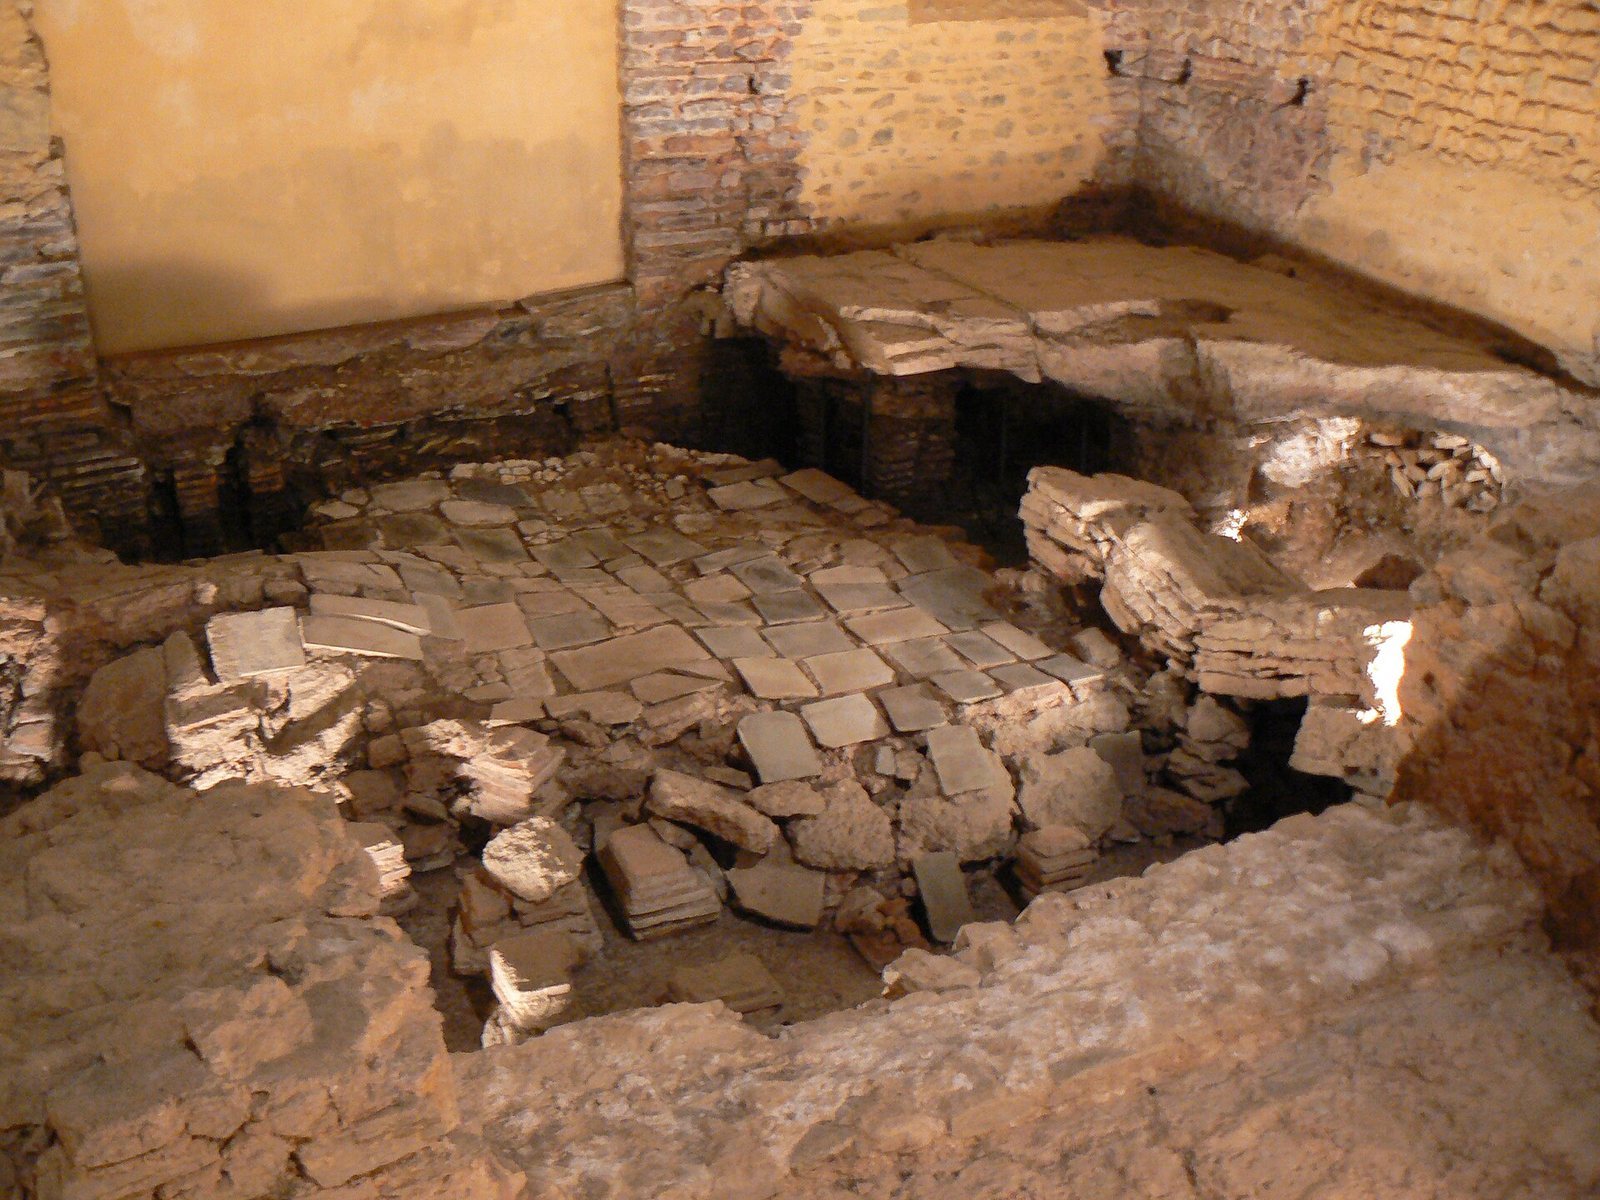
The women’s warm room is estimated to have covered 60 to 80 m². It was created in the first half of the second century within a former cold room, then altered around the end of the second century or beginning of the third. Its underfloor heating system used 130 small supporting columns, about half of them fairly well preserved. Limestone slabs formed the raised floor, some of which had collapsed. A bench contained channels for removing smoke, evidence that helped identify the room as a warm room. The heating furnace stood at the northwest corner and opened onto a service courtyard.
Warm-room paintings
Paintings covered about 300 m² of the warm room’s surfaces, and 90 m² was recovered. They reached at least 4 m above the floor. Two layers of decoration used different techniques, associated both with limiting moisture rising through the walls and with the work of two painting teams. The lower decoration, up to 1.60 m high, was arranged in bands. A broad base imitated speckled green marble and white marble veined with pink. Above it, panels imitated patterns made by fitting cut pieces of colored stone together, alternating with dark-green marble. One recurring design placed a green circle between two triangles.
The upper painted figures began about 1.75 m above the floor against a blue background. Two figures are relatively well preserved and may represent the Nine Muses, goddesses associated with the arts and learning, based on their hairstyles and attributes. The finest figure is shown in left profile, wearing a tunic and cloak. A double basin with a ribbon appears behind it, while a dark-red column on a base stands farther back. The scene sits beneath an arch with an estimated radius of 1.20 m, about 3 m above the floor.
Other fragments include a possible female figure in a pink tunic and bracelet, a seated figure unrolling a scroll, and a figure wearing a foliage crown. Further figures wear diadems; one holds a lyre, while another holds a small pick for plucking strings. Barbet suggested that the figures were arranged between flat wall columns and shallow decorative arches, with pairs facing one another beneath each arch; Apollo, a god associated with music and the arts, may have completed the scene. Separate fragments of fruit baskets, birds, and farmyard animals are too incomplete for a full reconstruction and may have belonged to a garden scene instead.
Barbet interpreted the warm-room paintings as a gathering of the Muses and dated them to the late second or early third century. The combination of figures above marble-like panels was regarded as characteristic of the late second- and early third-century Severan period. The Lisieux paintings include both elaborate work and simpler designs of broad panels alternating with narrower plant motifs, a pattern common in Belgic Gaul. The same artisans may have worked on both kinds of decoration.
Men’s section
The men’s section is less fully understood because it was destroyed during the medieval period, but wall paintings are known from it. Identified remains include at least 80 m² of cold rooms, a hot pool measuring 3.80 m², and two damaged underfloor heating systems. Another heating system had 30 supporting columns in poor condition. Painted fragments from this area include geometric and plant designs.
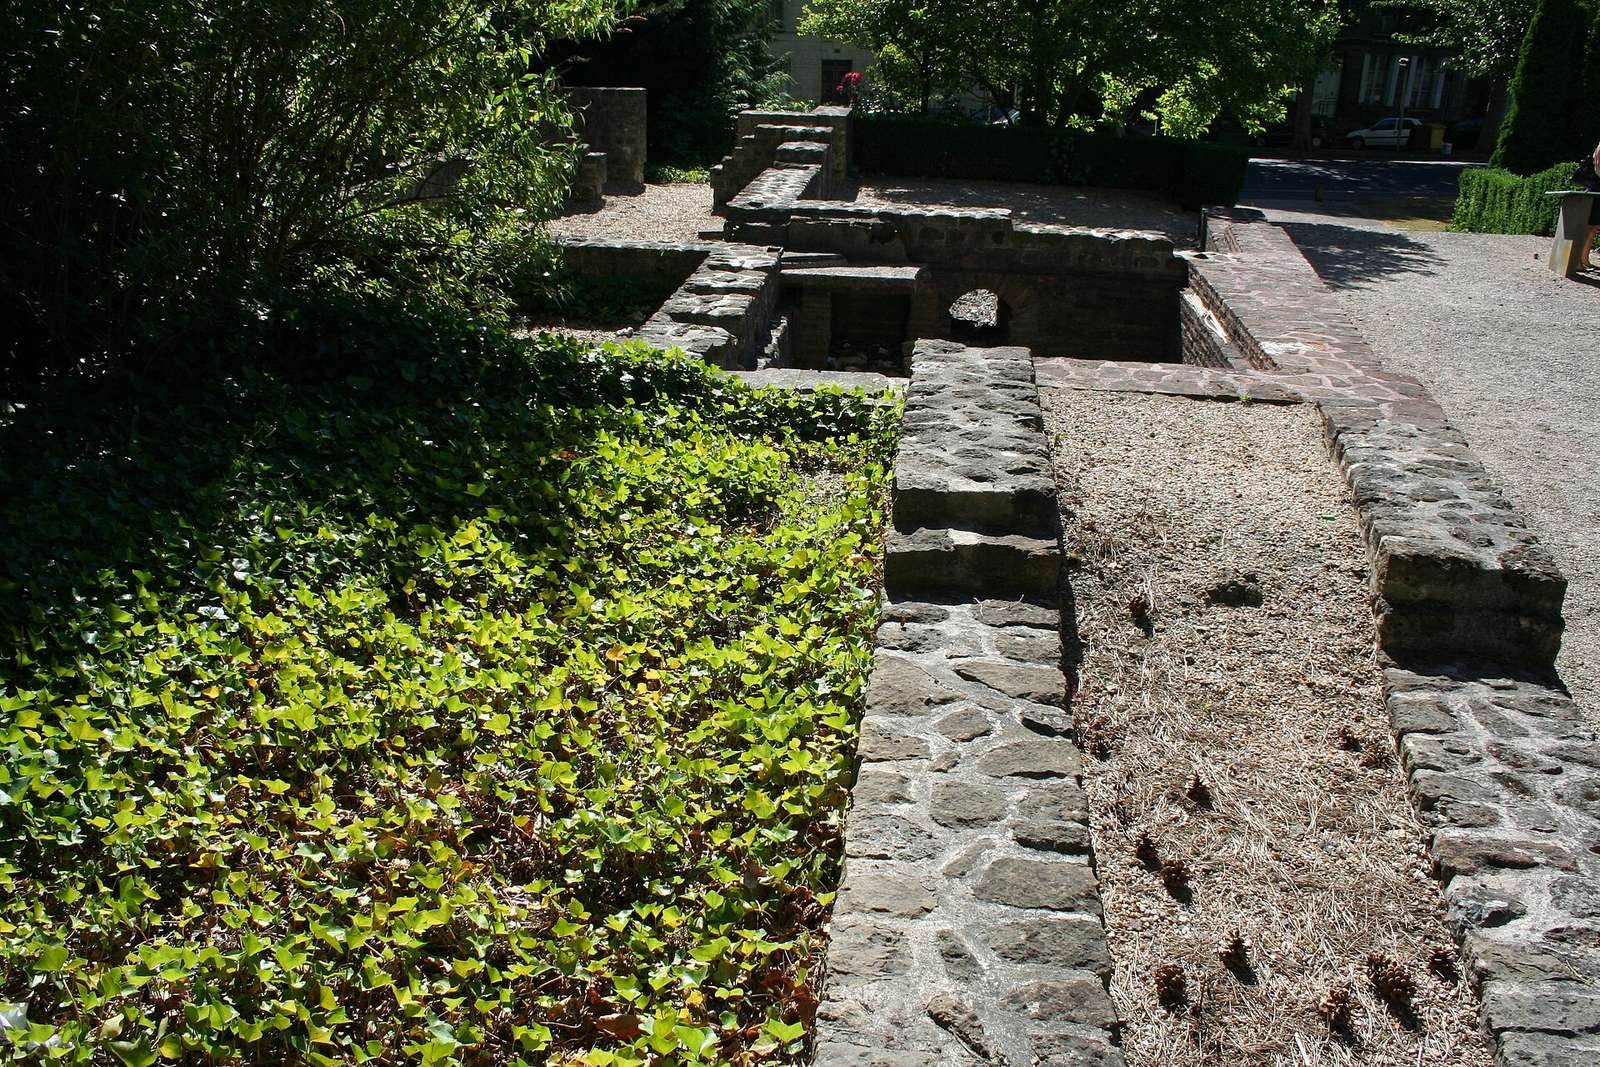
Today, consolidated walls mark the remains of the residence, while low hedges trace the locations of rooms in the baths.