The Convent of Sant Francesc de Montblanc: A Franciscan Religious House and Medieval Church
Site at a Glance
- Popularity
- Low
- Country
- Spain
- Primary era
- Medieval
- Eras represented
- Medieval, Early Modern, Modern
- Civilizations
- Crown of Aragon, Spanish
- Site type
- Religious
- Remains
- Church
On this page12 sections
History
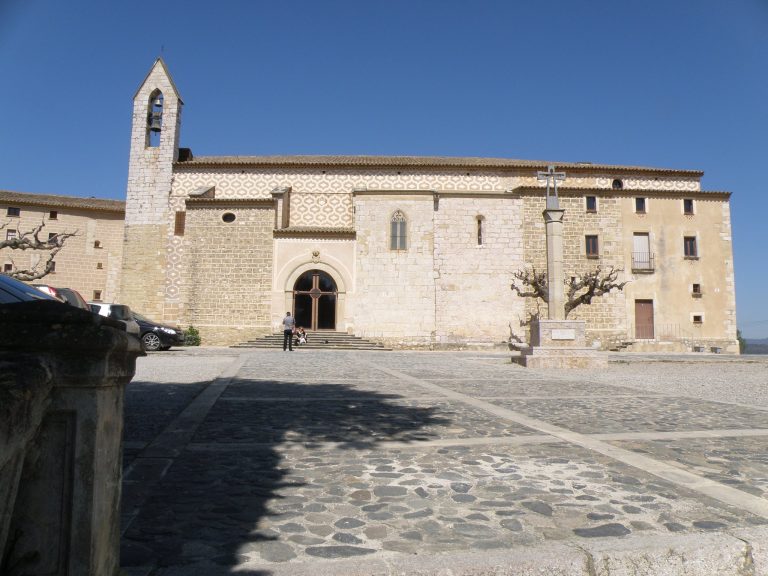
The Convent of Sant Francesc de Montblanc is a former Franciscan religious house in Montblanc, Spain, established by the Franciscan order perhaps in the late 1220s. Its surviving church is an early Gothic building with Romanesque features. The Franciscans belonged to a mendicant order founded by Francis of Assisi, whose members emphasized preaching, poverty, and charity.
Foundation and growth
Local tradition places Francis of Assisi in Montblanc during a pilgrimage to Santiago de Compostela between 1211 and 1214. The friars arrived as the town expanded south of Santa Bàrbara hill and across the Regina stream. Santa Maria could no longer serve the growing population, while Sant Miquel was being built for it. The first Franciscan house may have stood beside the royal road, either at the convent’s present location or nearby in a simple temporary building. Montblanc’s walls had not yet been built.
Two bequests offer early evidence of the community: Berenguer de l’Aguda left one in 1238, and Elisenda de Falcs of Guàrdia dels Prats made another in 1253. Donations from local residents in 1286–1287 supported construction. They may have paid for additions or rebuilding at an existing establishment, or for a new convent and church.
Medieval community and civic role
On Saint George’s Day in 1307, the convent hosted a regional assembly of the Catalan-Aragonese Knights Templar, a religious-military order, and received Ramon d’Anglesola as a new knight. The meeting is thought to have taken place in the church because the other convent rooms were unsuitable for the gathering, which needed space for at least a hundred people. Limited room at Barberà Castle and good relations between its Templars and the Montblanc Franciscans help explain the choice of venue.
The Franciscan community remained for nearly six centuries, and the convent became an important cultural center, particularly in the fourteenth and fifteenth centuries. During a plague, James II of Aragon sent his sons there to be educated. In the late fourteenth century, the Catalan poet and theologian Anselm Turmeda joined the order before leaving for Tunis, where he converted to Islam. In 1414, the Catalan Courts, an assembly of the principality’s estates, met at the convent under the presidency of Ferdinand I of Aragon.
War, departure, and civic reuse
A Baroque chapel was added to the complex, and its Baroque altars were later destroyed. The convent suffered attacks, fires, and severe damage during the Peninsular War (1808–1814), the Liberal Triennium (1820–1823), a period of liberal government, and the Third Carlist War (1872–1876). During the last conflict, Montblanc was enclosed by strengthened defensive walls, leaving the convent outside them.
The Franciscans left permanently in 1835. When they returned to Montblanc in 1897, they settled at La Mercè rather than at Sant Francesc. After their departure, the church and some southern buildings, including the refectory, kitchens, and cloister, remained, but the complex was progressively stripped. The State allowed the municipal government to reuse the property; rental rights helped support a secondary school opened at La Mercè in 1859. The former convent also served at different times as a telegraph station, a theater, and a rehearsal room for the municipal band.
Private ownership and industrial use
In 1872, the convent was included in an auction of civil and ecclesiastical property held under a disentailment law. Its first private owner, the French citizen Paul Daguzan, established a plaster works with two steam-powered machines to grind alabaster from quarries at Pira, Sarral, and Ollers. Walls were demolished, stones collected, and sculptures removed during his ownership. After Daguzan lost the property over unpaid debts, it passed in 1877 to Lluís Cervera i Carbonell, who tried unsuccessfully to continue plaster production.
In 1880, Cervera rented the complex to Josep Contijoch i Poblet for use as a wine warehouse. Its large, lockable spaces allowed wine barrels to be moved without taking them through Montblanc’s narrow streets. The Contijoch family continued the wine trade until beginning spirit production in 1893, then bought the convent in 1897. Industrial activity brought major changes: chimneys were erected, floors were inserted into the church using beams set into its side walls, and functional buildings took the place of structures in the cloister area. The spirit factory closed in 1951. The property then passed to the Bank of Valls and was transferred for use as an ether factory; an ether column installed in 1954 was the complex’s last major industrial addition. After the final business closed, the convent remained abandoned and ruined for almost three decades.
Restoration and protection
Restoration began in 1981 under the Government of Catalonia and continued in phases. The convent is designated a Cultural Asset of National Interest as a historic monument.
Remains
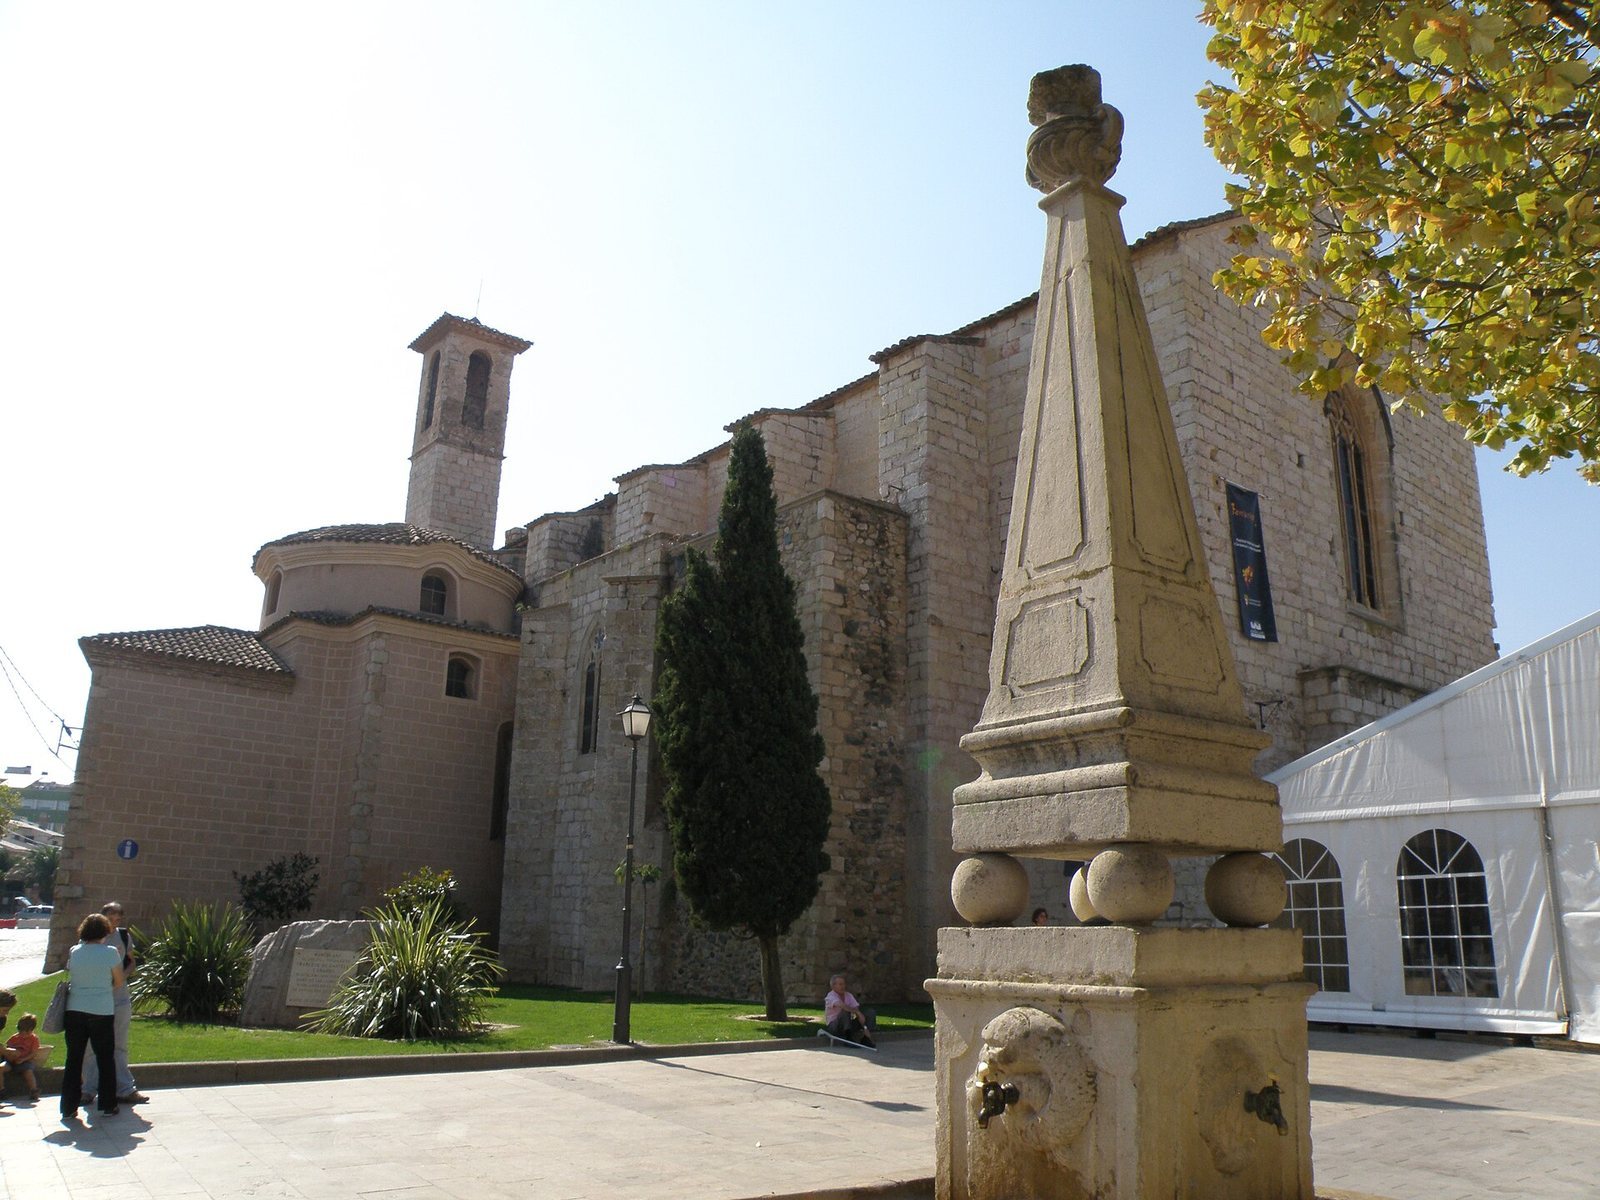
The former convent occupies a site beside the old royal road, within the area bounded by Muralla de Sant Francesc, Miquel Alfonso, Manuel Ribé, and Mare Vedruna streets, at an elevation of about 345 metres. Stone ashlar, rubble masonry, and lime mortar are among the recorded building materials. The church and the cloister area formed the principal parts of a larger complex; the restored church remains its only original building.
The church
Nave, apse, and chapels
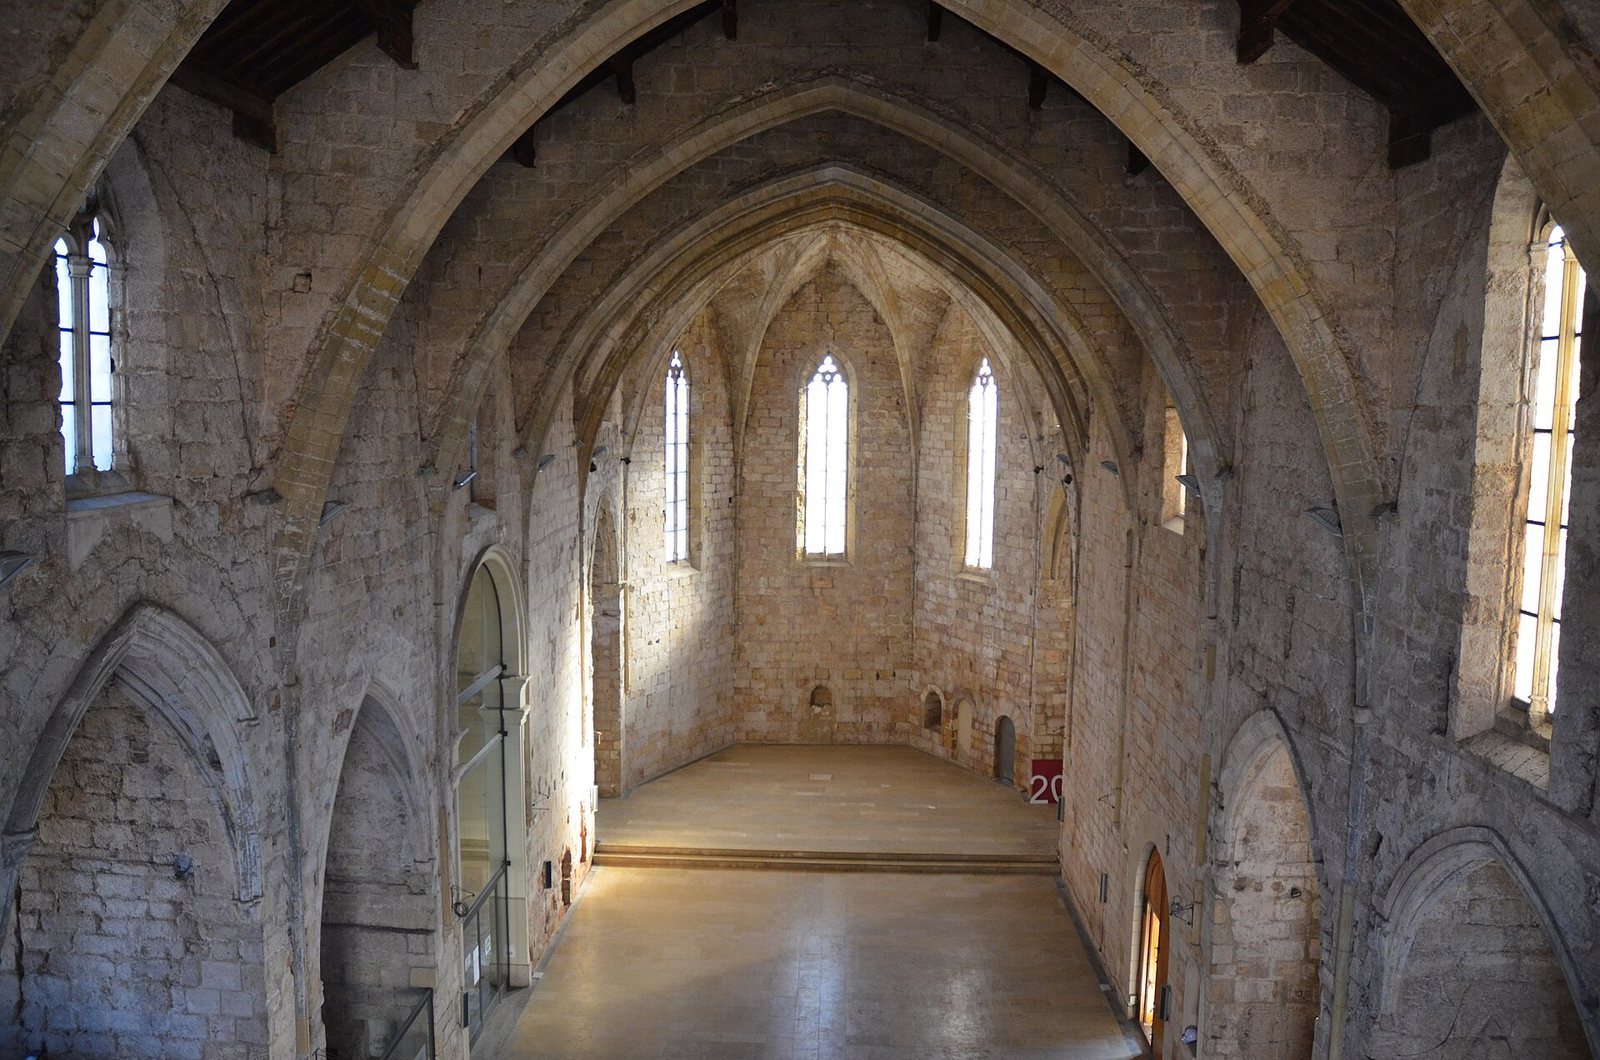
The restored church is a single nave about 43.35 metres long, 11.75 metres wide, and 18.60 metres high. Exterior buttresses divide it into seven bays. At the east end, the final bay forms a five-sided apse, the sanctuary end of the church, covered by a stone ceiling supported by intersecting ribs. The other six bays have a timber roof with two sloping sides, carried on pointed arches that span the nave. The undersides of these arches have finely worked moldings.
On either side of the main altar area, a square chapel changes to a five-sided form partway up, using small stone supports across its corners, and has a five-rib stone ceiling. Six lower side chapels stand between the nave’s buttresses. They were probably added in the fourteenth or fifteenth century as endowed church positions were established, and each has a ribbed ceiling. Tall paired windows in the apse light the main altar area; the smaller chapel spaces have windows and circular openings with ornamental stonework. Paired windows also bring light into the chapels along the south side.
Interpretations of the church’s development differ. One proposes that an earlier, rectangular church had a flat eastern end and no side chapels, before later enlargement. Another argues that the nave and apse were built as one project, probably in the last quarter of the thirteenth century, pointing to their matching moldings and unified design. The side chapels are considered later additions. The contrast between the timber roof and the stone-vaulted sanctuary accords with Franciscan guidance given at a chapter in Narbonne in 1279, which recommended limiting stone vaulting to the main chapel.
West entrance and side doors
The main entrance is in the west wall, which ends in a gable and cornice. Its central doorway projects from the wall and is framed by four successive pointed stone bands beneath a hood molding. These rest on carved supports and capitals decorated with acanthus leaves. Above the entrance is a finely made window divided into two lights by two stone mullions. Two other doorways are positioned symmetrically in the fifth bay. The north doorway connects with the cloister, while the south one opens to the street and a Baroque chapel. A Gothic chapel may have stood in the southern position earlier.
Painted timber ceiling
The painted ceiling rests on the arches across the nave. Beams run lengthwise beneath rafters, planking, and strips covering the joints, which were placed below the roof tiles. Each arch carried nine beams: four on each slope and one along the ridge. Carved wooden supports, and in some cases stone ones, pass through the arches to hold the beams. Shaped and painted as exaggerated human heads, the supports have floral or geometric patterns along their sides and bases. The beams carry red and yellow stripes and shields of Catalonia, Montblanc, and the Marçal family, a convent benefactor, framed by complex geometric designs.
The ceiling remains in place but is incomplete: most of its supports and beams survive, while the rafters, planking, and joint-covering strips are gone. A brick ceiling installed beneath the timber roof in the seventeenth century concealed and helped preserve the painted structure, which was rediscovered in the twentieth century.
Cloister and convent buildings
The square cloister was attached to the south side of the church and opened into it. Its lower level had pointed openings with three-lobed tops, supported on columns with four-lobed cross-sections and capitals carved with simplified plant forms. Round-headed windows on the upper level belonged to a later phase. The cloister was destroyed, and in 2014 its former volume was restored to a height of one storey. The chapter house, refectory, and dormitory were also arranged around the cloister and demolished in the nineteenth century. Stones and slabs from the complex were reused in local houses and pavements, while much of its rubble went into the defensive ditch before the Muralla de Sant Francesc.