Abbey of Santa Giustina: A Benedictine Monastery and Basilica in Padua
Site at a Glance
- Popularity
- Very High
- Country
- Italy
- Primary era
- Early Modern
- Eras represented
- Medieval, Early Modern, Modern
- Civilizations
- Holy Roman Empire, Italian, Ostrogothic, Venetian
- Site type
- Religious
- Remains
- Basilica
On this page20 sections
History
Early Christian church and medieval abbey
The Abbey of Santa Giustina is a Benedictine monastery and basilica in Padua, Italy, rooted in a Christian church built in the early sixth century by Venantius Opilio, the Ostrogothic official who governed Italy as prefect. The basilica stood over the tomb of Justina of Padua, martyred in 304, and its worship complex included an oratory dedicated to Prosdocimus. The Life of St Martin, written by 565, describes the church as richly decorated.
Before 1000, the monastery shifted from episcopal oversight to Benedictine life. In 971, the bishop of Padua placed the community under the Rule of St Benedict, which governs communal life in Benedictine monasteries. By the tenth century, the monks also served pilgrims who came to venerate the saints’ relics. On 2 August 1052, workers were said to have uncovered remains identified as those of several saints, including Maximus the Confessor, Felicity of Padua, Julian the Hospitaller, and the Holy Innocents.
In 1110, troops of Henry V, later Holy Roman Emperor, sacked the abbey during his invasion of Lombardy. The attack was punishment for the monks’ support of Pope Paschal II in their conflict with Henry. The 1117 Verona earthquake then devastated the complex. The basilica was rebuilt in haste using material salvaged from the earlier church. Excavations following the rebuilding led to the discovery of remains attributed to Justina in 1174 and to St Luke the Evangelist in 1177. By the 1370s, only three monks remained.
Benedictine reform and the new basilica
The community revived under Ludovico Barbo, a church reformer appointed abbot by the bishop of Padua. His reforms made Santa Giustina the center of a federation of Benedictine monasteries known as the Cassinese Congregation. Monte Cassino joined this association in 1504. The abbey also honored Arnaldo of Limena, one of its spiritual abbots, who died in imprisonment under the northern Italian lord Ezzelino III da Romano and was venerated as blessed.
Plans for a new basilica were presented by Girolamo da Brescia to the abbey’s General Chapter in 1489, and construction began in 1501. Building foundations in marshy, unstable ground required extensive excavation. After the first design was abandoned at Bartolomeo d’Alviano’s urging, work passed first to Sebastiano da Lugano and Andrea Briosco, then to Andrea Moroni and Andrea da Valle. The building campaign lasted more than a century, and the basilica was consecrated on 14 March 1606.
Suppression and renewed monastic life
Santa Giustina had become one of Christendom’s major abbeys before its suppression during the Napoleonic era. In 1797 the monks were expelled. More than three quarters of the Benedictines’ artistic possessions went to France, while other property was sold or transferred; the altarpiece of St Luke was taken to Brera. The basilica had no regular services from 1810 to 1812. To prevent its demolition, Bishop Francesco Scipione Dondi dall’Orologio made it a parish served by secular priests. The monastery buildings were used first as a military hospital and later as barracks.
Pope Pius X granted the church the honorific rank of minor basilica in 1909, the year the Madonna of Constantinople icon was solemnly crowned. The buildings returned to the Catholic Church in 1917. Two years later, monks from Praglia began restoring the community with the approval of Pope Benedict XV. They received permission to celebrate services in the basilica and regained part of the monastery in 1923. The community became an autonomous priory in 1942 and had its own abbot from 1943. In 1948, the state gave the monks use of additional space, allowing a major program of repair and restoration.
The basilica and abbey are Italian national monuments but remain state property. The Italian Army continues to occupy much of the monastery, limiting conservation work. The basilica’s structures were also affected by tremors from the 2012 earthquake.
Remains
The basilica
Plan and exterior
The present basilica combines its sixteenth- and seventeenth-century rebuilding with fabric surviving from earlier phases, including the sixth-century church. Its cross-shaped plan runs east to west. The building measures 118.5 metres long and 82 metres across the crossing, and ranks among the largest Christian basilicas. By length it is the seventh largest church in Italy and was the largest in the former Venetian Republic. The three principal spaces are the sanctuary and choir and the chapels of St Luke and St Matthias, which occupy the arms of the cross. Each ends in a curved apse, or semi-circular sanctuary end, and is flanked by two chapels. Six smaller square chapels open from each nave, while 26 piers support the roof.
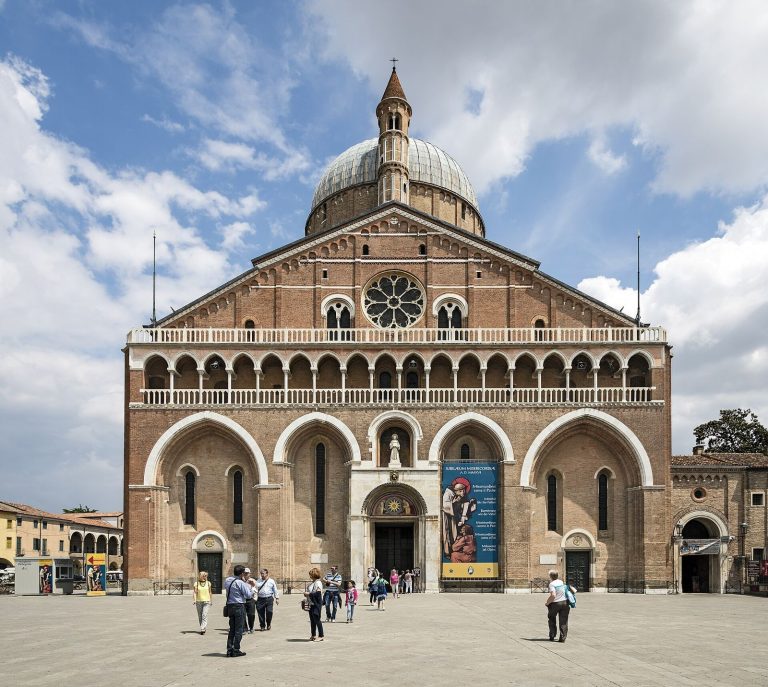
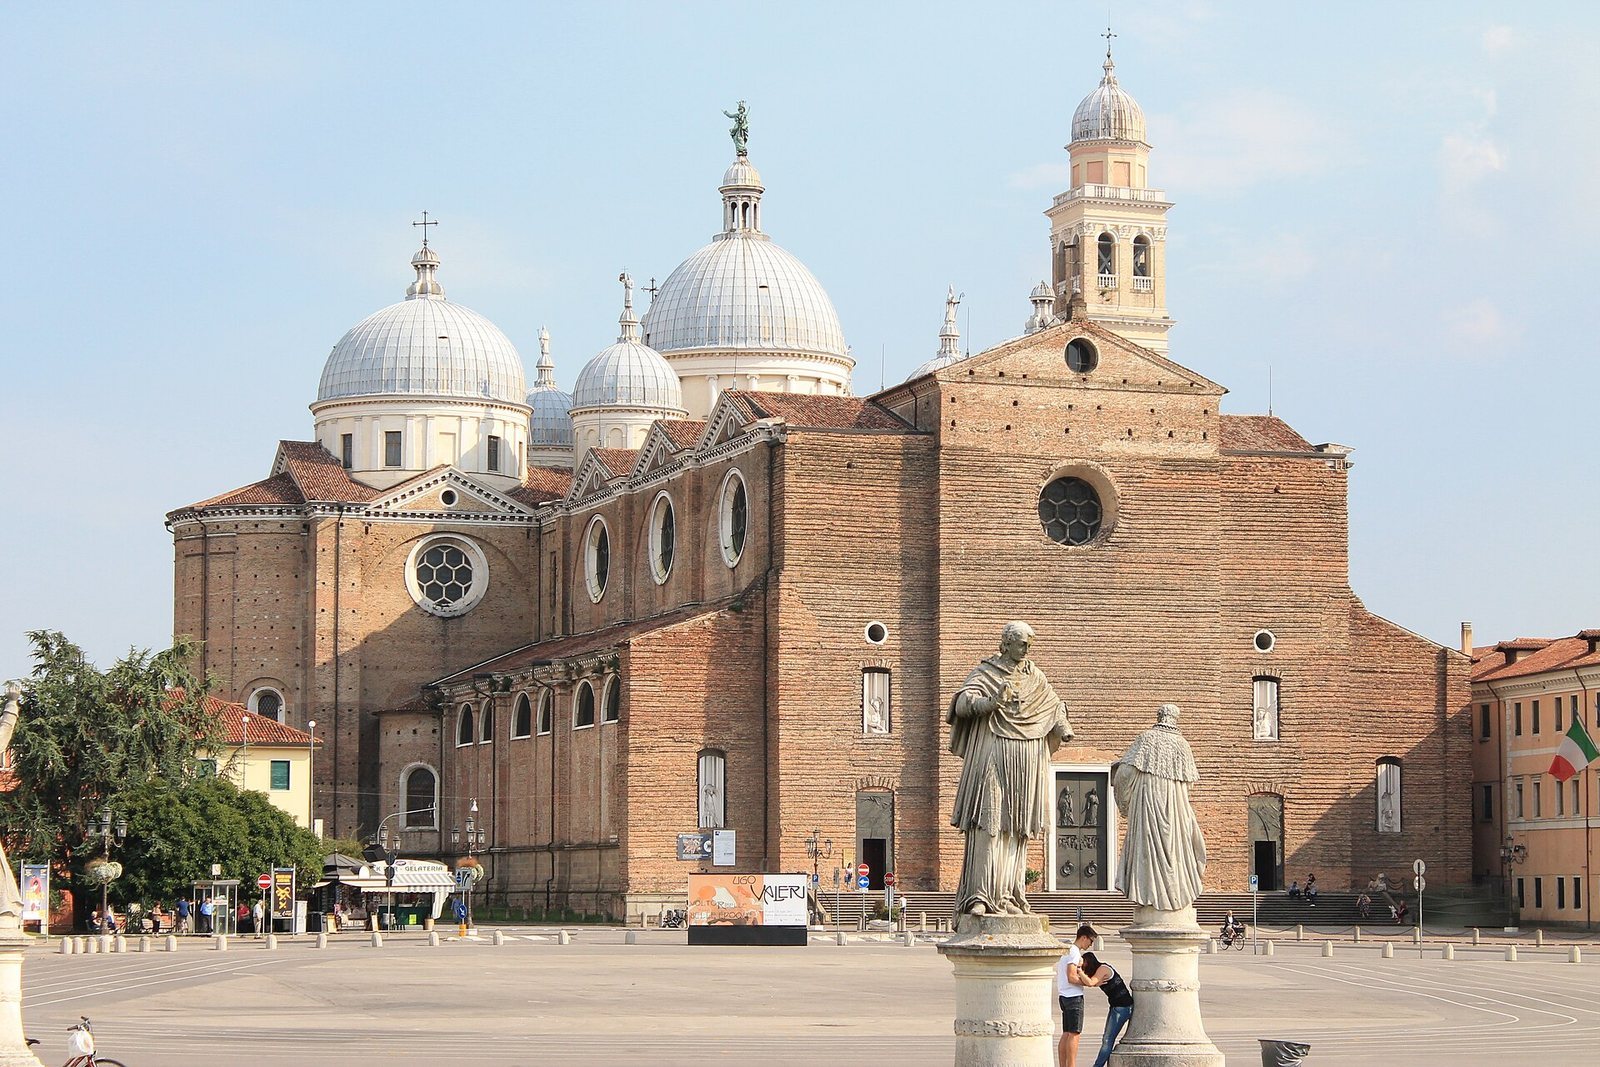
The unfinished façade rises above a stepped platform. It has three portals fitted with modern bronze doors, a large rose window, smaller openings, and four niches. High-relief figures of the Evangelists, using the traditional four-symbol representation, were placed in the niches for the 2000 Jubilee. Two large Romanesque griffins from the earlier façade stand in front of the building. Romanesque is a medieval style associated with rounded arches and heavy masonry. The north wall displays the side aisles, large arched thermal windows divided into sections, rose windows, and alternating bands of brick and white stone.
Crossing and floor
Eight lead-covered domes rise over the crossing. The central dome, topped by a lantern, a raised structure at its crown, reaches nearly 70 metres; an approximately five-metre copper statue of Justina faces the city above it. Metal statues of Prosdocimus, Benedict, Daniel, and Blessed Arnaldo crown four surrounding domes. Within the building, eight semi-domes and three shells above the central nave were constructed around 1605 at Vincenzo Scamozzi’s suggestion to improve the acoustics. These inner structures do not create external domes, and the roof remains gabled. The three shells descend in height toward the entrance, away from the high altar.
The geometric marble floor was laid between 1608 and 1615 in yellow, white, and red stone, with Greek-marble fragments reused from the earlier basilica. This floor and the internal roof structures belong to the same broad period of the church’s rebuilding, while preserving material from the earlier structure.
Sanctuary, choir, and chapels
Presbytery and apse
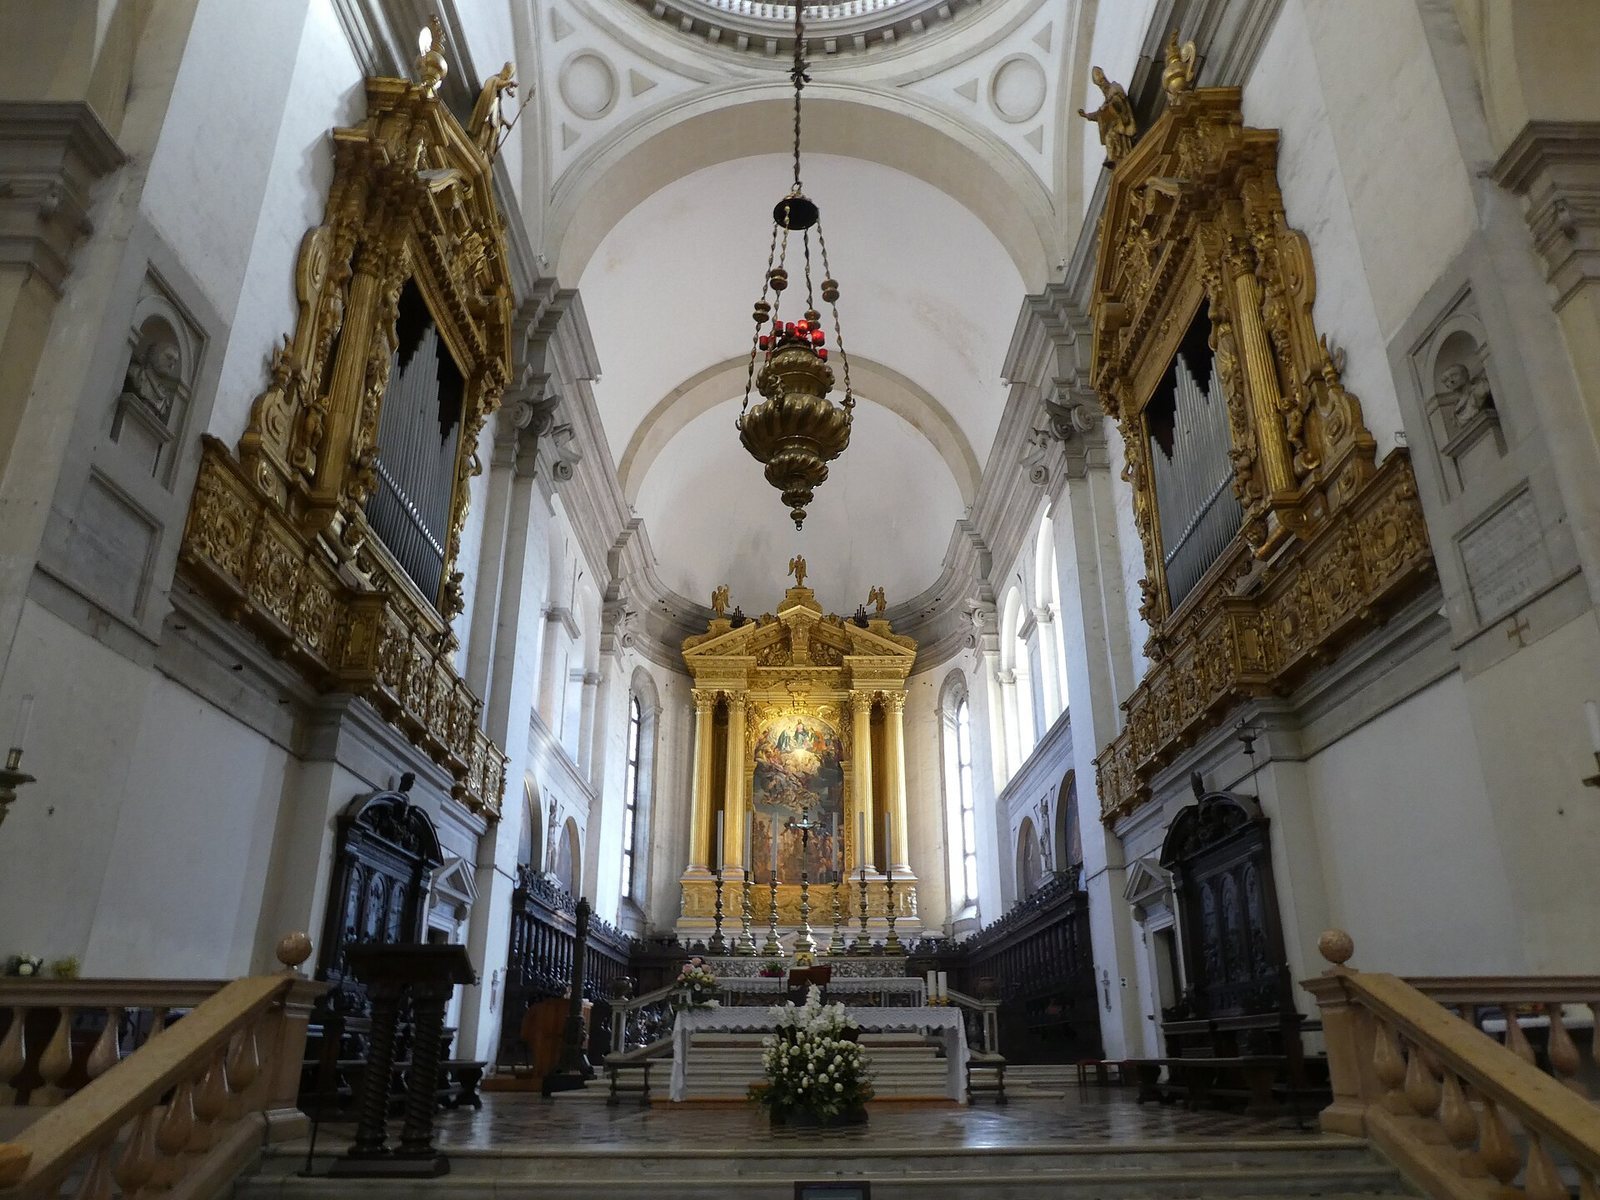
The raised sanctuary is reached by a monumental staircase, with a large crypt below now used as a winter chapel. Francesco Contini made the balustrades in 1630. Giovanni Francesco de Surdis carved busts of the Roman patricians Vitaliano and Opilione for upper niches in 1561. The high altar combines marble inlay with mother-of-pearl, coral, lapis lazuli, carnelian, pearls, and other precious materials. Pietro Paolo Corbarelli executed it between 1637 and 1643 to a design by Giovan Battista Nigetti. Paolo Veronese’s painting of the Martyrdom of St Justina, dated to the 1570s, is associated with the altar.
A stone and gilded-wood framework built in 1576 fills the apse and was made to hold Veronese’s painting. It is attributed to Giovanni Manetti, probably following a design by Michele Sanmicheli. Two large organ cases and gilded, polychrome choir galleries, decorated with statues and sculpted ornament, were completed by 1653 to a design by Ambrogio Dusi. Statues of Prosdocimus and Maximus stand at their upper ends. Giovanni Francesco Cassana and Pietro Ricchi painted four lunettes in the apse walls, with statues of Samson and David in niches between them.
Choir and organs
The walnut choir begun in 1555 was made by Richard Taurigny of Rouen under Abbot Eutichio Cordes. Its 88 stalls carry carved scenes from the Old Testament and the life of Christ. Two three-seat liturgical chairs beneath the organs show episodes from the lives of Peter and Paul. Taurigny also made the central choir-book chest, with reliefs of Justina’s life, and a revolving lectern topped by a full-length figure of the saint.
The present pipe organ was assembled by Annibale Pugina between 1926 and 1928 from two earlier instruments. Pugina enlarged it in 1931 and Francesco Michelotto made further additions in 1973. It has electric action and 81 stops, with pipes distributed among the two baroque choir galleries and the apse. Its independent console stands on the sanctuary floor.
Chapels of St Luke and St Matthias
The Chapel of St Luke holds a marble monument made in 1313 for the saint’s relics. Commissioned by Abbot Gualpertino Mussato, it was transferred here from the former Gothic chapel in 1562. Serpentine and Verona marble frame eight carved alabaster panels of angels and symbols associated with Luke. The monument rests on granite and twisted alabaster columns, with a central Greek-marble support carved as angels serving as architectural supports. A modern wooden choir surrounds the space. The chapel also contains a sixteenth-century copy of the Madonna of Constantinople, attributed to Alessandro Bonvicino, framed by bronze angels made by Amleto Sartori in 1960–61. The original Byzantine icon is kept in a monastery display case.
Two large paintings in the St Luke chapel depict the Martyrdom of Saints Cosmas and Damian by Antonio Balestra, dated 1718, and Sebastiano Galvano’s signed and dated Massacre of the Innocents from the mid-sixteenth century. Galvano’s painting came from the church of San Benedetto Novello. In the Chapel of St Matthias, Battista Bissoni’s The Mission of the Apostles dates to 1631, while Balestra’s Saints Cosmas and Damian Saved by an Angel, dated 1718, came from the church of the Misericordia. A Greek- and African-marble monument completed by de Surdis in 1562 contains part of Matthias’s body and has reliefs of the Apostles. Confessionals and a pulpit beneath the paintings date from the sixteenth or seventeenth century. A fifteenth-century arch with Renaissance-style reliefs marks the doorway to the Corridor of the Martyrs, and a small alabaster shrine protects a Marian image.
Altars and relics of the saints
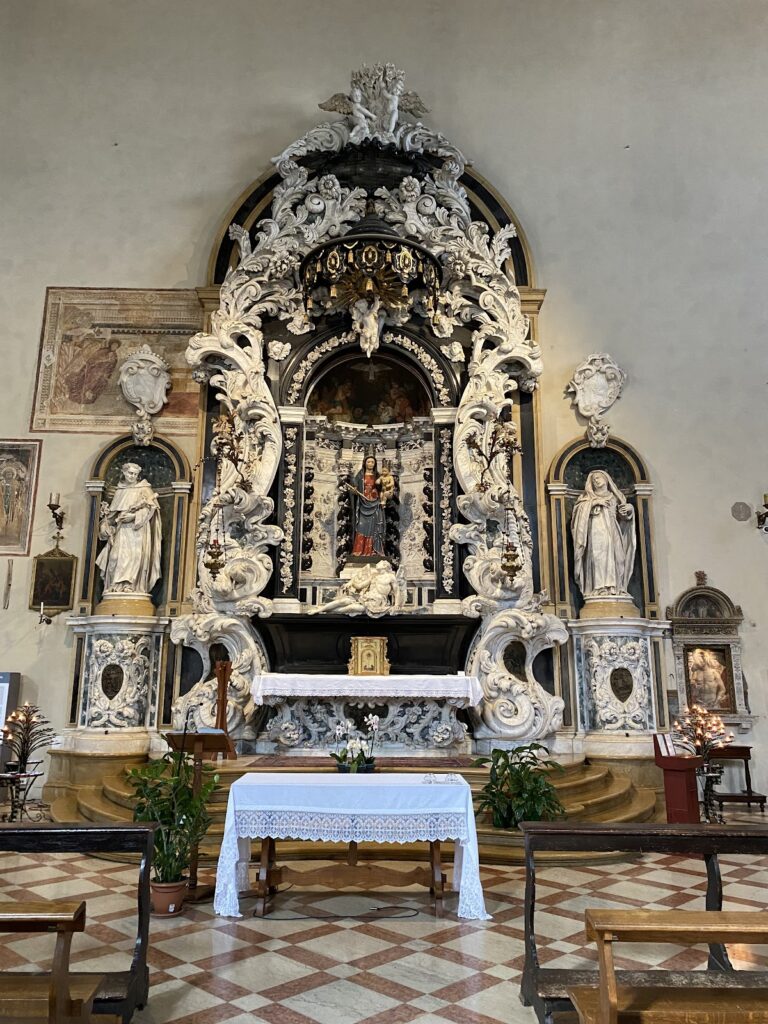
The Chapel of St Felicity contains an altar by Alessandro Termignon above an urn holding the saint’s remains, found in the Shrine of St Prosdocimus in 1502. Orazio Marinali made part of the sculpture, including the praying figure above the urn; angels, St Mark, and St Simon flank it. White and French red marble contrast with Corbarelli stone inlay on the altar front, where fountains, gardens, hedges, and the unfinished basilica façade are depicted. The Chapel of St Julian the Martyr has an altar and urn containing the saint’s remains. Giovanni Comin made the statue of Julian in 1680, while Bernardo Falcone made other sculpture, including figures of Andrew and Matthew.
The altar of Blessed Arnaldo was completed by 1681. Bernardo Falcone made its angels and the statue above the reliquary urn, while figures of Peter and Paul are by Orazio Marinali and Michele Fabris. The front is decorated with Corbarelli marble inlay. In the Chapel of St Maximus, an altar designed by Alessandro Tremignon contains the remains of the saint, identified as Padua’s second bishop. Michele Fabris’s 1681 sculpture shows Maximus with angels bearing episcopal insignia and James; Bernardo Falcone added a statue of Bartholomew in 1682. The monument to St Urio, made by Tremignon in 1682, contains the saint’s remains and includes statues by Falcone of Urio, angels, Thomas, and Thaddeus.
The Chapel of the Holy Innocents served for the Blessed Sacrament during the first half of the seventeenth century. Its present altar and reliquary shrine date to 1675 and hold remains identified as those of three children killed by Herod. Giovanni Comin carved Rachel in 1690, and the figures of James the Less and John are attributed to Michele Fabris. A Greek-marble reliquary made by de Surdis in 1562 has Nativity reliefs. In the Chapel of the Blessed Sacrament, walls faced with different marbles surround Sebastiano Ricci’s ceiling fresco, painted around 1700 with an illusionistic scene of angels and apostles worshipping the sacrament; the Eternal Father appears in the curved apse ceiling. The altar was begun around 1656 to Lorenzo Bedogni’s design, decorated by the Corbarelli family, and completed in 1674 by Giuseppe Sardi and Giusto Le Court. Le Court made the two adoring angels, and Carlo Trabucco cast the bronze figures on the tabernacle in 1697.
Other chapel altars and paintings
The Chapel of St Maurus has a 1673 altarpiece by Valentin Lefebvre showing St Maurus invoked by the sick. Its baroque framework combines black and white Genoese marble, while the altar uses green, Genoese, and French red marble. The related altar of St Placid includes Luca Giordano’s 1676 painting of the martyrdom of Placid and his companions and Corbarelli inlay. Antonio Zanchi’s 1677 painting of St Daniel’s martyrdom stands above an altar of French red and Carrara marble. In the Chapel of St Gregory I, an altar of African green and Carrara marble has polychrome-stone inlay; Sebastiano Ricci’s painting shows Gregory invoking the Virgin to end the plague in Rome, replacing an earlier work by Carlo Cignani. The Chapel of St James the Less has a Greek-marble altar and a painting of the saint’s martyrdom by Carlo Caliari.
Filippo Parodi completed the Chapel of the Pietà by 1689, designing its architecture, decoration, and sculpture. Contrasting marble covers the chapel, stucco angels fill its vault, and a large circular opening admits light. Its central marble-and-bronze altar supports the Pietà, flanked by separate figures of John the Apostle and Mary Magdalene; a putto displays the instruments of the Passion. The Chapel of St Benedict contains Palma the Younger’s painting of Benedict receiving Placid and Maurus, alongside two paintings dated 1616: Giovanni Battista Maganza’s Benedict receiving King Totila at Monte Cassino and Claudio Ridolfi’s Benedict giving the rule to monastic and chivalric orders. Its altar combines black and white Genoese marble with Corbarelli decoration.
In the Chapel of St Scholastica, an altar designed by Alessandro Tremignon has columns of Salò marble and supports Luca Giordano’s 1674 painting The Death of St Scholastica. Alessandro Tremignon also designed the altar of St Gerard Sagredo, whose 1674 altarpiece of the saint’s martyrdom is by Johann Carl Loth. Pietro Liberi’s Ecstasy of St Gertrude, dated 1678–79, is in the Chapel of St Gertrude, where the altar-front parapets have Corbarelli decoration. The Chapel of the Conversion of St Paul has an altar probably designed by Giuseppe Sardi and an altarpiece attributed to Veronese with assistance from his pupils. A second painting of the conversion by Gaspare Diziani came from the former church of the Terese.
Medieval remains and monastic spaces
Corridor of the Martyrs
Built in 1564 over remains of the medieval abbey church, the Corridor of the Martyrs connects the right arm of the basilica with the Shrine of St Prosdocimus. Its passage has intersecting vaulted ceilings and sixteenth- and seventeenth-century frescoes. At its center, an octagonal domed space holds the Well of the Martyrs, constructed in 1565 on Abbot Angelo Sangrino’s orders over an earlier medieval well that remains visible below ground. A grille covers the well, whose marble and alabaster surface has finely worked dark-metal inlay. Bones identified as martyrs from the time of Emperor Diocletian can be seen beneath it. Tradition links a discovery in 1269 to Blessed Giacoma and the miraculous lighting of twelve candles around the well.
A section of sixth-century mosaic floor from the earlier basilica remains visible at the corridor’s west corner. At its south end, a sixteenth-century altar rests on the side wall of the medieval church. A photographic copy now occupies the place of Pietro Damini’s painting of the well’s discovery and the twelve candles. Rounded-arch windows in the same area were reopened in 1923. The corridor also holds a medieval iron cage once used for the coffins containing St Luke’s remains, as well as statues of Peter and Paul by Francesco Segala.
Shrine of St Prosdocimus
The Shrine of St Prosdocimus, also called the Shrine of Santa Maria, is the only surviving raised structure of the sixth-century basilica. It has a cross-shaped plan with arms of similar length, a central dome, barrel-shaped vaulted ceilings, and an east-facing apse with a small half-dome. Sixteenth-century painted ornament replaced its original mosaic decoration. The shrine also served as a burial place for Padua’s early bishops.
St Prosdocimus’s remains lie in an altar dated 1564, made from a Roman sarcophagus and placed to the right of the apse. A fifth-century roundel above it depicts the saint dressed as a Roman aristocrat. The sixth-century Greek-marble screen, or pergula, remains almost entirely in its original position, with later capitals at its ends. Its original dark-metal inlay inscription asks the saints whose relics were placed there to pray for the founder and the faithful. The entrance atrium preserves parts of twelfth-century frescoes, sixteenth-century decoration, a double screen slab with peacocks, and the sixth-century tympanum from the earlier basilica’s entrance.
Old choir and medieval Chapel of St Luke
The old choir is the Gothic choir of the medieval abbey church. Its present dimensions reflect work funded by Giacomo Zocchi in 1472–73. Rather than being demolished, it was retained for nighttime and winter services and as a link between the sacristy and the new choir. Its two broad bays have Gothic and Renaissance friezes, and the space once opened west into the medieval church’s central nave. Francesco da Parma and Domenico da Piacenza made its Gothic woodwork between 1467 and 1477, including perspective views of fifteenth-century Padua, musical instruments, and furnishings for worship. Cristoforo Canozzi made the book cupboard and a stand for choir books.
The old choir contains Ludovico Barbo’s tomb, with a raised effigy amid Gothic ornament, and Giacomo Zocchi’s tomb beneath an arch, with an effigy by Bartolomeo Bellano. A Gothic pulpit, its small inlaid door, and a stone statue of Justina dating from the late fourteenth to the first quarter of the fifteenth century are also present. The red Verona-marble floor has marble and bronze inlay. The altar uses a sixteenth-century choir-gallery parapet that once supported Gaetano Callido’s organ, and a fifteenth-century Gothic crucifix now stands behind it. Callido’s 1769 organ had one keyboard and 12 stops. It was transferred to the nearby church of San Daniele in 1810 with its historic case. A new mechanical instrument by Pugina replaced it in 1894, while the eighteenth-century case remains substantially intact.
The medieval Chapel of St Luke was built in 1301 and was once accessible from the right aisle of the former abbey church. Giovanni Storlato painted scenes from the saint’s life on its walls in 1436. After the new basilica was built and Luke’s reliquary moved, the chapel was converted to a burial chapel in 1589. Elena Lucrezia Cornaro Piscopia, the Venetian philosopher and scholar widely regarded as the first woman to earn a university degree, was buried there in July 1684.
Sacristy and antechamber
The sacristy, a room for the preparation and storage of worship furnishings, was begun around 1460 with a bequest from Maria Lion Papafava as part of the abbey’s fifteenth-century expansion. Its Gothic interior was completed in the seventeenth century. Lorenzo da Bologna and Pietro Antonio degli Abati have both been proposed as its architect. It is reached through an antechamber, the old choir, and a passage linking the older and newer choir spaces. Enlarged in the sixteenth century, the antechamber contains a mannerist lavabo, or washing basin, with Ludovico Pozzoserrato’s fresco of Placid rescuing Maurus from the water, as well as a large thermal window. Views of the abbeys of Santa Giustina and Praglia hang above the doors. Twelfth-century Romanesque portal fragments made by Gallic workshops are set into the walls; the sacristy doorway is sixteenth-century and mannerist.
Giambattista Rizzardi made the sacristy’s walnut furnishings, including kneelers, stalls, cupboards, and doors to the treasury cabinet, where the basilica’s relics are kept. The vaulted ceiling has a roundel bearing the monogram of Christ and an eighteenth-century Murano-glass chandelier. Portraits of abbots hang on the walls, and a seventeenth-century Nativity is positioned above the entrance.
Bell tower
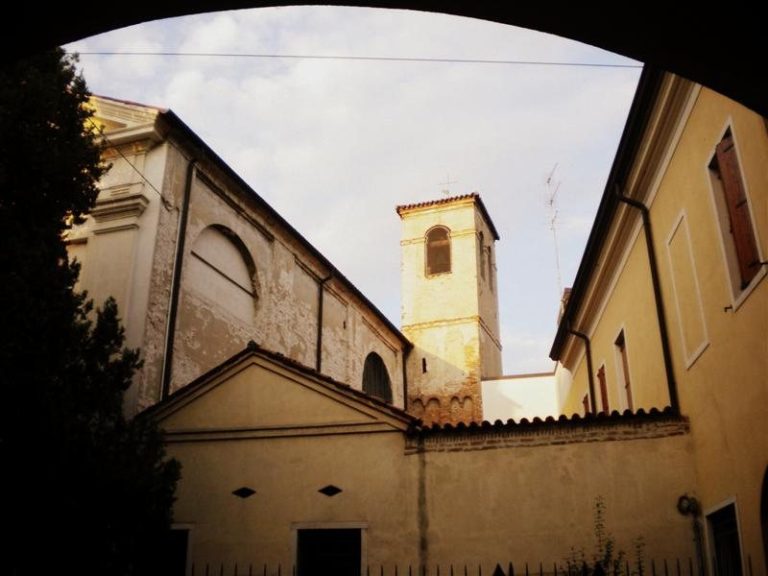
The separate bell tower stands between the Chapel of St Luke and the old choir and is 82 metres high. Built in the eleventh or twelfth century, it originally had a conical terracotta roof and was raised in 1599. Traces of its earliest decoration survive on the medieval lower section. Pilasters mark the sixteenth-century upper shaft, which supports a Corinthian-style belfry with two single-light openings on each side. A balustrade surrounds an octagonal drum capped by a lead-covered dome.
The tower’s seven bells were cast between 1733 and 1957 and are arranged in a diatonic major scale. The largest, made by the De Maria foundry, weighs about 2,340 kilograms; together, the bells weigh about 7,100 kilograms. The fifth bell has a long-standing crack and is not used, although it remains mounted.