Temple of Nabu: A Roman-Period Sanctuary in Palmyra, Syria
Site at a Glance
- Popularity
- Low
- Country
- Syria
- Primary era
- Classical
- Eras represented
- Classical
- Civilizations
- Roman
- Site type
- Religious
- Remains
- Temple
On this page13 sections
History
The Temple of Nabu is a Palmyrene sanctuary in Palmyra, Syria, dedicated to Nabû, a Babylonian deity associated with knowledge and writing. His worship took root after the city’s foundation and drew on Babylonian, Greek, and Roman traditions. Although Nabû held a relatively minor place in the Palmyrene pantheon, his cult became part of local religious life.
Construction under Roman Palmyra
Palmyra, formerly called Tadmor, was founded by merchants and caravan traders during the first millennium BC and developed into a major commercial city. Western Syria became a Roman province in 63 BC. From the early first century AD, Tadmor was attached to the Roman province of Syria and held the status of a Roman city under the name Palmyra.
The sanctuary’s earliest structures date to AD 23. A major building program began in the second half of the first century, probably around AD 67, as inscriptions indicate. The work proceeded in two principal phases. The first ended in the late first century; a second phase began roughly a century later and brought the overall program, lasting nearly 150 years, to a close in the early third century. Wealthy Palmyrene families sponsored the construction. The Elhabel family was responsible for the main shrine, while the Belshuri family built the monumental entrance and enclosing wall. In the later phase, the Elhabel family alone remained in charge.
Urban growth and destruction
During the interval between the two building phases, a principal avenue was laid out north of the sanctuary as Palmyra’s Great Colonnade developed. Its central section was built between the late second and early third centuries. The avenue was routed around the sanctuary rather than prompting its relocation; merchants may have feared that moving the temple would provoke Nabû. Radiocarbon analysis dates nearby domestic remains to the second and third centuries AD. Their presence has been interpreted as evidence of urban growth and centralization around the sanctuary, a development also associated with the temples of Bel and Baalshamin.
In the third century, after Queen Zenobia had established the Palmyrene Empire, the Roman emperor Aurelian captured and sacked Palmyra. The Temple of Nabu suffered extensive destruction, while the temples of Bel and Baalshamin remained relatively intact.
Exploration and heritage
Merchants from Aleppo encountered Palmyra’s urban ruins in 1691, and the temple was exposed during the archaeological exploration that followed. James Dawkins and Robert Wood travelled to Syria in 1751; excavations at Palmyra began in 1753, and Wood made prints of the monuments. From 1902 to 1917, a German mission led by K. Wulzinger and Theodor Wiegand surveyed and classified architectural elements, chiefly through test excavations. Robert du Mesnil du Buisson carried out surveys in the 1930s.
A Franco-Syrian team excavated the temple in the mid-1960s under the direction of Syrian Assyriologist Adnan Bounni, with archaeologist Jacques Seigne and architect Nassib Saliby among its members. The inscriptions associated with the sanctuary were inventoried, translated, and published in 1975. The temple forms part of the Palmyra World Heritage Site, recognized by UNESCO in 1980. Palmyra was placed on UNESCO’s List of World Heritage in Danger in 2013.
Remains
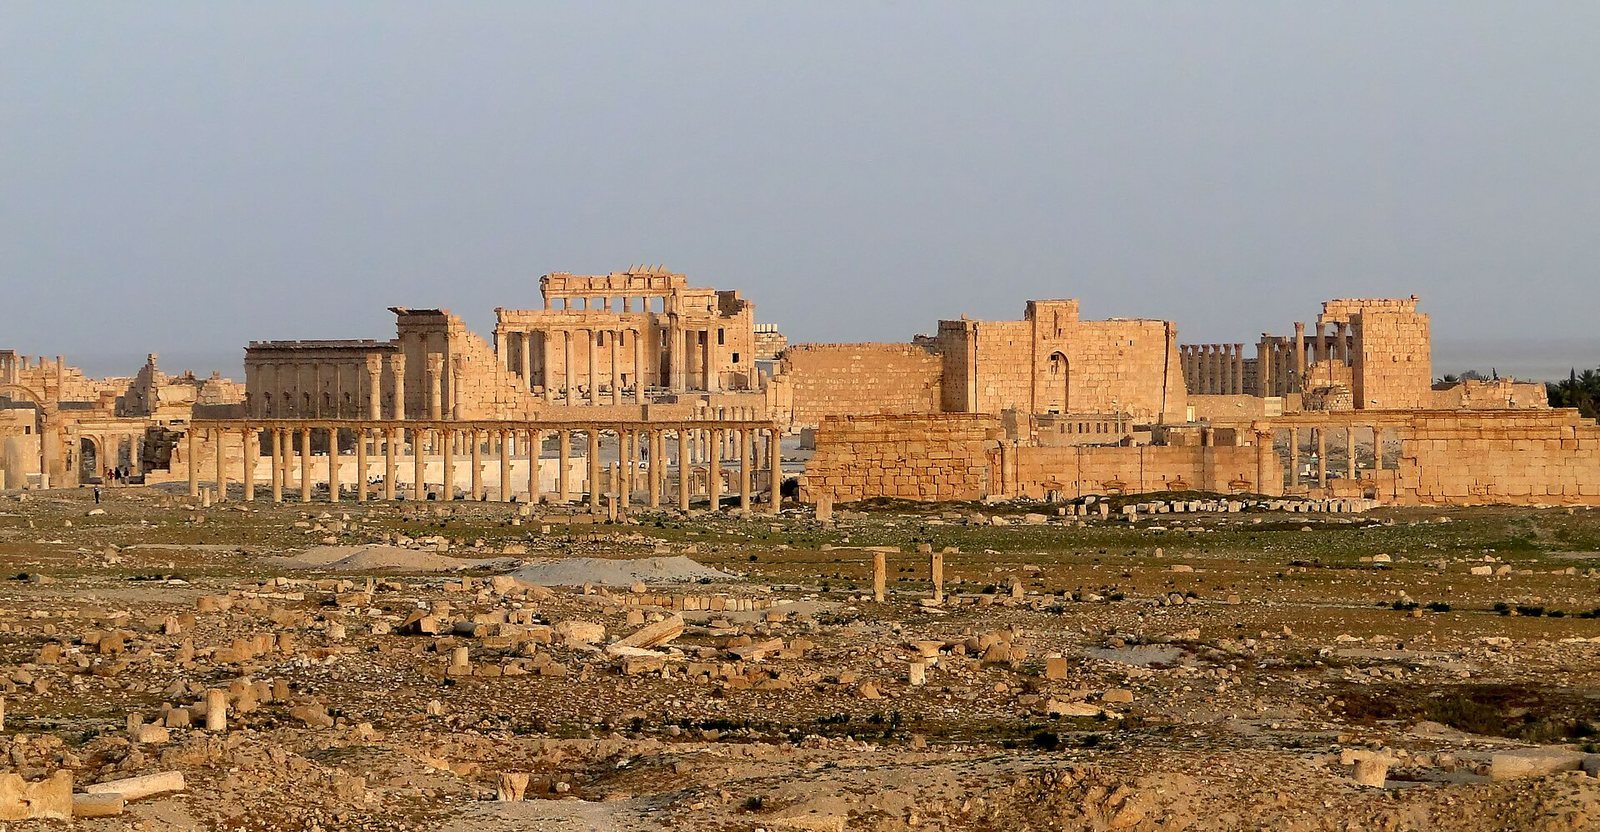
The sanctuary occupies elevated, irregular ground on an axis running approximately north-northeast to south-southwest, southeast of a valley channel. Its irregular trapezoidal precinct was built over a natural rocky granite mound, levelled and extended through earthworks. The enclosure measured about 44 metres along the south, 60 metres along the north, 85 metres along the east, and 87 metres along the west. The temple lay about 100 metres northwest of the Temple of Bel and 500 metres southwest of the Temple of Baalshamin; the three sanctuaries roughly form a right triangle, with the Temple of Nabu at its right-angle vertex. The design combines Roman, Hellenistic (Greek-influenced forms that spread after Alexander’s conquests), Levantine, and Syro-Phoenician elements. Its central shrine, entrances, and enclosure were arranged around a nearly symmetrical axis, in a plan compared with that of the Temple of Bel.
Enclosure and entrances
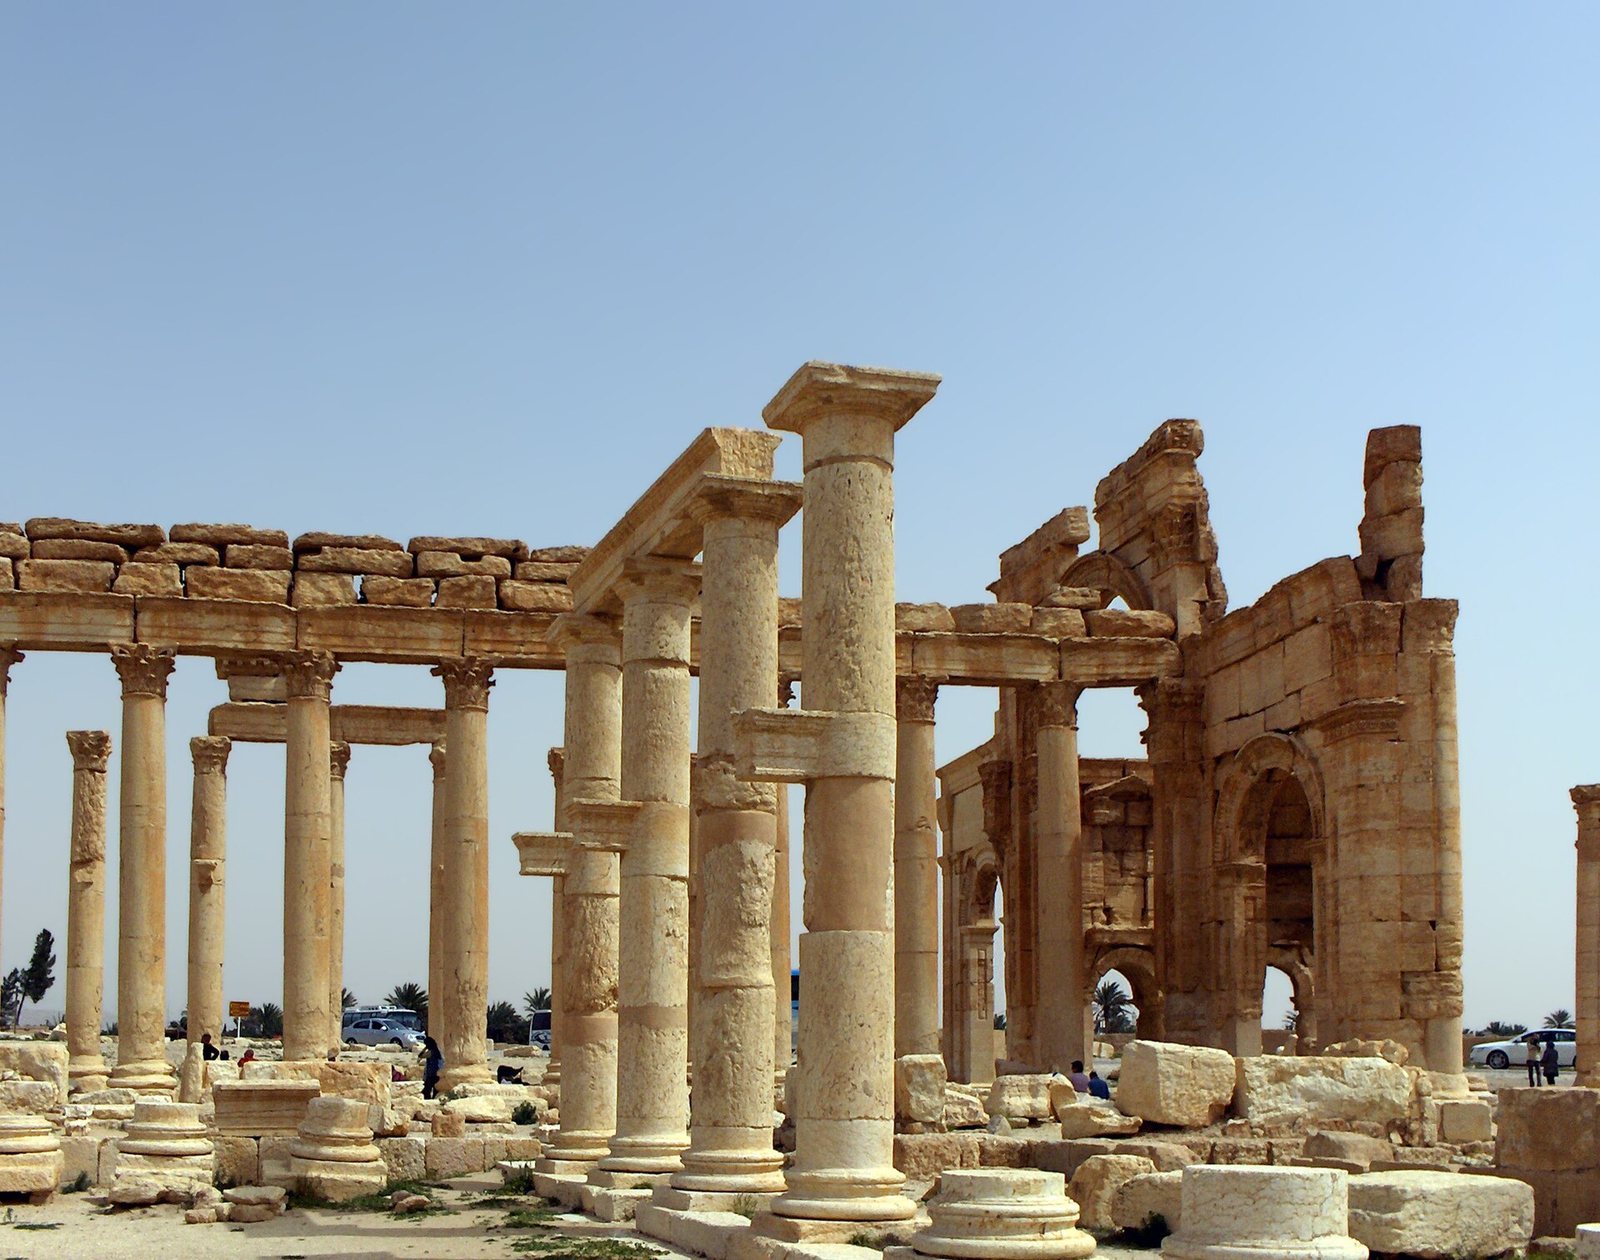
Parts of the perimeter wall and its colonnades survive. Along the northern enclosure, a Doric colonnade stood beside shops that occupied the adjoining space between the first and second centuries AD. A six-column monumental entrance, or propylon, formed the southern approach to the complex. On the north side, a ten-column propylon and three openings in the enclosure provided access from the main avenue. Limestone and granite are among the building materials recorded at the sanctuary.
Central temple
Raised platform and colonnade
The small cella, the main enclosed sacred building, stood on a raised platform. Its surviving platform measures 9 by 20 metres, and bases from the columns around the building also remain. In the first phase, the enclosure and entrance were complete while the cella was still unfinished. It had six columns across the front and four along each side of its surrounding colonnade, or peristyle, and its masonry blocks remained roughly worked.
In the later phase, builders reorganized the central structure’s foundations and extended the supporting mound to the south. They enlarged the peristyle while retaining a single row of columns, spaced to suggest a wider double-row arrangement. The platform’s stated proportions changed from 6 to 11 to 6 to 12. The later colonnade was described as a six-by-twelve arrangement of Corinthian columns, and the southern facade was adapted to relate to the Great Colonnade.
Interior, entrance, and roof
A ramped stairway led up to the cella. Its main interior had windows and projecting decorative consoles, while a single raised inner chamber stood at the southern end. This chamber was an adyton, a restricted inner sanctuary. An entrance porch covered the front of the building and included Corinthian details, a triangular pediment, and stepped merlons, raised stair-shaped blocks along an edge.
The cella had a flat terrace roof, with false triangular pediments on its facade. Five-step merlons adorned the roofline and the upper parts of the cella, porch, colonnade, and stair towers. A circular stair tower rose above the terrace at the rear, near the inner chamber. Its spiral staircase was reached through a round opening in the roof.
Altar and religious evidence
Open-air altar
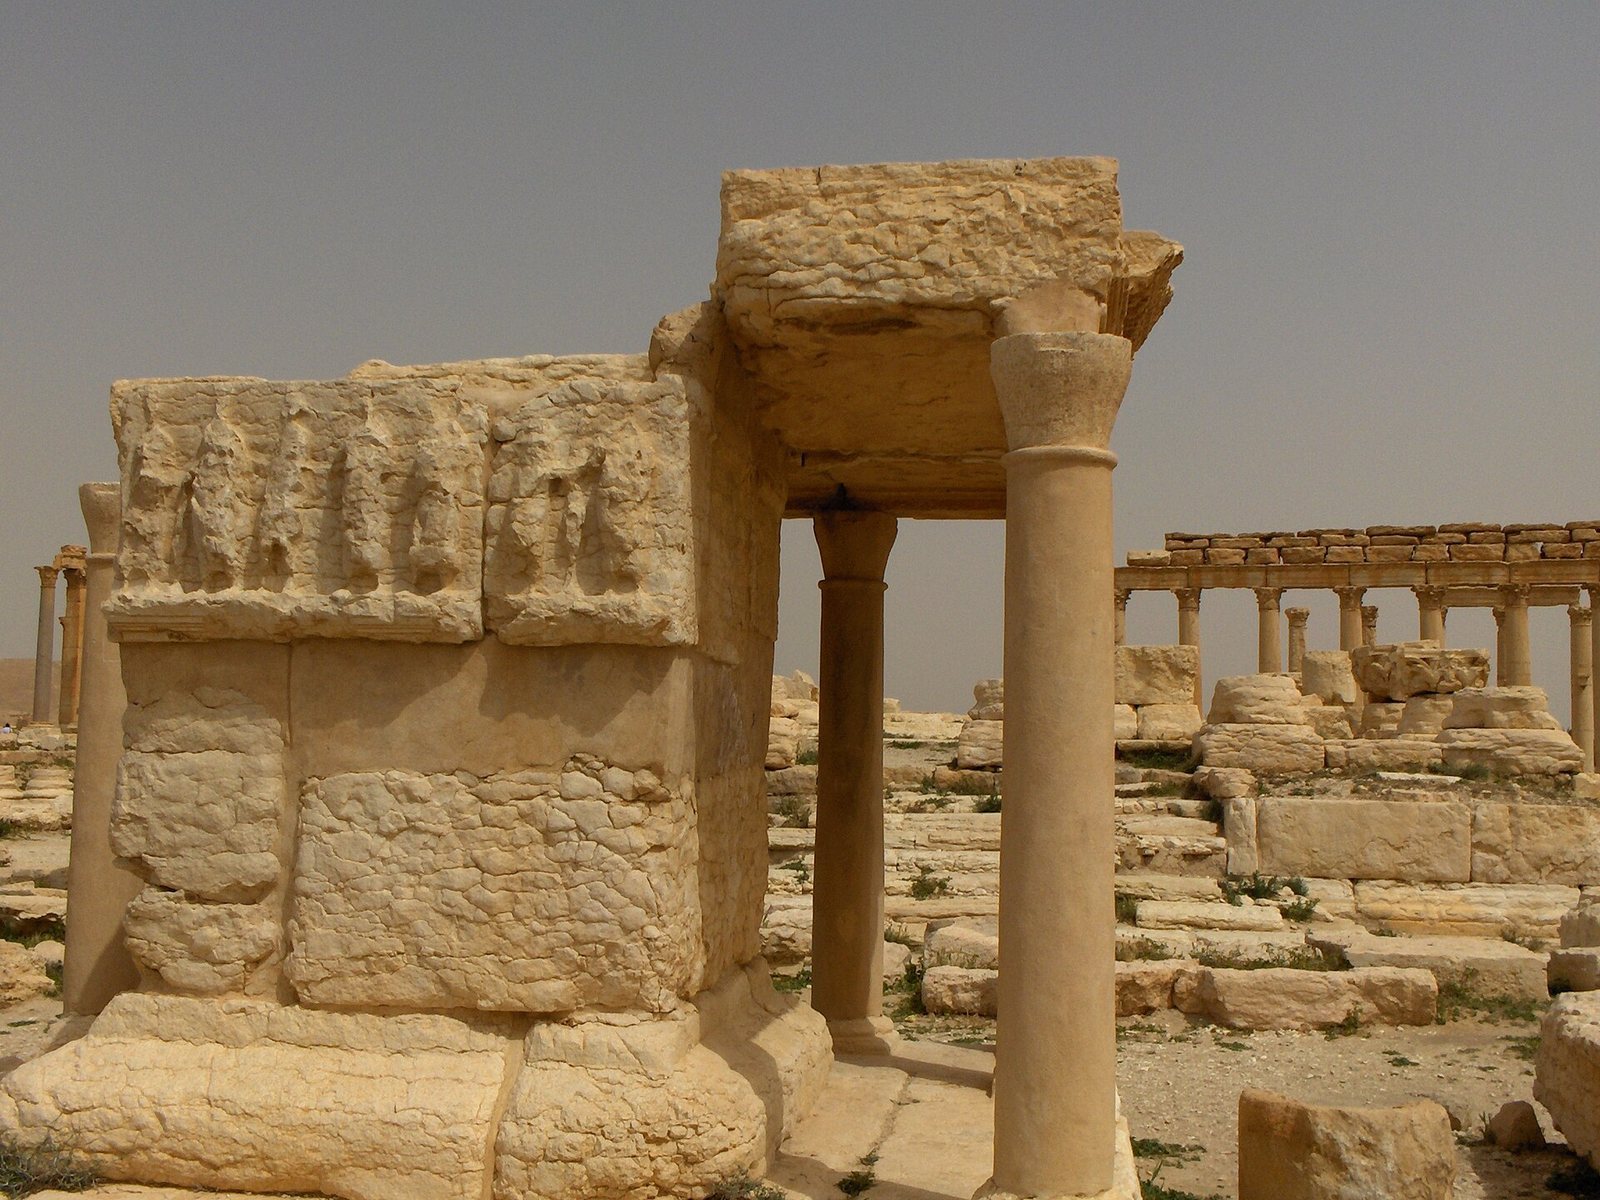
An open-air altar stood outside the cella, in front of its entrance, and faced south. Small columns surrounded it, supporting a Corinthian-style horizontal band. The altar belonged to a Syrian-Levantine form and was destroyed in the sack of Palmyra.
Sculpted images
One relief shows a long-robed, laurel-crowned figure holding an object interpreted either as a tablet or a lyre. Robert du Mesnil du Buisson identified the figure as Apollo Citharoedus, Apollo in a lyre-playing role. Nabû was also associated with Mercury, the Roman god. A small sculpture shows a seated goddess resting her hand on an animal thought likely to be a dog; one interpretation identifies her as Astarte and as Nabû’s consort. In Babylonian tradition, Nabû was the son of Marduk. Another relief depicts three long-robed men, one seated between two standing figures. Its inscription identifies them as a grandfather, his son, and his grandson, a relationship interpreted as evidence that priestly office passed within a family rather than through public, collective appointment.
Inscriptions
A carved block found near the cella’s entrance depicts a deity similar to the figure in the relief and bears a cuneiform inscription, written in wedge-shaped signs, expressing the Aramaic name Nebo rather than a dedication. Two inscribed tablets, numbered 136 and 137, also attest to Nabû’s cult. Inscriptions and dedications suggest that the inner shrine may have honored Nabû, the Palmyrene three-deity group of Baal, Aglibol, and Marhibol, as well as Greek or Roman deities.