Castrum Apulum: A Roman Legionary Fortress in Alba Iulia
Site at a Glance
- Popularity
- High
- Country
- Romania
- Primary era
- Classical
- Eras represented
- Classical, Medieval, Early Modern
- Civilizations
- Habsburg, Roman
- Site type
- Military
- Remains
- Fort
On this page12 sections
History
Castrum Apulum is a Roman legionary fortress established in the early second century AD at Piața Cetății in Alba Iulia, Romania. Built under Emperor Trajan soon after Rome completed its conquest of Dacia in AD 106, it became a military base and an important centre of provincial government.
Roman foundation and military role
The fortress’s name probably comes from Apoulon, a Dacian hillfort on Piatra Craivii about 17 kilometres to the north-northwest. Apoulon was occupied from the second century BC through the first century AD and was destroyed by the Romans in the early second century AD. It was a separate, nearby site.
The main garrison was Legio XIII Gemina, a Roman legion that had fought in Trajan’s Dacian Wars. Tiles bearing the names of this legion and Legio I Adiutrix have led to suggestions that the second legion briefly served there too, or that only some of its troops were present. Detachments from the main garrison served elsewhere in Dacia, including at the gold mines near Alburnus Maior, at other military installations, and in campaigns beyond the province.
The fortress occupied a strategic position on the Mureș, near roads connecting the provincial capital at Sarmizegetusa with Potaissa, at modern Turda, and the northern frontier. Routes carrying salt and access to regional mineral resources also added to the location’s value. One interpretation places the fortress within the defence of Dacia’s western frontier, rather than viewing it simply as an inland base.
Civilian settlements and provincial government
Civilian settlements serving the soldiers and their dependants grew around the camp. A separate community to its south became the self-governing town of Municipium Aurelium Apulense after AD 160, under Marcus Aurelius. Commodus granted it the higher status of a colonia between AD 180 and 192. Under Septimius Severus, between AD 193 and 211, the southern part of the civilian settlement around the camp became Municipium Septimium Apulense; other parts continued to exist.
Apulum also gained provincial responsibilities. The governor’s residence was probably moved there from Sarmizegetusa around Hadrian’s provincial reforms of AD 118. The governor’s palace stood separately, less than 300 metres east of the fortress. Reforms associated with Marcus Aurelius from about AD 168 made Apulum the seat of the governor of the three Dacian provinces and one of Dacia’s two legionary headquarters, alongside Potaissa.
Withdrawal and later fortress
The garrison’s departure took place gradually. Troops began leaving under Gallienus around AD 260, with some sent to Poetovio. After the Roman army withdrew from north of the Danube under Aurelian around AD 271, ending Roman rule in Dacia, the legion’s eventual station was Ratiaria. Military occupation of the fortress continued into the late third century and may have lasted into the early fourth.
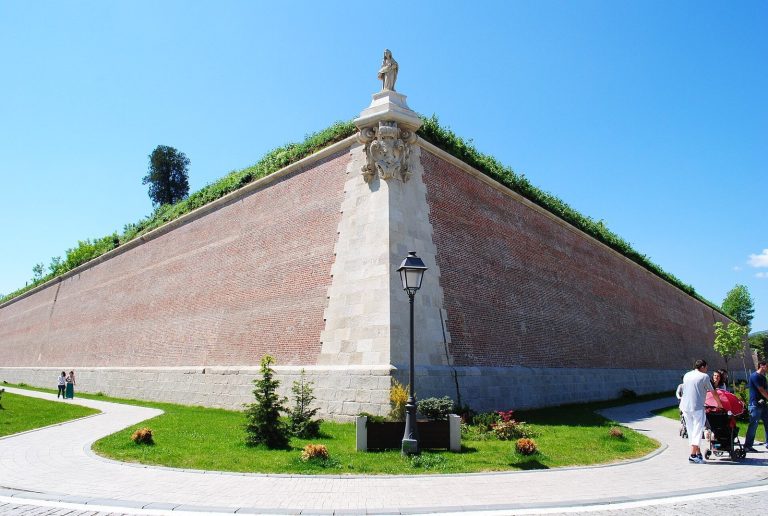
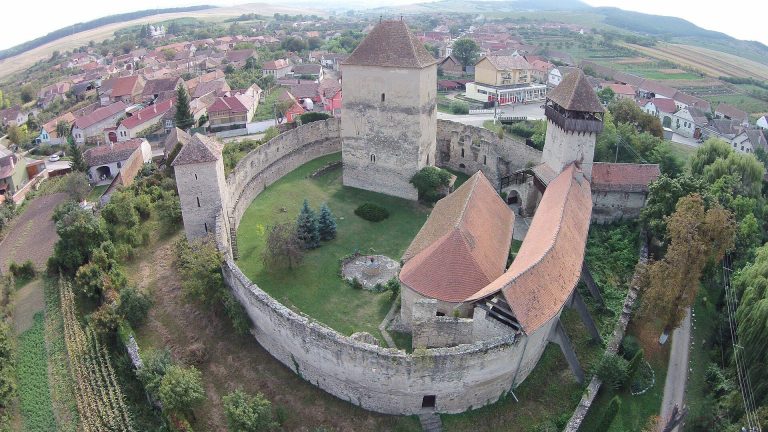
A medieval stronghold was later built over the Roman camp, reusing its plan and building materials. It underwent further changes, including under Gabriel Bethlen, a prince of Transylvania. From 1715 to 1738, a Vauban-style citadel was built there, using bastioned defenses designed to withstand artillery. Its construction substantially damaged Roman remains, particularly in the camp’s southern part.
Archaeology and protection
Investigations began in the late nineteenth century, with substantial excavations in the 1950s, the early 1990s, and from 2010 onward as the citadel was altered. A rapid excavation of the fortress headquarters in 2011 prompted a major heritage-preservation controversy. Romania’s 2001 historic-monuments law protects the Roman installations at Alba Iulia. In 2024, Apulum was included in the UNESCO World Heritage property “Frontiers of the Roman Empire – Dacia.”
Remains
The fortress stood on a high terrace above the Mureș, near the confluence of the Ampoi and Mureș rivers. Its later stone enclosure was rectangular, aligned with the cardinal directions, and faced east at its main front. It measured about 420 by 440 metres and covered approximately 18.5 hectares. Two earlier timber-and-earth camps are presumed. Conversion to a stone fort probably began under Hadrian and was completed under Antoninus Pius, with repairs in later periods.
Enclosure walls
Much of the Roman camp lies beneath later construction, but surviving sections of its perimeter are incorporated into later buildings. About 40 metres of the northern wall is preserved at Apor Palace, where it has been substantially altered; eastern-wall remains were also identified there during excavations in the 1990s. Roughly 20 metres of the western wall survives in the wall of Museikon, and two towers along this side have been identified. Nearly 80 metres of the southern wall forms part of the Palace of the Princes of Transylvania, a fifteenth-century building altered several times.
Southern gate and main road
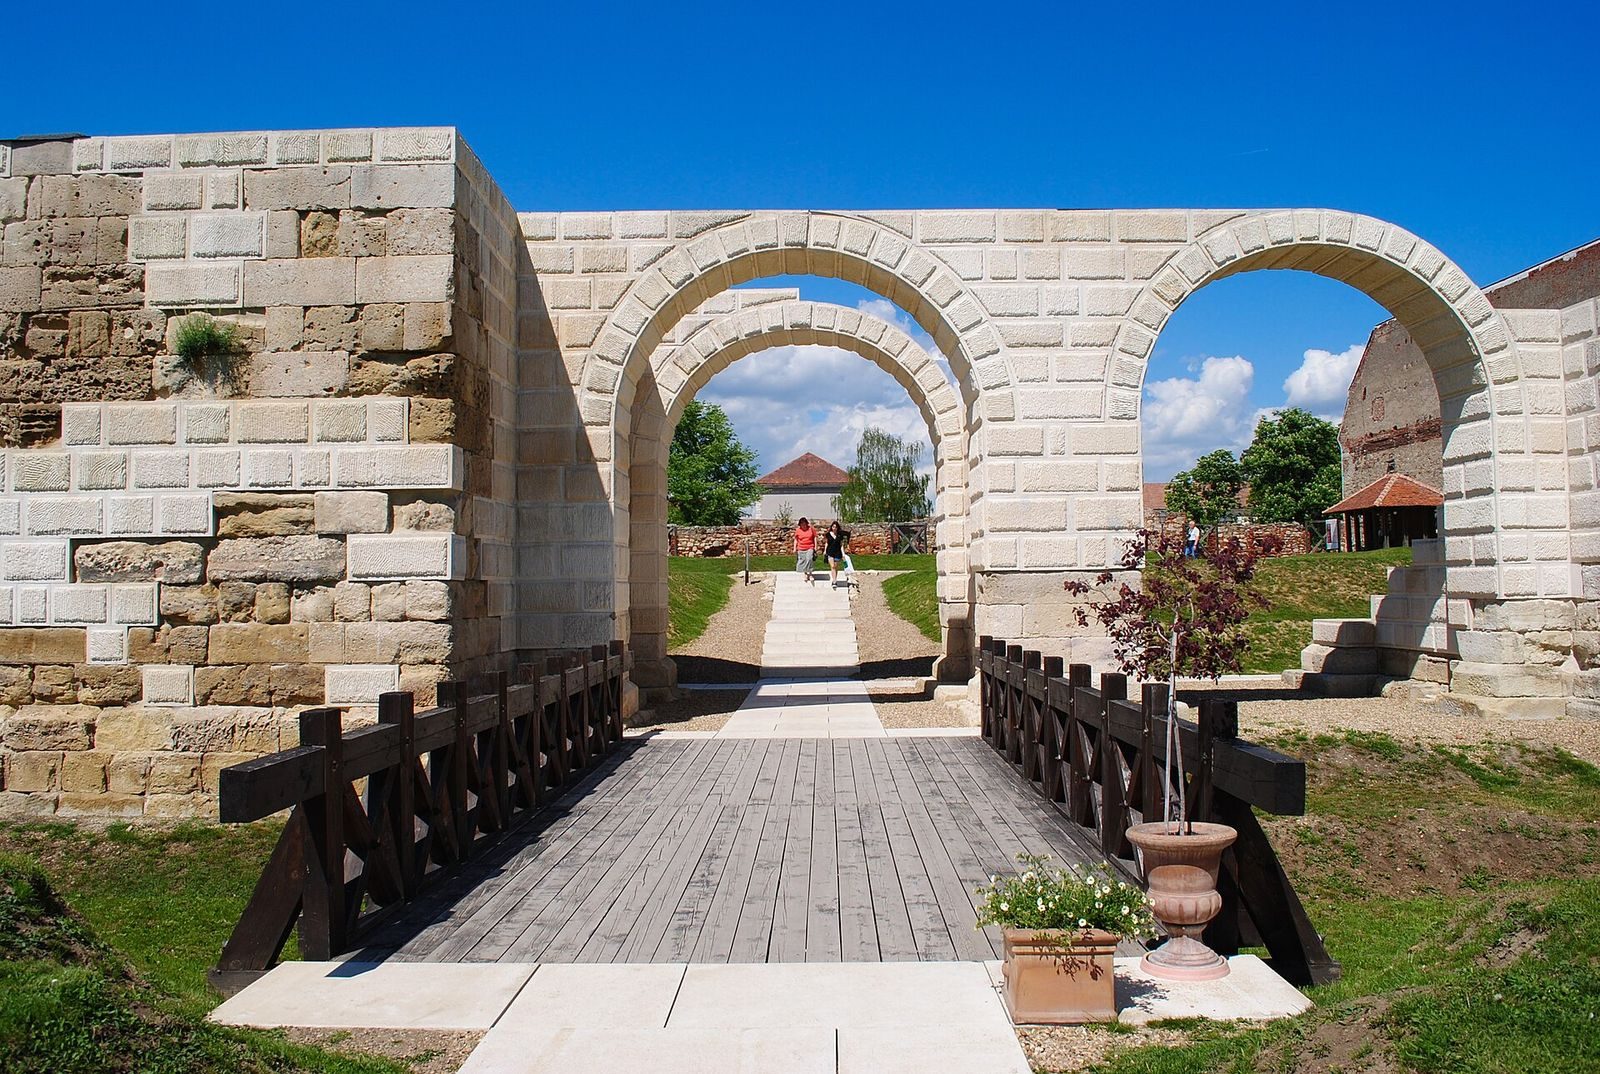
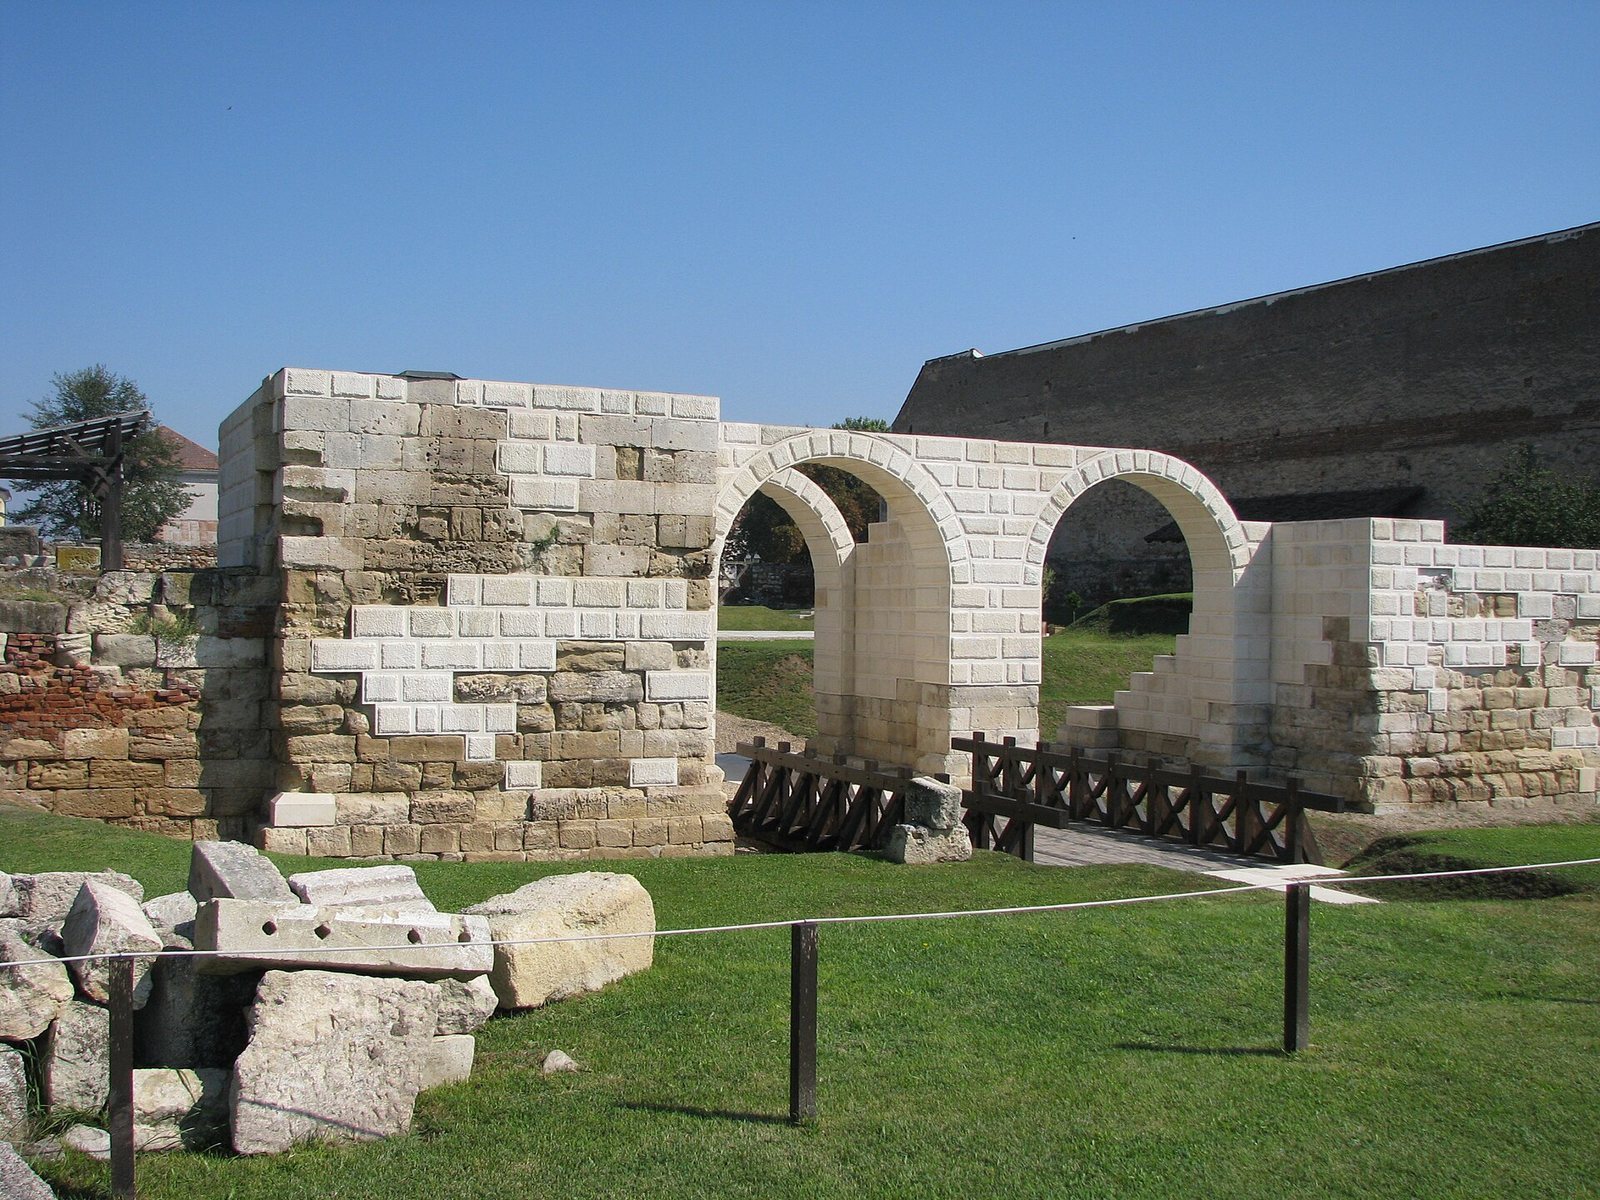
The southern gate was a double gateway, divided by a central pier and flanked by rectangular towers. Built from squared blocks of local limestone, it has been conserved and partly reconstructed. About 40 metres of the main road through the camp has been exposed in the paving. Restored shop walls lie on both sides of it.
Military and service buildings
Barracks
Barracks have been identified in three parts of the camp. In the forward-left sector, excavations in the courtyard of the former Pionier Barracks uncovered two barracks with quarters for centurions. They also revealed an altar inscribed to Jupiter, the supreme Roman god, and to the protective spirit of a century, a basic military unit within a cohort. Further barracks were found in the rear-left sector. A possible barracks area in the rear-right sector included a separate room with an altar, a statue of Nemesis, a goddess associated with retribution, and a relief of Mars, the Roman god of war.
Storage buildings
Traces of two facing storage buildings have been found in the camp’s right-hand section, with a road running between them.
Headquarters building
About 2,000 square metres of the central headquarters area is preserved beneath a protective roof in the Principia Museum, opened in 2015. Its remains include walls belonging to the shrine for military standards and a room heated through spaces beneath its floor. The museum displays objects from the area and bronze statues of Trajan, Hadrian, Marcus Aurelius, Septimius Severus, and Caracalla. Part of the building’s ground plan is marked in the paving of Piața Cetății, beside a stone display containing paving and inscribed stones.