Saint-Jacques Church in Compiègne: A Gothic Parish Church
Site at a Glance
- Popularity
- Medium
- Country
- France
- Primary era
- Medieval
- Eras represented
- Medieval, Early Modern, Modern
- Civilizations
- French
- Site type
- Religious
- Remains
- Church
On this page18 sections
History
Parish foundation and medieval construction
Saint-Jacques Church is a Catholic church near the château in central Compiègne, France. Its medieval Gothic fabric took shape from the thirteenth century onward, as the town’s growing population led to the creation of new parishes. In 1199, a plan encouraged by Pope Innocent III divided the town into three parishes: Saint-Germain served the area beyond the fortifications, while Saint-Jacques and another new parish served the town within them.
Saint-Jacques was treated as a royal parish because it stood near the royal castle. The Abbey of Saint-Corneille nevertheless retained the rights of the parish’s original rector, including authority to appoint its clergy. The serving priests were formally perpetual vicars rather than parish priests, although local residents regarded them as parish priests. The church’s dedication also reflected Compiègne’s place on a branch of the Santiago de Compostela pilgrimage network, which led to the shrine of Saint James in northwestern Spain.
The town’s records from before 1418 were lost in a fire, but the church’s building phases can be outlined. Work on the choir and crosswise arms of the transept took place around 1235–1240, with the arms extended during the 1240s. The nave, the principal central space, and its side aisles were then built from east to west in successive campaigns, from about 1240 to 1270.
Later medieval expansion
The church first appears in a written record in 1426, when the upper nave and its vaulted ceilings were unfinished and a thatched roof served as temporary cover. Tradition links King Louis XI to a renewed push to complete the building in 1476 or 1477. The nave’s ceilings were finished during the 1480s, while further construction and additions continued into the sixteenth century.
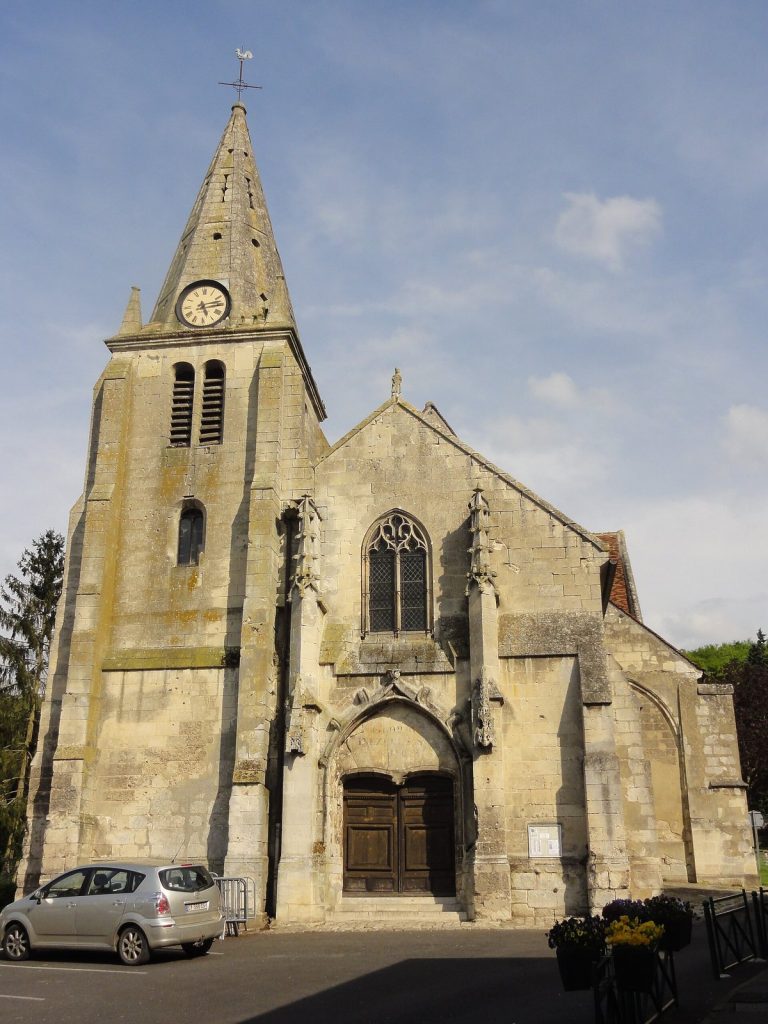
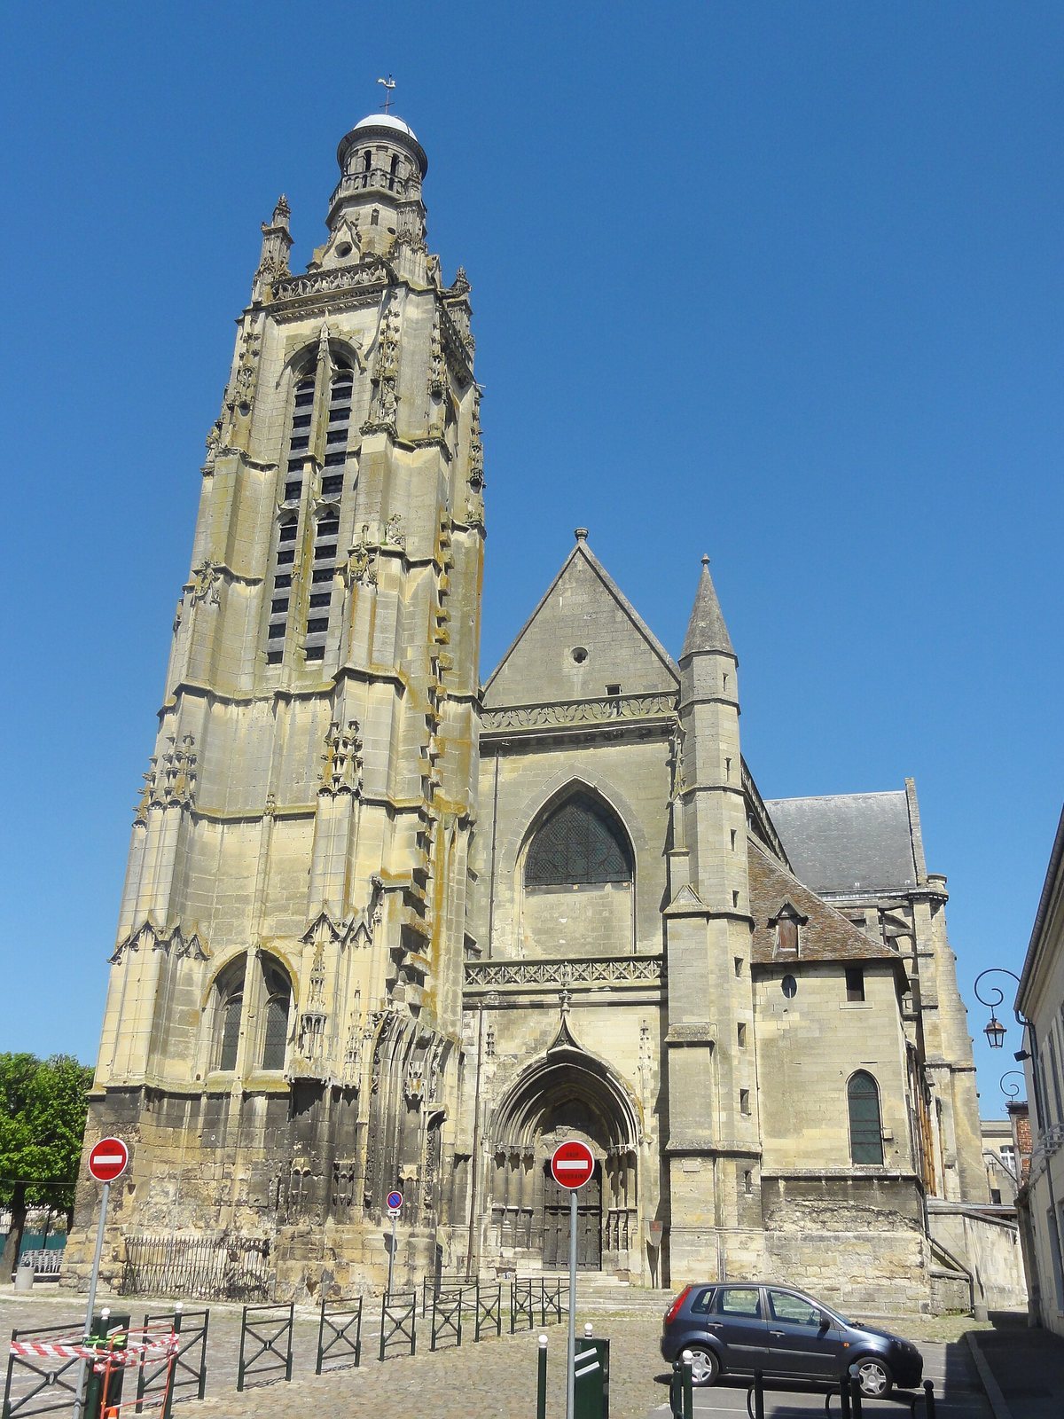
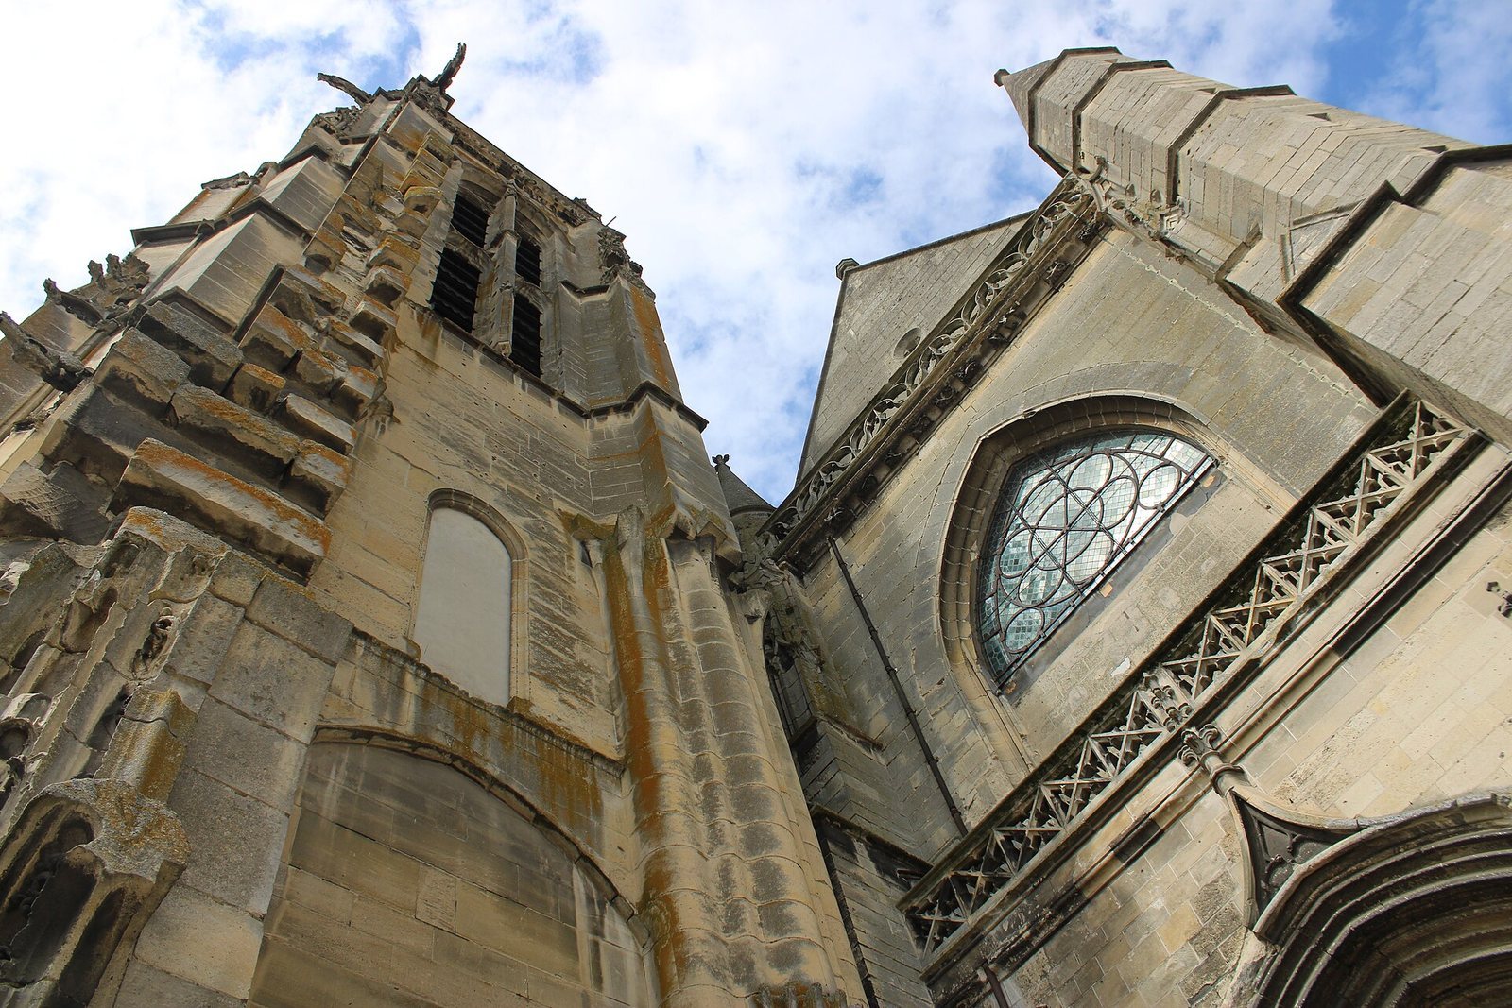
Work on the detached Saint-Jacques tower began around 1456–1461 and continued through the end of the fifteenth century. The tower campaign overlapped with the work on the upper nave. During the broader programme, builders added external supports known as flying buttresses, decorative railings along the nave, and a large window above the western entrance. Marks on the tower indicate that a more elaborate west front had been planned, but was not completed.
Chapels were added along the aisles, first on the north side and later on the south, in campaigns extending from the fourteenth to the sixteenth century. In the second quarter of the sixteenth century, the church was enlarged again with further aisle chapels and a passage around the choir and apse. Much of this work used Flamboyant Gothic, a late Gothic style with elaborate, flame-like ornament. The tower’s upper lantern, by contrast, shows Renaissance influence. The church was probably complete by the middle of the sixteenth century.
Alterations and modern restoration
A stone spire above the crossing, where the nave and transept meet, was removed in 1760. A programme of Rococo alterations, using elaborate curves and shell-like ornament, had begun in 1750 and included removal of the rood screen. The roofs were renewed from 1772 to 1774. In 1773, marble facing was added to the choir arcades, and in 1777 wood panelling was fitted around the nave piers. King Louis XV and the parish priest, Abbé Boulanger, supported the work in the choir.
Further repairs followed in the nineteenth century. The roofs were renewed in 1824, and between 1850 and 1865 the tower’s upper part was repaired and the upper wall sections at the transept ends were rebuilt. The choir roof frame was renewed in 1867. The church was granted historic-monument protection in 1875, but the designation was later withdrawn after restoration work was judged non-compliant. It received definitive protection in 1907. From 1907 to 1914, architect Bernard directed repairs to the exterior supports and the roofs of the nave and tower.
Allied bombing devastated the church during the Second World War. Before the war ended, architect A. Collin oversaw repairs to the nave ceilings and roofs, exterior supports, and windows and ceilings in the north aisle. After the war, Jean-Pierre Paquet continued restoration following movement in the choir masonry. In 1998, Saint-Jacques was included in the UNESCO World Heritage property Routes of Santiago de Compostela in France. The church is now affiliated with the parish of the Sixteen Blessed Carmelites of Compiègne and the Diocese of Beauvais.
Remains
Plan and exterior
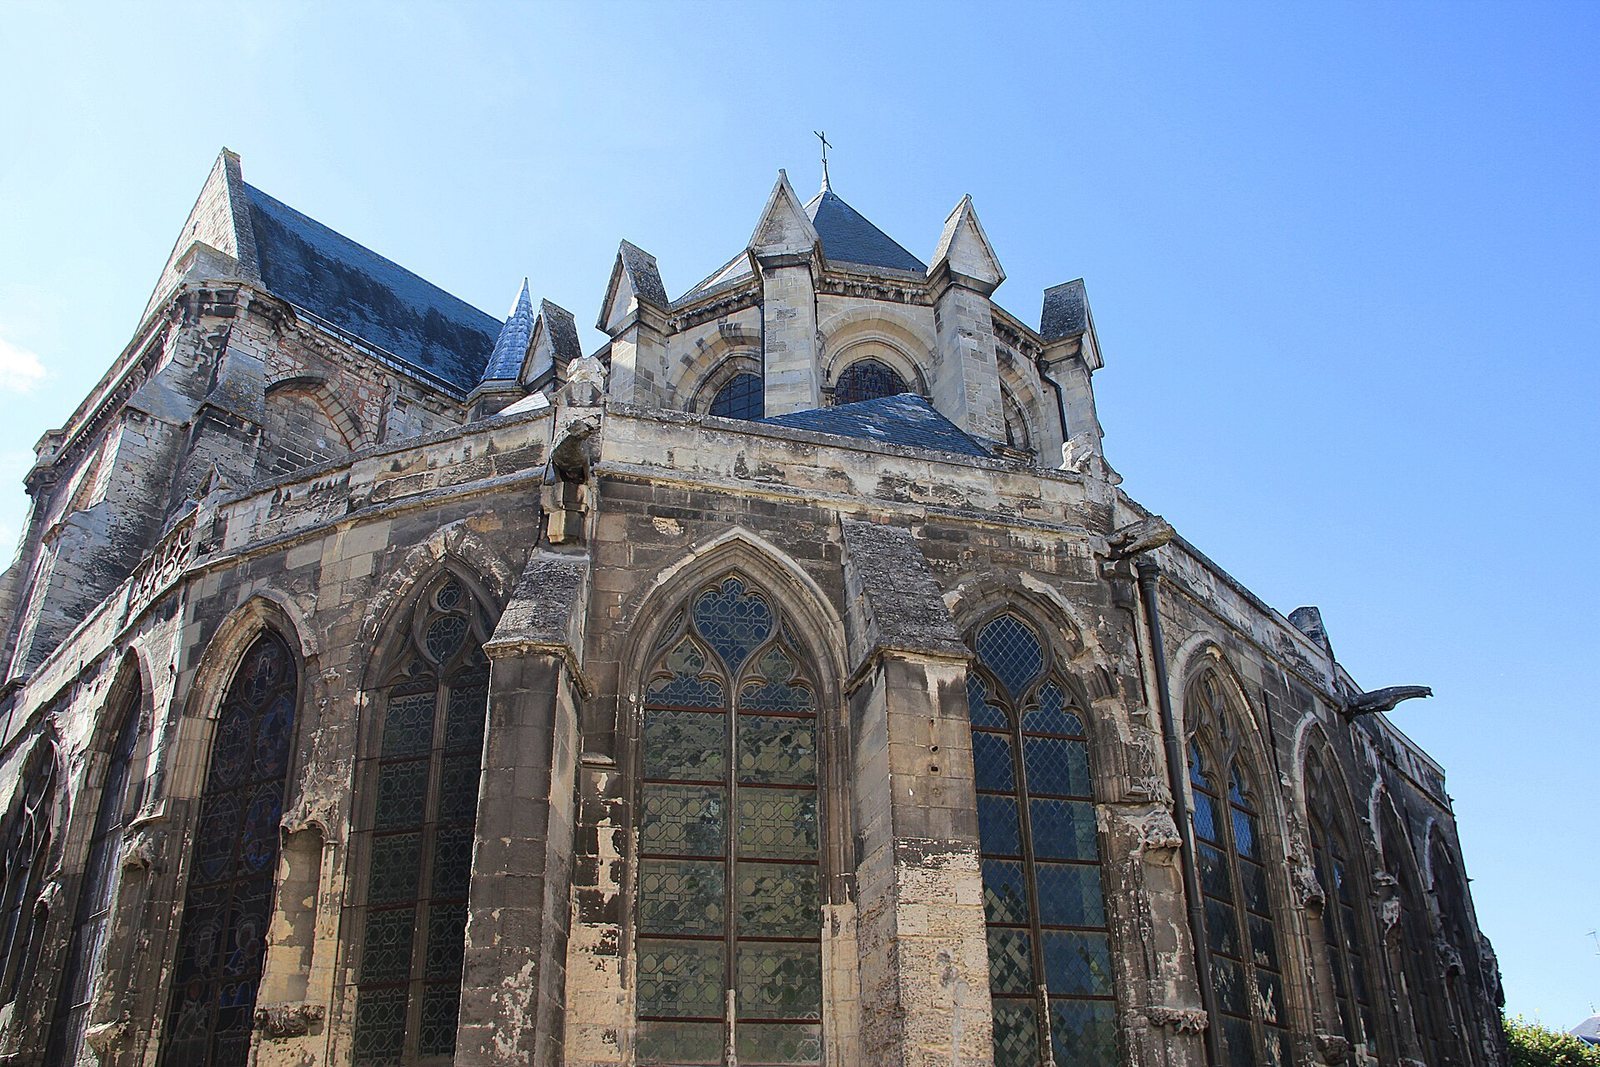
The church has an irregular northeast-to-southwest orientation and a cross-shaped plan, measuring 51 metres long and 16.70 metres wide. Its main parts are a six-section nave with two aisles, a projecting transept, and a choir ending in a polygonal apse. A passage, or ambulatory, runs around the choir and apse. The tower stands apart from the main building in front of the north aisle, joined to it by a passage. The west front and north side face Saint-Jacques Square; the east end faces Rue de la Sous-Préfecture, while the south side faces the narrow Rue Saint-Jacques.
Saint-Jacques Tower
The tall tower has two main storeys. Its lower storey rises to the height of the nave’s side walls, while the bell storey above is taller. Flamboyant Gothic details include corner supports crowned with successive tiers of pinnacles decorated with hooked foliage. Fourteen statue niches are arranged across the tower; seven still hold figures of Saints Ambrose, Theodore, Jerome, Christopher, James the Greater, Roch, and Crispin. A balustrade surrounds the upper platform. Above it, an octagonal lantern has four gables, a round upper stage, flat wall supports, and narrow round-headed openings.
An octagonal stair turret projects from the tower’s northwest side. Its exterior has regularly spaced horizontal bands, slender supports with pinnacles, and small decorated windows. A balustrade and a short stone spire with hooked ornament crown the turret.
West front and entrance
The west front is plain overall. A large window above the entrance, built in the tower’s period, has no stone tracery and is partly blocked. Flamboyant balustrades divide the façade horizontally, while the gable above the nave is undecorated. The entrance once had extensive sculpture, most of which was destroyed during the French Revolution. Its sculpted panel above the doorway showed the Resurrection with angels and seraphim; canopies remain over the figure niches in the doorway’s sides.
The two carved oak entrance doors date to around 1530 and together measure 350 centimetres high by 220 centimetres wide. Their carving draws on Italian Renaissance forms. Pilasters divide the doors into two registers, framing medallions, varied capitals, candlestick patterns, grotesque figures, dolphins, sea creatures, and putti. Pilgrims’ gourds, bags, and scallop shells also appear in the decoration.
Nave walls and transept ends
The nave’s outer walls carry Flamboyant balustrades and a cornice of foliage. Its flying buttresses are half-arches decorated with hooked ornament where they meet the nave, with gutters above. Each corner of the transept arms has two projecting supports, and a passage runs at the foot of each gable. The upper ends of the transept walls reflect the nineteenth-century rebuilding. Groups of four widely splayed lancet windows survive from the thirteenth century, while the large windows above them have tracery added in 1865, probably replacing earlier rose windows.
Interior structure
Nave and aisles
The six nave sections are oblong, each twice as wide as it is deep. The two aisles extend alongside the nave, with nearly square sections half its width. Each aisle section opens into a short chapel set between the exterior supports. Pointed arches divide the nave from the aisles and rest on piers with attached columns of different sizes. Their capitals bear curled foliage, sometimes mixed with oak, ivy, or vine leaves.
The nave walls rise in three levels. The middle level has two pointed openings in each section on either side, except in the first section, which has one. These openings were originally intended to ventilate the roof spaces above the aisles. The upper windows and the nave’s rib-supported ceilings belong to the late fifteenth-century campaign. The windows occupy much of the curved wall spaces above the arches. The ceiling bosses, where the ribs meet, are plain and pierced with holes apparently intended for hanging carved keystones.
The aisle columns and capitals reflect the different thirteenth-century building campaigns. The ceiling ribs have rounded, almond-shaped profiles and mouldings. Carved intersections include shields, plain discs, and foliage or other Flamboyant patterns. Some shields were cut away or defaced during the Revolution; one in the third north aisle section shows a sun.
The small rectangular chapels fit between the aisle supports. Their large windows have no stone tracery. Most have simple ribbed ceilings, while the first and last chapels on the north and the last on the south have more intricate patterns of radiating ribs. Foliage, small figures, animals, and shields decorate some of the ceilings.
Crossing and transept
The square crossing is as wide as the nave and corresponds in length to two nave sections or four aisle sections. Its ceiling rests on four compound piers. The two western piers were originally free-standing, with attached columns carrying different arches and ceiling ribs. The crossing ceiling, probably from the 1240s, has rounded ribs framed by smaller mouldings.
Each transept arm is divided into two half-sections and has a ceiling divided into six parts. The side walls have a ground level, an arcaded passage within the upper wall, and a level of upper windows. The passage, called a triforium, is preserved in both arms and usually has three pointed arches in each section. At the start of the south arm, a stairwell creates one wider opening beside a solid wall. The upper side windows are blocked. At the ends of the transept, four widely splayed lancets occupy the lower level, with the larger, later-traced windows above. A narrow passage below those windows connects the two upper wall passages.
Choir and ambulatory
The choir consists of a short straight section and a polygonal apse. Its ceiling is divided into distinct patterns: one part has ordinary crossing ribs, while another has eight ribs radiating from a central point. The choir retains a three-level wall design, with a triforium of two arches per section and large upper windows without tracery. The lower arcades were altered and received their present appearance in 1773. Red, grey, and black veined marble covers the surfaces, alongside round-headed arches, pilasters, an entablature, a balustrade, and Rococo carvings. These include scallop shells, laurel branches, garlands, and medallions of Saints Matthew and Luke. A large gilded wooden glory stands above the central arcade. Marble also covers the two eastern piers of the crossing.
The ambulatory follows an irregular route around the apse supports and adapts to the nearby street. Some spaces are rectangular with ribbed ceilings; others have more complex triangular, star-shaped, or six-part divisions. Shallow recesses serve as chapel-like spaces, and some contain internal supports. Most recesses have two windows. Their tracery includes paired trefoil-headed openings beneath a bellows-shaped form, flanked by smaller flame-shaped openings, as well as more complex patterns. The ceiling ribs converge into clustered piers.
Organs, sculpture, and furnishings
Organ gallery and cases
The organ gallery rests on two fluted Corinthian columns. Its solid balustrade has broad wall-like supports and rectangular panels carved with illusionistic architectural scenes resembling triumphal arches; the underside is coffered. Its date is uncertain, with attributions to the period of Henri IV or to around 1550. The smaller positive-organ case dates to the seventeenth century. It has a central half-turret between two taller towers, with carved acanthus brackets, openwork foliage, and small ornaments at the top.
The main organ case was made in 1738 and substantially altered by Louis Péronard in 1768. It measures 600 centimetres high and 657 centimetres wide, with a fluted Doric base, a central tower, two curved side wings, and two outer towers. Carved foliage supports the projecting towers, and palm motifs decorate the wings. A statue of Saint James crowns the centre; the side towers carry groups of wind instruments and musical notes. The case was sold during the Revolution and returned to the parish after worship resumed. A 1965 restoration returned it to an earlier appearance. The instrument has three keyboards and a pedalboard, about 2,000 pipes, and 34 stops, which control groups of pipes. It was rebuilt by Péronard in 1768 and repaired several times before the Stoltz firm restored it in 1881.
Statues and carved religious figures
Two polychrome oak figures, the Virgin of Sorrows and Saint John, came from a rood beam, the cross-bearing beam that once stood above the choir entrance. The beam was installed in 1499 and dismantled in 1750; the statues were found in the roof space in 1914. A crucifix now displayed above them was donated in 1978. The church also holds two 200-centimetre limestone statues of Saints Peter and Paul, made by François Dumont in 1713 for the priory of Saint-Pierre-en-Chastre.
A limestone fragment of a standing bishop, found in the roof space in 1912, measures 100 by 50 centimetres. Its date is disputed, between the fourteenth and early sixteenth centuries, and it may be one of the tower figures. A polychrome wooden Saint James dressed as a pilgrim dates to the late sixteenth century and may have come from the organ or an earlier churchwardens’ bench. Another stone head represents Saint James. The church also has a copy of the thirteenth-century Virgin of the Silver Foot, a Virgin and Child made for the Abbey of Saint-Corneille at the request of King Louis IX, and a statue of Joan of Arc by Marie d’Orléans.
Liturgical furnishings and memorials
Oak panelling installed in 1767 lines the nave, aisles, and chapels. It has three registers of panels, with pilasters carved with foliage, bouquets, scrollwork, and scallop shells, and panels with rosette medallions. The transept panelling has an additional register and fluted Ionic pilasters. A confessional in the last chapel of the north aisle was made at the same time as the chapel panelling. The oak pulpit, made in 1777, rises about six metres including its canopy. Its circular body has four curved panels with the Evangelists and their symbols, while foliage and a relief of the Ascension decorate the pulpit and its backboard. The canopy was replaced in 1852 after its French arms were removed during the Revolution.
The present oak churchwardens’ bench, opposite the pulpit in the fifth north nave section, measures six by 3.5 metres. An inscription attributes its construction in 1758 to the carpenter Maçon of Compiègne and its carving to Vignon of Royallieu. Its curved canopy has a relief identified as either the Good Shepherd or Saint James. The choir enclosure, 8 metres long and 81 centimetres high, combines turned wooden balusters with solid panels carved with censers entwined by serpents. It was formerly a bed rail at the château, given to the church by Louis XVIII in 1817, and moved to its present position in 1878.
The high altar is made of red Languedoc marble veined with white. Its ensemble also includes a black marble base and display niche for the consecrated host, together with a small gilded wooden container. The altar is three metres wide, and the curved canopy over the display niche rises to the same height. A Maltese cross occupies a central medallion. Ten marble-topped tables in the choir and crossing belong to the decoration installed between 1773 and 1777. Their red Pyrenean marble tops rest on carved, gilded wooden supports.
The church has a twelfth-century Romanesque holy-water basin assembled from several pieces. It is 69 centimetres high, with an octagonal bowl almost as wide as it is deep. Low-relief figures include people raising their arms as architectural supports, one holding a staff, and another covering his ears. Its plain cylindrical foot may be a later addition. The red Pyrenean marble baptismal font dates to 1733. Its oval basin rests on a separate oval foot with four supports, and its two-part lid is carved with roses and scallop shells. Plaques name its maker, Jacques Robbe, a master founder in Paris, and date its manufacture to February 1733.
Two limestone memorials preserve records of local donors. A slab for Thomas Neret and Jeanne du Puys, dated 1516 or shortly afterward, shows the couple kneeling before Christ with their patron saints. Jeanne is accompanied by two daughters and Thomas by two sons; its inscription records their deaths in 1506 and 1516. A 1598 foundation plaque for François Courtois and Anthoinette Denault has a partly erased inscription concerning an annual gift to the church for a memorial service. Its upper panel depicts the couple kneeling before the crucified Christ within a carved architectural frame. Nineteen bronze wall lights in the Louis XV style were offered by Napoleon III; each originally held six petroleum lamps and has since been electrified.
Paintings
Paintings in the church include P. Nicolet’s 1775 image of Saint Margaret, kept in the sacrarium, a room associated with sacred objects. It shows the saint with a crucifix, an angel offering a crown, and a small monster. Nicolas Guy Brenet’s 1774 paintings of Saints Peter and Paul and the Assumption of Mary occupy the right and left transept altars. The king commissioned both works for the parish in December 1773, and they arrived at Pentecost the following year.
Other works include a late-eighteenth-century painting of Louis XVI giving thanks before Saint Marcoul’s relic shrine after his coronation, and Brenet’s 1785 scene of Saint Louis dispensing justice at Vincennes. The church also has a painting of Saint Ouen placing Saint Eloi’s relics in a shrine, an Annunciation, depictions of the Holy Family and the Trinity, and works showing Saint Nicholas, Saint Anne with Mary and the infant Jesus, and the baptism of Clovis. A painting of the Descent from the Cross, copied after Jean Jouvenet’s altarpiece, currently hangs in the church.