Mainau Palace: A Baroque Residence and Former Teutonic Order Seat
Site at a Glance
- Popularity
- Very Low
- Country
- Germany
- Primary era
- Early Modern
- Eras represented
- Medieval, Early Modern, Modern
- Civilizations
- Crusader, French, German, Grand Duchy of Baden, Holy Roman Empire, Teutonic Order
- Site type
- Domestic
- Remains
- Palace
On this page15 sections
History
Mainau Palace is an 18th-century Baroque residence on Mainau Island near Litzelstetten in Konstanz, Germany, built by the Teutonic Order on the site of its medieval castle. The island served as an administrative centre for the Order before becoming a summer residence for Baden’s grand dukes and, later, the home of the Bernadotte family.
From abbey estate to Teutonic commandery
Mainau was granted to Reichenau Abbey in 724. In 1271, Arnold von Langenstein and his four sons transferred the island to the Teutonic Order, a religious and military organization that governed territories. Two of the sons joined the Order. A commandery, a local branch and administrative estate, was established on Mainau in 1272. The Order’s house moved there from Sandegg as the castle was enlarged. Mainau belonged to the Bailiwick of Alsace and Burgundy, a larger regional division of the Order.
Military occupation and Baroque rebuilding
Austrian forces occupied Mainau during the Schmalkaldic War of 1546-1547, a conflict in the Holy Roman Empire between Emperor Charles V and the Protestant Schmalkaldic League. On 12 February 1647, Swedish forces under Carl Gustav Wrangel attacked with 17 heavily armed ships and 3,000 soldiers. The island’s 40 defenders and several of the commander’s servants withdrew into the castle, which the attackers bombarded with guns brought ashore. The garrison was incapacitated by the second day. On 14 February, commander Johann Werner Humpis von Waltram accepted an offer of an honourable withdrawal.
In 1649, after the Peace of Westphalia had ended the Thirty Years’ War in 1648, Swedish forces ravaged the island and departed with booty valued at 4.5 million gulden. The old walled castle was later demolished to make way for a church and palace. Work on St Mary’s Castle Church began in 1732. The Baroque palace was begun by Johann Caspar Bagnato in 1739 and completed in 1746.
From commandery to Baden summer residence
Secularization in 1806, the transfer of religious institutions’ property and authority to secular government, dissolved the Teutonic commandery. Mainau and its possessions passed to the newly established Grand Duchy of Baden, a German state ruled by grand dukes from 1806 until the monarchy ended in 1918. The island housed a Baden domain office until 1827. Under later owners from Austrian, Swedish, and English royal and ducal families, buildings were incorporated into a newly laid-out landscape garden. Service buildings behind the palace courtyard and southeast of the church were demolished.
In 1827, Prince Nikolaus II Esterházy de Galantha bought Mainau from Grand Duke Ludwig I of Baden for 65,000 gulden. He began embanking the island and planting valuable trees and rare plants, then transferred it in 1830 to his illegitimate son, Baron von Mainau. The island later passed by purchase to an heir of Ludwig I, who received the title of countess with her two children and the property and name of the extinct Langenstein family. Her daughter Louise, who married Count Douglas of Sweden, sold Mainau to Grand Duke Friedrich I of Baden in 1853, and he made it his summer residence.
From 1856, Friedrich I reshaped the island and palace park through the Grand Ducal Baden court gardening department. Court gardener Chr. Schlichter and his successor Ludwig Eberling developed the avenues, gardens, tree collection, and paths. Eberling served Friedrich for 42 years. The grand duke also brought several paintings intended for spaces above doorways from Karlsruhe Palace to Mainau. In 1862, he planted a linden tree to mark the birth of his daughter.
Ownership in the twentieth century
After Friedrich I died on Mainau in 1907, the island passed to his son, Grand Duke Friedrich II. It remained with the family after the Baden monarchy ended in 1918 and served as the widowed Grand Duchess Luise’s home until 1923. In 1928, Friedrich II, who had no children, left the island to his sister Victoria of Baden, wife of Gustav V of Sweden. When Victoria died in 1930, it passed to her younger son, Prince Wilhelm. By then the palace was damp and infested, and the gardens had become overgrown.
In 1932, Wilhelm entrusted management of the island to his son Lennart Bernadotte. After marrying Karin Nissvandt, Lennart left the Swedish royal house, gave up his titles and claim to the throne, and made Mainau his home. He began restoring the gardens. During the summer of 1943, he leased the island to the Organization Todt, a Nazi German state construction and engineering organization. It renovated the palace and furnishings for a planned convalescent home for senior officers and armaments industrialists, but the home never operated as intended.
War, remembrance, and stewardship
After French forces reached Mainau, General Jean de Lattre de Tassigny requisitioned the island from 18 May 1945. For several months, the palace complex served mainly as a hospital and quarantine centre for seriously ill former prisoners from Dachau concentration camp. Thirty-three former prisoners were buried on the island. Their bodies were exhumed in 1946, reburied in a French military section of Konstanz cemetery, and later transferred to France.
Lennart Bernadotte bought the island from his father in 1951 and continued reshaping it. In 1974, Lennart and Sonja Bernadotte placed the island and its properties in the Lennart-Bernadotte Foundation to help secure the estate’s future and avoid inheritance disputes. In 2003, the palace and the island’s core, about a quarter of its area, entered the monument register as a cultural monument of particular importance. The protection included furnishings considered integral to particular rooms. During an auction of about 250 Bernadotte collection items in 2004, most of roughly 20 disputed protected objects were barred from sale and returned to their places; some were allowed to be sold or replaced.
A historical commission was established in 2012, and a memorial designed by French authorities to commemorate the Resistance was installed. An updated plaque followed in 2022.
Remains
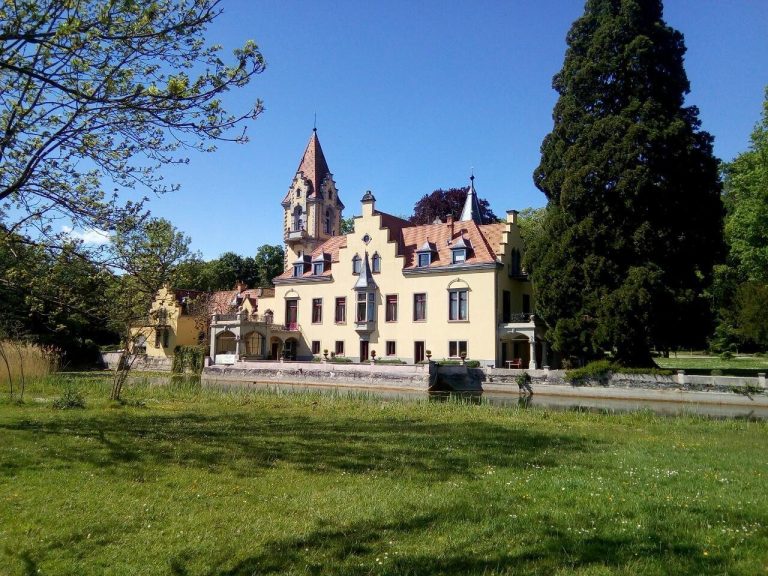
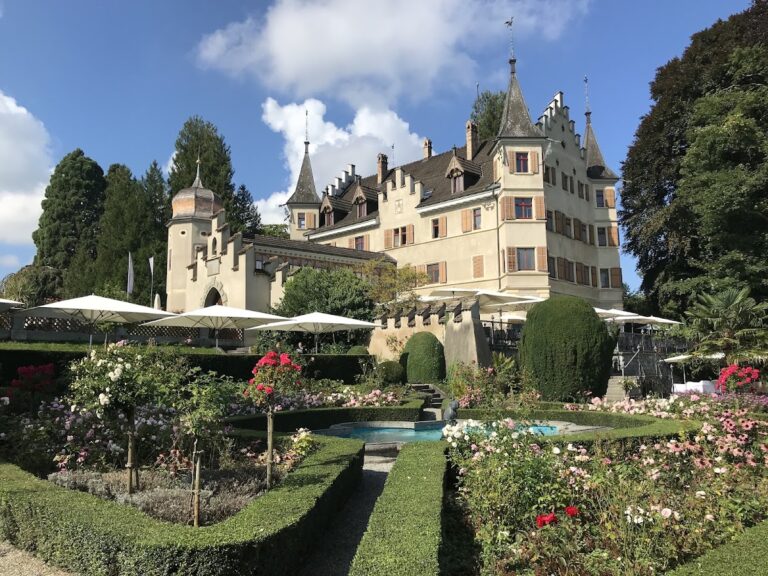
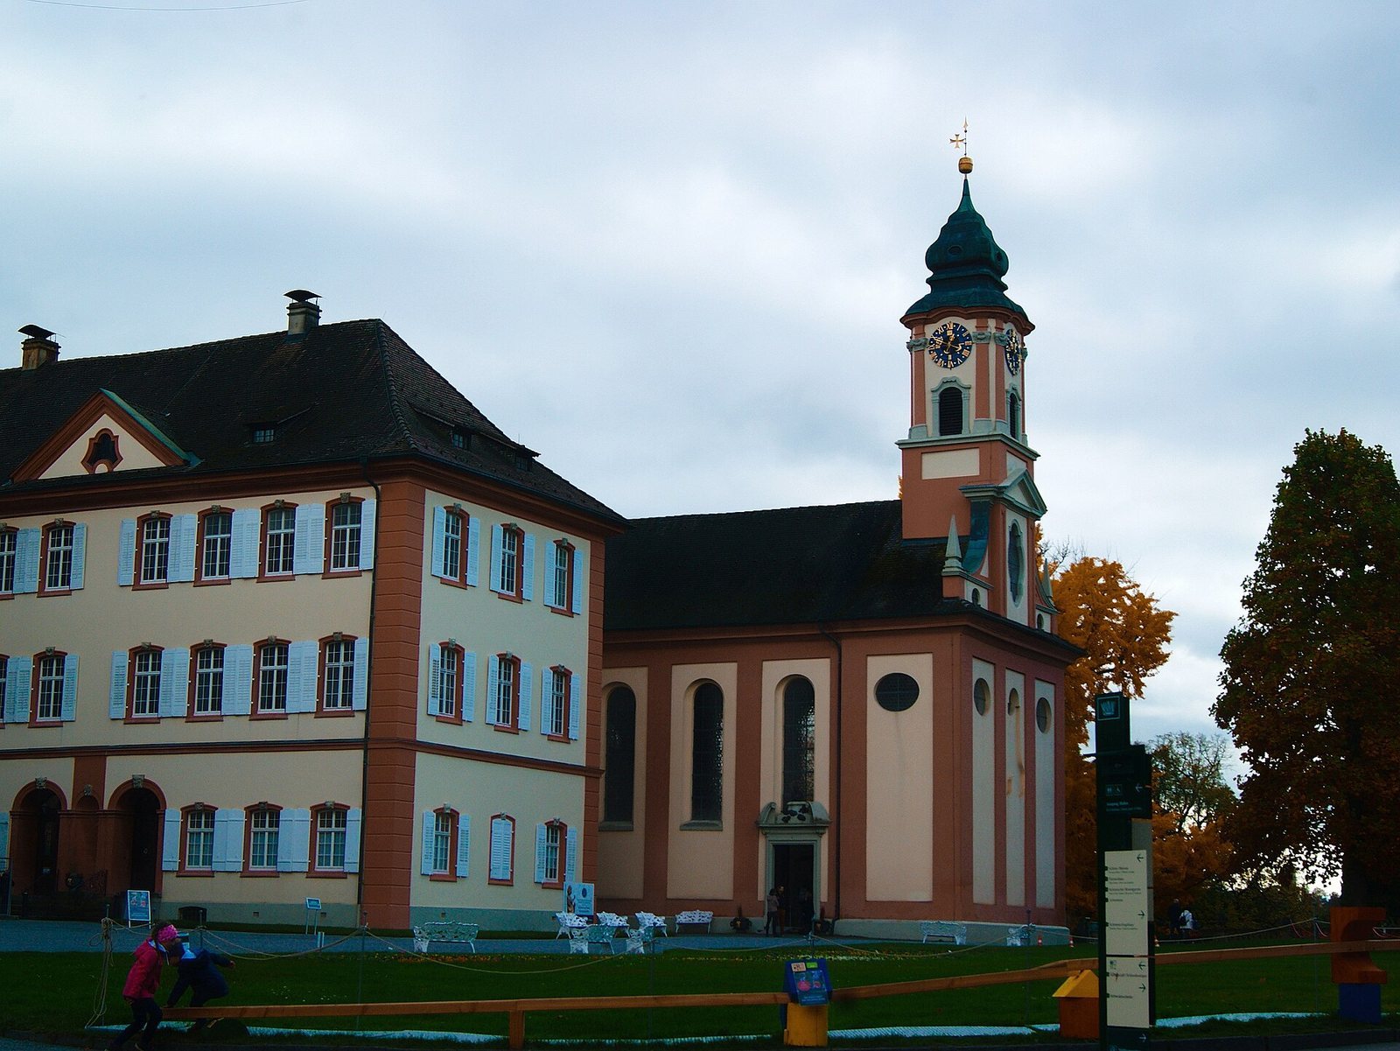
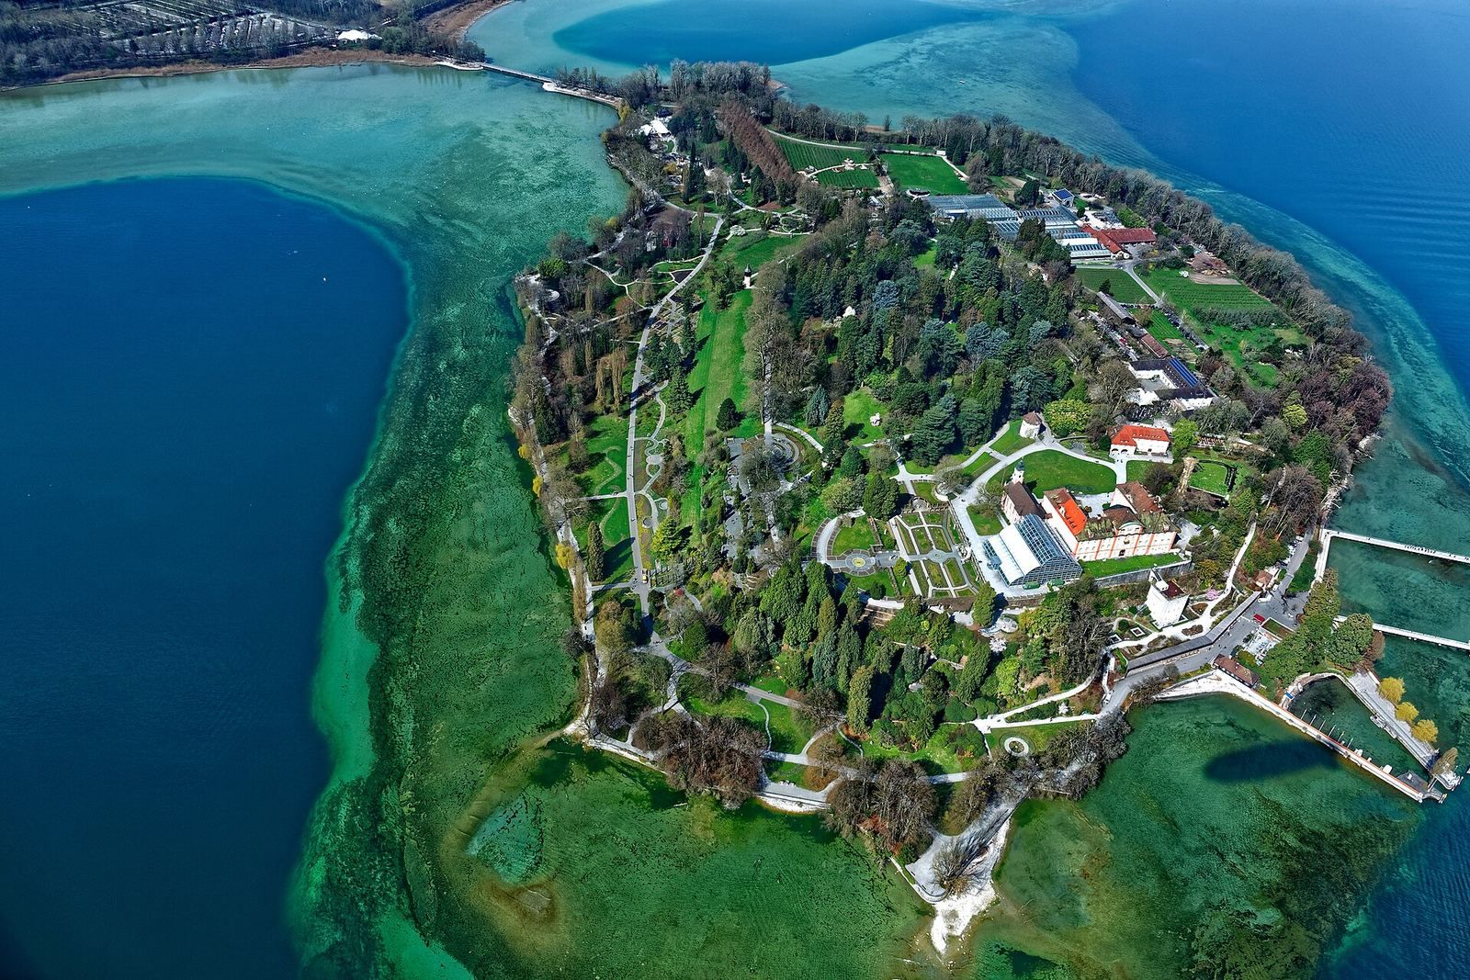
The surviving ensemble brings together the three-wing Baroque palace, its formal courtyard and garden terrace, and St Mary’s Castle Church beside it at the island’s southeastern end. The Gardeners’ Tower stands west of the palace and church. Its medieval masonry preserves part of the island’s former fortifications.
Palace and church complex
Palace
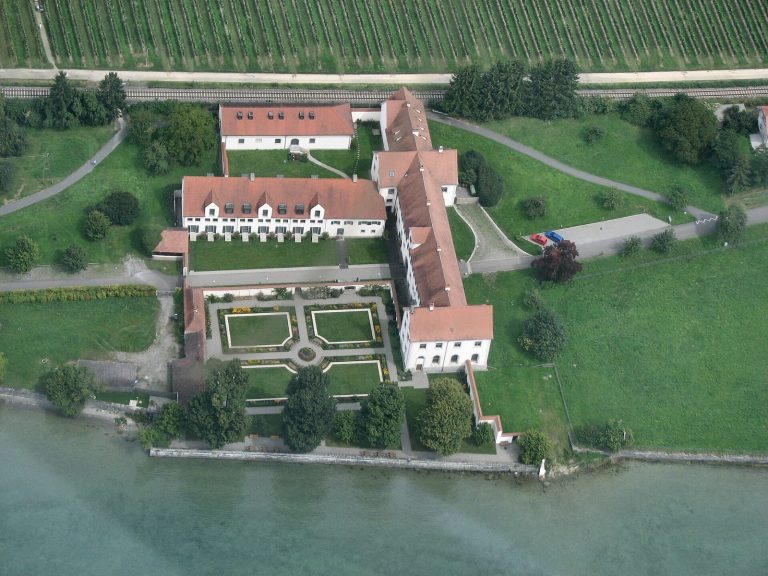
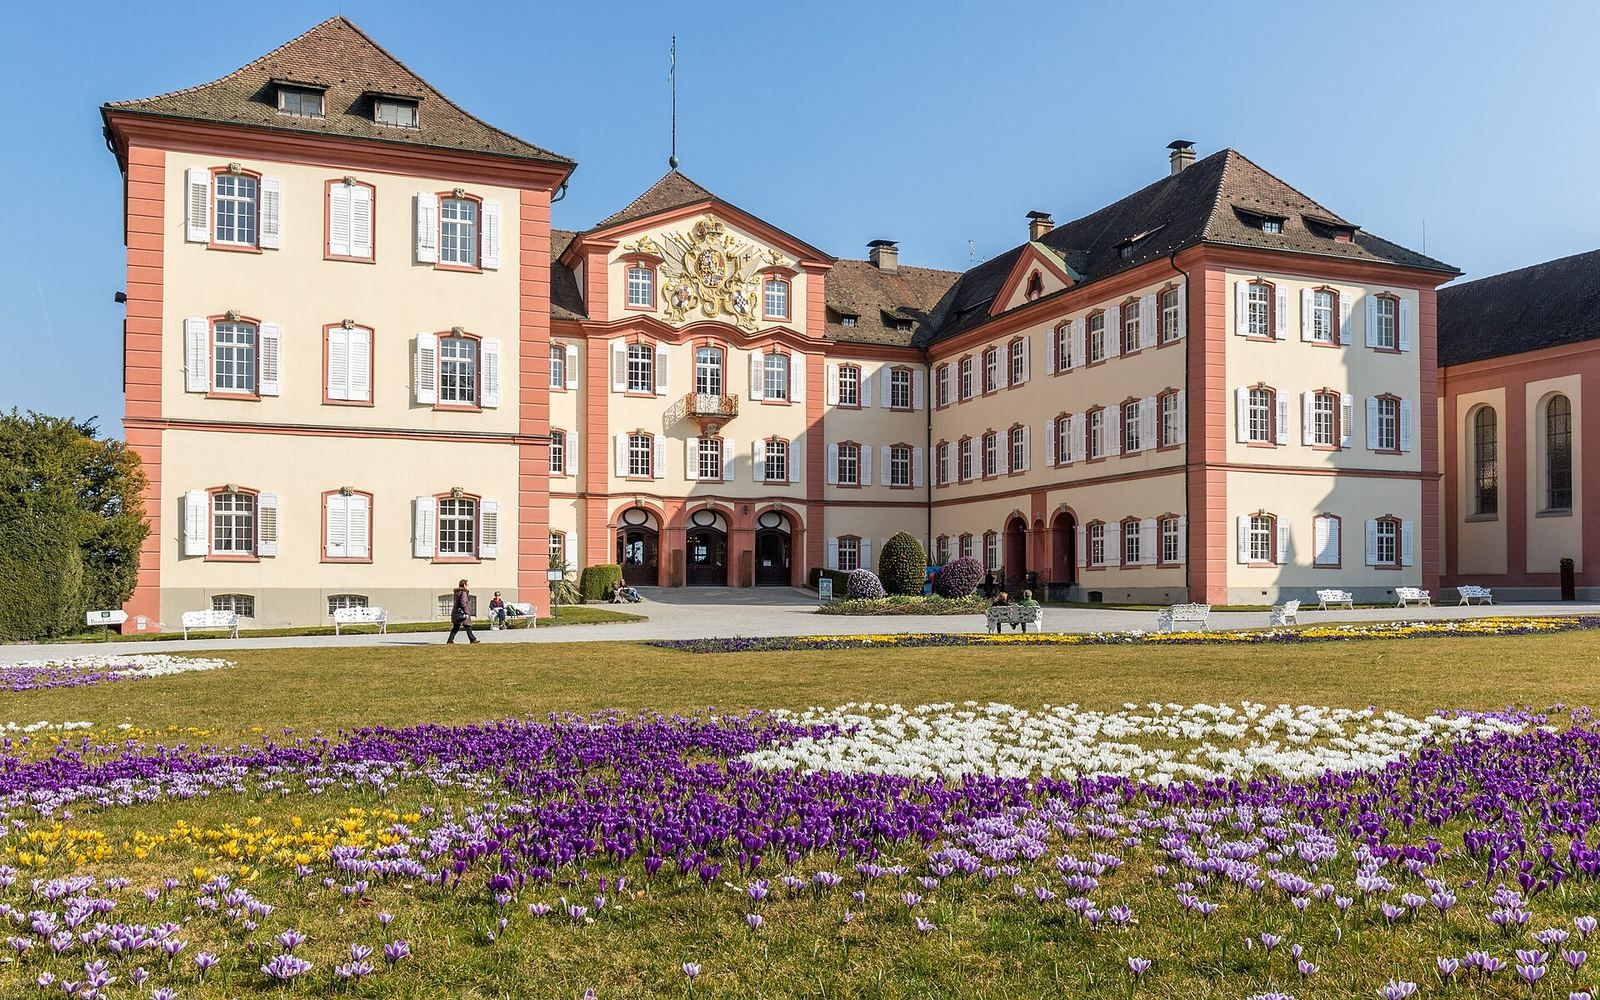
The palace’s three wings enclose a formal courtyard, with a garden terrace on one side. A large coat of arms on the central projecting section of the west wing is associated with Grand Master Clemens August of Bavaria, head of the Teutonic Order; regional Land Commander Philipp von Froberg; and Mainau Commander Friedrich of Baden. The east gable, facing the lake, bears the Order’s arms.
The north wing contains private rooms. The former audience chamber, known as the White Hall, is decorated in white and gold and took on its present appearance in 1883. The hall is used for concerts and special events, while temporary exhibitions are held in the central wing. The palace remains the residence of the count’s family.
St Mary’s Castle Church
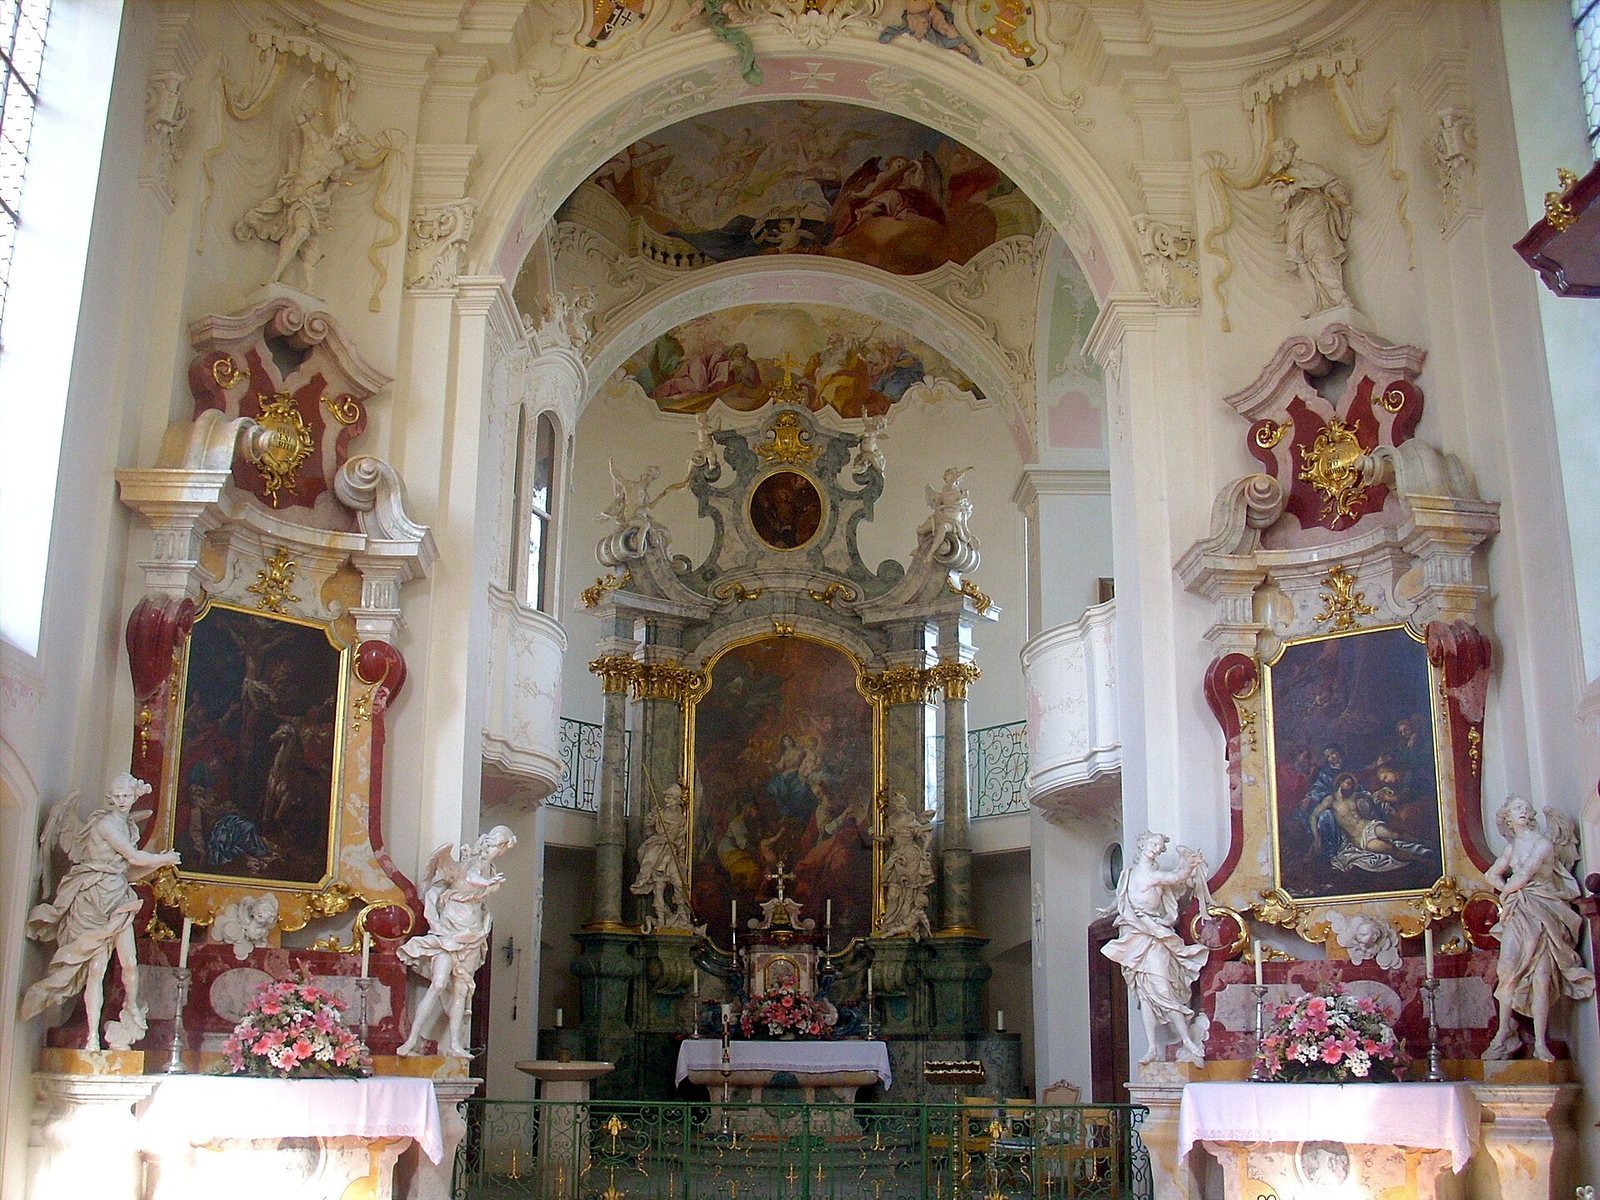
The church is a rectangular hall, 20 metres long and 9.5 metres wide, with a semicircular altar end. Tall rectangular panels shape its exterior walls, which have round-arched windows. A gable above the west wall supports a tower with a curved roof. Inside, the rectangular main hall leads to a semicircular altar area, with an organ gallery opposite the altar. The church is used for weddings.
Joseph Anton Feuchtmayer made the church’s altars, pulpit, and sculptures. Franz Joseph Spiegler painted the high-altar picture and ceiling frescoes in 1737-1738, framed by extensive stucco ornament in band patterns by Francesco Pozzi. Johann Baptist Babel contributed a Black Madonna, a depiction of Mary with dark skin. Animated angel figures decorate the side altars, which are crowned by sculptures of Saint Sebastian and Saint John of Nepomuk. The high-altar picture depicts Mary and the Child, the Holy Family, and John the Baptist; the ceiling paintings concern Mary’s life. The church is regarded as a starting point of the High Baroque in Upper Swabia, the mature, elaborate phase of Baroque art.
The original organ, built by Konstanz master Johann Michael Bihler and decorated by Feuchtmayer, was sold in 1823. Around 1860 it was replaced by a late Neoclassical instrument by an unknown maker. The replacement has 11 stops, which select sets of pipes: eight controlled from the hand keyboard and three from the foot pedals. Its mechanism is mechanical, and Mönch Orgelbau overhauled it in 2017.
The crypt below the organ gallery holds the grave of architect Johann Caspar Bagnato (1696-1757), as well as members of the Romanov and Bernadotte families. Those buried there include Prince Dmitri Romanow (1891-1942), grandson of Tsar Alexander II, and his sister Princess Maria Romanowa (1890-1958), Lennart Bernadotte’s mother; Lennart (1909-2004) and his wife Sonja (1944-2008); Prince Michail Romanow (1924-2008); and Wolfgang Haunz (1913-1982) and Anita Haunz, née Mayr (1914-1997), Sonja’s parents.
Medieval fortification
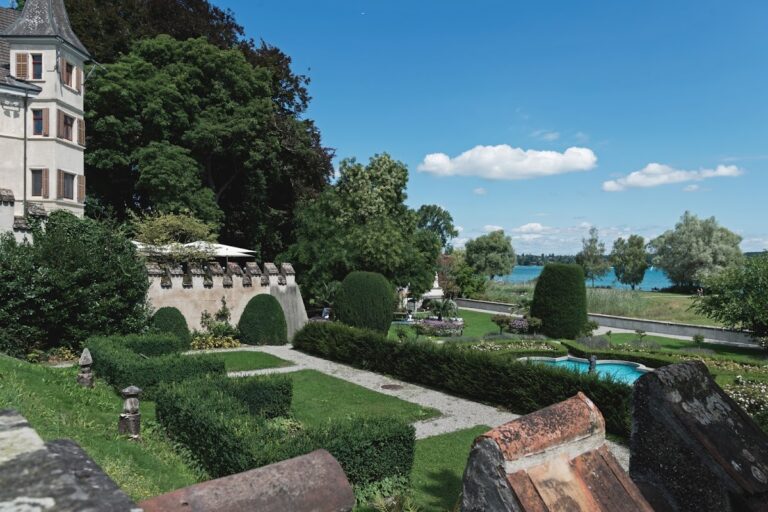
The Gardeners’ Tower stands west of the palace and church ensemble. Its masonry forms part of the medieval fortification. A former cellar used for storage and wine pressing was cut deep into the rock.
Glasshouse and gardens
Palm house
The glass palm house stands south of the palace and east of the church, adjoining the church and the palace’s south wing. Its wave-shaped roof covers 1,270 square metres and reaches 17.4 metres at its highest point. Six-millimetre transparent acrylic panels form the roof and façade. The interior holds more than 20 kinds of palm, including a Canary Island date palm planted in 1888 that now stands over 15 metres tall.
A removable heated house for tender plants existed on Mainau by 1867. An earlier palm house was built in 1968, and the present structure replaced it in 1998. The current glasshouse is also used for events.
Arboretum and formal gardens
A Baroque staircase leads to the palace terrace. The island’s collection of trees occupies the plateau northwest of the palace and includes about 500 deciduous and coniferous species. A dawn redwood from China was planted in the shore garden in 1952 as a 70-centimetre sapling. Seeds of giant sequoias arrived from California in 1853, and Friedrich I planted numerous trees on Mainau in 1864. They are among the oldest giant sequoias in Europe.
The Italian-style rose garden lies west of the Comturey cellar. Its geometric plan includes pergolas, sculptures, and fountains.
Memorial to former prisoners
The memorial consists of granite steles and a plaque. Installed in 2022, the updated plaque commemorates all 34 former prisoners who died on Mainau.