The King’s Grave: A Nordic Bronze Age Burial Cairn in Sweden
Site at a Glance
- Popularity
- High
- Country
- Sweden
- Primary era
- Bronze Age
- Eras represented
- Bronze Age, Modern
- Civilizations
- Swedish
- Site type
- Burial
- Remains
- Burial Mound
On this page13 sections
History
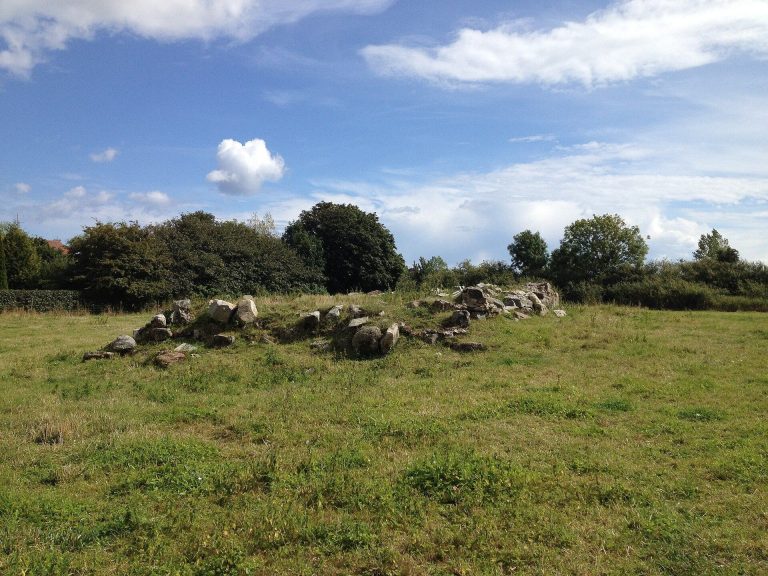
The King’s Grave is a monumental burial cairn near Kivik in southeastern Scania, Sweden. Built by people of the Nordic Bronze Age, Scandinavia’s Bronze Age culture, it is the largest burial cairn in Sweden. The stone mound was built, or work began, before the earliest burials identified within it. Excavation also revealed that it covers an earlier settlement described as Stone Age, along with numerous flint fragments.
Burials and Bronze Age chronology
Human remains indicate that at least five people were buried in the principal chamber: four adolescents and one adult. Radiocarbon dating places burials in three episodes, about 1400–1300 BC, 1200–1000 BC, and 900–800 BC. The activity therefore extended across at least six centuries. Some remains had been cremated, while others had not.
The age of the mound, its carved slabs, and associated bronze objects has been debated. Earlier interpretations generally placed the carvings and finds in Montelius Period II or III, divisions of the Nordic Bronze Age chronology dated here to 1500–1100 BC. Kristian Kristiansen and Tomas B. Larsson proposed Period I or its later phase, dated to 1700–1500 BC, while Verlæckt assigned the finds to Period IV. Rock-art researchers Andreas Toreld and Tommy Andersson favoured the later part of Period II, about 1400–1300 BC. The mound itself was already built or under construction before the earliest dated burials.
The name Bredarör means broad cairn. The monument was once thought to be the grave of a local king or shaman, but that identification no longer has strong support. The successive burials instead point to a burial place used for multiple people over a long period.
Rediscovery and changing interpretations
By the eighteenth century, people were removing stones from the mound for building work. On 14 June 1748, farmers Lasse Pärsson and Anders Sahlberg exposed the chamber while collecting stone for field walls. Suspected of hiding valuables, they were arrested and later released for lack of evidence, on 8 June 1749. They said they had seen bronze objects inside, but none were recovered.
Carl Linnaeus visited in 1749 and saw slabs on the mound, some already displaced, but did not describe their carvings. The carvings were recognized in 1756. Christian Barnekow had made drawings in 1752 or 1753, although those drawings are lost. Later surviving illustrations include work by Gustaf Fiedrich Felds in 1756, Nils Reinhold Brocman in 1764, and G. G. Hilfeling in 1775.
In the nineteenth century, Sven Nilsson argued that the carvings showed Phoenician settlers had reached Scandinavia; John Lubbock supported the idea in 1865. As archaeological understanding of the monument and the Bronze Age developed, this interpretation was rejected.
Protection and reconstruction
Antiquarian Nils Henrik Sjöborg recovered fragments of two carved slabs in 1814 from masonry used in an ensign’s liquor still. Only portions could be retrieved. Parts of another slab came to light in 1915 when masonry at a nearby mill was dismantled, and about one-third of it could be assembled. The carved slabs received legal protection in 1814, but stone removal continued elsewhere on the mound. In 1821, a temporary railway carried stones to building work at a coastal fishing village.
Repairs changed the protection around the slabs over time. In 1861, broken pieces were joined with cement and a concrete surround was built around the upright stones. A thatched shelter was replaced by a shingle roof after cows ate the thatch. The shelter was renewed again in 1888 or 1895, and in 1911 merchant Anders Holm arranged for a zinc-covered replacement. Plaster casts made in 1905 allowed copies of the slabs to be exhibited at the Swedish History Museum.
Gustaf Hallström and J. E. Forssander excavated the monument for six weeks in 1931, focusing on its centre while also disturbing a broad area of the mound. They lifted the slabs to examine the ground beneath them. Under heritage official Sigurd Curman’s direction, the site was reconstructed in 1932–33 with a protective concrete chamber and a rebuilt mound. The work left the monument in a form different from its original structure. The state acquired the surrounding area in 1933, and it is now managed by the Swedish National Heritage Board.
Remains
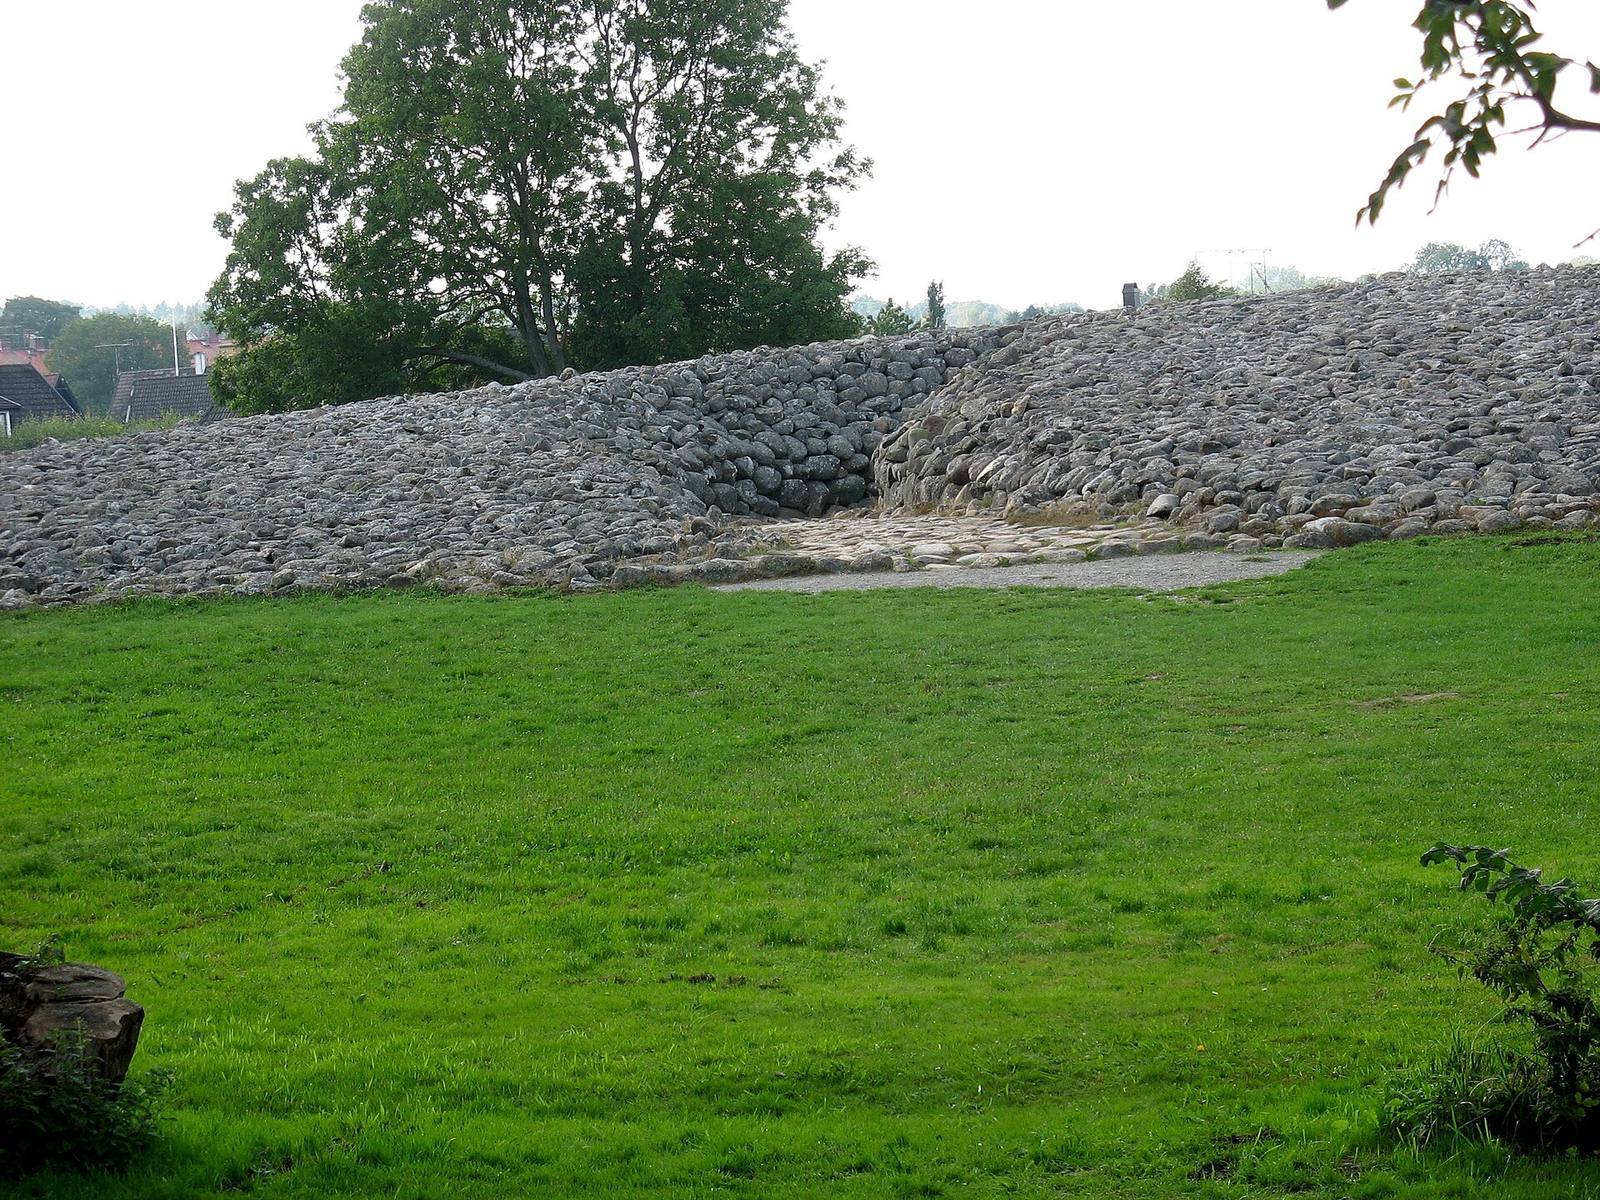
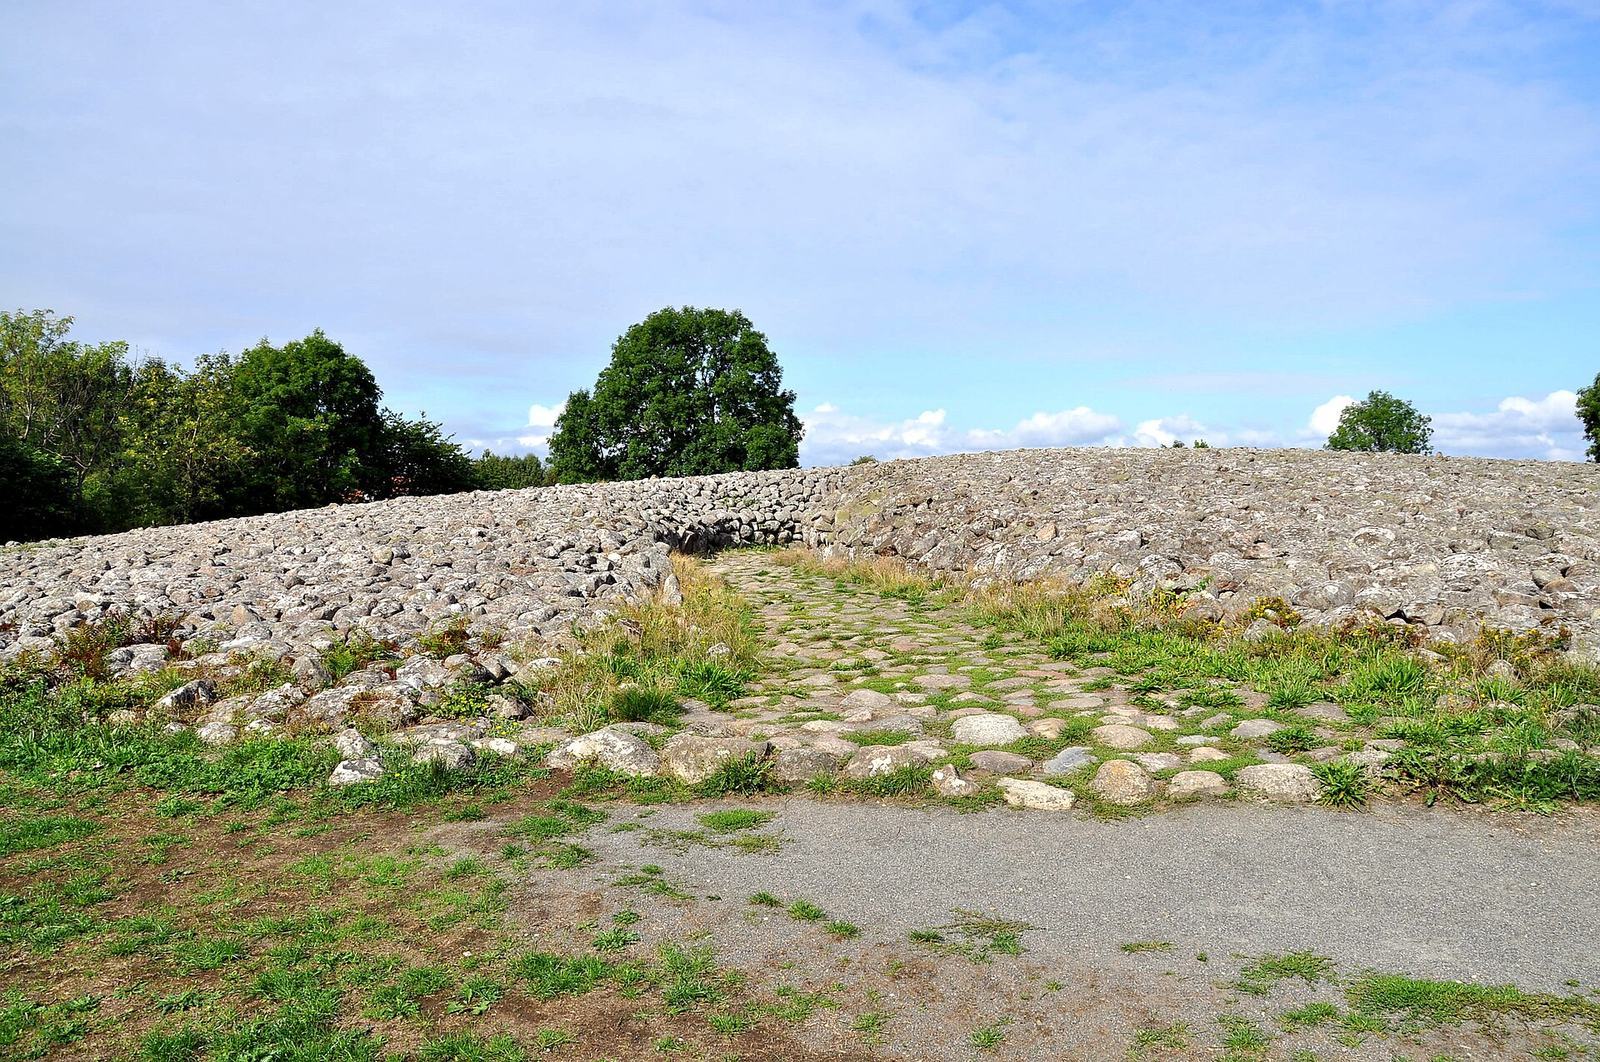
The reconstructed site stands about 320 metres from the east coast. Its central feature is a circular stone mound with a low bank around its edge and a shallow profile. A curved paved passage leads from the southeast towards the centre, where the burial chamber is enclosed by a modern protective structure.
The mound and burial chamber
Stone mound and approach
The reconstructed mound is about 75 metres across and approximately 3.5 metres high. Its gentle slopes and neatly ordered surface reflect the 1932 reconstruction. Stones average 0.3–0.5 metres across, with larger blocks along the approach. Estimates of the original height range from about 7 to 15 metres; at an estimated height of 10 metres, the mound would have contained roughly 25,000 cubic metres of stone. The rebuilt mound is only about 2–3 metres thick in places. Roughly 3,000 truckloads of stone were brought in, and local tradition at the time held that some had originally come from the cairn.
The paved passage approaches the centre from the southeast at ground level. It is about 34 metres long and averages 2–3 metres wide.
Chamber and entrance
The reconstructed chamber has a floor measuring 6.75 by 4 metres and stands 2.15 metres high. Within it, the original cist, a burial chamber formed from stone slabs, was made from ten upright stones: four along each long side and one at either end. The long sides measured about 3.5–4 metres, and the cist was about 1.5 metres wide externally. Eight of its slabs carried carvings on their inward-facing surfaces.
A modern protective structure encloses the chamber. Shaped stones frame its entrance, which is closed by a solid copper door measuring 1.2 by 2 metres. This arrangement is called the Lion Gate and was designed to evoke the monumental entrance at Mycenae, the ancient Greek citadel.
Carved slabs
The carved panels are bordered by lines and show boats, people, animals, horses, axes, circles, and figures playing long curved horns called lurs, a type of musical instrument. Seven of the original carved slabs remain, including two assembled from broken pieces. Copies representing damaged panels and another slab were incorporated into the 1932 reconstruction. The stones have been reset three times, with early drawings helping to restore their original order. Lime or paint has at various times been used to emphasize the carvings.
One panel places a boat beneath a triangular figure interpreted as a Central European gold hat, a decorated, cone-shaped object made of gold. Spearheads or swords appear beside it, with a pair of axes above; their blades face inward and their handles curve. Another panel shows a right-facing boat, five upright forms resembling 22-centimetre Bronze Age axes, a small human figure, two circles, two hat-like shapes, three stylized four-legged animals, and paired Y-shaped marks. A line extending from the person’s mouth may represent an instrument.
A separate composition depicts four horses divided by horizontal lines and an ornament. The upper pair face right, while the lower pair face one another. Other panels include circles crossed by lines and zigzag designs. A more crowded scene shows a raised-arm figure with a sword-like mark at the waist, eight similar figures apparently wearing cloaks, three four-legged animals, and a whale-like shape with three hooked projections. It also includes a person driving a two-wheeled chariot pulled by two horses, with a long pole reaching their necks and reins extending to the driver. Four armless human figures appear nearby. People, horses, birds, fish, and chariots with four-spoked wheels occur among other surviving or recorded motifs; worn details remain open to interpretation.
One slab is made of gneiss, a hard rock that is more resistant to carving than sandstone. Its shallow images are now mostly indistinct, though traces of parallel zigzag lines divided by horizontal strokes can still be seen. The fragmentary surface of another slab preserves two axe-like forms and two large circles containing cross shapes.
Other burials and excavated finds
Secondary stone burial
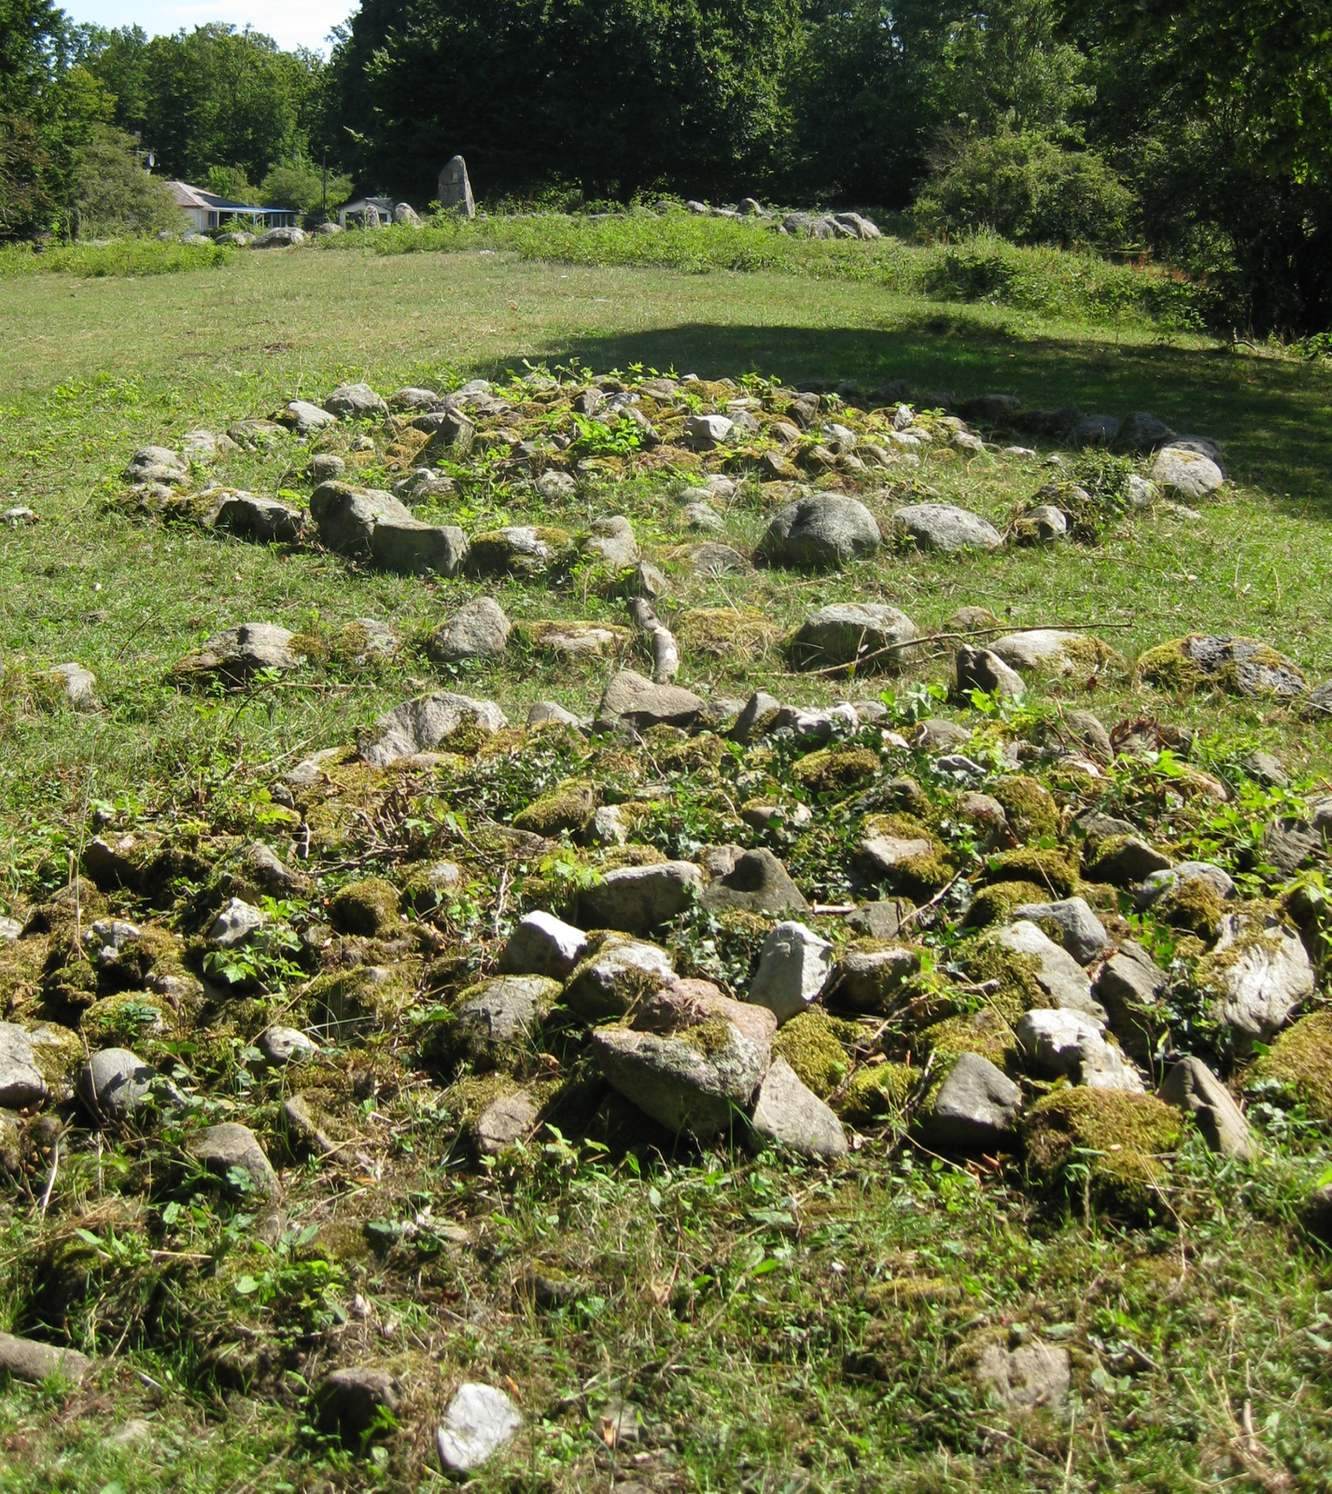
West of the main mound, two upright slabs set parallel to one another enclose a space about 1.2 metres long. The slabs stand roughly 0.65 metres apart. A simple bronze axe was found there.
Human remains
Bones and teeth from the principal chamber came from three places inside the cist and two outside it. Two teeth found south of the cist belonged to people estimated to have been about 14–15 and 13–14 years old. Near the centre were part of a cremated skull and an unburnt toe bone from someone younger than 15. Three unburnt teeth near the north end were estimated to represent individuals aged 15–17, 25–35, and 13–14. A concentration of burnt human and animal bones lay north of and outside the cist.
Bronze objects
Excavation recovered three fragments from a sword or dagger hilt, assigned to Montelius Period II, dated to 1500–1300 BC. Parts of a brooch pin have been attributed either to Period II or III. Fragments of a decorated bronze plate or bowl fall broadly between 1400 and 900 BC. The farmers who first opened the chamber also reported seeing bronze objects, but those items were not preserved.