St. Didier’s Church of Villiers-le-Bel: A Roman Catholic Parish Church in France
Site at a Glance
- Popularity
- Low
- Country
- France
- Primary era
- Early Modern
- Eras represented
- Medieval, Early Modern
- Civilizations
- French
- Site type
- Religious
- Remains
- Church
On this page24 sections
History
Early church and priory
Christian worship in Villiers-le-Bel is attested from late antiquity, and a church at the settlement appears in a document from 1124. In the first half of the twelfth century, Radulphe de Bel gave the church relics of Eterne of Évreux, a bishop, and the church was dedicated to him.
Around 1140, the Le Bel family established a priory beside the parish church and granted both to Étienne de Senlis, bishop of Paris. He placed the priory under Saint-Victor Abbey, a medieval religious house in Paris. The priory remained connected to the abbey until its dissolution during the French Revolution. Its prior also served as the parish priest.
Medieval construction
Work on the present church began in the early thirteenth century. Around 1220, a new cross-arm, or transept, replaced the earlier church’s transept. Building then paused for several centuries. Between 1486 and 1498, a new choir with a flat eastern end and side aisles was constructed. Work to rebuild the nave began in the same period but was left unfinished.
Sixteenth-century rebuilding and new dedication
Instability in the nave led to a new building campaign in 1546, financed by local residents. A contract with the master mason Guillaume Godart of Beauvais, signed on 22 December, set the work in motion. Builders first renewed the south-aisle vaults, then rebuilt the upper nave walls between 1550 and 1554.
The Montmorency family, which had acquired the lordship and the right to nominate clergy at Villiers-le-Bel, supplied money and additional workers from its other building projects. The nave was vaulted again, and the north aisle underwent extensive rebuilding. External supports called flying buttresses, which carry the outward pressure of vaults away from the walls, were completed in 1572. Work advanced one section at a time while worship continued in the church.
At Anne de Montmorency’s request, the church received a relic from the arm of Didier of Langres, a bishop, in 1561. The relic was intended to strengthen the family’s influence in the town and support Catholic faith during the Reformation. The church then took Didier’s dedication; its earlier relics of Eterne were lost during the French Revolution.
A tower above the crossing, where the nave and transept meet, was begun in 1575. Nicolas Godart continued the project from 1579, succeeding his father, and the main sixteenth-century works continued until about 1585. Anne de Montmorency’s widow also engaged stained-glass makers Nicolas Deloys and, later, Antoine Porcher to work on the church.
Seventeenth-century additions
Villiers-le-Bel had a substantial Protestant community in the seventeenth century. Catholic Counter-Reformation efforts, the Catholic Church’s response to the Protestant Reformation, included richly furnished interiors and the use of relics to draw worshippers. Local prosperity from grain and wine production also helped support church furnishings. The great altarpiece was installed in 1635. An organ was installed in 1664, and the merchant Denis Rehaut donated an organ to the church in 1669.
In 1672, the master mason Charles Nepveu added a chapel on the north side of the transept. Removing the outer wall of the north transept, which had helped brace the tower, contributed to instability in the structure.
Restoration and protection
The tower was largely rebuilt in the nineteenth century, but its base was not strengthened. By the late twentieth century, the southwest pier at the crossing had shifted by as much as 70 centimetres between its foot and top, distorting the arches. The bells stopped ringing in 1992. Restoration began in 1998: after temporary supports were put in place, the tower was dismantled while its roof and frame remained supported on scaffolding. It was then rebuilt stone by stone to match its previous form.
The church closed for worship in 2002 because of the collapse risk and to allow the work to proceed. Restoration was completed in 2010, when four bells were reinstalled. The church was listed as a French historic monument in 1931; its retable was listed in 1908 and its organ in 1939.
Remains
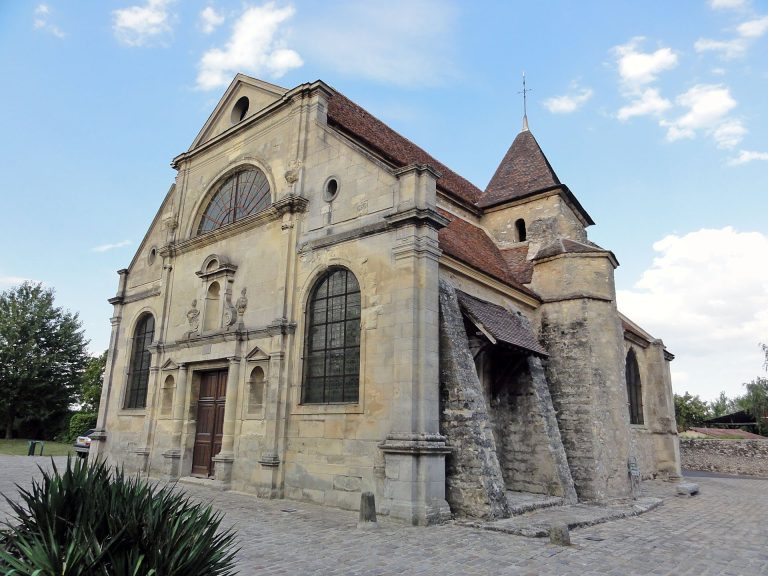
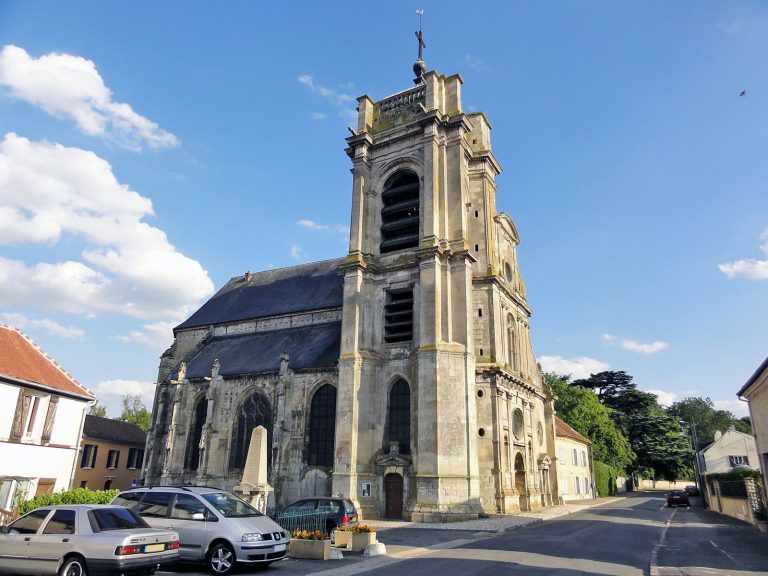
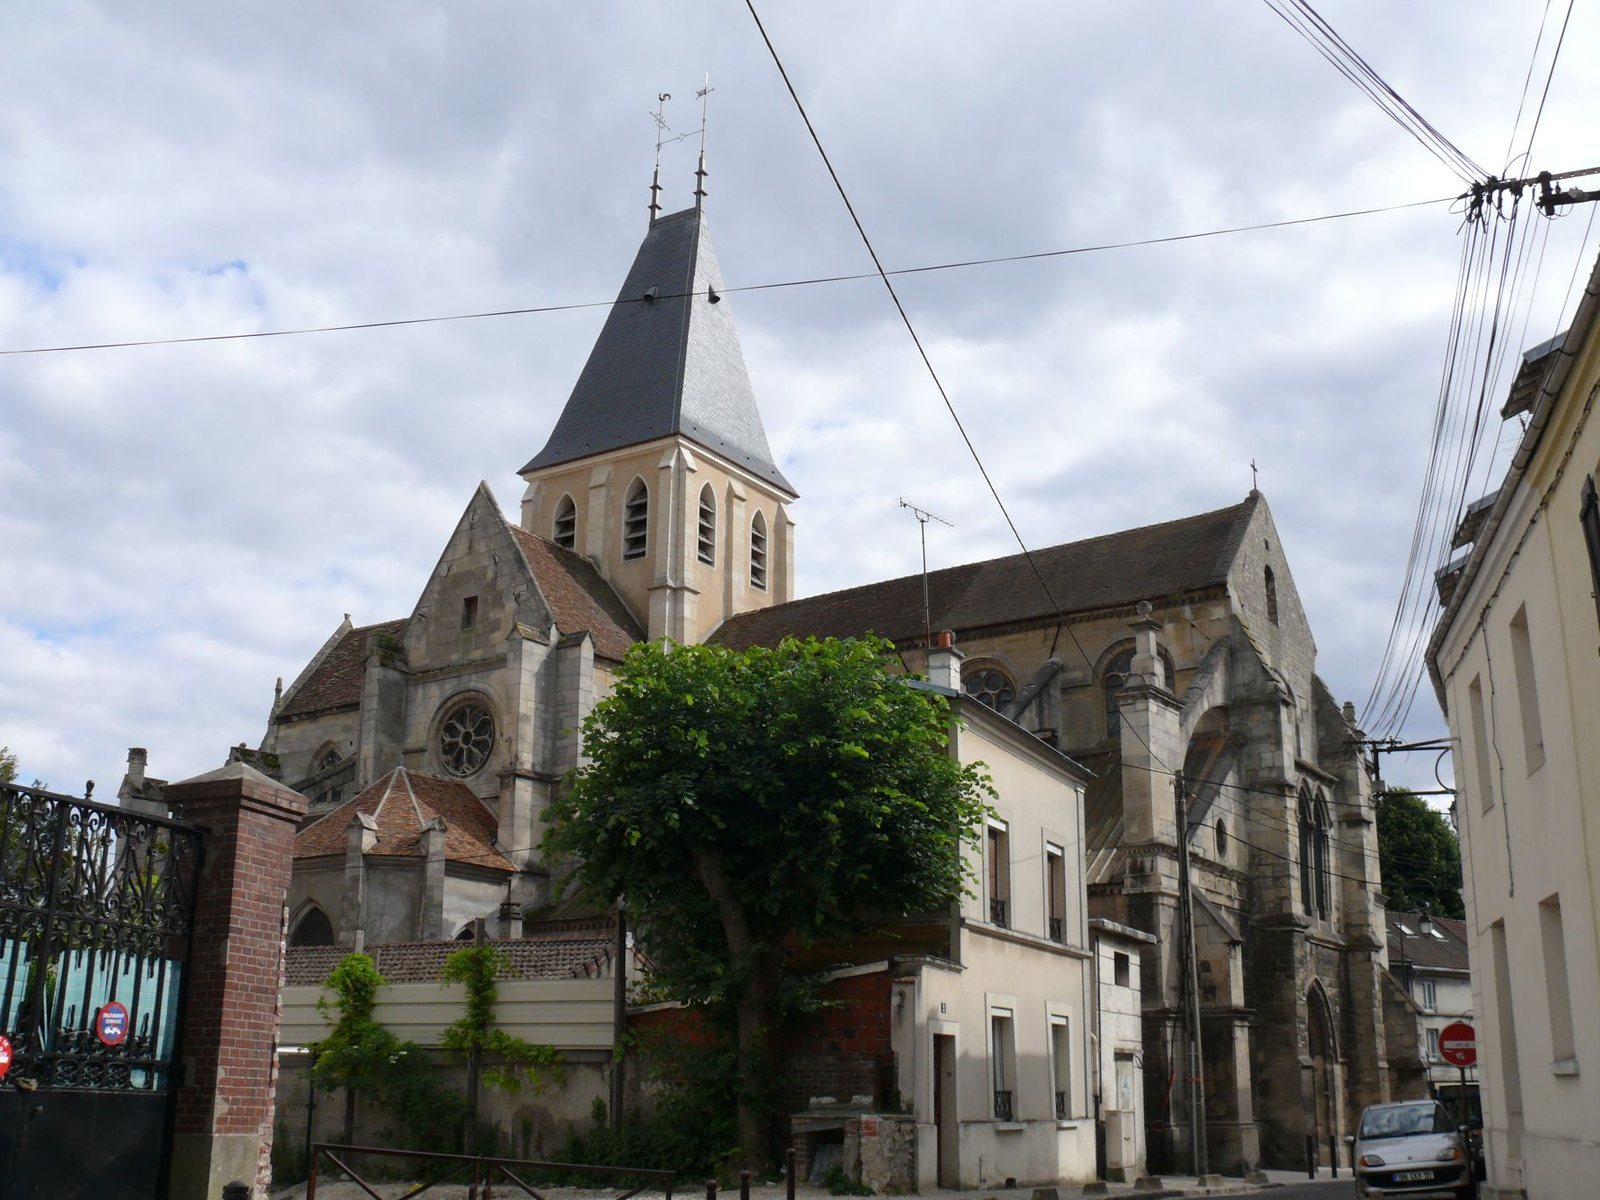
In the historic centre of Villiers-le-Bel, the church stands at Place Aristide-Briand, near the meeting of rue Gambetta and rue de la République. Its plan has a four-bay nave with aisles, a transept that stays within the building’s outer width, a tower over the crossing, a chapel extending north from the transept, and a two-bay choir with side aisles and a flat eastern end. A west entrance and a south doorway provide access. The aisles have sloping roofs; the higher sections have gabled roofs. Early Gothic, Flamboyant Gothic, a later Gothic style marked by flame-like tracery, and Renaissance features occur throughout, with the stylistic changes especially apparent from south to north.
Nave and aisles
South aisle
The south aisle retains its south and west walls, its first three vaults, and some crosswise arches from the medieval church. Its broad, slightly pointed arches have prismatic mouldings that partly blend into six-sided piers. The piers, including those built into the south wall, were underpinned in 1547. Surviving vault ribs do not always line up with the wall supports. Carved brackets beneath the crosswise arches include winged cherubs, five standing nude angelic figures, and two figures shown leaning over balustrades. Their forms draw on Italian Renaissance sculpture.
Nave
The nave’s rib-supported ceilings have liernes and tiercerons, secondary ribs that make more elaborate patterns. These ribs form stars around a central diamond-shaped panel. Each vault has five carved blocks, one larger central piece decorated with arcading and four smaller pieces bearing hanging foliage. The ribs and crosswise arches have complex moulded profiles. On the south side, ribs interlace where they rise above the upper-window level, then continue along a ridge. Some end on carved supports shaped as angels, winged figures, or leaves; others extend down to the main arcade piers, whose bases have multiple sides and bottle-like profiles.
The upper walls differ on the two sides. The south wall is mostly plain, with pointed upper windows whose tracery groups three slightly trefoil-shaped forms beneath a central one. On the north, a continuous decorated band runs above the main arches. It includes shallow pilasters with ornate Corinthian capitals, carved projecting heads, raised wall panels, and traces of a painted mourning band associated with the lord of the manor. One arch retains red-marble-like paint. North-side upper windows have three round-headed arches beneath two circular openings.
North aisle
The north aisle has a more developed Renaissance character. Its outer wall may belong to the thirteenth-century church, though that attribution is disputed; the opening into the north transept is regarded as its principal medieval survival. A band of scrollwork and small tooth-like ornaments runs along much of the wall at window-sill height. Low, flattened arches cross the aisle. Half-columns along the main arcade have small Corinthian capitals and short entablatures, while simpler supports stand against the north wall. The windows have two round-headed forms beneath a teardrop-shaped opening, and a fireplace remains in the west wall.
Crossing, transept and choir
Crossing
The crossing is the church’s tallest bay, and a plain wooden ceiling spans it. Four groups of columns and smaller shafts at its corners survive from the thirteenth century. Most rise to capitals just below the level of the former vault’s springing. At one corner, the capitals were lowered and the shafts above them replaced by mouldings. The supports were arranged to meet the vault ribs and arches, with eleven main shafts in each group apart from those serving the aisles. Their capitals remain visible beneath the wooden ceiling.
Transept and north chapel
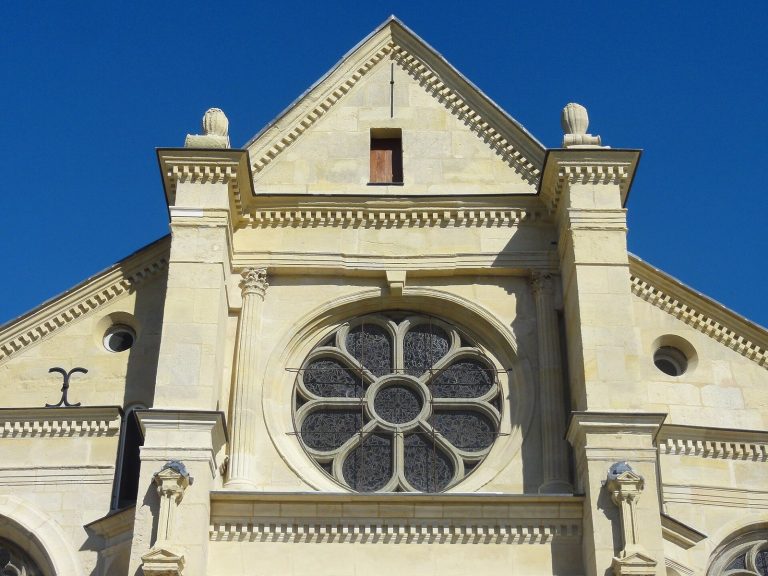
Both transept arms retain much of their medieval character. Each has three levels, including a triforium, an arcade above the main arches, whose small trefoil-headed openings project from the wall. Paired arcades line the side walls, while groups of three appear at the ends. Slender columns, half-columns, and carved capitals support moulded arches with trefoils in the spaces between them. Each end wall has an eight-lobed rose window. The south arm also has a large window with three sections and flame-like tracery.
The north chapel extends from the north arm and has clipped corners and a window on its north side. Its ceiling combines ribbed sections with decorative secondary ribs; at the rear, a broad panel sits above the window alongside four narrow, strongly curved panels. The fine ribs rest on carved supports.
Choir and side aisles
The choir and its side aisles have a restrained Flamboyant design, with simple ribbed ceilings and modestly ornamented bosses. Their walls are plain between the main arches and upper windows. Six windows light the side aisles, with four more above. The large eastern window occupies nearly the full end wall and has four trefoil-headed sections beneath flame-shaped tracery. Its lower portion is covered by the altarpiece.
Exterior
West façade
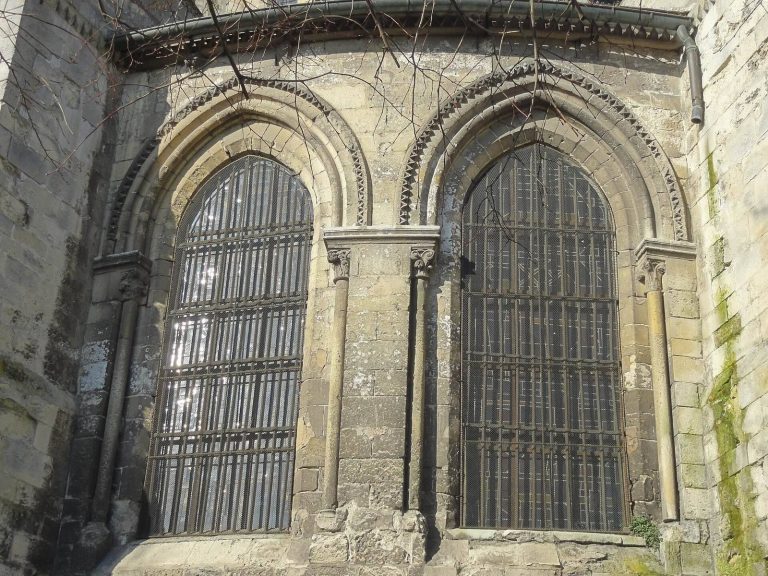
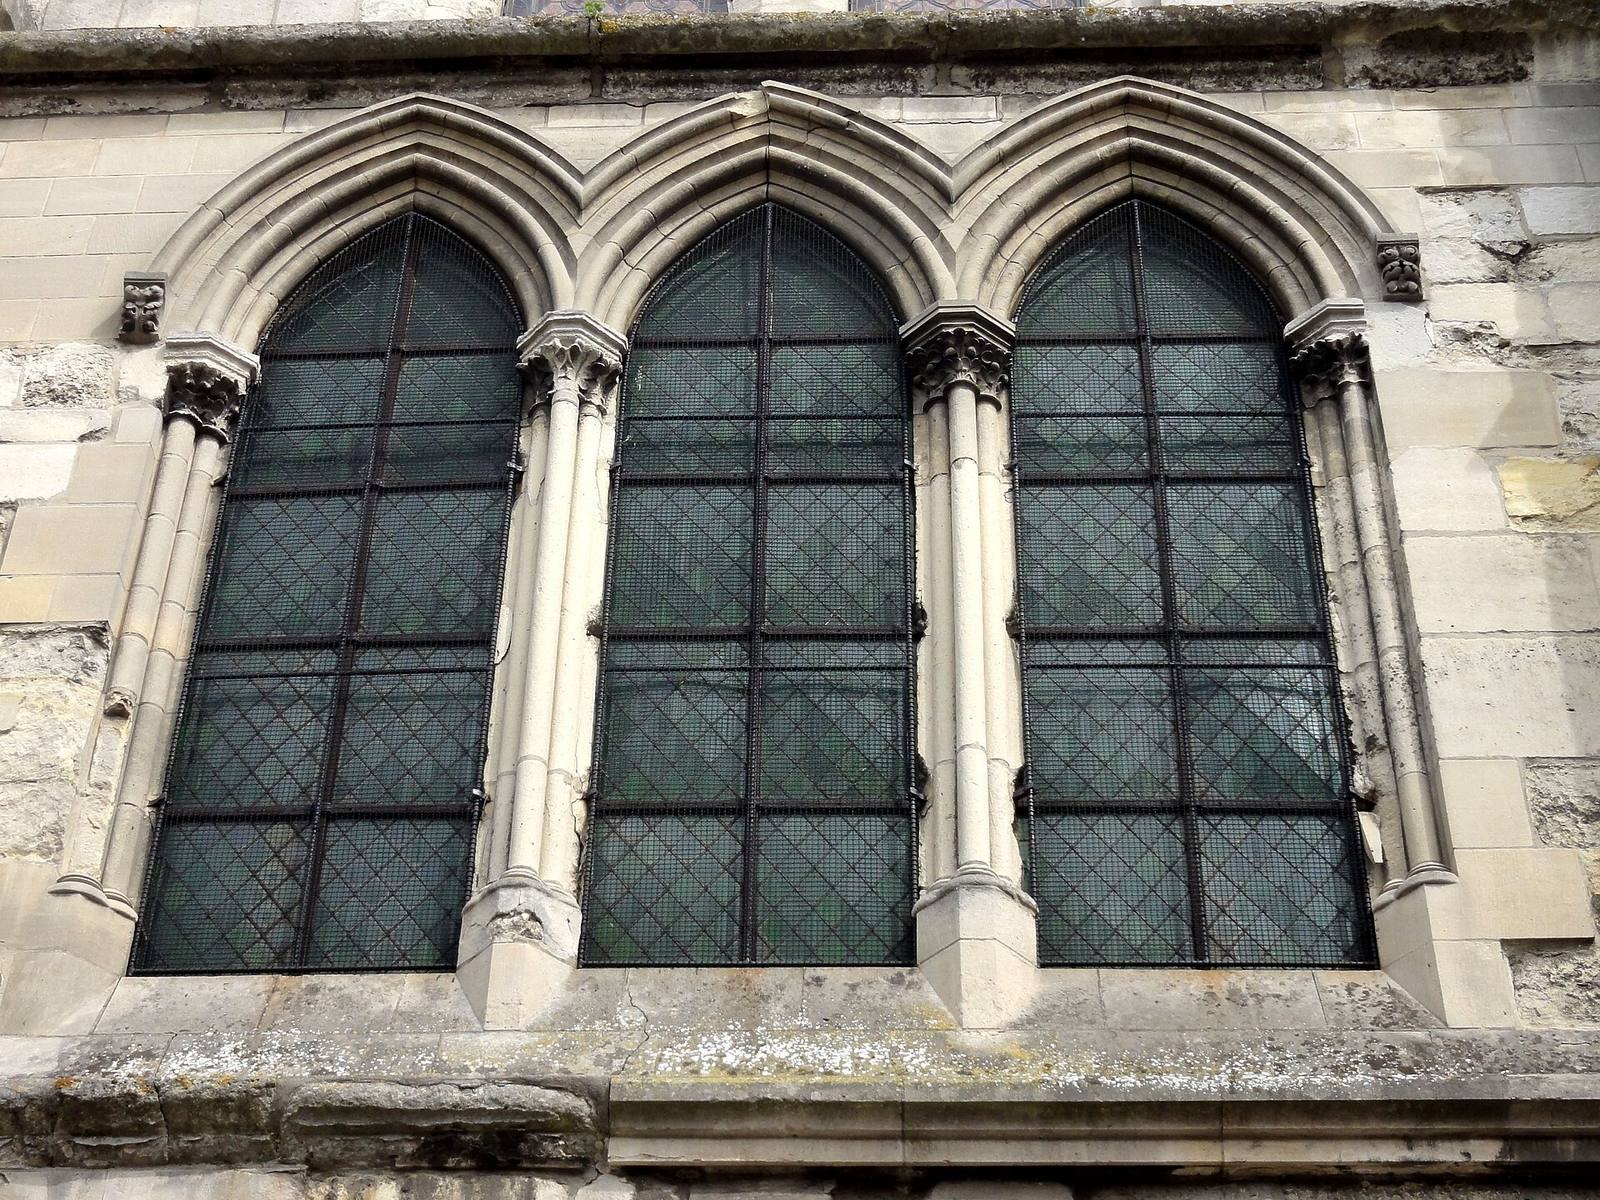
The west façade combines early Gothic fabric with later work. Its central lower section, most of its buttresses, and the portion corresponding to the south aisle belong to the earlier phase. Part of an original window survives. The pointed west doorway has recessed mouldings and plain jambs. Above it, three equally tall pointed windows have slender columns, capitals, and rounded mouldings around their arches.
South elevation
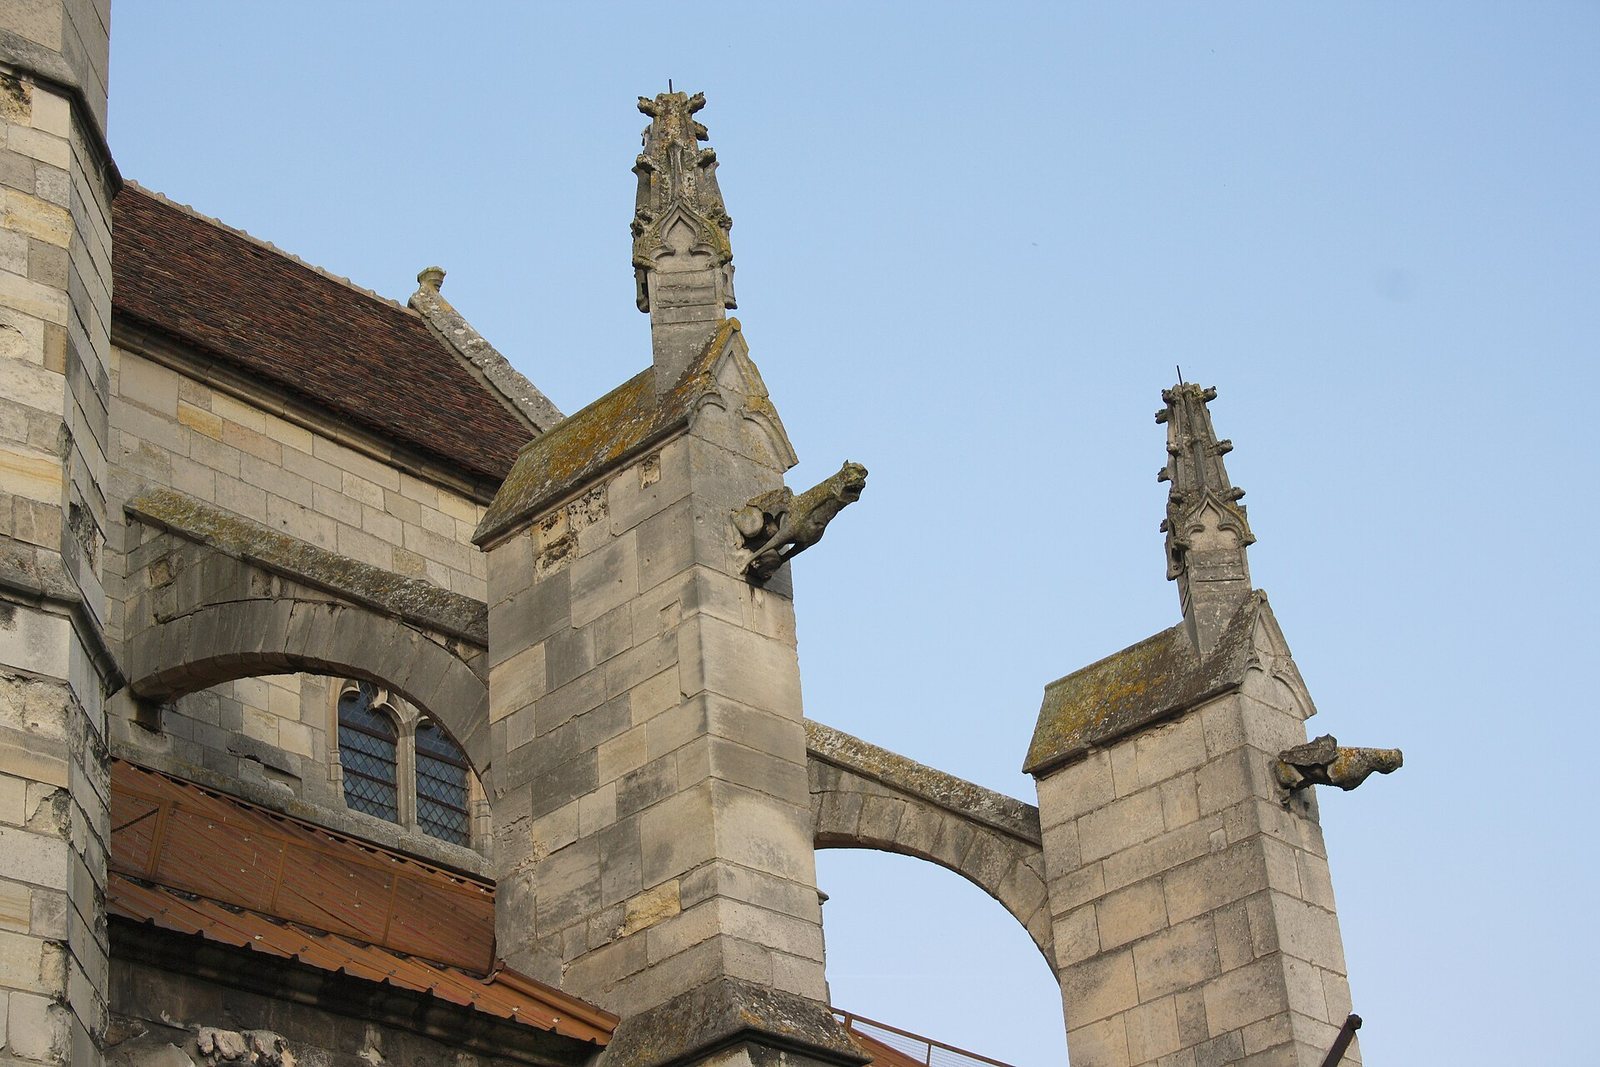
Two bays of the south-aisle wall retain single pointed windows. A side doorway occupies the third bay, and the fourth has a round-headed window with Renaissance tracery. The aisle buttresses were extended to carry the nave’s flying buttresses. Their upper sections include Corinthian-style pilasters with acanthus-leaf capitals and carved bosses; one bears four contorted heads. Carved human figures form the gargoyles, and the buttresses carry the dates 1550, 1554, and 1572.
The sixteenth-century south entrance has a basket-handle arch and a decorated panel above the doorway. Two projecting figures on the south-wall buttresses have been interpreted as Adam and Eve. The south transept wall combines a large lower window with an eight-lobed rose window above. A projecting buttress stands at one end, while an eight-sided stair turret at the other gives access to the roof space.
Choir and tower
At the choir, external flying buttresses rest on capped supports topped by pinnacles. The gargoyles take the form of fantastic animals, and the broad eastern window fills nearly the width of the flat end wall. The central tower has one level, with two flat buttresses at each corner and another in the middle of every face. Plain pointed openings fitted with sound-louvres occupy the spaces between them. Its hipped roof is covered in slate; the tower’s present structure reflects its stone-by-stone reconstruction in the 2000s.
Art and furnishings
Glass and wall paintings
A surviving pane of thirteenth-century stained glass, showing an angel’s head, is set within a south-aisle window. Fragments of late-medieval wall painting remain in the choir. One column shows Christ as part of a painted Way of the Cross, and another depicts the apostle Peter.
Retable and altarpiece
A retable, an ornamental structure behind an altar, was made in 1538 by the Paris sculptor Nicolas Prévost. It is built around four large black-marble columns and a central arch, beneath which stand two allegorical figures in white marble. Wooden statues of Saints Denis and Victor flank the structure. The great altarpiece’s paintings depict Saints Didier and Victor.
Organ
The organ has a seventeenth-century oak case. Its instrument was altered several times in the eighteenth century by the organ builders Jean Somer and Deschamps, then restored by Pascal Quoirin in 1982. It retains 98 percent of its original pipes and has 27 stops, three manuals, a pedalboard, and mechanical action. Reliefs on the wooden gallery panels show episodes from the life of Saint Didier and may include reused sixteenth-century material. A large gilded angel holding a trumpet stands on the case.
Paintings of the church
Théophile Emmanuel Duverger’s 1867 painting Confirmation at Villiers-le-Bel depicts the crossing with praying girls and two paintings visible on its piers. Maurice Utrillo’s 1910 painting shows the church.