Vogelsburg Monastery: A Carmelite Foundation in Franconia
Site at a Glance
- Popularity
- Medium
- Country
- Germany
- Primary era
- Early Modern
- Eras represented
- Medieval, Early Modern, Modern
- Civilizations
- German, Holy Roman Empire
- Site type
- Religious
- Remains
- Monastery
On this page22 sections
History
Prehistoric settlement and the Frankish castle
Vogelsburg Monastery is a Carmelite foundation on the Vogelsberg near Volkach, Germany, established in the thirteenth century on the site of an earlier castle. The hill had been inhabited since prehistoric times. During the Neolithic, farmers of the Linear Pottery culture, named for the linear designs on their pottery, settled there. The site may also have served as a religious center for communities around the Main meander. Settlement continued over later millennia: people fortified the hill in the Early Bronze Age, and Celts expanded its section defenses, barriers that divide or protect part of a hilltop, in the third century BC.
The Franks, an early medieval people whose kingdoms shaped much of western Europe, adapted an earlier pagan cult site into a major parish for the Main meander region. They developed the defenses into a royal castle, reusing prehistoric earthworks and ditches. As the castle lost its connection to important roads, it became a more modest royal stronghold in the Volkfeldgau, a Frankish territorial district, in 742. Its former parish role had passed to Maria im Weingarten, a nearby Marian pilgrimage church.
Frankish kings granted the castle to Fulda Abbey in the late ninth century, and the grant was confirmed in 906. The estate then became monastic property. As Fulda declined during the eleventh and twelfth centuries, secular lords took control of the deteriorating castle. The Counts of Castell, a Franconian noble family seeking access to the Main, became its owners. A local legend tells how a knight rescued Gertraud, the lord of Vogelsburg’s daughter, from sacrifice to a dragon, killed the creature, married her, and succeeded her father.
The Carmelite foundation and medieval monastery
Tradition credits Count Hermann I of Castell with bringing Carmelite monks back from a pilgrimage to Jerusalem in 1282 and establishing one of the order’s earliest houses in Germany. The foundation was intended as a family burial place and dedicated to Saint George. It acquired the name Mons Dei, meaning “Mountain of God.” Hermann was the first Castell count buried there, around 1289, but only three members of the family were interred in the church.
The monastery had little land to cultivate, and income from about 16 villages did not make it financially independent. In 1318 and 1325, the prince-bishops of Würzburg, ecclesiastical rulers who also governed territory, allowed the monks to collect alms and hear confessions throughout the diocese. A mid-fifteenth-century dispute with the Carthusians of Astheim, members of a Catholic monastic order living in enclosed communities, over boundary rights further strained the monastery’s finances. Prince-Bishop Rudolf II von Scherenberg settled the dispute in 1469.
A new church was completed by 1497, in part to attract pilgrims. In 1499 Count Jörg of Castell held a memorial service there for his ancestors. The monks sought to establish a pilgrimage devoted to Mary, but nearby Dettelbach and Volkach already drew pilgrims. The count family continued its burial tradition: in 1703, it transferred its ancestors’ remains to the rebuilt church. The remains and epitaphs disappeared in 1805 and reappeared at St Peter and Paul in Rüdenhausen in 1809.
Reformation, war, and rebuilding
The Reformation, the sixteenth-century movement that divided Western Christianity, and the Peasants’ War, an uprising in German-speaking lands, ended the monastery’s independence. On 1 May 1525, peasants from Escherndorf looted the buildings, destroyed records and papers, and set fire to the complex. The monks and their prior fled to Würzburg, where the Carmelite monastery of St Barbara sheltered them. The damage made religious life on the hill impossible. In 1545 the monks formally joined the Würzburg house, while services at Vogelsburg were maintained by two Carmelite friars. The monastery continued to exist, and the Counts of Castell’s conversion to Protestantism in the mid-sixteenth century did not end its Catholic tradition.
Würzburg funded repairs in 1562 and 1564, although the complex was not fully rebuilt. The Thirty Years’ War, a major European conflict of the seventeenth century, brought further damage. A later story says Swedish troops put nuns into nail-studded barrels and rolled them down the vineyards. The tale is not historical: no nuns lived on the hill during the war, and Swedish troops did not occupy the empty buildings. Repairs in 1645–46 and 1700 focused on ancillary buildings used by the Würzburg bailiff as a residence and workplace. A general renovation followed in the early eighteenth century, including the rebuilding of the church in 1702–04.
Secularization and modern use
Secularization, the transfer of church property and authority into secular hands, brought the monastery’s final dissolution in 1803. The buildings were sold to Dr Baumhämmel of Schweinfurt, who could not pay. The Escherndorf priest moved the church’s most valuable furnishings to the local filial church at Köhler, where they remain. The Blendel family of Escherndorf bought the property in 1805. Ownership changed several times. In the 1890s the bishop of Würzburg challenged the legality of the sale, but a court upheld the claim of the then owners. Georg Josef Walter bought the complex in 1895 and turned it into an excursion inn. He also campaigned for a stop on the Mainschleifen railway, established in 1909.
During the Second World War, Walter’s daughter Philippine managed the inn and arranged repairs to the monastery buildings. She also hoped to establish a new monastery. A proposal by Sisters of St Paul from Speyer to create a children’s home did not proceed because excursion visitors were using the site. In 1957 the Augustinian Sisters, a Catholic women’s community shaped by the Rule of Saint Augustine, entered a hereditary building-rights agreement to run the monastery. Bishop Josef Stangl reconsecrated the church on 24 November that year, and new buildings intended as a conference center were begun. After Philippine Walter’s death, the sisters became owners.
The Juliusspital Foundation of Würzburg took over the complex in 2010. A major redevelopment took place from late 2013 to mid-2015, and systematic excavations on the hill began in 2015. The standing buildings are protected monuments, while remains of earlier construction below ground are treated as archaeological monuments.
Remains
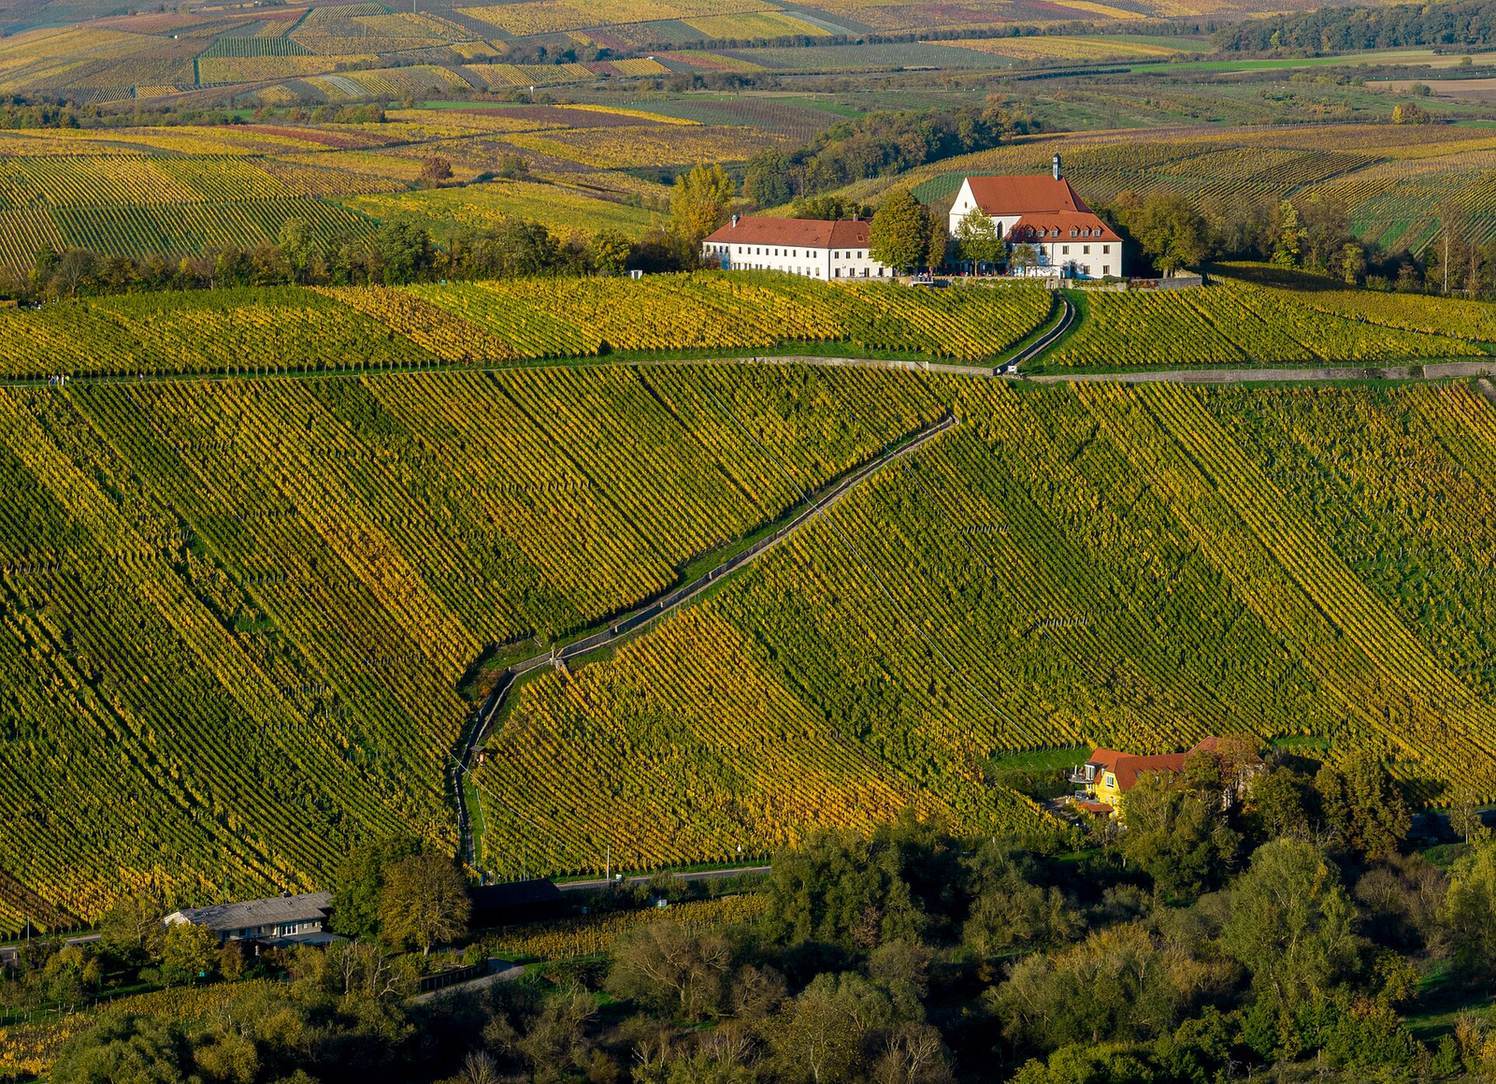
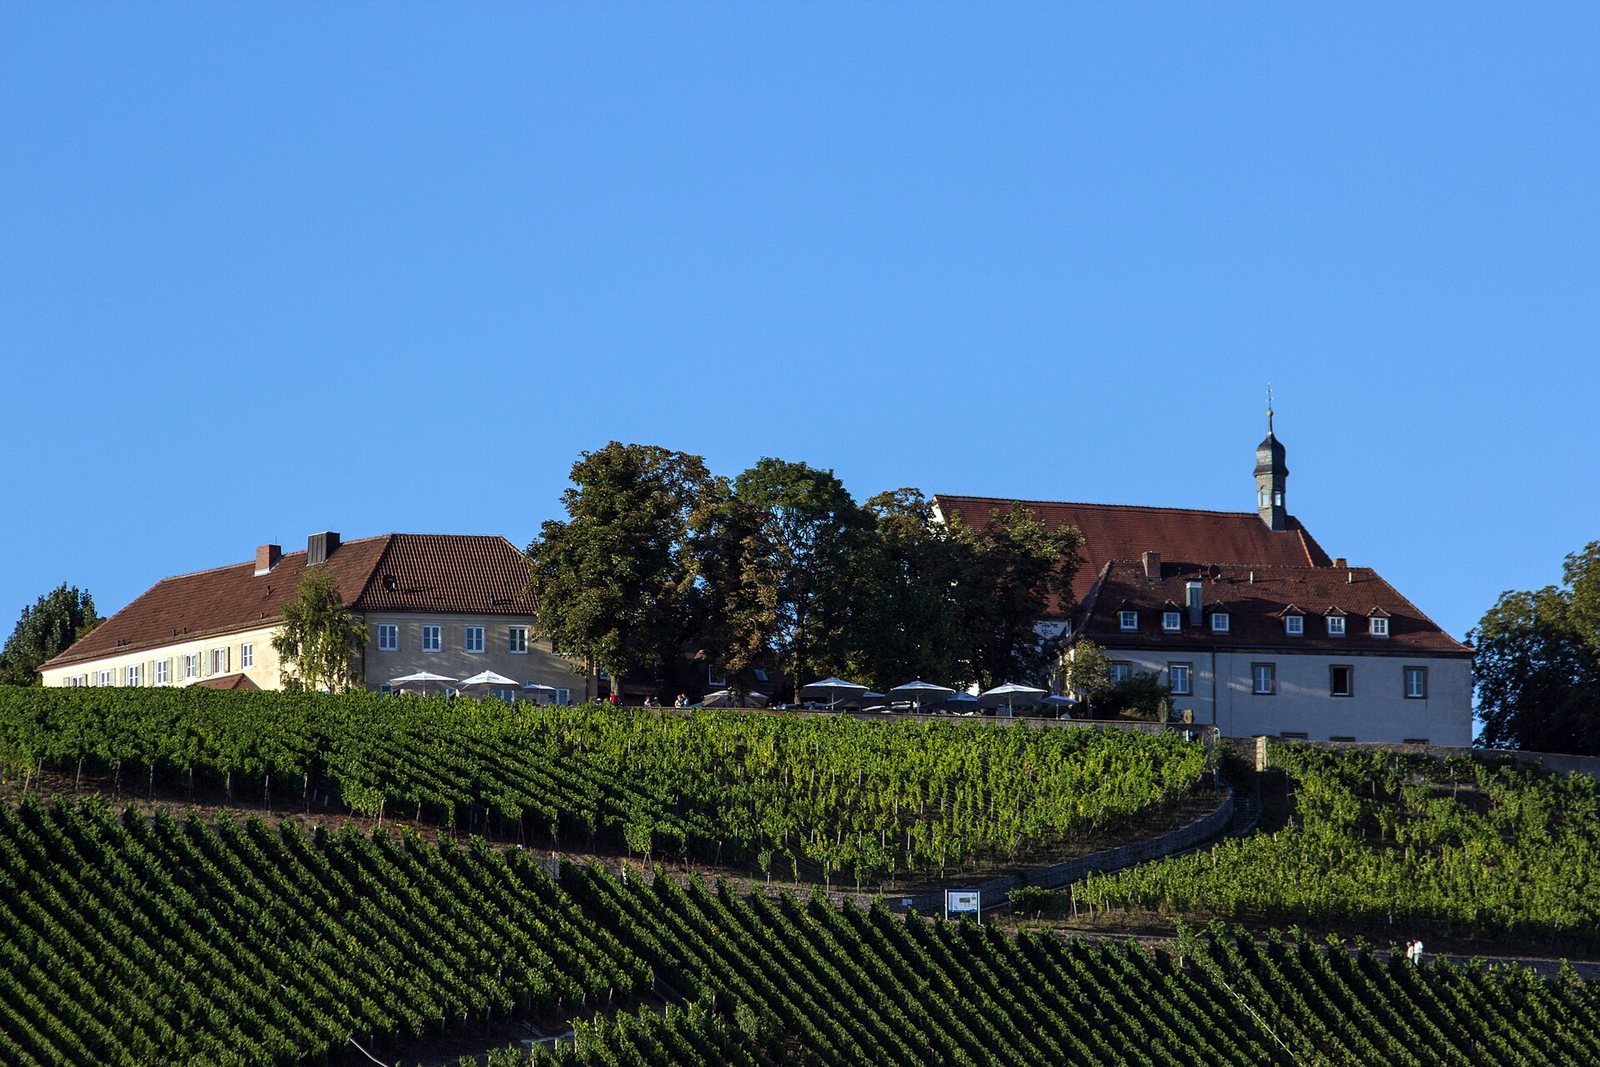
The complex occupies the Vogelsberg amid the Franconian vineyards at the Main’s pronounced loop, known as the Mainschleife. The church stands in the northeastern part of the site, with the oldest monastery buildings adjoining it to the south. A former nuns’ residential complex lies to the west, and the inn occupies the western side. The buildings bring together medieval church fabric, eighteenth-century rebuilding, and later residential and guest accommodation.
Hilltop defenses and enclosure
Early defenses and chapel
Traces of prehistoric and early historic ramparts and ditches remain in the ground; their lines helped define a property-survey boundary. A castle and chapel are recorded in 906. The chapel’s form is uncertain: it may have been a rectangular hall with a set-back choir or choir tower, or a small timber building.
Monastery wall and portals
The monastery’s perimeter wall was enlarged in 1314. Sections survive on the eastern and southern sides. An arched eastern portal bears the date 1497, while a rectangular southern portal opens onto a path through the vineyards. The enclosure once formed a complete boundary; its northern line was altered in the twentieth century to make way for access roads.
Church
Plan and exterior
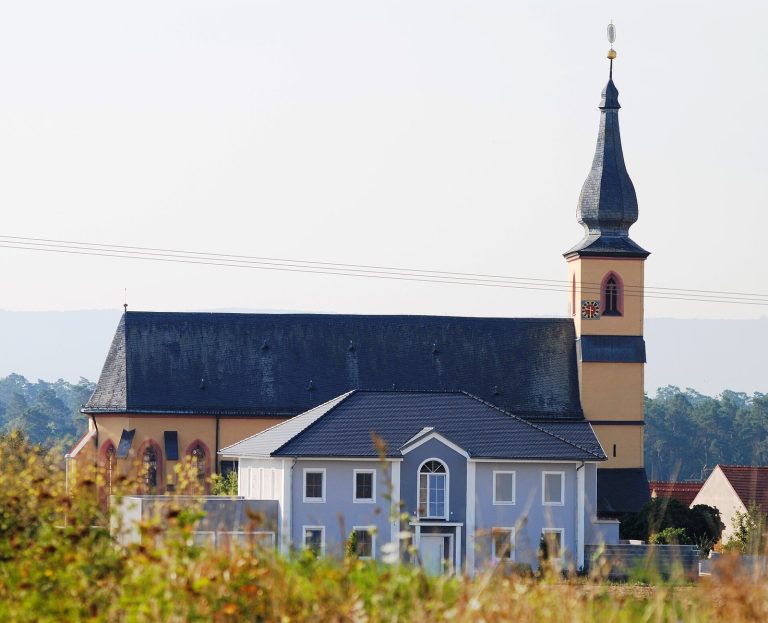
Dedicated to Mary under the title Protection of Mary, the church faces east and has a single nave and choir. Its eastern portion and choir date to the fifteenth century and are Late Gothic, the later phase of Gothic architecture, known for increasingly elaborate forms. In the early eighteenth century, the church was substantially rebuilt: its side walls were moved and a smaller western end was added. The older choir and two northern window bays were retained, creating an asymmetrical arrangement of windows.
A gabled roof meets the choir’s hipped roof at the east, and an eighteenth-century roof turret rises above the church. Five buttresses strengthen the choir’s eastern exterior. The three-bay nave has three pointed windows on its north side; on the south, one of the two windows sits considerably lower than the other. The west façade carries several round windows, a statue of Saint Joseph in a niche, and a prayer bell beneath a wooden canopy. Its entrance is set south of center and framed in plain sandstone, with Carmelite arms, the date 1702, and a broken pediment.
Interior and later fittings
The church is entered at ground level. A concrete floor installed just below the windows in 1908 divided the interior into two levels, with the worship space above. A stair to the upper church was added during the 1957 renewal under chief building director Hubert Groß. The interior has a simple wooden flat ceiling. The 2014–15 redevelopment kept the church interior simple. In 2024 a modified second-hand organ with 12 stops was installed on the gallery, which is separated from the church by fabric panels; its movable electric console stands in the church.
Earlier church furnishings
Before the 2014–15 redesign, the twentieth-century furnishings included an altar facing the congregation in the center of the choir and a colorful window behind it. The window showed the Trinity above an image of Saint Augustine praying among vines. A wooden Madonna and Child by Philipp Emmeram Höcht stood on a shell-limestone support beside the altar, while a wooden half-relief of the Cosmic Christ hung on the north nave wall. Farther along that wall stood a statue of John the Baptist, donated by priest Edmund Herold. John holds a honeycomb, a reference to Herold’s interest in bees and his nickname, “the bee priest.” Terracotta Stations of the Cross ran along the nave walls.
Transferred sculpture and furnishings
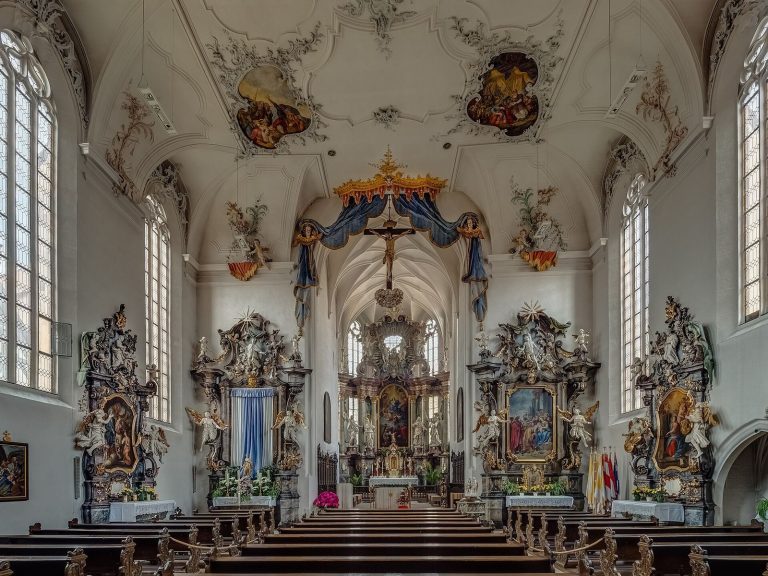
Much of the church’s Baroque furnishing was dispersed after secularization. Two altars and a pulpit from Vogelsburg are preserved in St Andreas at Köhler. The four-column high altar probably dates to around 1730, and the slightly earlier side altar carries an image of the Adoration of Maria Neapolitana. The pulpit is Late Baroque.
The Madonna of Vogelsburg, a carved figure from the second half of the fifteenth century, may have been the focus of a local pilgrimage around 1500. By 1797 it had been transferred to Würzburg and eventually placed in the Käppele, a pilgrimage chapel. In the three-quarter-round sculpture, crowned Mary stands on a crescent moon and holds the crowned infant Jesus. He holds an apple in his left hand and puts a finger in his mouth. The figure now stands in a glazed shrine on the right wall of the chapel of grace. Stories of miracles at the cathedral cloister drew crowds, prompting its move to the Käppele to avoid disrupting services.
Monastery and guest buildings
South ancillary building
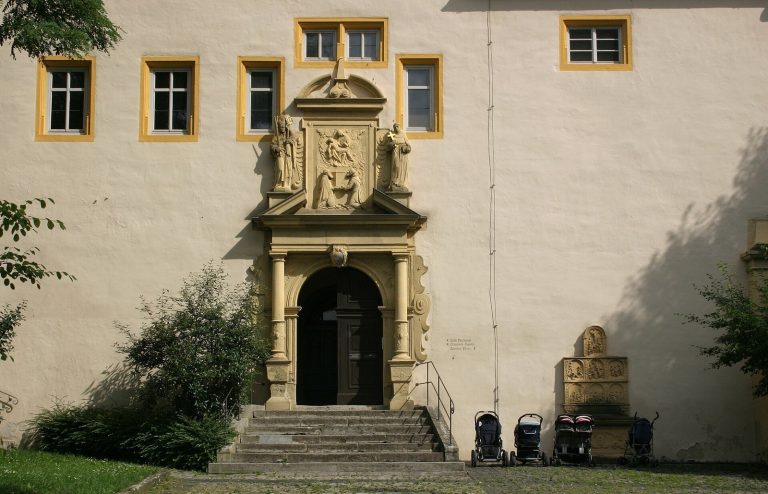
The oldest ancillary building adjoins the church on its south side and can be entered from within the church. Its L-shaped plan and the church form a small courtyard. The two-storey building has a red-tiled hipped roof with dormers, rectangular windows with eared surrounds, and a western doorway framed in a similar style.
Western inn, Haus Martha
Haus Martha, the western inn, was built in 1961. It has two storeys, dormers, and an L-shaped plan. A passage linking the older monastery building and the guest building was added in the early twenty-first century, and a colonnade leads to a viewing terrace on the south side.
Sisters’ house, Paradies
The sisters’ house, also called Paradies, was built in 1972 on the site of an old barn. It has a projecting balcony and dormers, with a small later addition to the north. The complex was extended in 1979–80.
Shrines, altars, and memorials
Wayside shrines
Two seventeenth-century stone wayside shrines stand within the complex. The older, dating to around 1600, is set above the southern portal. Its three-sided sandstone top bears reliefs of the Coronation of the Virgin, the Crucifixion, and Saint Martin dividing his cloak.
Northwest of the former monastery, a round column with a decorated bracket supports the second shrine’s rectangular top. A Pietà, a depiction of Mary with the dead Jesus, occupies the center, with reliefs of two saints on the short sides. An inscription on the back names the erection of the shrine and gives the year 1677; a cross crowns it.
Western altar and Christ figure
At the far western edge of the Vogelsburg property-survey district stands an altar dated 1743. It has large scroll-shaped supports and a broad cornice, with an image of Mary and the Child and Saint Michael. A column supporting a statue of Christ carrying the cross also stands on the approach to the castle and dates to the eighteenth century.
Memorial in the stairway
A stone memorial dated 1814 is set in the stairway. Originally mounted on a vineyard wall in Escherndorf, it depicts Saint Lawrence and carries an inscription naming Lorenz Schlier and his wife as donors.