Basílica Real de Castro Verde: A Royal Basilica and Parish Church
Site at a Glance
- Popularity
- Medium
- Country
- Portugal
- Primary era
- Early Modern
- Eras represented
- Early Modern
- Civilizations
- Portuguese
- Site type
- Religious
- Remains
- Basilica
On this page14 sections
History
The Basílica Real de Castro Verde is a Roman Catholic church in Castro Verde, Portugal, whose present form emerged from an extensive rebuilding in the first half of the eighteenth century. It commemorates the Battle of Ourique, a traditional Portuguese victory associated with the country’s origins, and belongs to the Diocese of Beja.
The early parish church
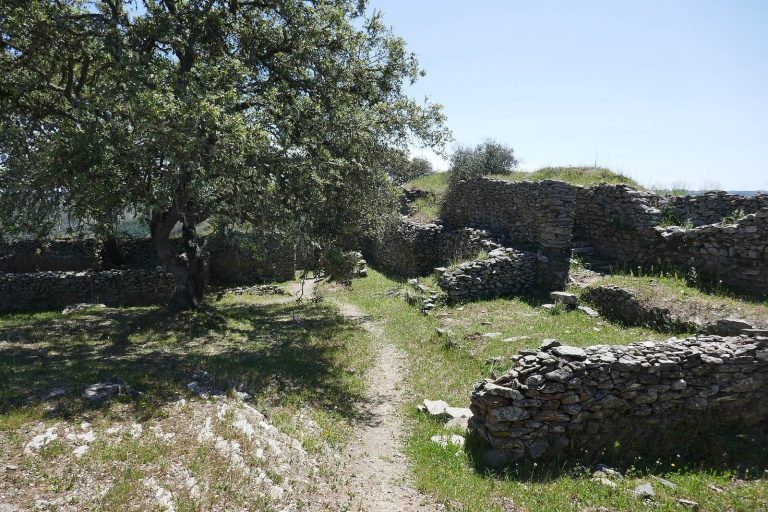
Human activity in the area extends back at least to Roman times. Finds from a nearby street include pottery, fragments of large storage vessels, lamps, and glass. The church itself occupies the site of an earlier building dedicated to Saint Mary, also known as Our Lady of the Conception, probably the town’s first parish church. Its foundation date is unknown, but it was likely built in the fifteenth century. A record of a church visitation in 1510 describes parts of it as being in poor repair.
By 1565, the church had taken the name Our Lady of the Conception and had been enlarged. The work extended its length and included a chapel adapted for use by the choir, with access to the sacristy. Following King Sebastian’s visit to Castro Verde in 1573, the badly ruined building was demolished and replaced with a new church, probably already functioning as a basilica. The new temple commemorated the Battle of Ourique, traditionally dated to 25 July 1139 and placed near Castro Verde. The battle became an important episode in accounts of Portugal’s beginnings, although its traditional date and location are not independently established. The basilica may also have become a focal point in the town’s later urban growth.
The royal rebuilding
During the first half of the eighteenth century, the church was rebuilt and greatly expanded into the form for which it is known. Work probably began in 1713 and was continuing in 1718. King João V, Portugal’s king from 1706 to 1750, initiated and supported the project in his capacity as master of the Order of Santiago, a Catholic military-religious order. The rebuilding honoured the Battle of Ourique, and João V also commissioned furnishings for the church. Its design is attributed to João Antunes, a Portuguese architect known for religious Baroque work, who died in 1712 and did not live to see the project completed. The church received the title of Royal Basilica in 1735.
A clock was commissioned from Diodactus Lambinon in Faro in 1784 and delivered the following year. It formed part of the church’s later history alongside the rebuilding and decoration of the eighteenth century.
Damage, archaeology, and conservation
An earthquake damaged the basilica on 2 February 1969. Human bones found during work around the building in the 1980s indicated the presence of an old cemetery, and archaeological investigations there followed from 2018 to 2020. Conservation concerns were noted in the mid-1980s. By 2008, the building had serious deterioration, including damaged roof tiles and water infiltration, and repairs to its entrance door and inner windbreak were carried out from late 2008 into early 2009.
The Treasury of the Royal Basilica, a museum collection established in 2004 by the Diocese of Beja’s Department of Historical and Artistic Heritage, became part of the diocese’s museum network. A major restoration programme began in 2019. Worship resumed after its first phase, and following completion of the restoration the basilica officially reopened to the public on 18 March 2023. It had been classified as a Monument of Public Interest in 1993; on 22 June 2023 it was elevated to National Monument status and given its official name, Basílica Real de Castro Verde.
Remains
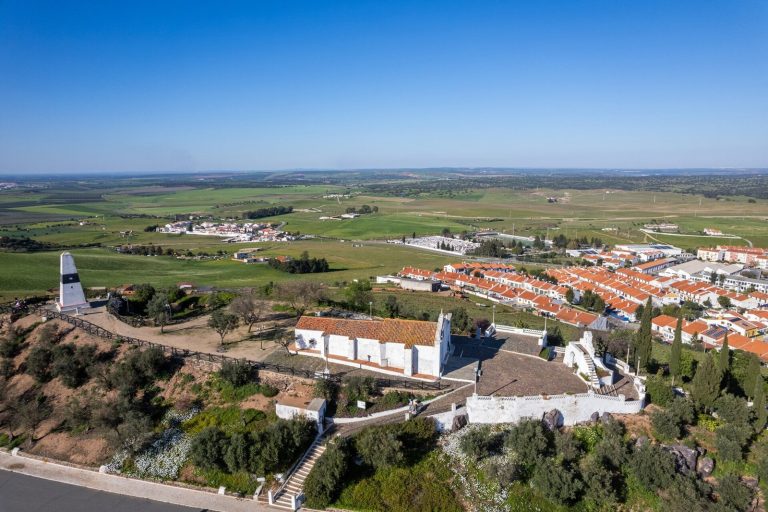
The present church has a longitudinal plan made up of several distinct volumes. It stands beside the municipal square, surrounded by a paved churchyard bounded by a belvedere, Rua Dom Afonso I, and the town hall complex. Its design follows the Portuguese Chão style, marked by restrained forms and flat surfaces, although the façade and interior were subsequently altered.
The earlier church and cemetery
The earlier church, described in 1510 as both a chapel and a church, had three naves and a tower. Its square chapel measured 5.5 metres on each side and had a brick arch, with a small sacristy behind it. The church measured 12.10 by 7.7 metres, with three entrances and a porch measuring 8.40 by 3.65 metres. It stood in a broad churchyard beside a cemetery that extended towards the former chapel of Saint Anthony, later replaced by the town hall.
The sixteenth-century church
The sixteenth-century building had a tower, a vaulted roof, and two sacristies opening onto the main chapel. Its walls were described as sixteen palmos, a historical span-based measure of variable length, in thickness. The church contained an organ and was richly decorated with marble and wood from Brazil.
Present layout and exterior
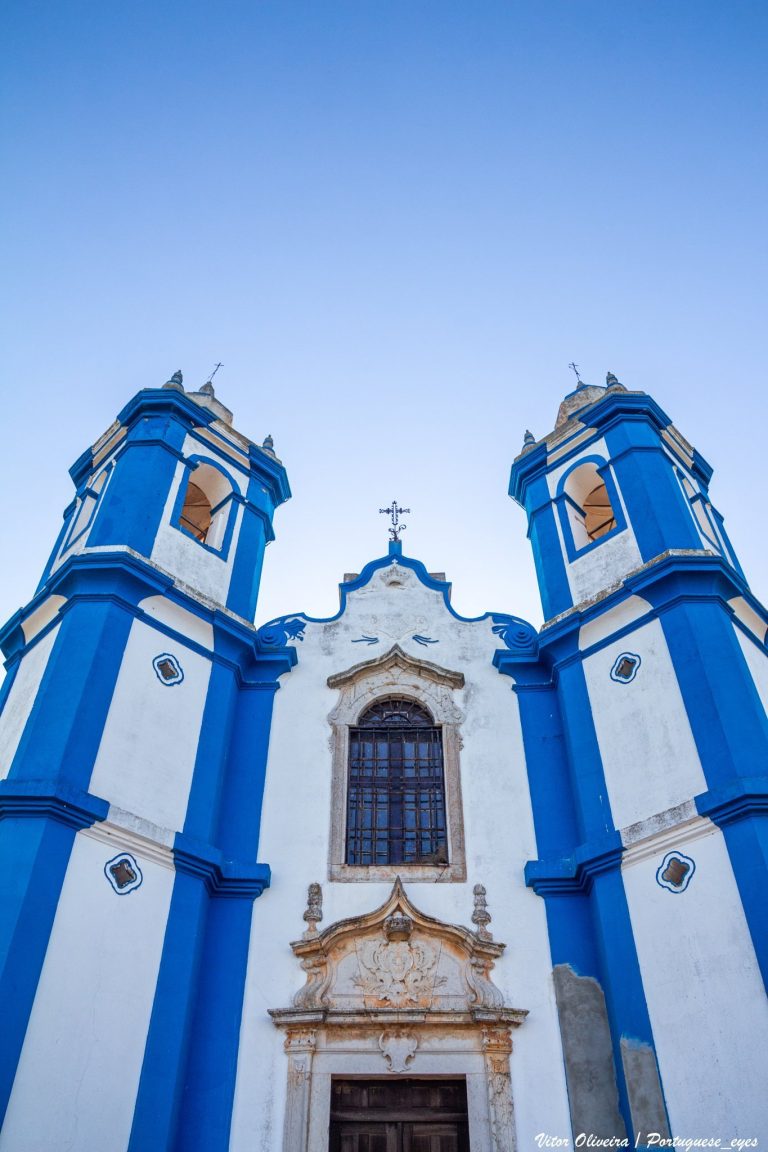
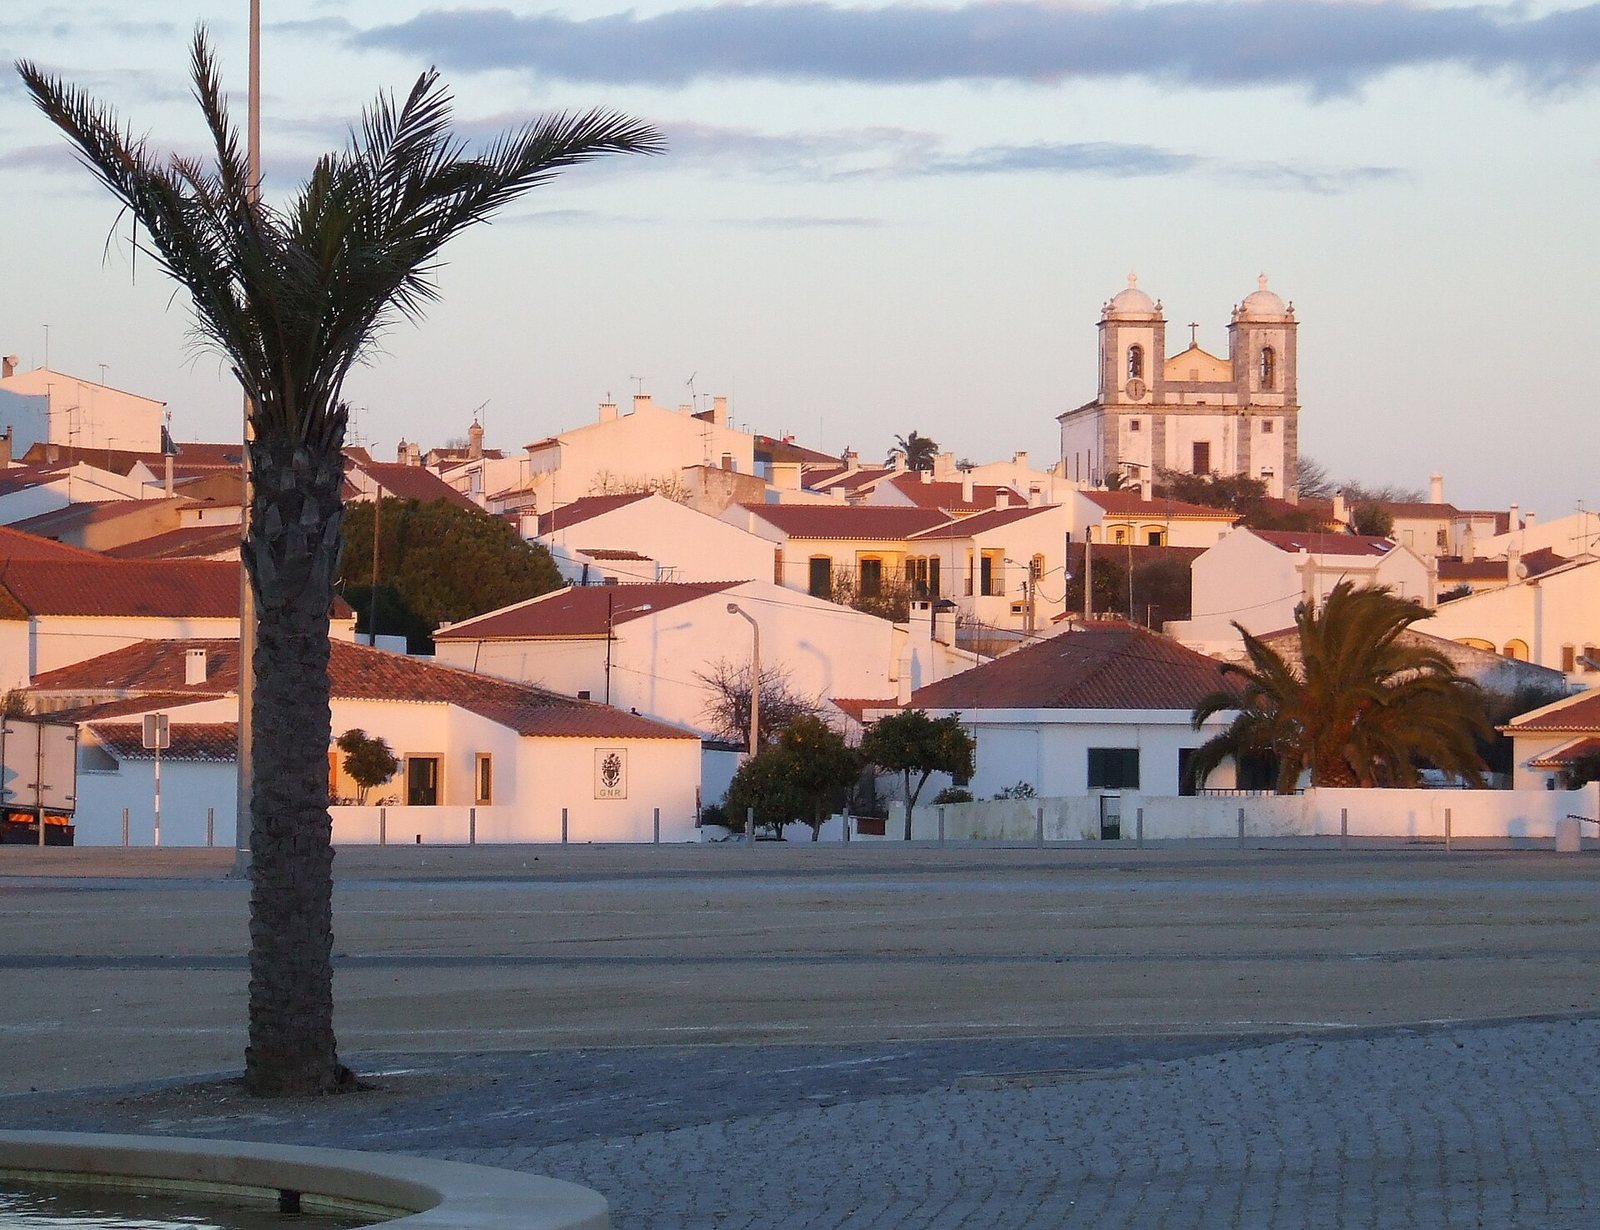
The façade is arranged across three horizontal levels. Its rectangular main doorway is flanked by Ionic-style pilasters, flat columns attached to the wall, and topped by a triangular pediment bearing the arms of the Order of Santiago. A rectangular-framed window sits above the entrance, below the gable. Two square bell towers rise over the façade, each finished with pointed ornaments and a bell-shaped spire.
Interior
The church has a single rectangular nave and a smaller rectangular main chapel, or chancel, flanked by two annexes. Its decoration combines extensive tilework, a timber ceiling, carved altars, and a collection of religious objects.
Tile panels
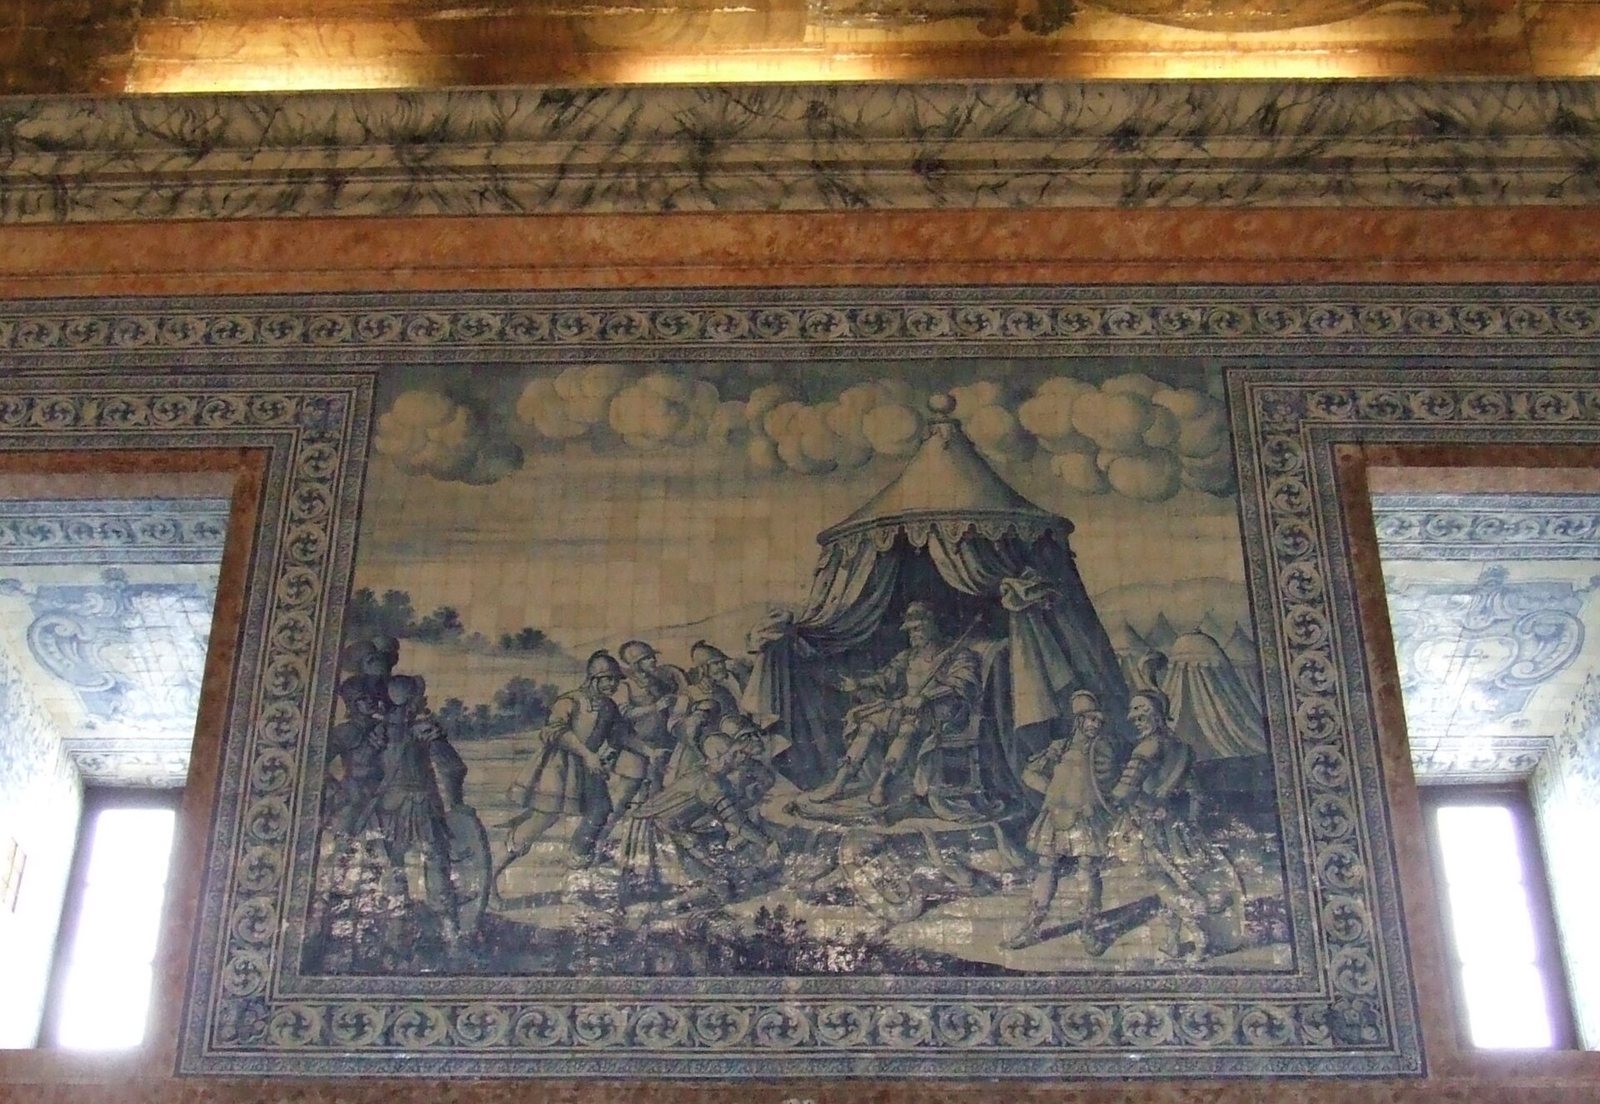
About 60,000 tiles cover the walls, in a style associated with Lisbon artisans around 1730. They are arranged in two bands: one features floral designs with vases, while the other depicts the Battle of Ourique, the story of Afonso Henriques, traditionally regarded as Portugal’s first king, and the Miracle of Ourique. In the miracle panels, Jesus Christ appears to Afonso Henriques and promises that victory will establish a new nation that spreads Christianity throughout the world. The chancel has a barrel-vaulted ceiling, a continuously curved roof, lined with tile panels made in Lisbon in 1713. These show episodes from the life and afterlife of Saint James the Greater, one of Jesus’s apostles.
Timber ceiling and altars
The timber ceiling is an example of eighteenth-century carpentry. A large painted scene on it also represents the Miracle of Ourique. Gilded and multicoloured carved wood decorates the altars, especially the high altar, and the church contains several images of Mary.
Treasury
One sacristy houses the Treasury of the Royal Basilica, where sacred objects from across the municipality are displayed. Among them are a thirteenth-century head reliquary, a container for a saint’s relics, associated with Saint Fabian, an early pope and Christian martyr. It is regarded as an important example of Romanesque goldsmithing, a medieval European style that preceded Gothic art. The collection also includes the basilica’s own vessel for displaying the consecrated Eucharistic host, a fifteenth-century image of Saint Barbara made in Flanders and originating in Entradas, and a seventeenth-century Indo-Portuguese crucifix from Entradas.
Clock
A plate attached to the clock records its repair in April 1918 by João da Luz, a workshop chief at a milling factory. After the original mechanism was replaced by a new system, João da Luz’s son, João dos Santos Luz, kept the earlier mechanism.
Restoration work
Work begun in 2019 included cleaning the roof, repairing doors and windows, and repainting the building. Later phases addressed the roof covering, the entrance vestibule, known as the narthex, and the elevated choir gallery. The programme gave particular attention to the roof and painted ceiling.