Church of the Assumption of the Virgin Mary: A Roman Catholic Deanery Church in Most
Site at a Glance
- Popularity
- High
- Country
- Czechia
- Primary era
- Early Modern
- Eras represented
- Medieval, Early Modern, Modern
- Civilizations
- Austria-Hungary, Habsburg, Holy Roman Empire, Kingdom of Bohemia
- Site type
- Religious
- Remains
- Church
On this page16 sections
History
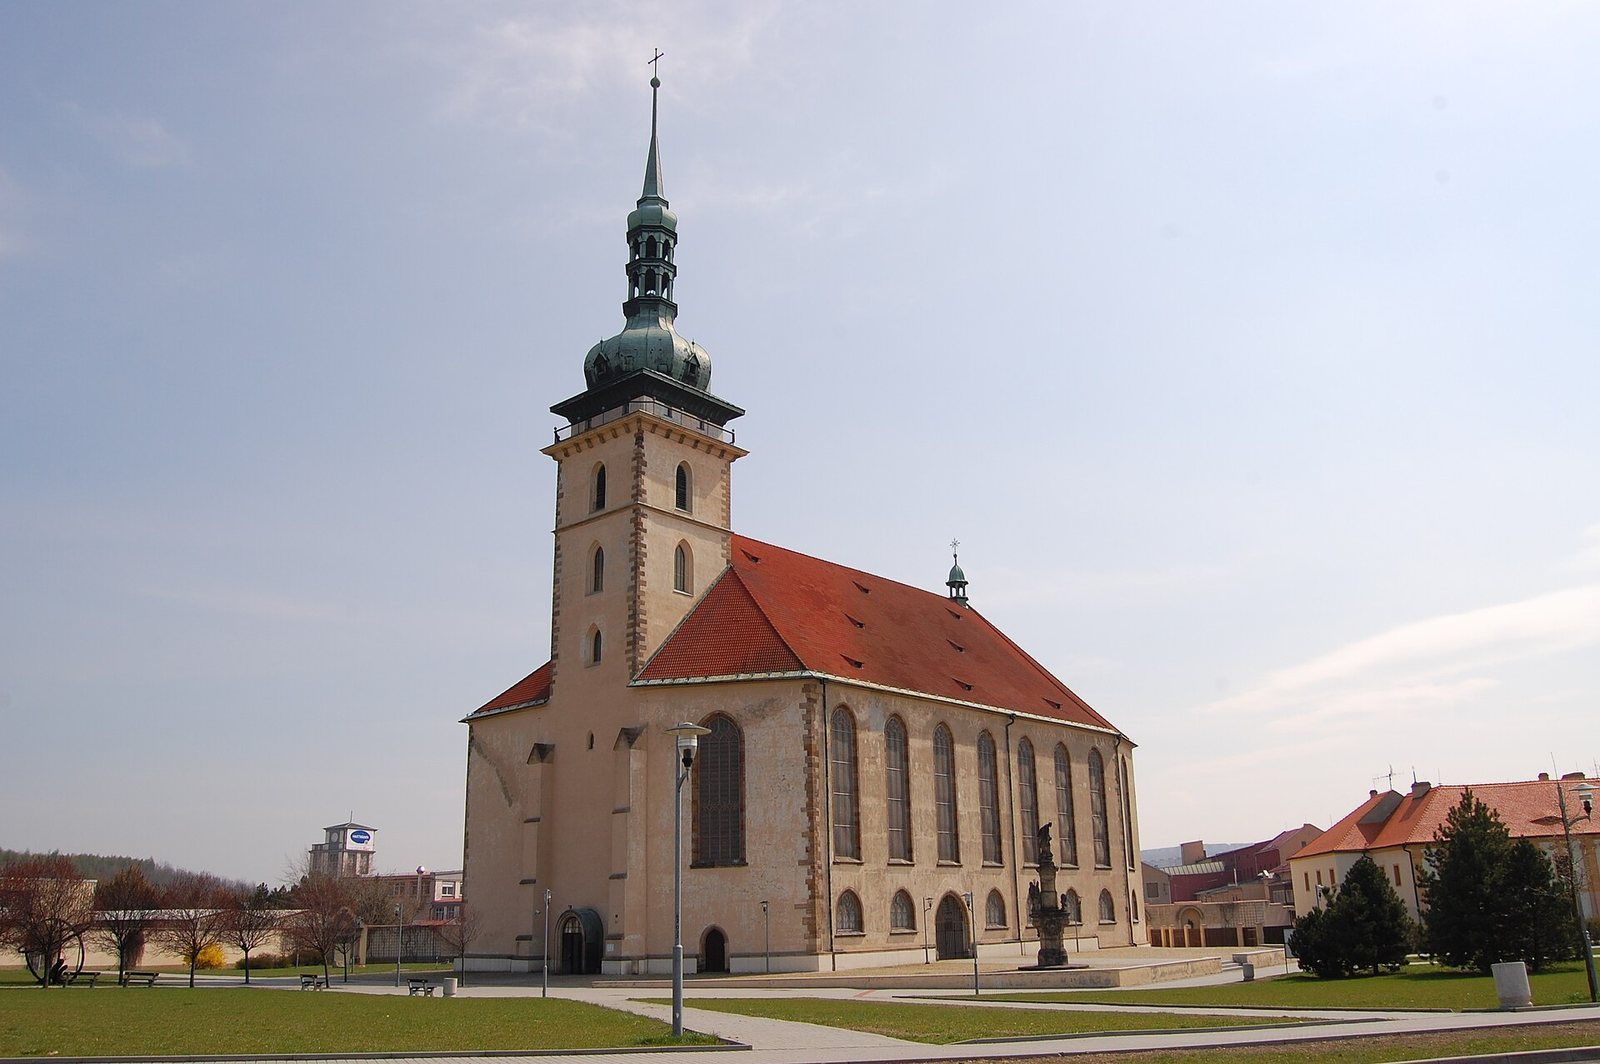
The Church of the Assumption of the Virgin Mary is a Roman Catholic deanery church in Most, Czechia. Built from 1517 as a late Gothic, three-aisled hall church, it was moved in 1975 to preserve it from the expansion of lignite mining around Old Most.
The medieval church and the 1515 fire
An early Gothic, three-aisled basilica stood on the site before the present church. It was built between 1253 and 1257, a date supported indirectly by a document issued by Pope Boniface VIII in 1296. In 1501, Pope Alexander VI confirmed Most’s patronage rights over the church at the request of King Vladislav II. Those rights had previously belonged to the Canons Regular of the Holy Sepulchre at Zderaz, near Prague, and the transfer made the town responsible for repairs.
The basilica was destroyed in the fire that devastated Most in 1515. Since the town could not pay for a replacement on its own, residents received permission in 1516 to raise money through an indulgence collection. In Catholic teaching, an indulgence remits temporal punishment for sins whose guilt has been forgiven. The collection ran from 22 March 1517 to 1 May 1519, attracting contributions from Bohemia, Moravia, Saxony, Lusatia, and Silesia. It raised 12,155 shocks and 45 Meissen groschen in total; one shock equalled 60 groschen. A third of the proceeds went to the papal curia, and the rest supported the church and other town buildings, including a rectory and school.
Construction and later repairs
Work on the present church began on 20 August 1517 over the predecessor’s remains. Jakob Heilmann of Schweinfurt, a pupil and follower of Benedikt Ried, submitted the plan in 1518. Georg, also known as Jörg, of Maulbron then directed construction, followed by Master Peter Heilmann from 1531. Work on the chapel vaults and interior supports took place during the second decade of the sixteenth century. The windows were glazed and the vault ribs carved in 1532; the building shell was finished in 1549, and Renaissance-style portals followed around 1550.
A further fire damaged the church in 1578. Repairs continued until 1602, and Archbishop of Prague Zbyněk Berka z Dubé consecrated the building in 1594. Later changes included a new roof in 1650 and smaller alterations to the interior and exterior. A separate Baroque bell tower was erected beside the church in 1765. After damage in the 1820 fire, it was rebuilt, and allegorical statues of the Elements, made in Jan Brokoff’s workshop in 1715, were transferred from the Renaissance town hall to its dome. The statues were relocated in 1979; the bell tower itself was later removed from the register of cultural monuments and demolished with Old Most.
The cemetery wall and ossuary were demolished in 1840. A major renovation in 1880–1883 gave the interior a Gothicizing appearance: some Baroque furnishings were removed, new Gothic-style wall paintings were added, and Neo-Gothic fittings installed. In 1932, a restoration led by architect Karl Kühn renewed the exterior plaster and repaired stonework.
Preservation and relocation
In 1964, authorities approved the gradual demolition of Old Most and the construction of new residential districts south of the town, as lignite mining threatened the historic settlement. A government resolution of 18 November that year ordered the church to be preserved during mining. After examining eleven options, officials chose to move the whole building several hundred metres, near the Gothic Church of the Holy Spirit and the Baroque hospital. Leaving it on a coal pillar or dismantling it for reconstruction elsewhere were judged unsuitable; the selected move was considered the best solution, though not the cheapest. It left the church separated from the town by transport and utility infrastructure.
A committee at the Ministry of Culture supervised the rescue, while the national enterprise Transfera prepared the project. Investigations covered the church’s history, materials, foundations, geology along the route, and cavities near the new site. The route crossed part of the former Boží požehnání mine, filled before the Second World War, and the destination lay above the Richard mine, which had to be filled. Houses along the route were demolished, and the church’s tower was taken down in 1972 because securing it for the move would have required exceptionally complex work.
Engineers reinforced the vaults and enclosed the masonry in a steel framework and a concrete ring to distribute its weight. The historic structure weighed about 9,600 tonnes, while the complete transport load was approximately 12,000 tonnes. Fifty-three hydraulically operated carriages carried it along a 160-metre track, which was repeatedly taken up behind the building and rebuilt ahead of it. A computer-controlled system coordinated the operation, with technicians directing it from a control room inside the church.
Lifting and loading began on 15 September 1975. The church started moving on 30 September and reached its new position on 27 October. It travelled 841.1 metres along a curved route, moving southeast with the sanctuary end leading. Its speed ranged from 1.2 to 3.2 centimetres per minute. The transfer was recognized in the Guinness Book of World Records as the movement of the heaviest object on rails.
Restoration and continuing use
Restoration at the new site was delayed for several years. Work resumed in the early 1980s, including installation of the roof, rebuilding of the tower, and restoration of the interior. The nineteenth-century historicist wall decoration was removed, and the tower clock was not replaced after expert debate. Under a plan approved in 1983, architect Zdenka Marie Nováková oversaw the return of sacred furnishings from the church’s late Gothic and Renaissance periods between 1983 and 1988. The exhibition was expanded with works from northwestern Bohemia, including monumental frescoes from Kopisty. The church reopened in 1988 and was reconsecrated in June 1993; a restored Baroque altar was added later. It was designated a national cultural monument of the Czech Republic on 8 February 2010 and continues to serve for religious worship and exhibitions.
Remains
The church is a stone, brick, and masonry hall church in the South German late Gothic tradition. In a hall church, the aisles are broadly similar in height, forming a unified interior rather than a high central nave with lower side aisles. The building measures 60 metres long and 30 metres wide, with a stated height of 31.1 metres. Its original sanctuary faced east; following the move, it faces south.
The church structure and interior
Exterior and plan
The exterior is plain, with smooth, flat walls and two tiers of windows. The lower windows light the chapels, while the upper row serves the side aisles. The church’s single tower stood at the west end before the relocation and is now on the north side. It was dismantled for the transfer and rebuilt afterward. The plan also includes two side vestibules, a sacristy in the northwest part of the building, a double spiral staircase on the east, and a spiral staircase on the west. A sacristy is a room for vestments and objects used in worship.
Columns, chapels, and vaults
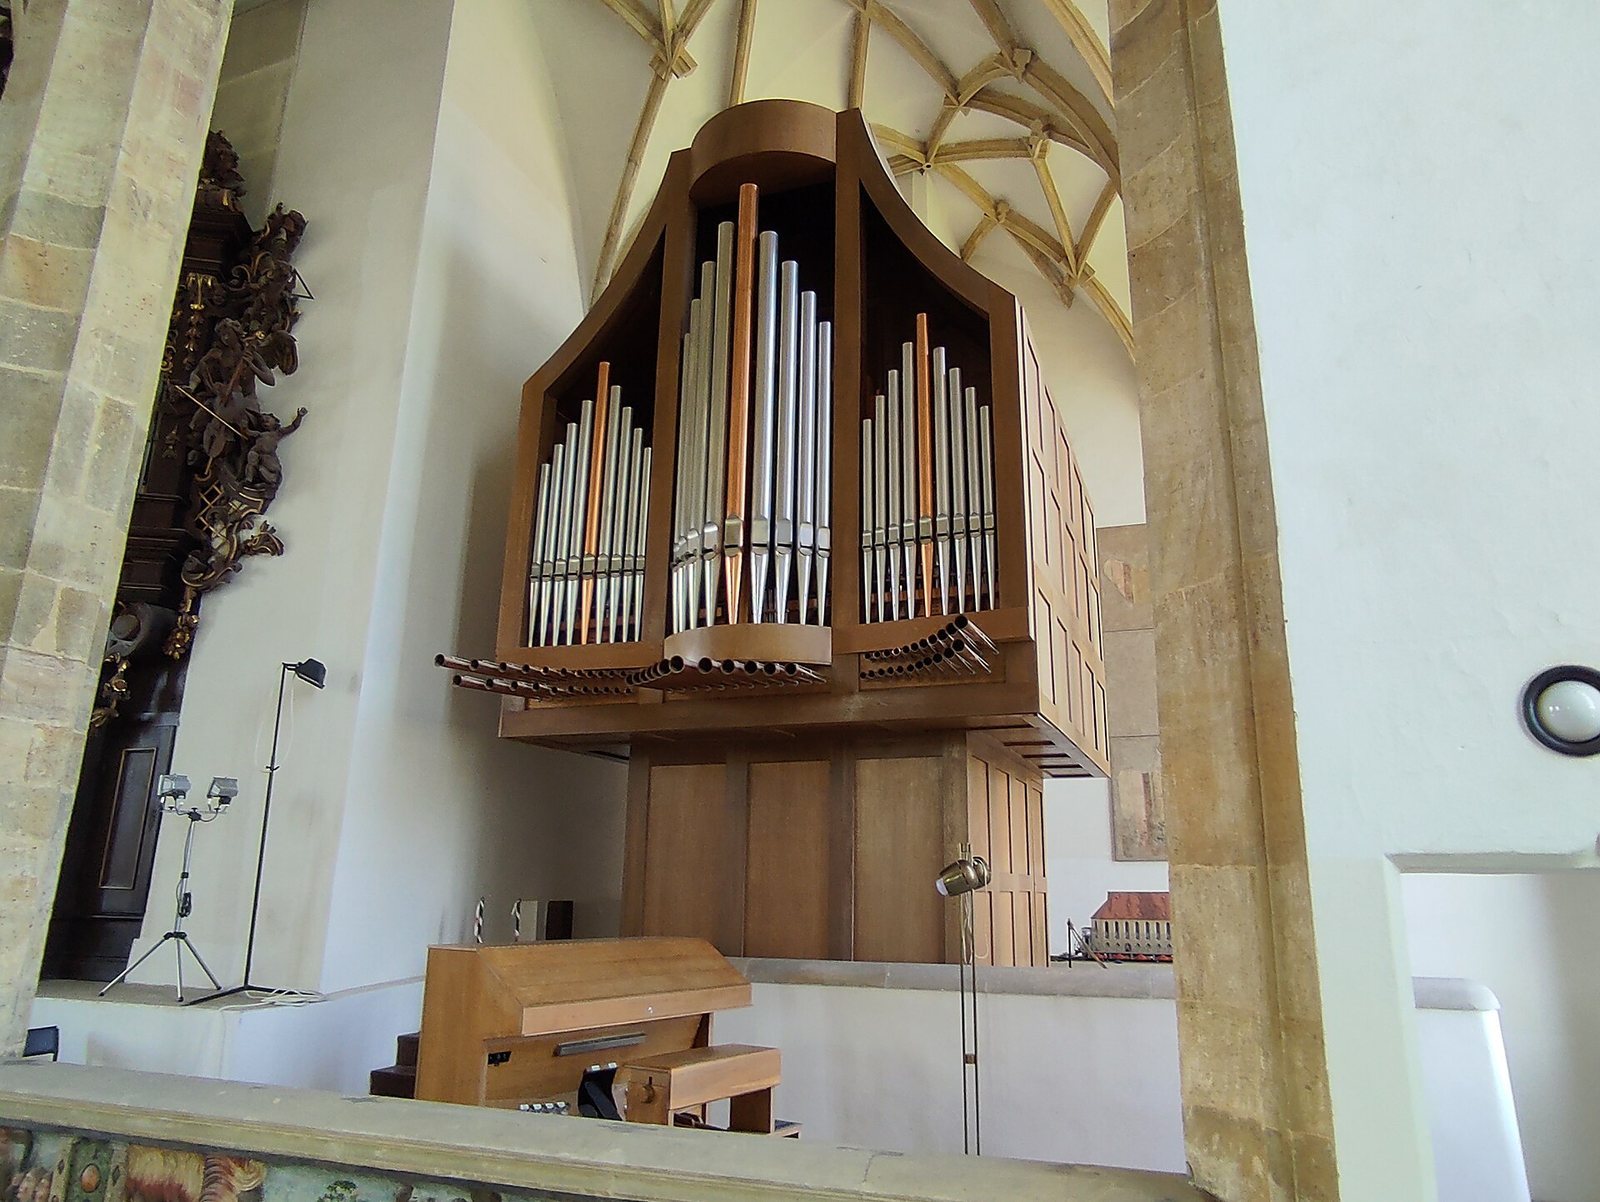
Seven pairs of octagonal columns without capitals divide the interior into three aisles. Supports are drawn into the interior, and sixteen chapels occupy the spaces between them. Each chapel has a ribbed vault, a ceiling supported or outlined by projecting ribs. Some ribs in these late Gothic ceilings extend freely away from the vault surface. The chapels were dedicated to patron saints associated with their donors, including guilds and wealthy townspeople; one was dedicated to St. Bartholomew, the patron of the abbot of Osek. A multi-colored Renaissance frieze showing biblical scenes runs along the gallery rail. The two stone spiral staircases are noted for their fine workmanship.
Furnishings and stained glass
The large Baroque high altar was made between 1735 and 1739, with sculptures from the workshop of Bartoloměj Eder. Its large altarpiece was painted by Josef Kramolín in 1773. Multi-colored wooden figures of the apostles and evangelists, carved by Johann Adam Dietz between 1730 and 1738, stand on the nave columns. Restored stained-glass windows are displayed in the gallery. They were made by Carl Geyling’s Heirs in Vienna and the Royal Bavarian Court Stained Glass workshop of Franz Xaver Zettler in Munich, and were installed in chapels during renovations in the late nineteenth and early twentieth centuries.
Burial spaces and bells
Crypt and burials
The medieval predecessor survives in its eastern crypt and in the inner perimeter masonry of its western tower. A crypt is a chamber beneath a church, often used for burials. People buried inside the church include Markéta of Kunštát and Poděbrady, who died in 1473; Bušek of Žeberk (1499); Vilém of Žeberk (1500); Alžběta of Riesenberk (1507); Markéta Schlick (1541); Anna of Mansfeld (1548); Mořic Schlick (1578); Barbora Schlicková (1597); and Joachim Andreas von Schlick (1621). Jos. Fr. Löwe of Erlsfeld, who died in 1715, was buried outside.
Bells
Five bells belong to the church. The largest, cast in 1593, is about 1.40 metres in diameter; another, cast in 1586, measures about 1.10 metres. Their old wooden yokes and clappers survive. Two clock bells, cast in 1607 and 1594, have diameters of 1.29 metres and 97 centimetres and hang behind the western sound opening. A small Mass bell hangs in the roof turret.
The church’s collections and setting
Exhibition spaces
The interior houses an exhibition of Gothic and Renaissance art from northwestern Bohemia. The basement serves as exhibition space for the Gallery of Fine Arts in Most. Beneath the church are the medieval crypt and a large reinforced-concrete chamber built as part of the transfer foundations and used for events.
Surroundings and former site
Redevelopment around the relocated church began in 1986 over an area of 16.57 hectares. A municipal cemetery was established behind it, and a 1.83-hectare reservoir supplied by the Bílina River was built in 1994–1995 as part of the park works. Statues from villages demolished in the Most district were also moved into the area. The church’s former site, which mining did not damage, is now on the shore of Most Lake, formed by flooding the former mine. A memorial established there in 2023 traces the church’s outline with a gravel path; 28 sweet chestnut trees mark the former positions of its inner columns, and four pieces of the transport rail are placed nearby.