North Church: A Probable Monastery Church in Medieval Alania
Site at a Glance
- Popularity
- High
- Country
- Russia
- Primary era
- Medieval
- Eras represented
- Medieval
- Civilizations
- Unclassified
- Site type
- Religious
- Remains
- Church
On this page13 sections
History
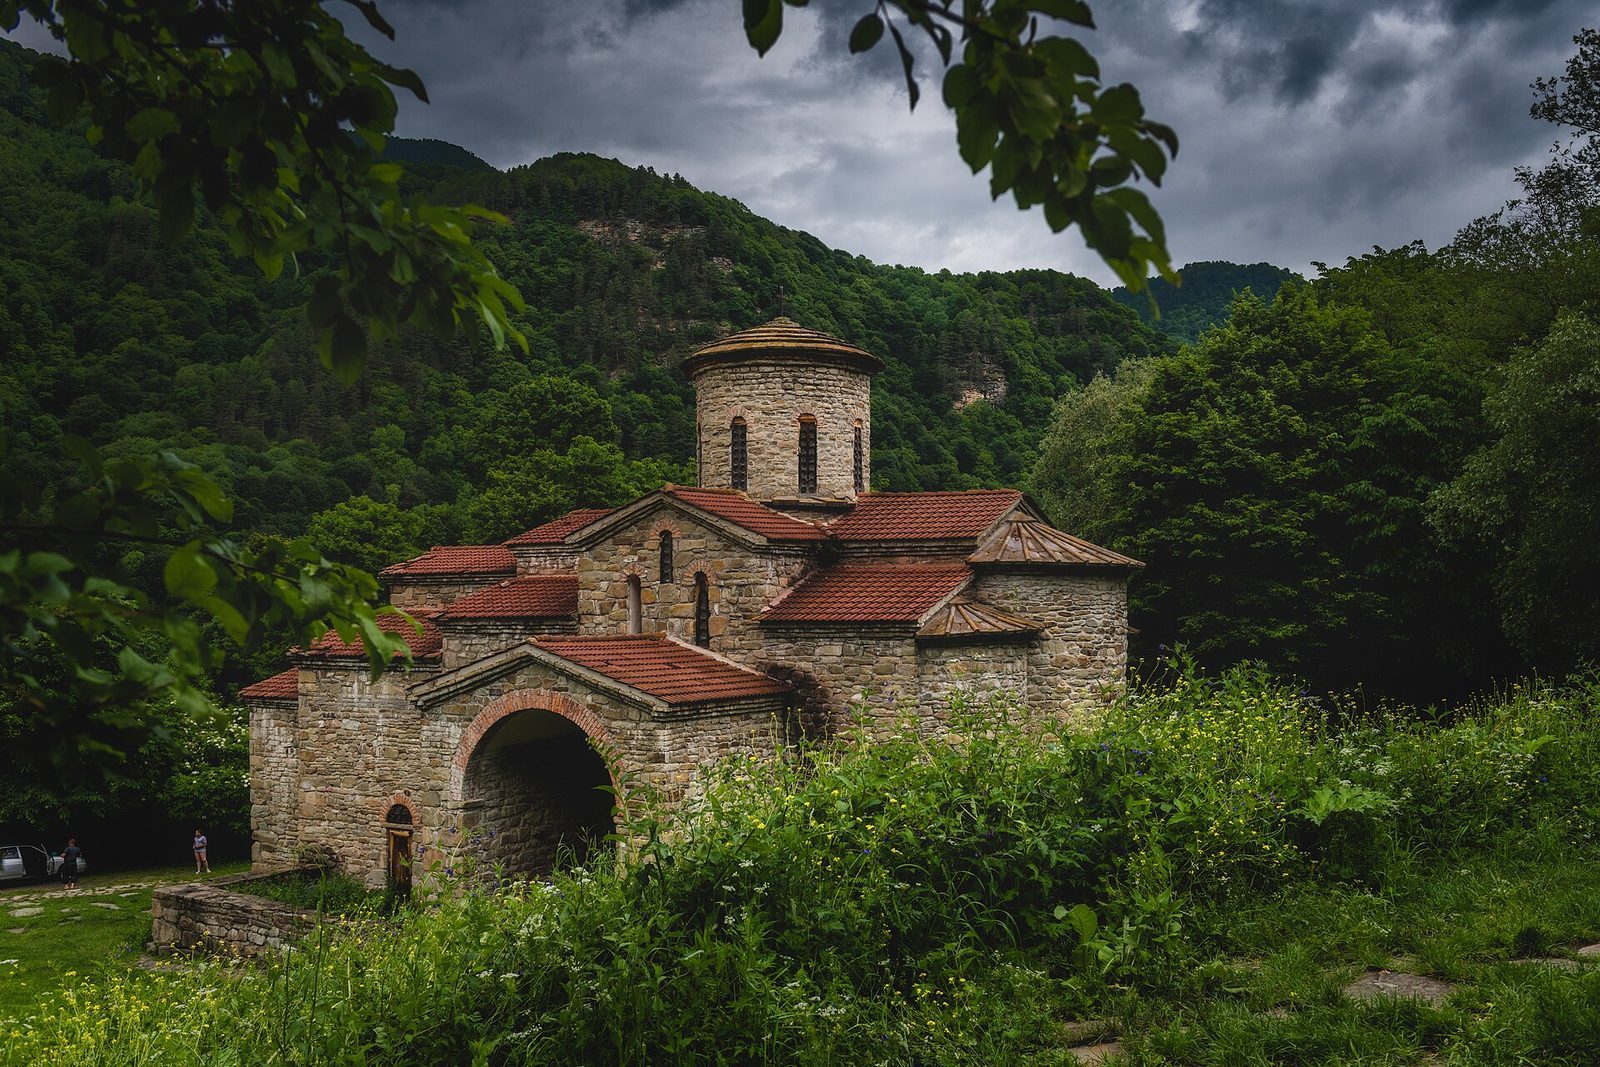
North Church is an Eastern Orthodox church at Lower Arkhyz, in Karachay-Cherkessia, Russia. It is generally dated to the late tenth or early eleventh century and was probably the principal church of a monastery supported by an Alanian ruler. Alania was the medieval polity of the Alans, a people associated with the North Caucasus.
Church and monastery in Alania
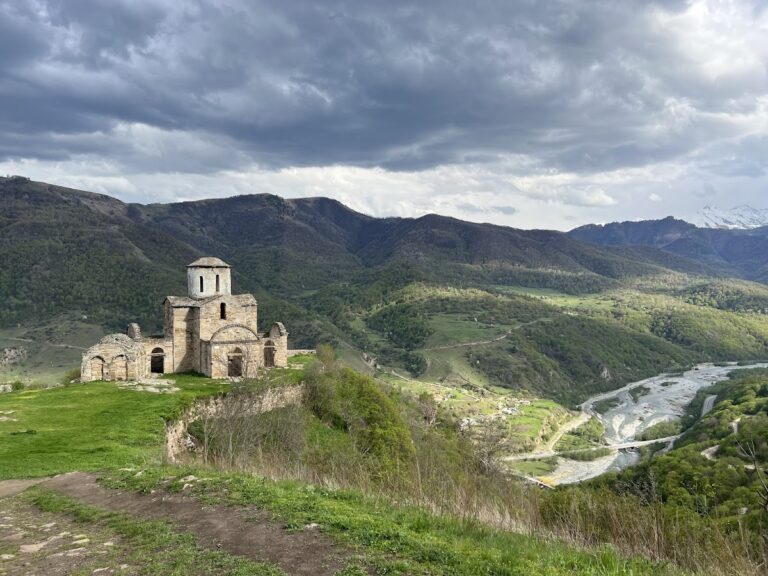
For several centuries, Lower Arkhyz was an important ecclesiastical and economic center of Alania. The settlement had a residence for a metropolitan bishop, a senior church leader with authority over a region, and a monastery under an Alanian ruler’s patronage. It has also been tentatively identified as Alania’s ancient capital.
North Church is one of three surviving cross-domed churches at Lower Arkhyz. The Middle Church, built in the tenth century, was the oldest and served as the cathedral for all Alania. The South Church dates to the late eleventh or early twelfth century and may have belonged to a noble Alanian family.
The North Church’s institutional role remains uncertain. Some interpretations identify it as the cathedral of the Alanian church district and a center of spiritual and cultural life from the tenth century until Alania’s decline in the thirteenth. Archaeologist V. A. Kuznetsov argued that North Church had been the earlier cathedral and that Middle Church chiefly served the monastery. Later researchers generally favor the reverse arrangement, with Middle Church as cathedral and North Church as the probable principal church of the ruler’s monastery. Rich burials, possibly including an Alanian ruler and his wife, have also informed interpretations of the church’s importance to secular and church authorities.
Dating, builders, and dedication
The precise construction date is unknown. Proposals include building in 914–916, or construction before 1012/1013 or before 1066/1067. Architectural similarities to tenth-century churches in Abkhazia have been used to argue for a shared building tradition and a comparable date. The church has also been linked to the Alans’ conversion to Christianity in the early tenth century. Its builders may have included craftsmen from Abkhazia working with local Alanian builders.
One proposed connection with Abkhazia draws on Patriarch Nicholas Mystikos of Constantinople, who praised George II, ruler of Abkhazia from 920 to 955. Kuznetsov suggested that George may have sent craftsmen to Alania. Nicholas Mystikos’s role in Alania’s Christianization in 916 has also figured in proposals that the Alanian cathedral was dedicated to Saint Nicholas.
The dedication itself is uncertain. In 1802, Major Potemkin reported an inscription to Saint Nicholas at the first church. Later researchers took this to mean North Church, though the reference may have concerned South Church. Comparisons between the church’s orientation and dates in the Julian calendar, a calendar used historically in Christian settings, have also been taken to support a dedication to Saint Nicholas.
Several finds have contributed to debate over the building’s date. A stone cross in the adjacent cemetery, recorded by Potemkin in 1802, has an inscription corresponding to 1013. Because the cemetery is considered later than the church, the cross has been used to support a tenth-century date for the building. A bronze cross found in the entrance vestibule during excavations in 1960 bears an inscription stating that Thomas the presbyter restored it in 1067. The cross appears to have been in use for a considerable time before then, so the restoration date does not establish when the church was built.
A ring recovered from a storeroom near the church wall has a garnet inset engraved with the name of Ashot, son of Smbat, an Armenian king who ruled from 886 to 891. Kuznetsov argued that the ring could not have reached the Bolshoy Zelenchuk area before the tenth century.
Later record and worship
Artist and archaeological illustrator D. M. Strukov recorded the settlement and sketched the church’s wall paintings in the late nineteenth century. North Church is protected as a cultural heritage site of federal significance in Russia and remains under the Russian Orthodox Church. Services are held there once a year, on 6 May, the feast day of Saint George the Victorious.
Remains
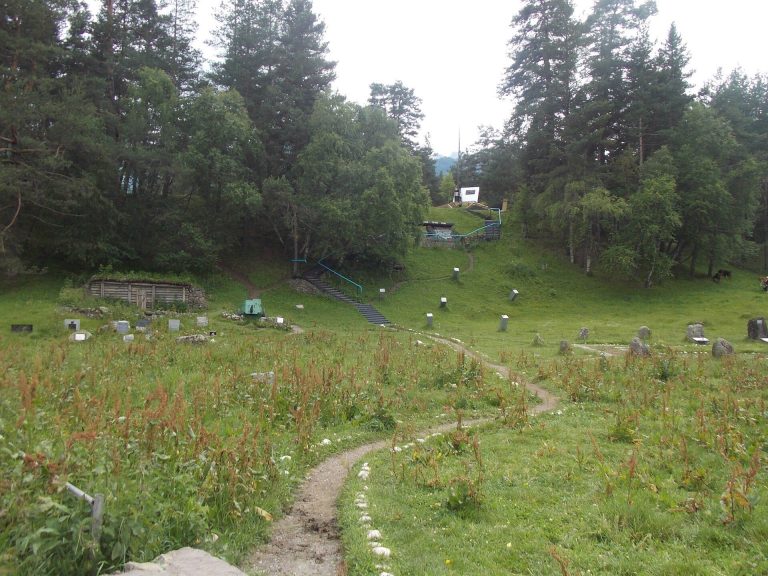
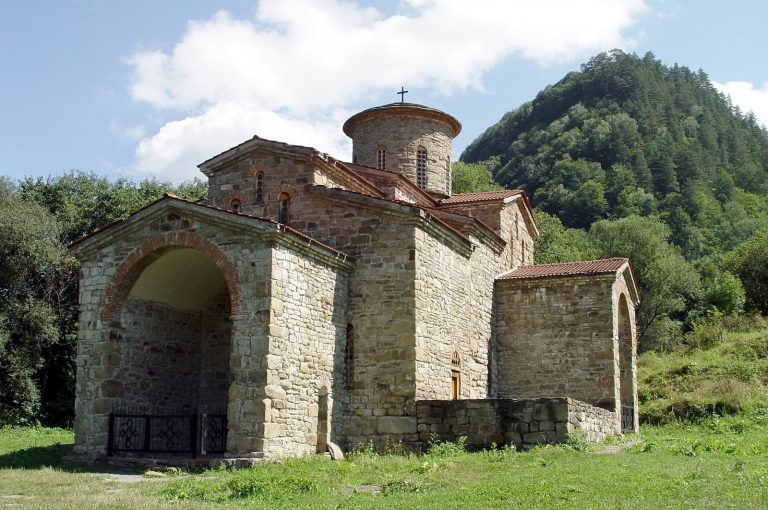
The church stands at the edge of the ancient settlement, among remains of former residential quarters, with a large cemetery around it. Its plan encloses the arms of a cross within a square and places a dome over the crossing. The building’s length, excluding the entrance vestibule, is 21 metres, equal to its height and twice its width. The side of the square beneath the dome served as the basic unit for its design.
Plan and construction
Interior and entrances
Three semicircular sanctuary recesses, or apses, face east. In front of them is a three-part sanctuary area linked by passages. Open porches adjoin the north, south, and west sides, with entrances from inside the church. The western porch forms a two-storey entrance vestibule, with galleries opening onto the main worship space. Part of a staircase leading to the galleries survives in the vestibule’s northwest corner. Niches in the eastern walls of the porches may have served people who had not yet been baptized during services.
Dome and exterior
Four rectangular piers support the dome through curved masonry sections and three tiers of arches. Smaller arches connect the piers to the walls, meeting projections of the sanctuary walls on the east and wall projections on the other sides. Because the piers and arches differ in width, the larger arches rest on projecting shelf-like blocks. Uneven vertical lines in the masonry have been interpreted as evidence of limited building skill. The supporting structure beneath the dome has eight narrow windows. The otherwise nearly plain exterior retains a scalloped cornice made from thin, broad bricks.
Interior fittings and painted decoration
Sanctuary and baptismal features
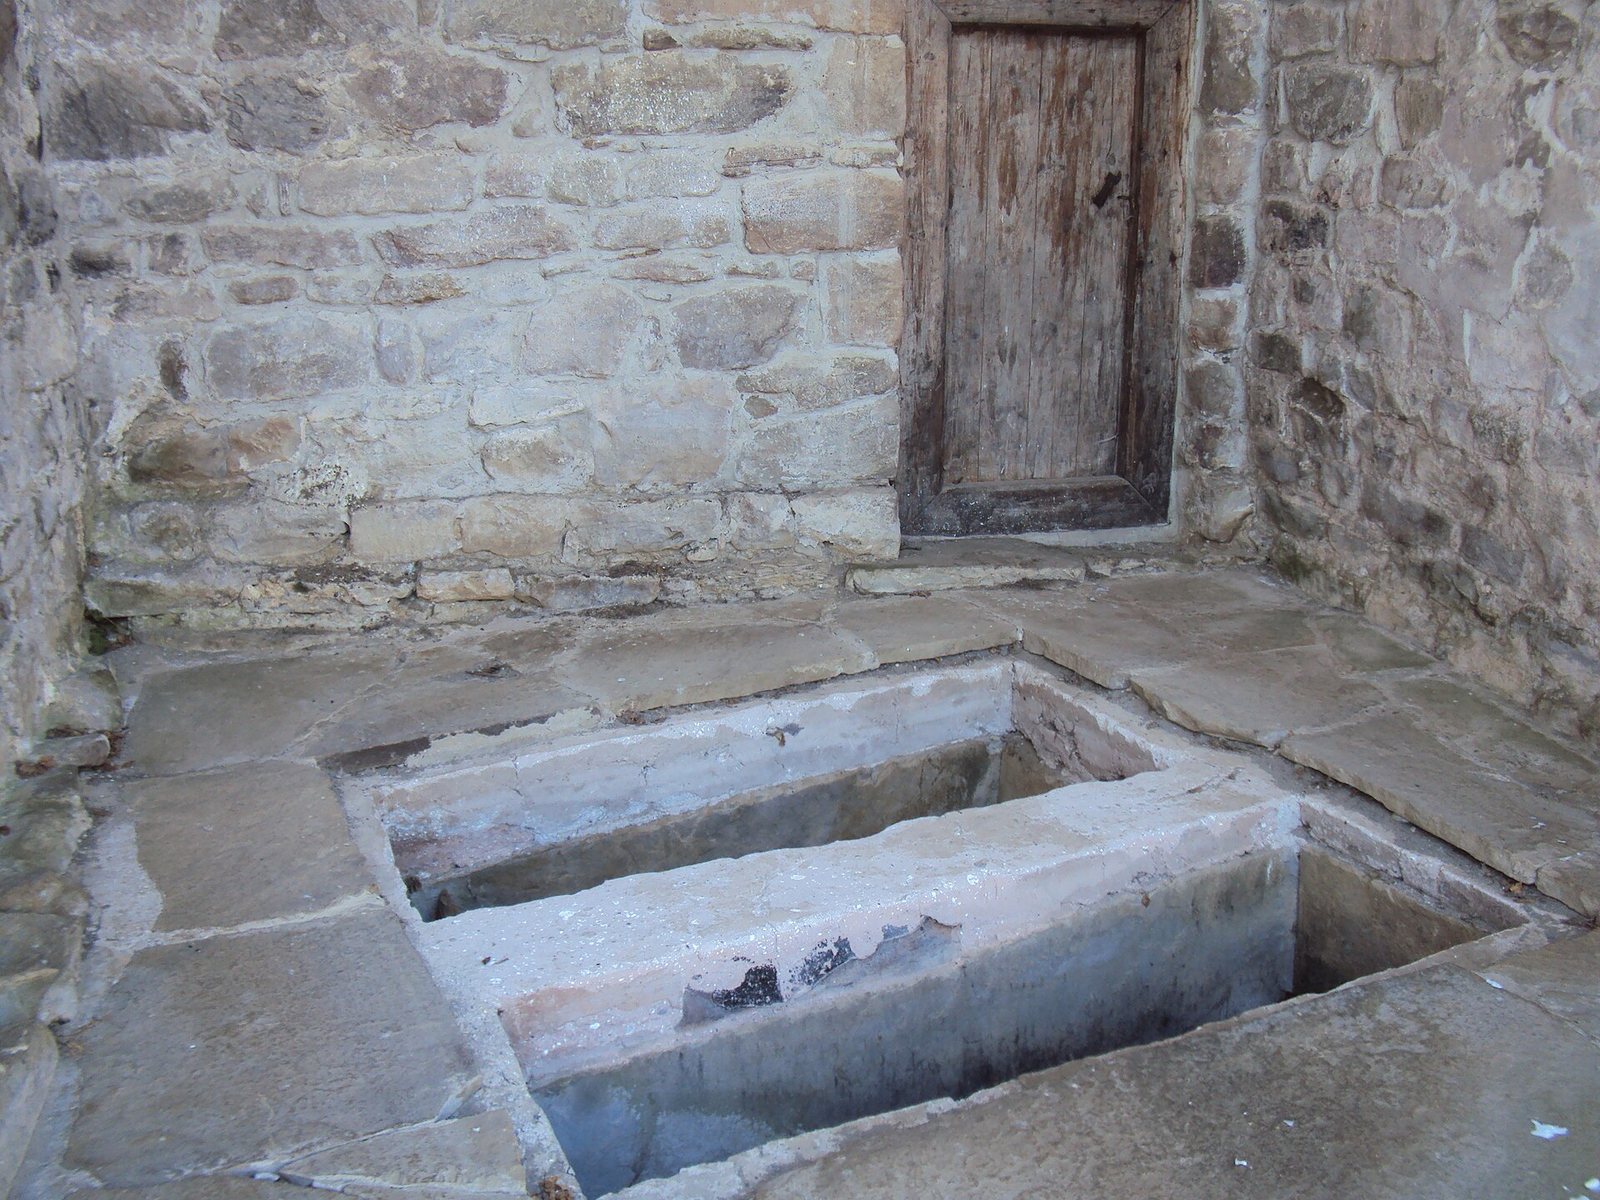
A three-tiered clergy bench occupies the central apse and includes a raised seat. It was originally coated with crushed-brick mortar, traces of which were also found on the floors of all three apses. Benches survive along the walls of the main worship space, while a two-step raised platform separates the sanctuary from that space. A water reservoir in the northwest corner of the entrance vestibule may have served for baptisms. Excavations there also recovered a separate baptismal font made from flat stone slabs.
Wall paintings
Geometric painted ornament survives in the north window of the central apse and on the sides of the altar windows. In the 1960s, a human figure could still be distinguished between the north windows beneath the dome, and a haloed saint’s face was visible near the top of the northeastern pier. Strukov’s sketches show figures on the north and northeast walls, including one praying with raised arms and another holding a Gospel. Some figures have been attributed to a highly skilled Byzantine painter, although the schematic sketches do not allow a confident assessment of the paintings’ style or execution.
Burials
South aisle burials
Rich burials are situated in the church’s south aisle. Their occupants may have included the Alanian ruler and his wife, an identification that remains uncertain.