Zelenchuk Churches: Three Medieval Christian Churches at Lower Arkhyz
Site at a Glance
- Popularity
- High
- Country
- Russia
- Primary era
- Medieval
- Eras represented
- Medieval, Modern
- Civilizations
- Russian
- Site type
- Religious
- Remains
- Church
On this page16 sections
History
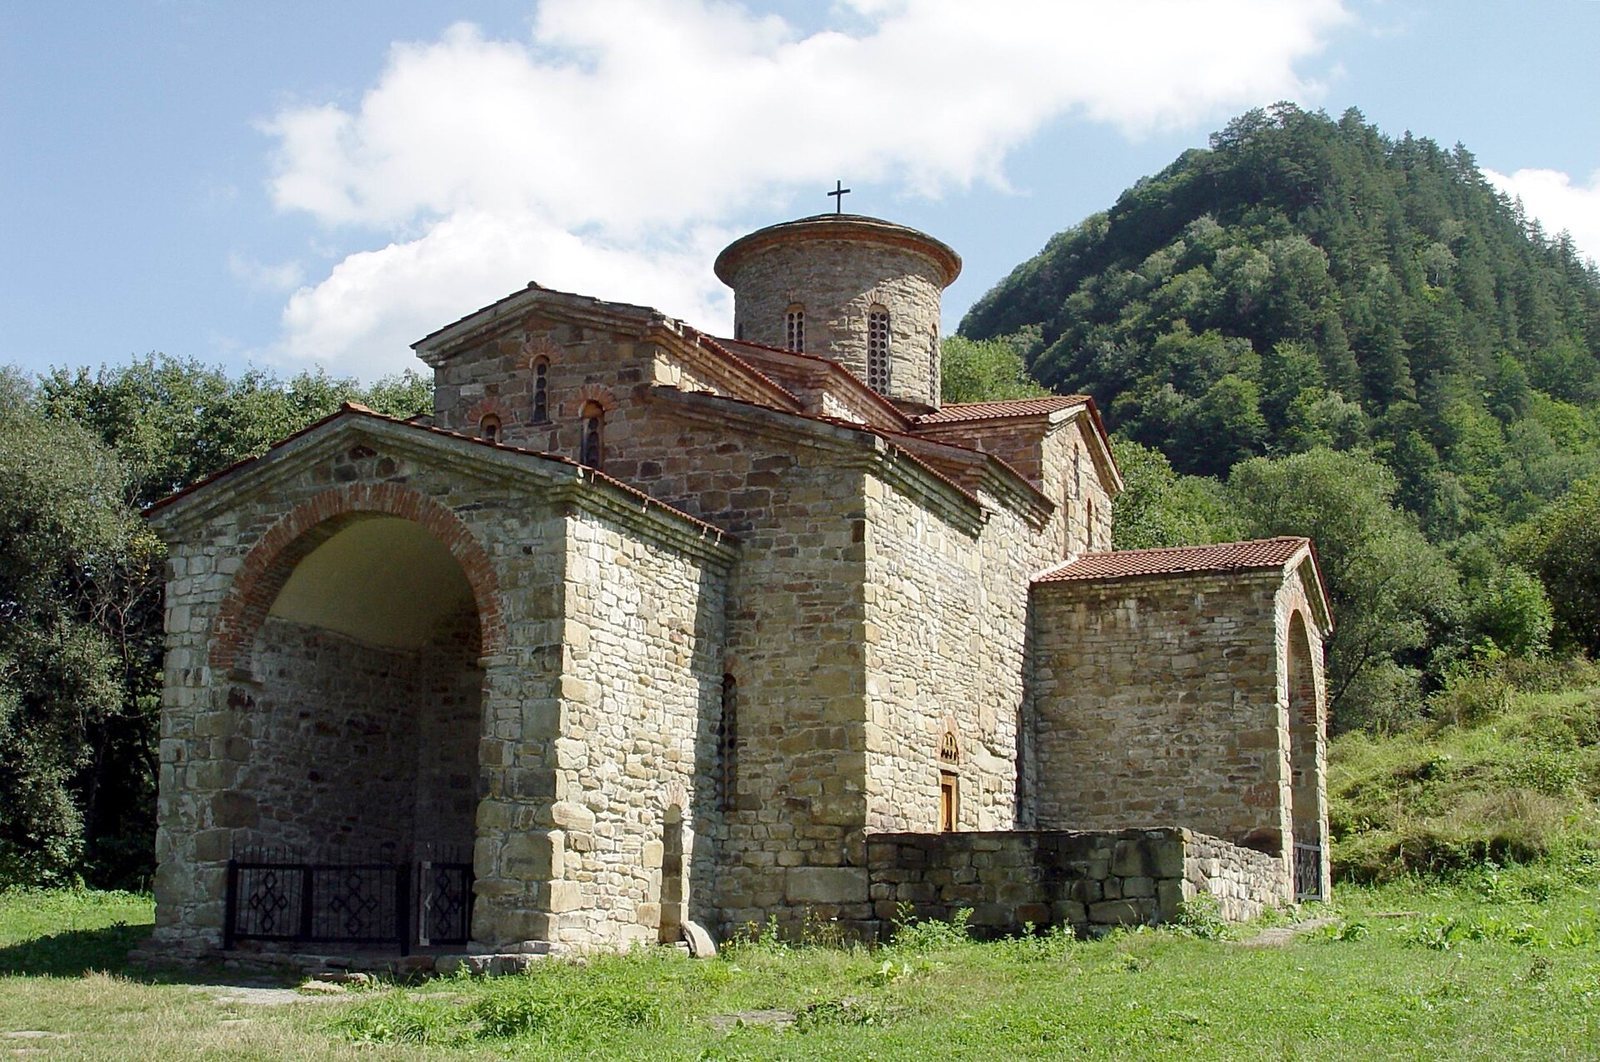
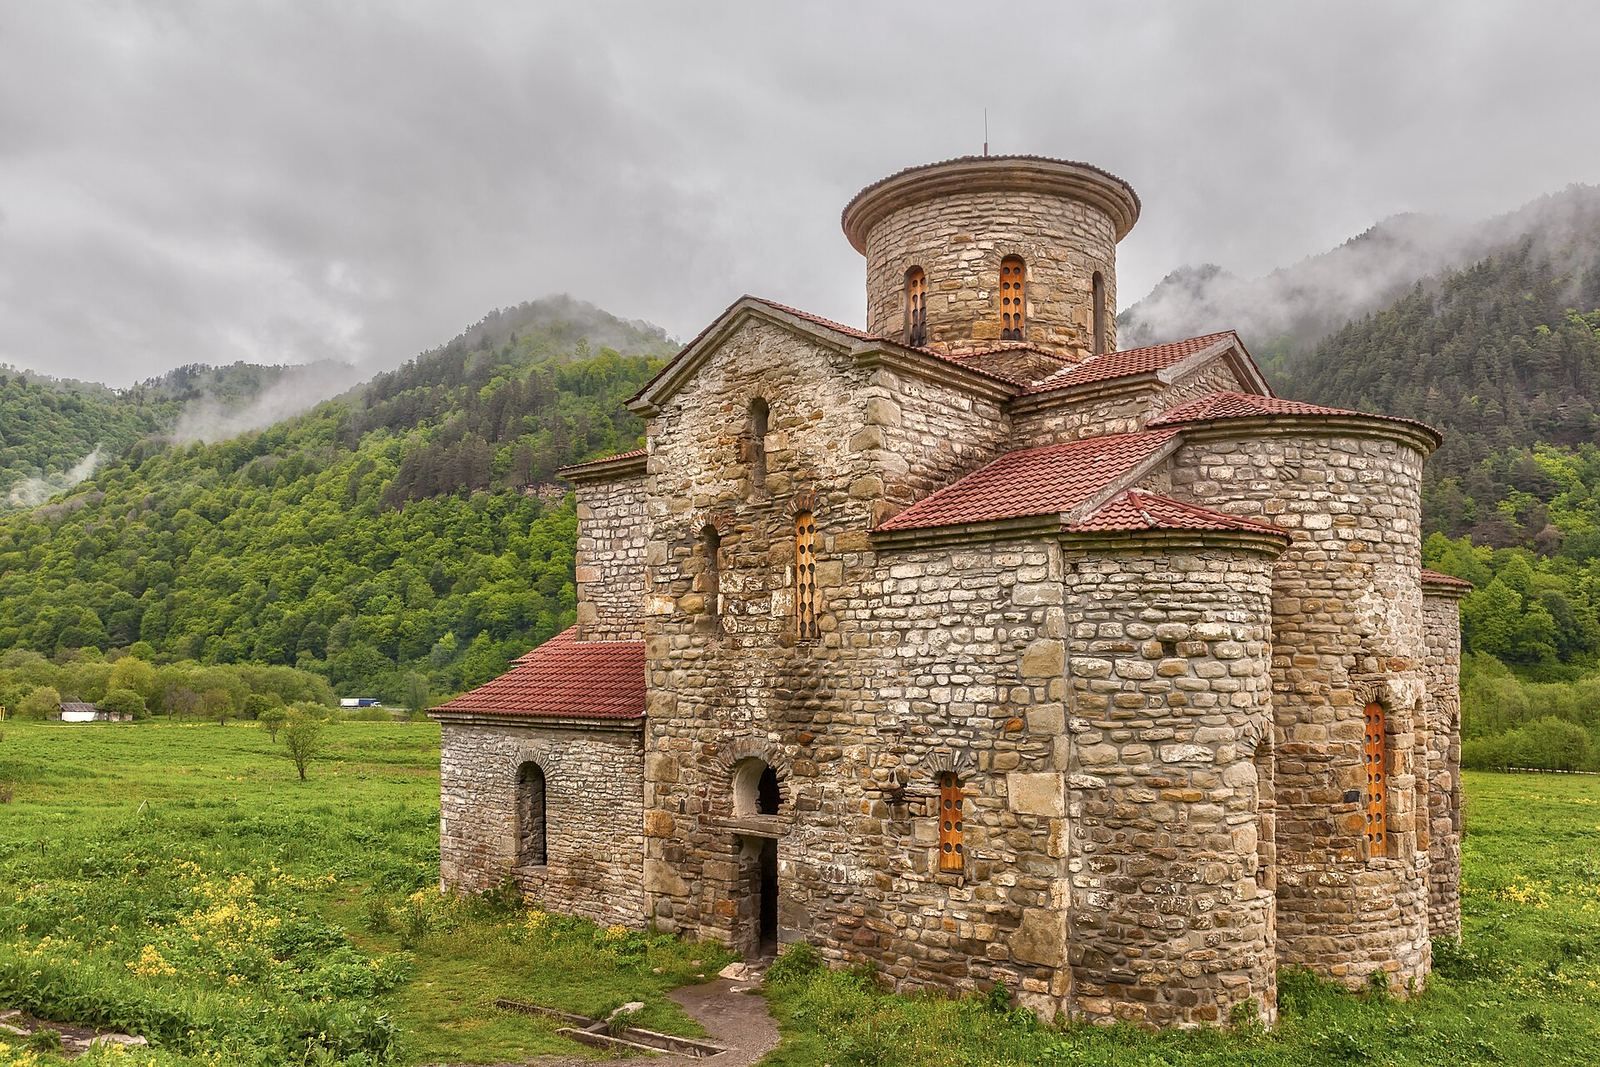
The Zelenchuk churches are three medieval Christian churches in the ruins of Lower Arkhyz, in Karachay-Cherkessia, Russia. Generally dated to the ninth and tenth centuries, they belong to the period when Byzantine-style churches were being built in Alania, the medieval state of the Alans, an Iranian-speaking people of the Caucasus.
Alania and Christianization
Lower Arkhyz has been tentatively identified as Alania’s capital and as the city of Ma’as or Maghas, mentioned by the tenth-century Arab geographer al-Mas’udi. Alania emerged in the eighth or ninth century and was destroyed during the Mongol invasion of the thirteenth century, associated with Möngke Khan, the Great Khan of the Mongol Empire.
Christianity spread gradually in Alania from the seventh century. In 916, a mass baptism at Lower Arkhyz marked a major stage in the conversion of much of Western Alania. The kingdom adopted Christianity under the influence of the king of Abkhazia, an ally of Byzantium, the eastern Roman Empire centered on Constantinople. During the rule of the Alan ruler Gregory, churches in the Byzantine tradition began to be built in Alania. The Zelenchuk churches are associated with the missionary work of Nicholas I Mystikos, the senior bishop who led the church jurisdiction of Constantinople.
The three churches in medieval Alania
The North Church was probably first built at this location around 914–916 and is traditionally connected with the conversion of the Alans at Lower Arkhyz. From the tenth to the thirteenth centuries, it served as the cathedral of the Alanian diocese, a church district overseen by a bishop, and as a center of spiritual and cultural life. It was the largest Christian church in Alania and was probably dedicated to St Nicholas the Wonderworker, a traditional title for Nicholas of Myra.
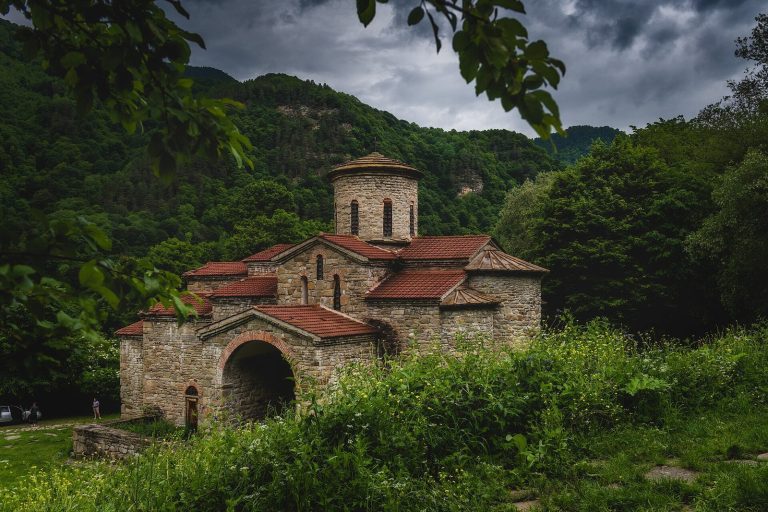
The Central Church dates to the first quarter of the tenth century. One historical interpretation connects its foundation with the Feast of the Transfiguration and identifies Christ the Savior as its original dedication. The South Church probably served some inhabitants of Lower Arkhyz, perhaps members of the landholding elite. Its original dedication is attributed to the Prophet Elijah, a biblical prophet revered as a saint.
Monastic use and later history
An Orthodox monastery dedicated to Alexander Nevsky, a medieval Russian prince later venerated as a saint, was established at Lower Arkhyz in the second half of the nineteenth century. Monks restored the Central Church in 1897, consecrated it to the Holy Trinity, the Christian doctrine of one God in three persons, and began holding regular services there. They used the South Church as the monastery’s winter church and dedicated it to Alexander Nevsky. An extensive restoration in 1899 substantially changed its structure.
The South Church fell out of use during the Soviet period. In 1991 it was consecrated to the Prophet Elijah and returned to active Orthodox use. It is described as among Russia’s oldest functioning Christian churches. A monastic community was revived at the site after the collapse of the Soviet Union. The churches and settlement are a cultural heritage site of federal significance in Russia.
Christian traditions associated with the Alans also endure in Karachay folklore, ritual and cult practices, and the traditional calendar, which retains the names of saints including Mary, Andrew, Theodora, Basil, Nicholas, George, and Elijah.
Remains
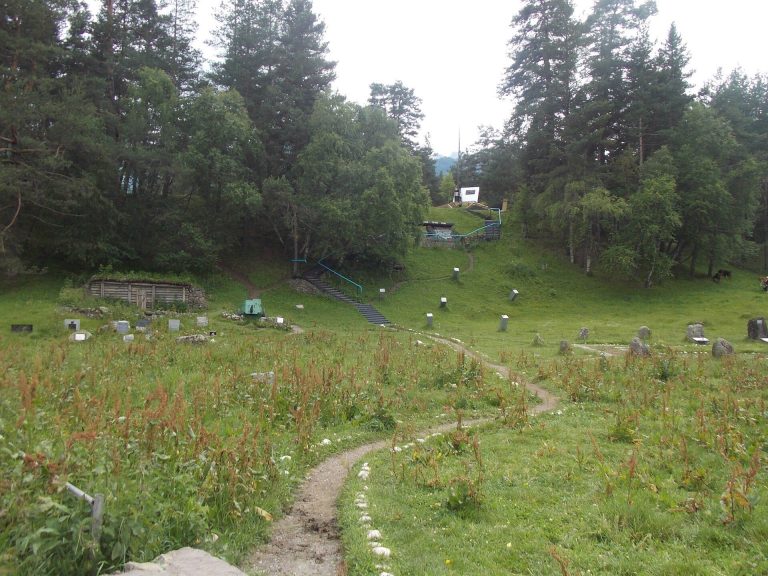
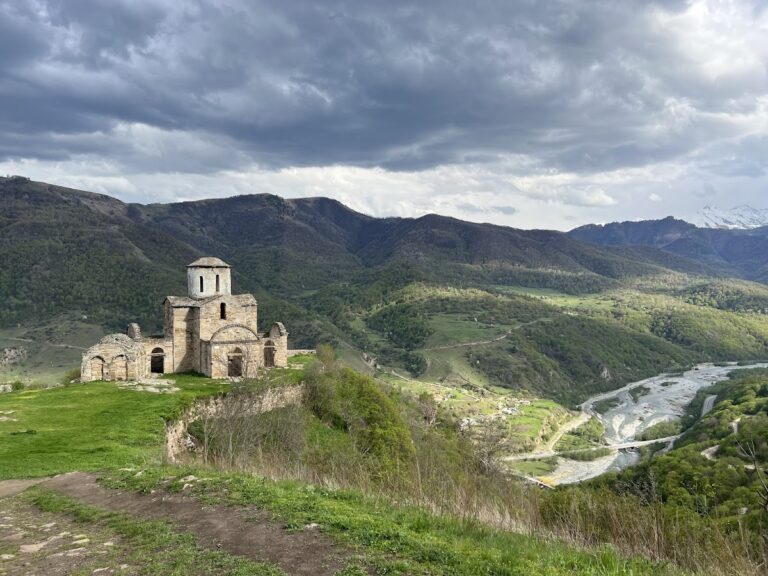
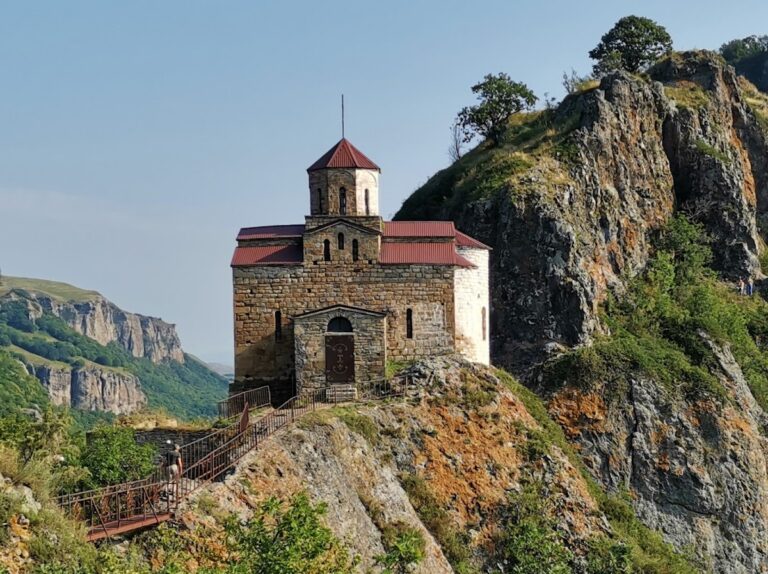
The churches stand among the ruins of Lower Arkhyz, surrounded by remains of former residential quarters. The settlement extends for roughly four and a half kilometres, while the archaeological preserve reaches about four kilometres around it. The three churches have also been compared architecturally with the Shoana and Senty churches in neighboring valleys.
The settlement and its archaeological remains
Streets, buildings, and chapels
Three streets and other roads can be identified among stone walls, houses, service buildings, cemeteries, temple ruins, and pre-Christian sanctuaries. One five-room building had a smithy in its first room, including a forge; it was described as the first such find known from medieval Alania. In 1888, the artist and antiquarian D. M. Strukov sketched foundations belonging to three further buildings whose functions were not identified.
Churches around the North Church
Archaeological investigations identified seven small churches near the North Church, each with one main hall and one altar apse. Three stand on nearby cliff tops. Their number and locations have led researchers to suggest that an ancient monastery occupied the area. Three additional single-hall churches within the settlement have been interpreted as household chapels associated with wealthy properties. Eleven such chapels are known in the settlement.
The octagonal stone structure
A stone structure measuring 88 metres across internally has walls up to two metres thick. Dressed stone forms a regular octagon within a circular outline. It has been interpreted as an astronomical structure, a solar calendar, or an observatory dating to the eleventh or twelfth century.
The churches
North Church: plan and construction
The North Church has a cross-in-square plan, with a central dome within a square arrangement of spaces, and a semicircular altar apse, a projecting altar area, at the east end. Its length excluding the narthex, an entrance vestibule at the west end, is 21 metres, equal to its height and twice its width. Open porches with entrances from inside extend from the north, south, and west sides. A drum, the structure supporting the dome, rises above the church. The walls have two outer layers of dressed local sandstone blocks with gravel filling the space between them.
North Church: baptistery and decoration
A baptistery made from flat stone slabs occupied the narthex. It has been described as unique in the North Caucasus. The church also had an altar, and three burials lay beside its south wall. Frescoes covered the interior; surviving ornament appears around the altar-window openings. A nineteenth-century traveler saw faded paintings, and Strukov sketched some late in that century. His drawings have been interpreted as evidence of work by a highly skilled Byzantine painter. Fragments of ancient, unpainted plaster remain on the walls from restoration work. Possible traces of painted decoration in the plaster are obscured by salt crystals and cannot be seen from below.
Central Church: construction and proportions
The Central Church is a cross-domed building made from local sandstone slabs set in lime mortar. It measures 21.5 by 13.25 metres, and its walls reach 15 metres to the point where the dome-supporting arches begin. Its full height equals its length. The drum windows are as high as the dome’s radius. The height to the start of the dome matches the church’s length when the apses are excluded. Other proportions relate the dome’s height to the diagonal of half a square whose side equals the dome’s diameter, and set the base of the drum and the starts of the surrounding arches in relation to the building’s length and interior spans.
Central Church: masonry and interior
The stone blocks follow a header-and-stretcher pattern, alternating short ends and long sides facing outward. Brick was used in the surrounding arches, curved half-dome surfaces, and parts of the arched window and door heads; dressed stone forms the semicircular areas above the entrances. A large opening in the upper north wall, 4.5 metres above the floor, matches the door openings in size. It may have led to wooden galleries, perhaps reached by an outside staircase, but it is unclear whether these features were ancient or added by the monks in the late nineteenth century. The building may initially have been planned as a cross-shaped space without apses, with a three-apse plan adopted during construction.
Strukov’s sketches and a booklet by the monks describe the church’s painted scenes. The recorded images include galloping horses with red saddles, and the legs of figures identified as St George and St Demetrius of Thessaloniki, Christian martyr-saints. The south wall also showed two young warriors in richly decorated clothing carrying decorated shields. A haloed woman in the middle apse was identified as St Barbara, another martyr-saint. Other sketched figures include haloed saints raising their hands in blessing and Constantine the Great, the Roman emperor who supported Christianity and convened the Council of Nicaea.
South Church: plan and construction
The South Church has three altar apses, four supports, and a dome above the central space. Its dressed sandstone blocks are set in lime mortar. The square formed by the dome’s supports is elongated and asymmetrical, measuring 1.8 by 2.7 metres. As a result, the low drum is elliptical rather than cylindrical and has four windows. The north and central aisles are equally wide, while the south aisle is considerably narrower. Arches at the western supports rest on shallow projections from the walls; at the eastern supports, blocks projecting from the walls connect them to the structure. The small semicircular apses project only slightly. The central one extends 25–30 centimetres beyond the side apses and rises a little higher.
South Church: roofing and alterations
The original roof used thin sandstone slabs arranged in peaked and sloping sections, with projecting eaves to carry away water. During the late nineteenth-century restoration, an iron roof replaced the stone one. The drum was boarded and topped with an iron onion-shaped dome and a cross. Doorways took the place of windows in the north and south walls, while workers reshaped the western entrance into a portal and linked it by a covered gallery to the monastery refectory. They replastered and roughly whitewashed the walls. During monastic use, underground furnaces heated the church through an air channel. A small chapel and bell tower were also built beside it.