Forum Baths, Ostia: A Roman Public Bath Complex
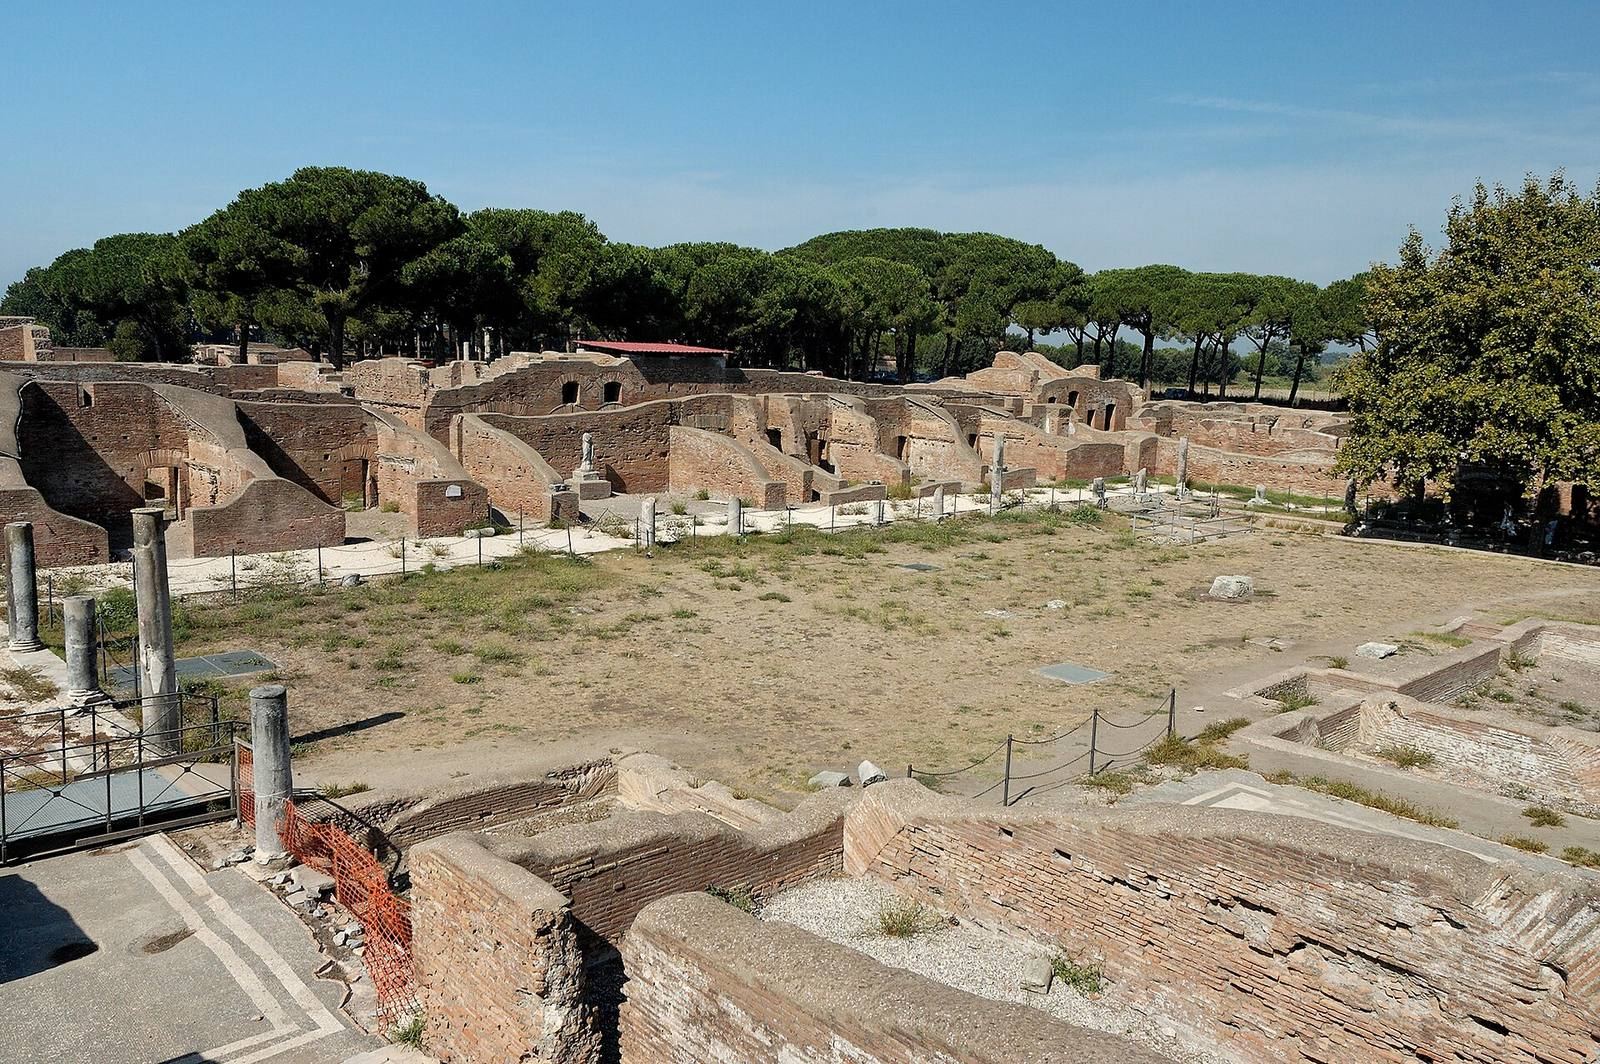
Site at a Glance
- Popularity
- Medium
- Country
- Italy
- Primary era
- Classical
- Eras represented
- Classical
- Civilizations
- Roman
- Site type
- Sanitation
- Remains
- Baths
On this page8 sections
History
Construction and early development
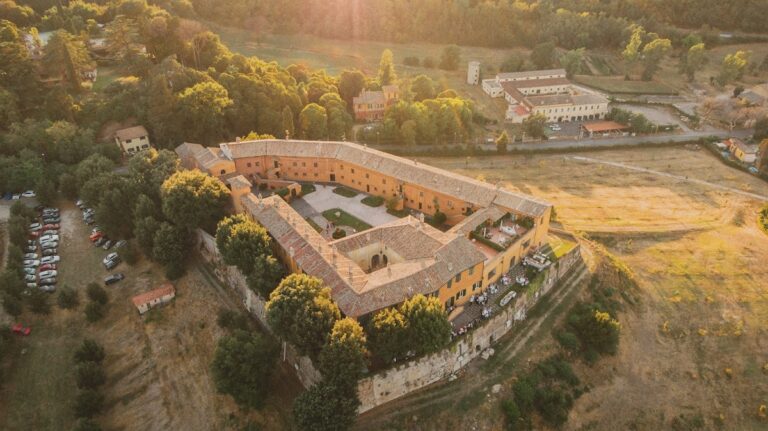
The Forum Baths were a Roman public bath complex in Ostia, within the Metropolitan City of Rome, Italy. Marcus Gavius Maximus, a praetorian prefect responsible for command of the Praetorian Guard and senior imperial administration, sponsored their construction around AD 160, in the third quarter of the second century, during the reign of Antoninus Pius.
Later alterations
The complex underwent enlargement or alteration in several phases, including changes associated with the Severan period and work dated to AD 306–337 under the emperors Maxentius and Constantine. Further modifications took place during the reign of Theodosius. From AD 385 to 389, Ragonio Vincenzo Celso, the official responsible for Rome’s grain provisioning, carried out another intervention.
Excavation
Italian archaeologist Guido Calza began excavating the baths in 1925, and work continued into at least 1933. The palaestra was excavated in 1940–41.
Remains
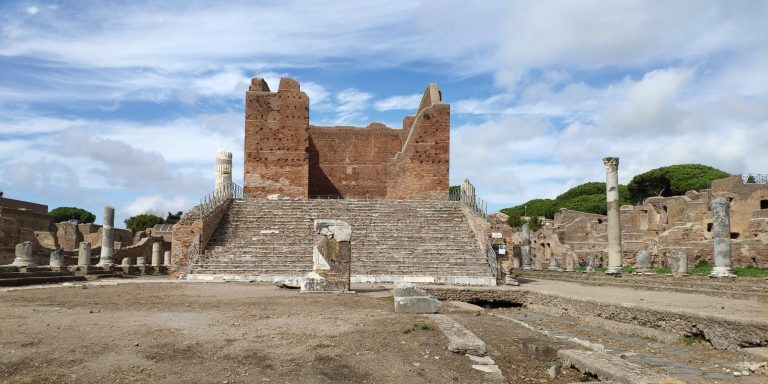
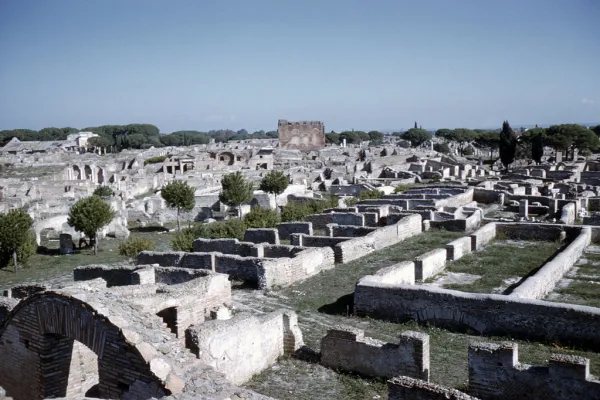
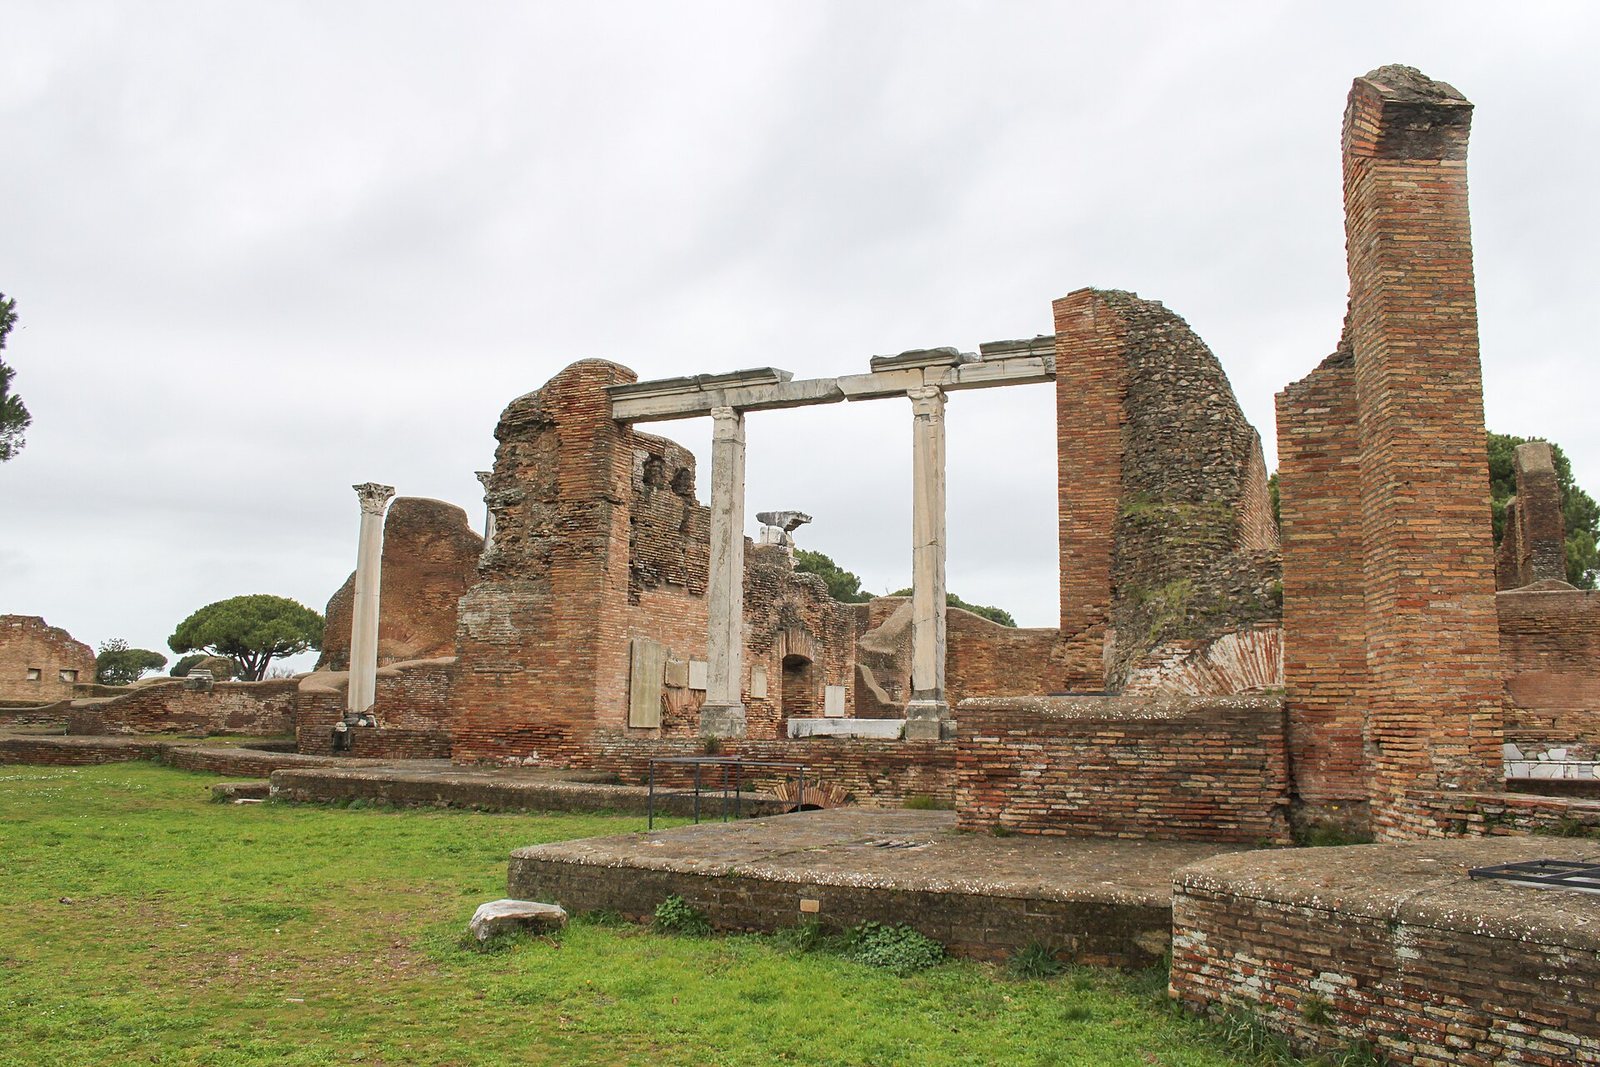
The baths covered about 3,200 square metres, roughly twice the area of the Baths of Neptune, and formed the largest bath complex in Ostia. A rectangular main block occupied the northern part of the site, with an irregularly triangular palaestra (exercise court) to the south. The complex lay southeast of the Forum, off Via della Forica. Storage buildings, an apartment building, and shops stood to the south; the Temple of Rome and Augustus and the Forum lay to the west; the Building of the Dining Rooms and the Forum of the Heroic Statue were to the north; and the House of the Cistern, another apartment building, and shops were to the east.
Northern bathing block
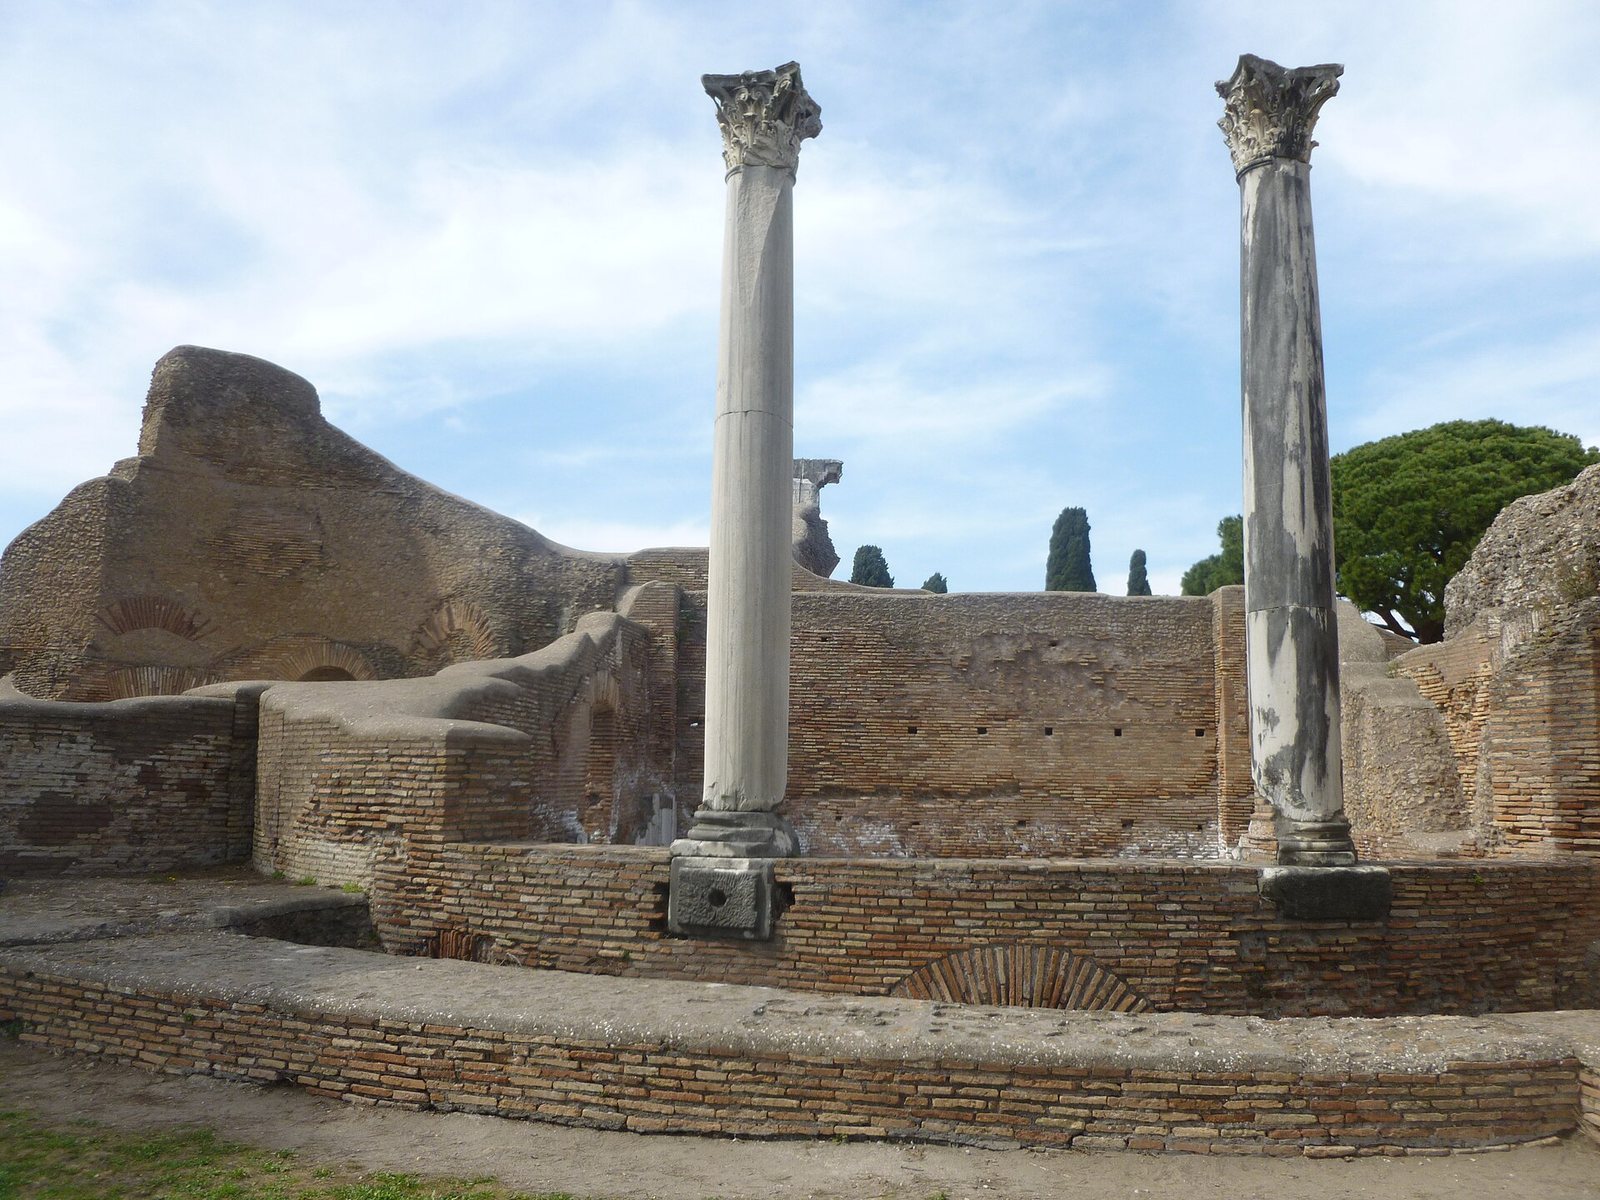
A large central frigidarium (cold room) stood within the rectangular block, with rooms arranged symmetrically on either side. The heated rooms followed a staggered plan and had large windows facing south and west; rooms on the southern side were positioned to make use of the sun’s warmth. The heated suite included an octagonal sun-heated room, an elliptical sweating room, two tepidaria (intermediate-temperature rooms), and a caldarium (hot room) with three pools. Underground furnace rooms lay east of the heated suite, beside a water tank fitted with a large water-raising wheel. The building may have reached 15 to 17 metres in height.
Southern court and water facilities
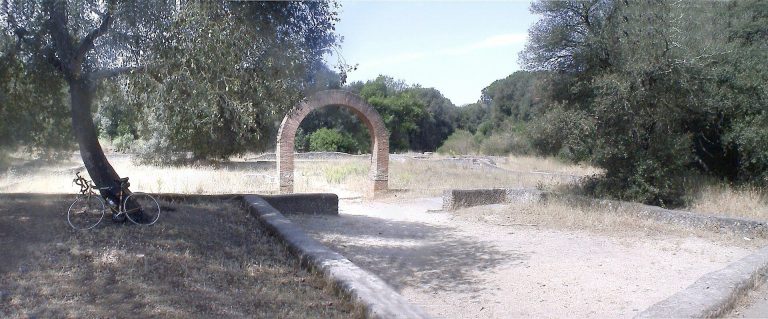
Covered colonnades bordered the exercise court on three sides, alongside surrounding rooms that included shops. Brick pillars were added in the court, and a restoration under Theodosius introduced columns with shafts made from marbles of different colours. Two small temples stood on the southwest side. Nearby, an enclosed trapezoidal space outside the main complex contained a large public latrine. Beneath street level near the latrine, a reservoir formed by two curved, barrel-shaped vaults carried water from a spring fed by an underground aquifer.
Interior finishes and sculpture
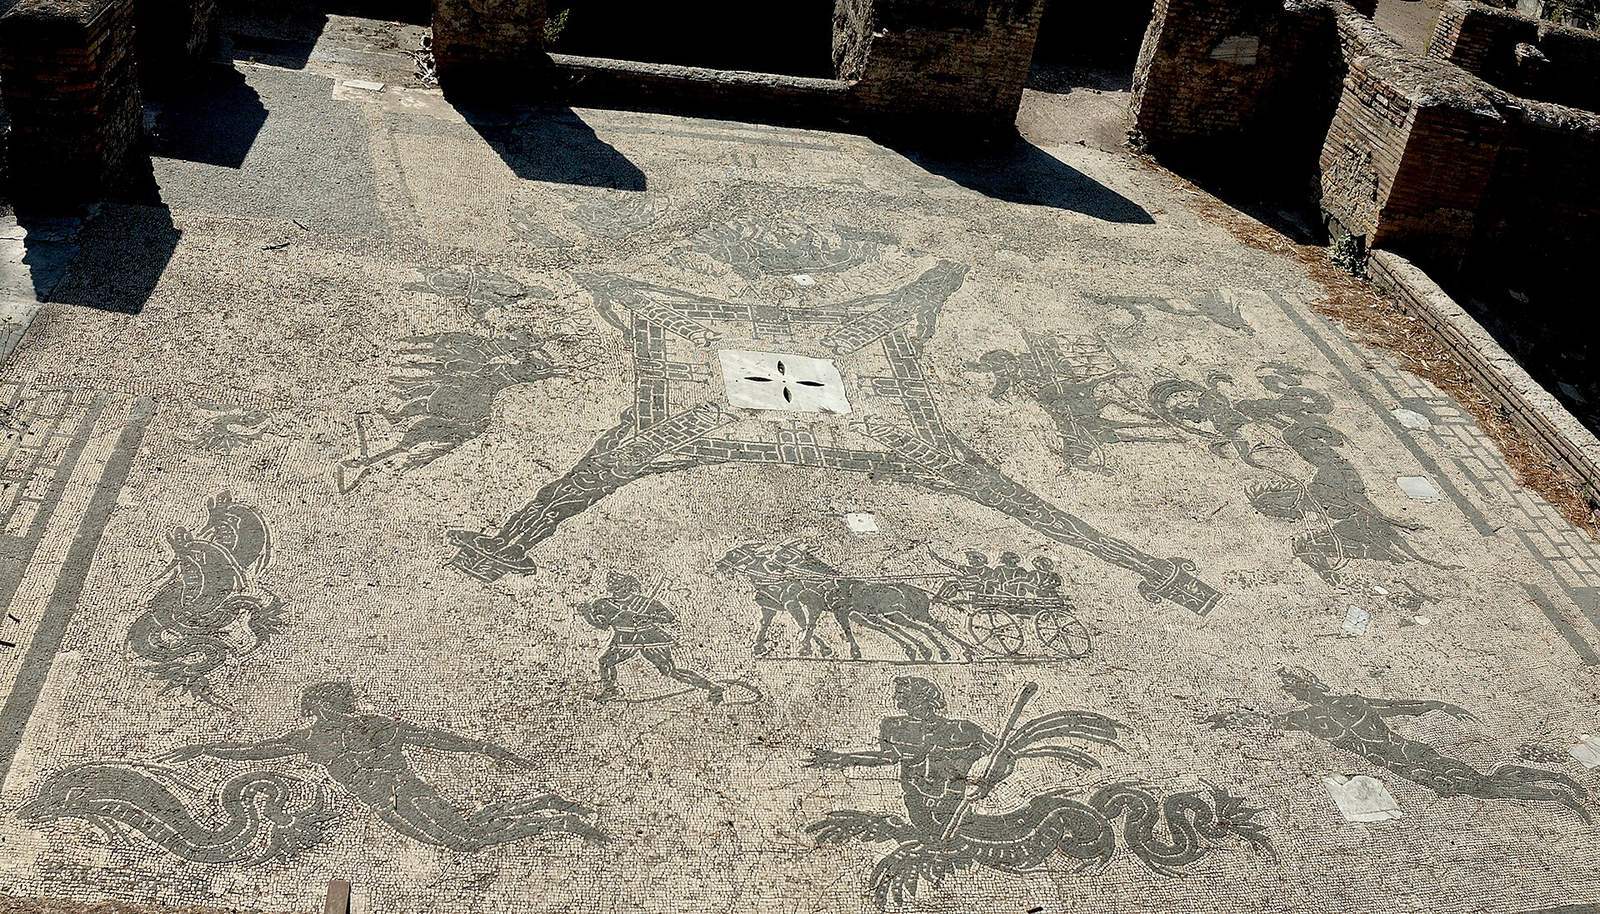
The bathing rooms originally had marble wall facing to a height of about three metres and black-and-white geometric mosaic floors. During the Theodosian restoration, reused marble slabs replaced the mosaic floors. Columns of Cipollino marble, a green-veined stone, also decorated the bathhouse. Recovered sculpture includes statues of Hygieia, associated with health, Aesculapius, associated with healing, and Fortuna, the Roman goddess of fortune. These figures are thought likely to have belonged to the decorative scheme, although their original positions are uncertain. Heads depicting a boxer and an athlete may have related to exercise or contests in the palaestra.