Uglovaya Arsenalnaya Tower: A Defensive Tower of the Moscow Kremlin
Site at a Glance
- Popularity
- High
- Country
- Russia
- Primary era
- Medieval
- Eras represented
- Medieval, Early Modern, Modern
- Civilizations
- Russian
- Site type
- Military
- Remains
- Tower
On this page14 sections
History
Foundation and early defenses
Uglovaya Arsenalnaya Tower is a defensive tower of the Moscow Kremlin in Moscow, Russia. Built in 1492 by Italian architect Pietro Antonio Solari, it formed part of Ivan III’s reconstruction of the fortress in brick. The older white-stone defenses had deteriorated, and the Kremlin expanded northeast, bringing a spring within its boundary. The tower guarded a crossing of the Neglinnaya River on the approach toward the market on Red Square.
From the late fifteenth century, the tower was known for roughly three centuries as Sobakina. The name is most often connected with a nearby courtyard belonging to the Sobakin boyars. Another possible origin is the name of fourteenth-century white-stone defenses, which may have been associated with a builder called Ivan Sobaka. The name Uglovaya Arsenalnaya came into use after construction of the Arsenal began in 1701. Bolshaya Arsenalnaya and, in the nineteenth century, Neglinnenskaya were also used.
In the fifteenth or sixteenth century, a semicircular wall was added around the tower. Nearby, the wall of Kitay-gorod, a walled district adjoining the Kremlin, met the Kremlin’s defenses. A spring well inside the tower supplied the garrison during sieges, while underground galleries carried water through the fortress. The system may have used gravity to move the water.
Seventeenth-century changes
Inventories from 1646 and 1667 describe the tower as free of serious damage, although adjoining wall sections were cracked down to their foundations and had lost bricks. Between 1672 and 1686, the tower was altered along with others in the Kremlin. As the fortress became less important for defense, openings used by defenders were closed from the inside and the timber defenses above were replaced by a more decorative finish.
War and declining military role
During the Great Northern War, Russia’s conflict with Sweden, Peter I ordered the Kremlin defenses strengthened in 1707 in case Swedish forces attacked. Five levels of firing openings were enlarged for artillery. Earthworks and five projecting defensive works were constructed along the Neglinnaya, including the Resurrection Bastion in front of the tower.
After the capital moved to St Petersburg in 1713 and the immediate danger to Moscow had passed, the Kremlin’s fortifications lost much of their military importance. In the late eighteenth century, Paul I tried to restore Peter’s defensive works. The effort contributed to the Neglinnaya becoming swampy.
Damage in 1812 and nineteenth-century repairs
During the French occupation of Moscow in 1812, Napoleon ordered the Kremlin mined as French troops withdrew. An explosion in the Arsenal’s northeastern wing cracked the tower’s walls and tore away its upper roof and watchtower; nearby sections of defensive wall were also destroyed. In 1817–18, architect Osip Bove repaired the tower rather than rebuilding it, returning it to its late-seventeenth-century form.
Further repairs followed. Sections of the northwest Kremlin wall were restored in 1821 and again in 1829 in connection with the creation of Alexander Garden, and work was also carried out on the tower and its stone stairway. The tower was restored in the 1870s. In the 1880s, workers repaired its masonry and bricked up its exterior doors. In 1894, it was adapted to house a department of the Moscow Governorate Archive. A new entrance on the Historical Museum side was sealed in 1905, when the older entrance from the wall was reopened.
Twentieth-century investigation and conservation
Artillery fire damaged Kremlin defenses during the fighting in Moscow in October and November 1917, but the tower survived. Repairs followed in 1921 and 1923. In 1933, after a Red Army soldier fell through the ground in a Kremlin courtyard, archaeologist Ignatius Stelletsky investigated underground spaces and found a relieving arch, a blocked exit toward Alexander Garden, and the spring well.
The tower suffered no substantial bombing damage during the Second World War. Postwar restoration took place in 1948–50, and the well’s deteriorated timber casing was replaced with concrete in 1975, when a drainage arrangement was installed to reduce flooding. A major restoration completed in 2015 renewed the brickwork, white-stone decoration, upper structure, and weather vane, and addressed cracks caused by the 1812 explosion. A 1960 government resolution recognized the tower as a federal-level Russian cultural heritage property.
Remains
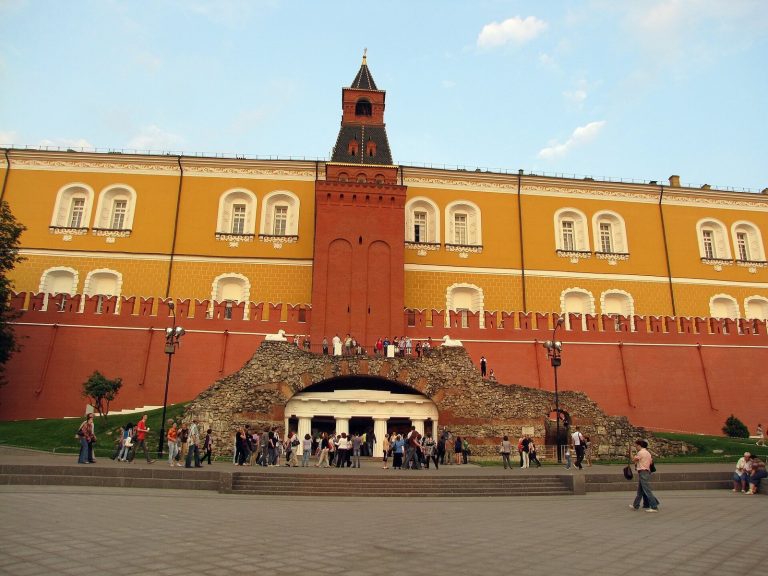
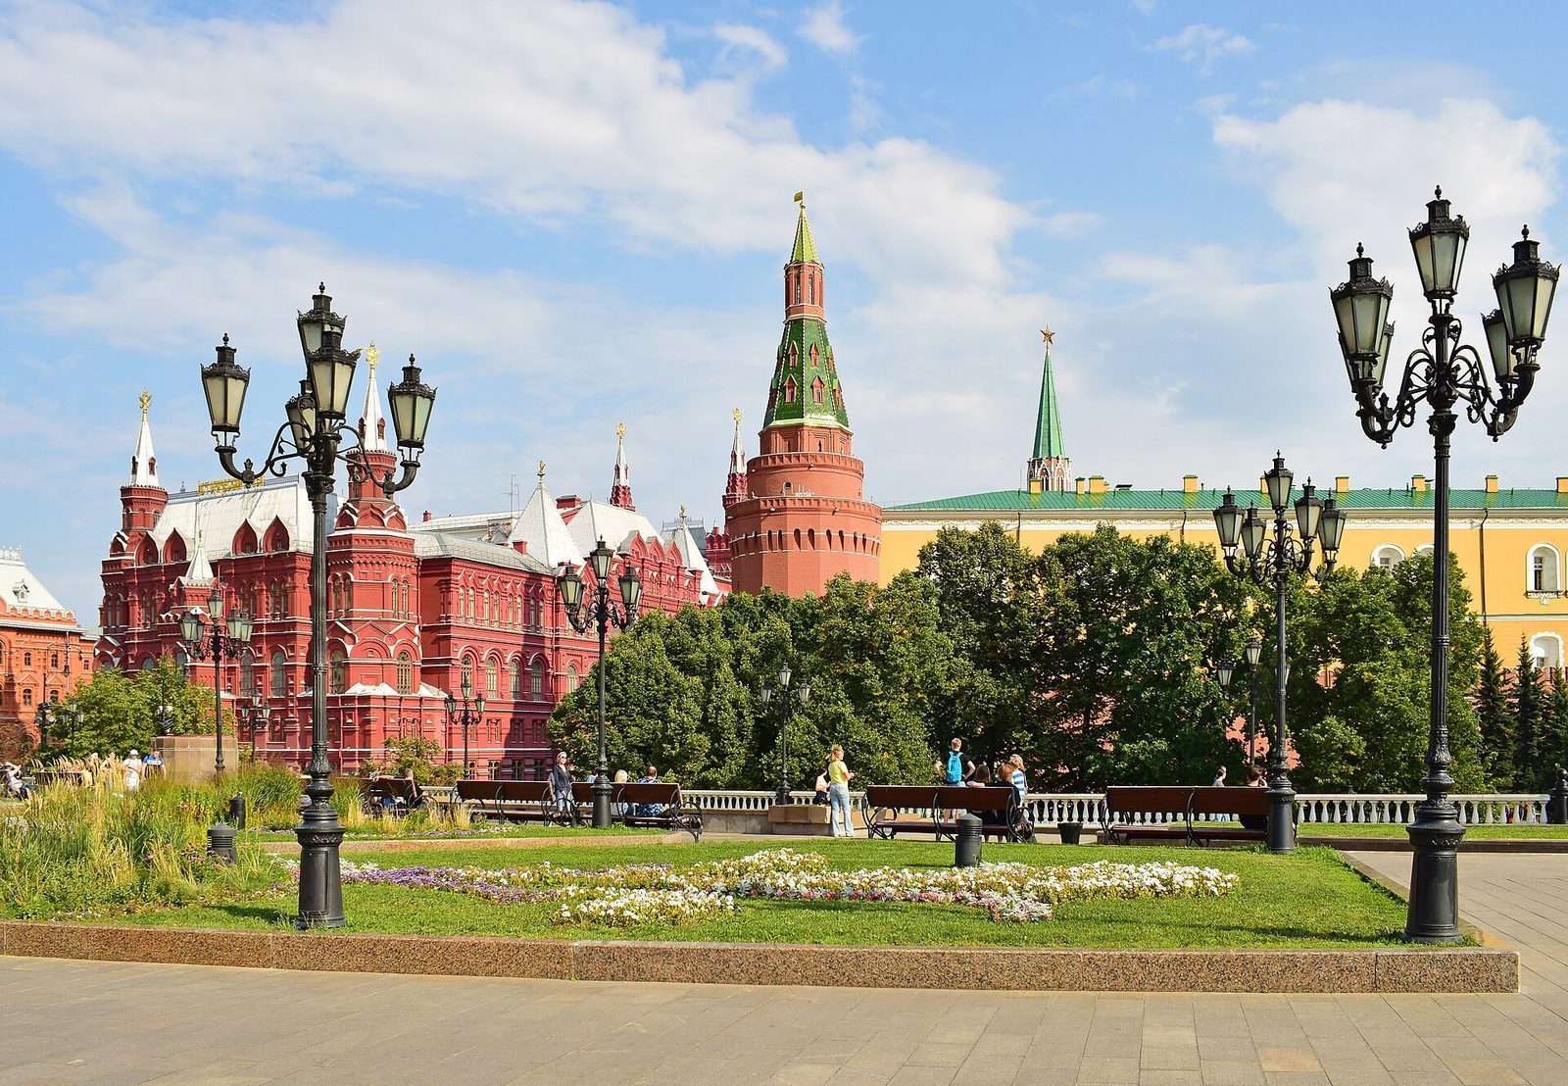
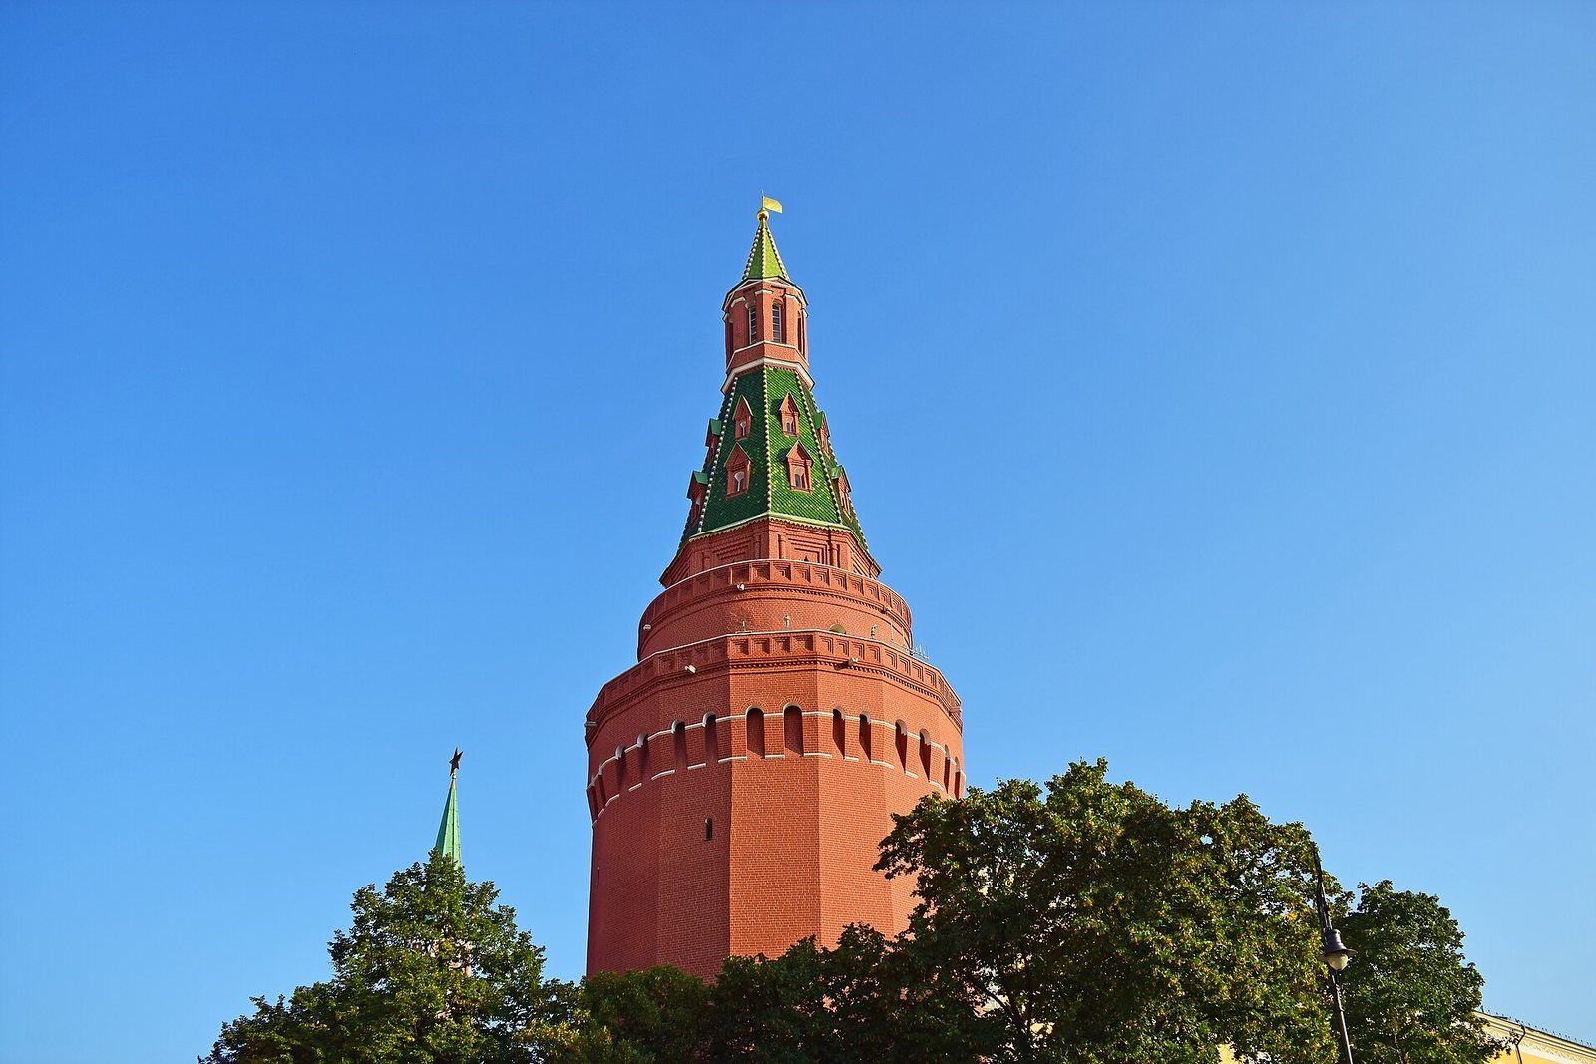
The tower stands at the northern end of the Kremlin’s roughly triangular perimeter, closing its northeastern defensive line toward Red Square. It faces the former course of the Neglinnaya on its western side. Its brick structure combines a 16-sided cylindrical body with white-stone details, thick lower walls, and a layered roof and turret.
Exterior and defenses
Body and defensive plan
The tower’s circular plan projects beyond the line of the Kremlin wall, giving its defenders a field of fire toward the front and sides. The body has 16 facets, flared openings, smooth exterior walls, and semicircular windows. A white-stone base and horizontal band mark the foot of the cylinder, whose lower walls reach four metres in thickness. The plan has parallels with the Kremlin’s Vodovzvodnaya and Beklemishevskaya towers, as well as fortifications in Milan and Brisighella.
Upper levels and roof
Above the main cylinder are two tiers, a lower round level and an upper octagonal one. A parapet with recessed panels and paired machicolations, projecting defenses with openings for attacking assailants below, remain visible on the exterior. Although the machicolations were sealed from within, their openings can still be seen below. The tower had seven or eight tiers of loopholes, narrow openings for firing; the postwar restoration returned embrasures, openings for weapons or observation, to their earlier form on six levels. The openings widen toward the interior so a defender could stand upright. Wooden boards and logs once formed the floors of these tiers; concrete and iron later replaced them.
The roof has a truncated tent shape, with two rows of windows on each side framed by columns and pediments. Above it rises a tiled octagonal turret, finished with a crown-shaped ornament, a ball, and a weather vane. The openwork turret and weather vane belong to the tower’s later architectural completion.
Interior, waterworks, and finds
Levels and passages
Two spherical ceilings divide the lower interior, while the platforms that once separated the upper space into levels no longer remain. During the 1894 archive conversion, shelves and platforms against the inner walls created several floors. A plan from 1899 shows a central cast-iron spiral staircase. The tower’s upper levels were reached by ladders through a narrow opening in a ceiling; defenders could pull the ladders up during an attack and escape through a hidden underground passage toward the Neglinnaya. That passage was later blocked. A through-passage also ran in the northwest wall between the tower and Trinity Tower.
A chamber beneath the tower, about two metres high with a level brick floor and an arched ceiling, was found during searches for Ivan the Terrible’s library. Concealed passages within the walls and underground are also associated with the structure.
Spring well and water supply
A spring well lies within the tower’s deep foundations. A narrow stone stairway allowed one person at a time to descend to it. The well measures about five metres across and seven metres deep, and is regarded as Moscow’s oldest. Underground galleries connect the well with the fortress’s water system. Investigations in 1894 found that pumping for a full day did not empty it. Historian Sergey Bartenev estimated its continuing flow at 10–15 litres per second. He suggested that construction of the Arsenal and a timber casing may have prevented the water from reaching the Neglinnaya as before. A stone channel carries spring water toward the river, which now runs in an underground collector.
Archaeological finds and measurements
Cleaning the well in 1975 brought up two military helmets, stirrups, and fragments of chain mail dating to the late fifteenth century. The work also recovered about 200 large stone cannonballs dated to the fourteenth century.
Bartenev recorded a height of 29 sazhen, an old Russian unit of length, which he gave as more than 62 metres. He also noted five floors, a base perimeter of 24 sazhen, and lower and upper sections measuring 15 and 14 sazhen. A 2018 measurement gives the tower’s height as 60.2 metres.