Blagoveshenskaya Tower: A Defensive Tower of the Moscow Kremlin
Site at a Glance
- Popularity
- High
- Country
- Russia
- Primary era
- Medieval
- Eras represented
- Medieval, Early Modern, Modern
- Civilizations
- Russian
- Site type
- Military
- Remains
- Tower
On this page12 sections
History
Blagoveshenskaya Tower is a late-fifteenth-century defensive tower in the southern wall of the Moscow Kremlin in Moscow, Russia. It was probably built in 1487–1488 on the white-stone foundation of a fourteenth-century fortress. Its name refers to the Annunciation, the Christian account of the angel Gabriel telling Mary that she would bear Jesus. The tower’s history includes use as a prison, a religious site, and part of Moscow’s defenses.
Origins, prison, and pilgrimage
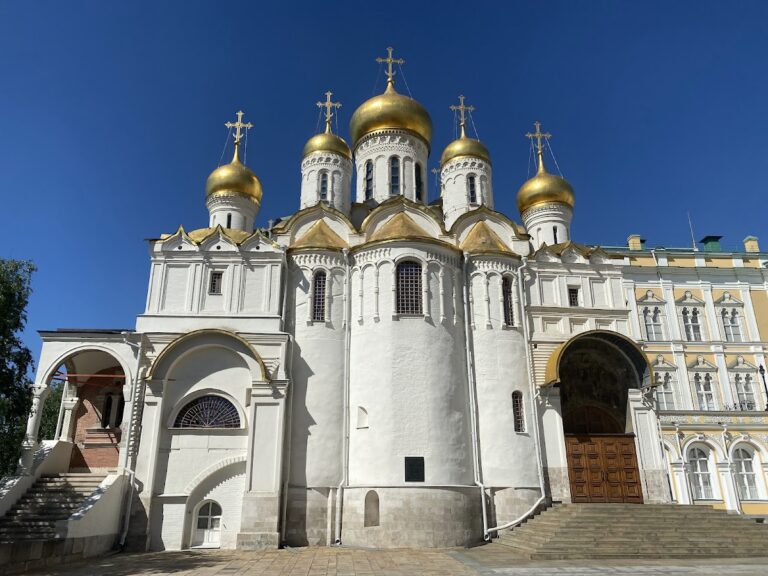
During the reign of Ivan IV, commonly known in English as Ivan the Terrible, a concealed chamber in the tower served as a prison. A legend tells of a voivode, a Russian military and administrative official, imprisoned on a false charge. He prayed to holy places in the Kremlin, including the nearby Annunciation Cathedral, and the Virgin Mary appeared to promise help. When Ivan’s men came to the tower, they saw an image of the Annunciation on its wall, and the prisoner was freed. The image gave the tower its name. Another prisoner, the religious figure Ivan Suslov, was tortured there by Prince Odoevsky.
The image became a destination for pilgrims, and a wooden church was built beside the tower. In the seventeenth century, a passage through the adjoining wall section provided access across the area. Records from 1645–1647 call its entrances the Annunciation Gates and the Laundry Gates. Kremlin washerwomen used the gates to reach a raft on the Moskva River, where they washed clothes. The nearby Zhitny Yard stored food and distributed grain as wages to government servants.
Repairs and military changes
An inventory made in 1646 noted cracks in the upper defensive level and above two windows, two broken iron ties, and the collapse of the vault over an underground listening chamber, a space intended to help detect enemy digging. Repairs planned the following year did not begin until 1660 and continued into the 1680s. A 1667 inventory also recorded damage to the wooden platform, a doorway vault, the roof, and the arch over the Laundry Gates. Fires had repeatedly harmed the wooden roof. In the 1680s, it was replaced, other damage was repaired, and the machicolations, openings in projecting walls for attacking people below, were blocked from within because they were no longer needed for defense.
During the Great Northern War, Kremlin defenses were reinforced in 1707–1709. The tower’s gun openings were enlarged to accommodate larger guns, and a timber-faced earth bastion was raised in front of the southern wall. The bastions remained after Peter I’s victory at Poltava, although they were no longer considered necessary. The earthworks were removed in the early nineteenth century, but their precise removal date is uncertain.
Church and changing defenses in the eighteenth century
In 1731, Empress Anna Ioannovna ordered the wooden Annunciation Church at Zhitny Yard rebuilt in stone. Its watch turret was adapted as a bell tower, and a cross took the place of the tower’s weather vane. The church was positioned so that the image on the tower wall lay within its interior. A fire in 1737 damaged the tower’s floors and wooden parts, though the image survived. Repairs proposed in 1760 were not carried out.
In the 1770s, under Catherine II, work began on dismantling the river-side Kremlin wall for an initial design for the Grand Kremlin Palace. The plan was abandoned, and the brickwork was restored; Catherine ordered the wall rebuilt to match its earlier appearance. A calculation error left a misalignment at the twenty-seventh raised section of the battlement between Blagoveshchenskaya and Taynitskaya towers. Work along the wall also shifted it sideways and altered the spacing of its battlements. After the court moved to St Petersburg and Moscow ceased to be the capital, the city’s defenses gradually deteriorated. The tower’s position near the river hastened the decay of its brickwork, and a rubbish dump may have occupied the embankment until 1795.
Nineteenth-century repairs and church use
Before Alexander I’s coronation, neglected Kremlin defenses were cleaned and repaired. Between 1805 and 1807, collapsed masonry and the tower’s outer facing were renewed. The tower was in good condition when French forces occupied Moscow in 1812. After the city’s liberation, a boulevard lined with two rows of trees was laid beside the Kremlin’s southern wall along the river.
Damp from the river continued to affect the masonry. After a survey in 1831, the adjoining passage was closed in 1832 and repairs followed in 1833. Restoration campaigns took place from 1860 to 1867; further repairs in 1882 renewed damaged masonry and the white-stone base. In the 1890s, the tower was adapted for church use: narrow firing openings were enlarged into windows, part of the parapet was removed, and exterior spiral staircases were added between sections of the wall. In 1892, the chapel of St John the Merciful, a seventh-century patriarch remembered for charitable work, was moved into the tower. Its second-floor level was lowered to match the church, and heating, wall openings, and a passage were added. The building was inspected for damage before Nicholas II’s coronation in 1896.
Twentieth-century restoration and status
An archaeologist studied the church’s architecture and paintings in the early twentieth century, and restoration work followed from 1911 to 1915. The tower was not damaged during the 1917 shelling of the Kremlin. A survey in 1923 assessed its condition.
From 1932 to 1933, a restoration aimed to return the tower to an earlier form. The adjoining Annunciation Church was demolished, the gun openings were narrowed, and the cross was replaced by a weather vane. The image of the Annunciation disappeared during the work. Demolishing the church also revealed a previously unknown method of treating the tower’s façade.
An archaeological test pit was dug where the tower meets the eastern wall section in 1973. A wider restoration of the Kremlin’s fortifications followed from 1973 to 1981. Deteriorated decorative elements were replaced with copies based on surviving examples. The tower forms part of the Moscow Kremlin UNESCO World Heritage property, inscribed in 1990, and is a Russian cultural heritage site of federal significance.
Remains
The tower
Plan and levels
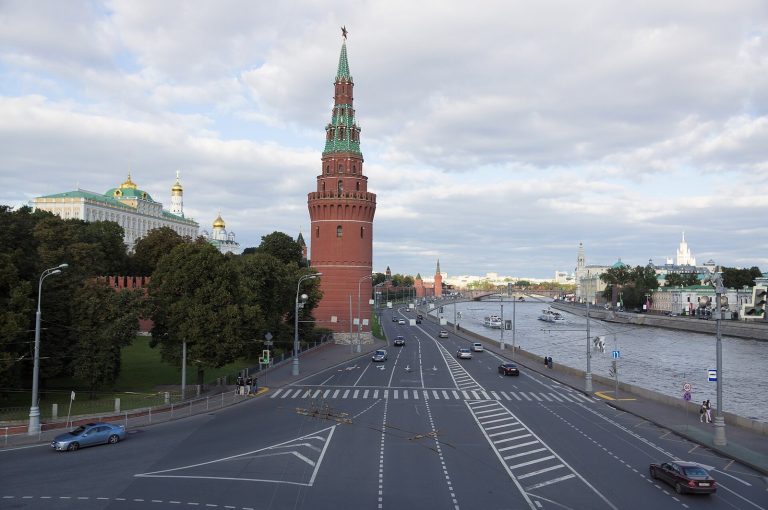
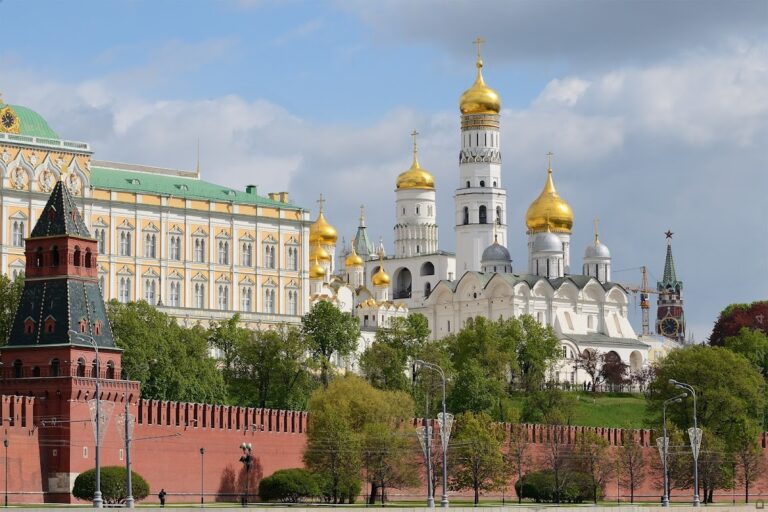
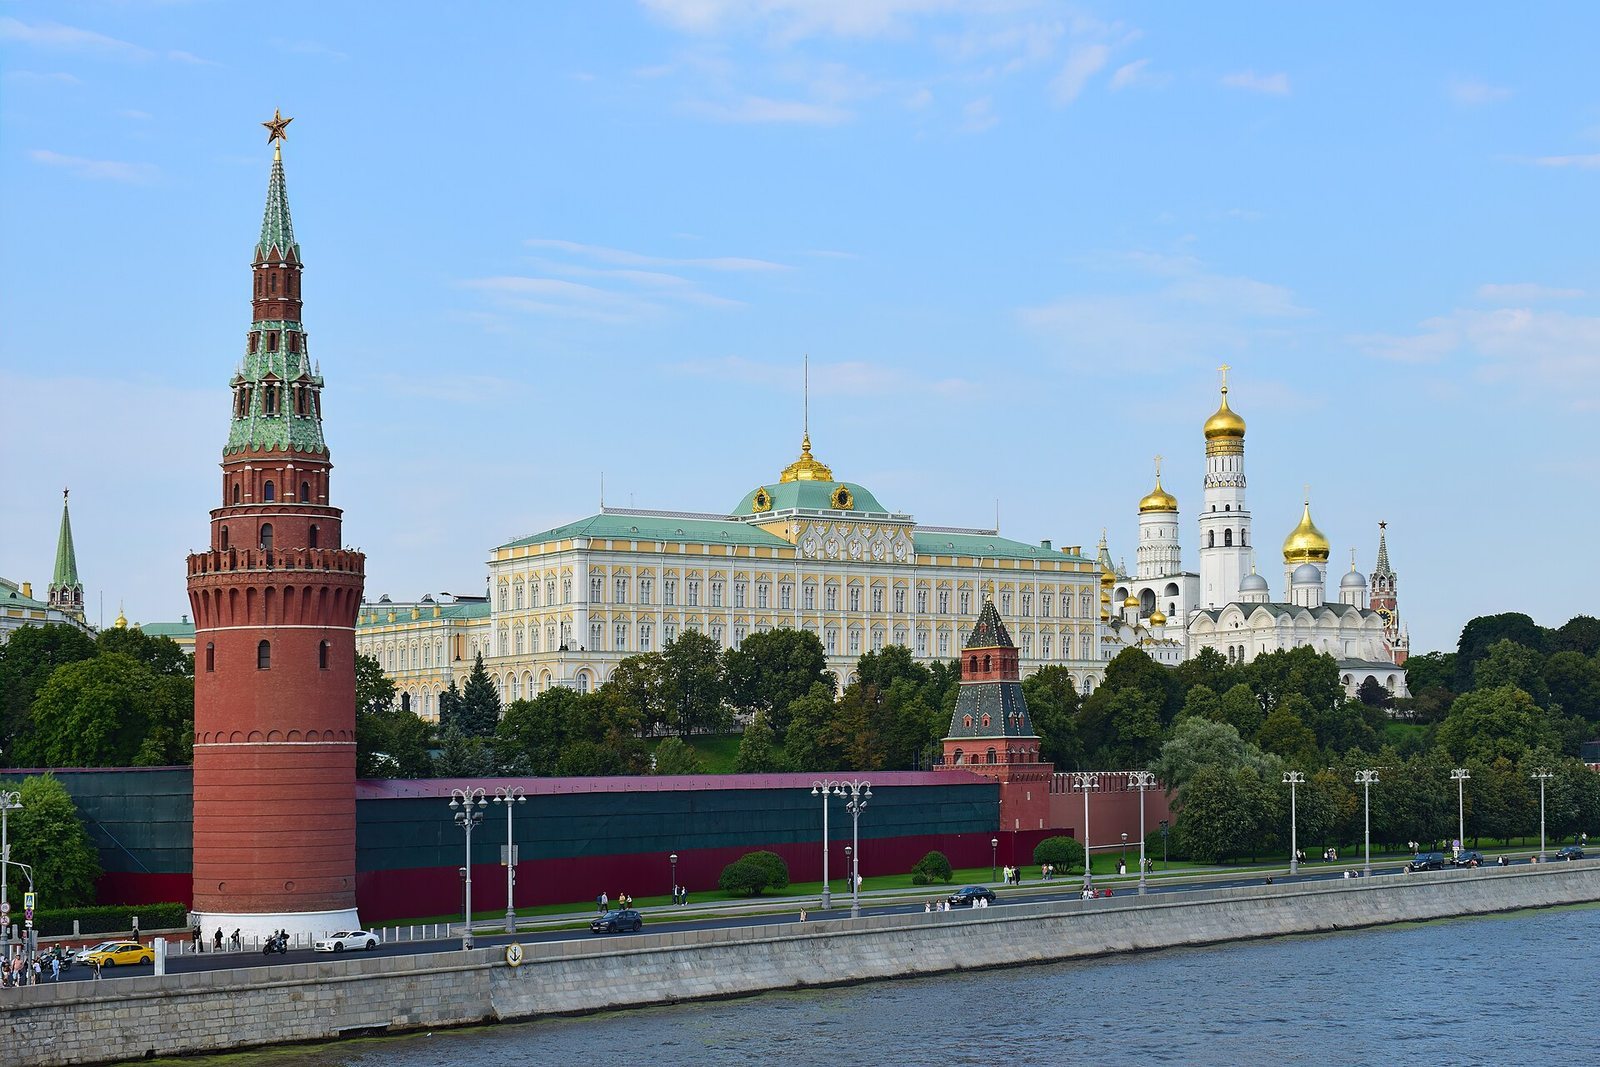
The tower has a four-sided base and rises 30.7 metres, or 32.45 metres including its weather vane. Its original rectangular mass rose only a little above the Kremlin wall and projected slightly beyond the defensive line. The lower level has a broad defensive platform and parapet; inside, it forms an irregular four-sided space beneath a vaulted ceiling with curved recesses. A second four-sided tier sits above it, followed by an open, arched upper section and a tent-shaped roof with its top cut flat. Flat ceilings separate sections within the upper structure.
Defensive features
The lower parapet has swallowtail-shaped merlons, the raised sections between openings in a battlement. The upper tier projects over the lower one, with machicolations beneath it. The tower originally had a wooden tent roof with narrow firing openings, supported on oak beams. In the 1680s, a brick tent, decorative watch turret, and parapet replaced that roof. The machicolations remain visible as decorative features, and the weather vane bears a willow-sprig design. The tower’s foundation extends 4.26 metres deep, compared with 7 metres for the adjoining Kremlin wall.
Underground spaces and wall works
The tower had a deep underground level that was later partly filled, as well as an underground listening chamber. A separate wall in front of the southern Kremlin wall protected the main fortification’s foundation from erosion, and a defensive outwork tower stood opposite Blagoveshchenskaya Tower. A 1613 Moscow plan shows openings for passages along the wall, suggesting that a tunnel may have run through the tower to connect parts of the fortress. From the Kremlin side, a built-in ascent leads to the adjoining wall section. Stables were later erected several metres from the tower.
Annunciation Church
The stone church built beside the tower in 1731 had a four-pitched roof and a single dome. Its watch turret served as a bell tower containing seven bells. By 1883, the small church leaned beside the tower, which also served as a residence for the clergy. A narrow corridor and staircase connected the tower area with the church.