Tour de la Chaîne: A Medieval Harbor Defense Tower in La Rochelle
Site at a Glance
- Popularity
- High
- Country
- France
- Primary era
- Medieval
- Eras represented
- Medieval, Early Modern, Modern
- Civilizations
- French
- Site type
- Military
- Remains
- Tower
On this page17 sections
History
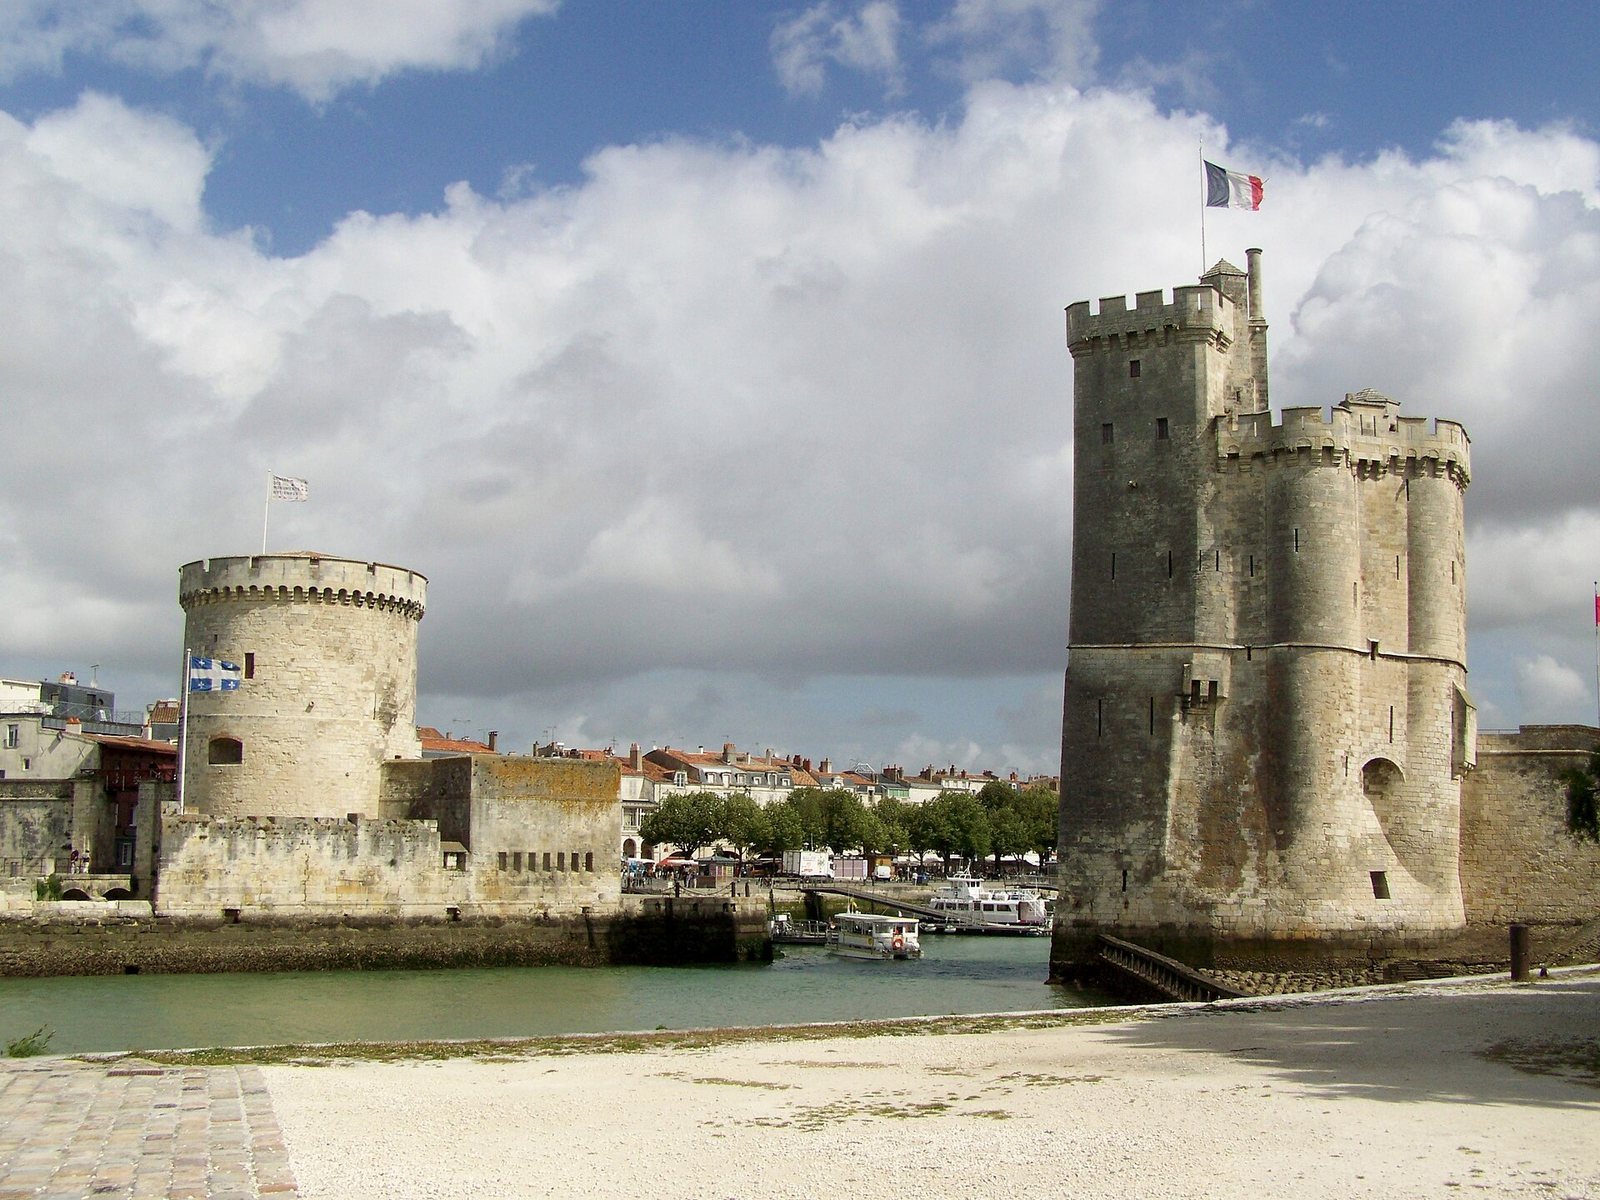
The Tour de la Chaîne is a medieval harbor-defense tower at the entrance to the Old Port of La Rochelle, France. Built in the late fourteenth century, it protected the harbor entrance and served as a residence for the harbor captain and his garrison. A smaller tower, probably built around the middle of the fourteenth century, stood opposite it and housed the mechanism for drawing a chain across the port entrance to stop ships.
Harbor defenses and civic government
The main tower combined a military role with the administration of the port. Its captain lived there with his family and was expected to keep watch at night. After the town elected a mayor, members of the municipal government proposed candidates for the captaincy, and the mayor chose among them. Captains served annual terms, swore loyalty to the mayor, collected port dues, and operated the chain according to the mayor’s instructions. A captain remained in residence until 1472.
During a visit to La Rochelle on 25 May 1472, Louis XI reportedly scratched a remark meaning “Oh, what great folly!” into a gallery window with his diamond. He had ceded Aunis and Saintonge, historic provinces in western France, and La Rochelle to his brother, the Duke of Guyenne, despite viewing the port as important to the kingdom’s commercial prosperity. That day, Louis learned that his brother had died in Bordeaux the previous day. From 1472, the tower became the city governor’s residence.
Sixteenth-century political and military use
In 1542, when François I ordered La Rochelle to disarm, residents had to bring their weapons, including muskets and arquebuses, to the tower. On 19 January 1545, an explosion involving 200 barrels of gunpowder killed between 100 and 120 people and injured many more. The powder had come from a Genoese ship in the French king’s navy that ran aground near La Rochelle the previous October. The blast brought down part of the wall connecting the Chain and Lantern towers.
The tower also served as a prison. In 1554, townspeople pressed for the arrest of La Brodière, a troop commander, after three young men from established local families were murdered. He was imprisoned in the tower.
Following the Peace of Longjumeau, a 1568 settlement during the French Wars of Religion, Baron de Jarnac arrived as governor on 19 May. Townspeople resisted royal demands for a more compliant mayor and for Yves du Lyon, a royal protégé, to remain tower captain. They argued that municipal rules required annual replacement of the captains and chose another person for the post.
By the late 1560s, La Rochelle had become a major political and military center for Protestants in northwestern Europe. The tower held the Huguenot share of booty taken by corsairs, privateers authorized to attack enemy shipping, from Spanish and other Catholic vessels, as well as weapons and ammunition. François de Coligny, lord of Andelot, a prominent Protestant military leader, died on 27 May 1569. After his body was embalmed and brought to La Rochelle, the Queen of Navarre joined the funeral procession to the tower. His remains stayed there until 1579, when his eldest son, the Count of Laval, had them taken to La Roche-Bernard.
During the 1573 siege of La Rochelle, attackers targeted the tower and adjoining wall. Fighting took place on 7 and 8 April. On 10 April, the Duke of Anjou, later Henry III of France, led a general assault: he attacked the Boulevard de l’Évangile, the Count of Lude struck near Saint-Nicolas, and Bajourdan targeted the defenses at the Two Mills gate. Before dawn, at low tide, Brion attacked the Chain Tower and the wall. The defenders repelled the assaults and inflicted heavy losses.
Sieges, destruction, and renewed defenses
The tower remained part of La Rochelle’s defenses during the 1628 siege. After the city surrendered, a royal declaration registered on 15 January 1629 ordered its property and revenues transferred to the Crown and its walls, ramparts, and fortifications demolished, with the moats filled. The Chain, Saint-Nicolas, and Lantern towers, together with the sea-facing stretch of wall, were excepted to guard against an English landing.
During the Fronde, a series of civil conflicts in mid-seventeenth-century France, the Count of Daugnon, governor of Aunis, sided with the Prince of Condé against the king. He used salt taxes to raise a small army and extorted farmers and merchants. With most of the city’s fortifications gone apart from its seafront defenses, he made the towers a stronghold. Two adjoining houses were demolished, a high, thick wall was built to join the city wall, and an earth rampart was raised inside it.
Royal forces led by Henri de Lorraine, Count of Harcourt, arrived on 15 November 1651. Daugnon fled to Bordeaux to join Condé, while his lieutenant, de Besse, remained in the towers with soldiers. The Marquis d’Estissac, the king’s lieutenant-general in Aunis, established three harbor batteries and attacked with siege mines and cannon fire. On the night of 19–20 November, royal troops broke through the Chain Tower’s barrier and gallery defenses. As miners advanced beneath the tower, its defenders withdrew to another tower and ignited the powder and explosives inside. The blast destroyed much of the building, and the soldiers escaped to Saint-Nicolas Tower.
The partly ruined tower became part of a new fortified enclosure in 1689. In 1757, after an English fleet landed on Île d’Aix, a battery was built at the tower’s foot and put into operation in less than two days. Local children helped build it, giving it the name Battery of the Children.
Restoration and museum use
The tower was classified as a historic monument in 1879. The seafront rampart from the Lantern Tower to the Porte des Dames received the same classification that year, and the communal land in front of the ramparts, between the Chain Tower and the Two Mills gate, became a protected site in 1934. Architect Albert Ballu began restoration in 1909, concentrating first on the upper parts. Work was halted in 1915 amid controversy and resumed after the Second World War. The machicolations were restored in 1947, and a concrete roof designed by Georges Jouven was added in 1952.
After standing empty for several years, the tower housed a café and displayed a model of old La Rochelle. Its later museum use has included exhibitions on the city’s Huguenot past and migration to New France, France’s colonial territory in North America, including the colony centered on Quebec. The Edict of Nantes, a royal decree of 1598 granting French Protestants limited religious rights, provided the occasion for a Huguenot exhibition marking its 400th anniversary in 1998.
A permanent exhibition presents the history of migration from La Rochelle to New France and the Atlantic crossing. A commemorative voyage involving about 40 sailing vessels marked the 400th anniversary of Quebec’s foundation. The exhibition developed alongside work by the Franco-Quebec Commission on Shared Places of Memory, established in 1996. A workshop at the tower in 2001 introduced an inventory project, which identified nearly 600 sites associated with the memory of New France in Quebec and in the former provinces of Angoumois, Aunis, Saintonge, and Poitou between 2002 and 2004.
A fourth level was created in 2007–2008 for temporary exhibitions. Because its former shape could not be established, the new room used a contemporary design rather than presenting itself as an exact reconstruction. In 2010, Storm Xynthia flooded the ground floor to a depth of 1.5 metres and destroyed stored museum books, textiles, cushions, and other supplies. The damage led to changes in the exhibitions and visitor reception. The tower is state-owned and managed by the Centre des monuments nationaux, France’s public institution responsible for national monuments.
Remains
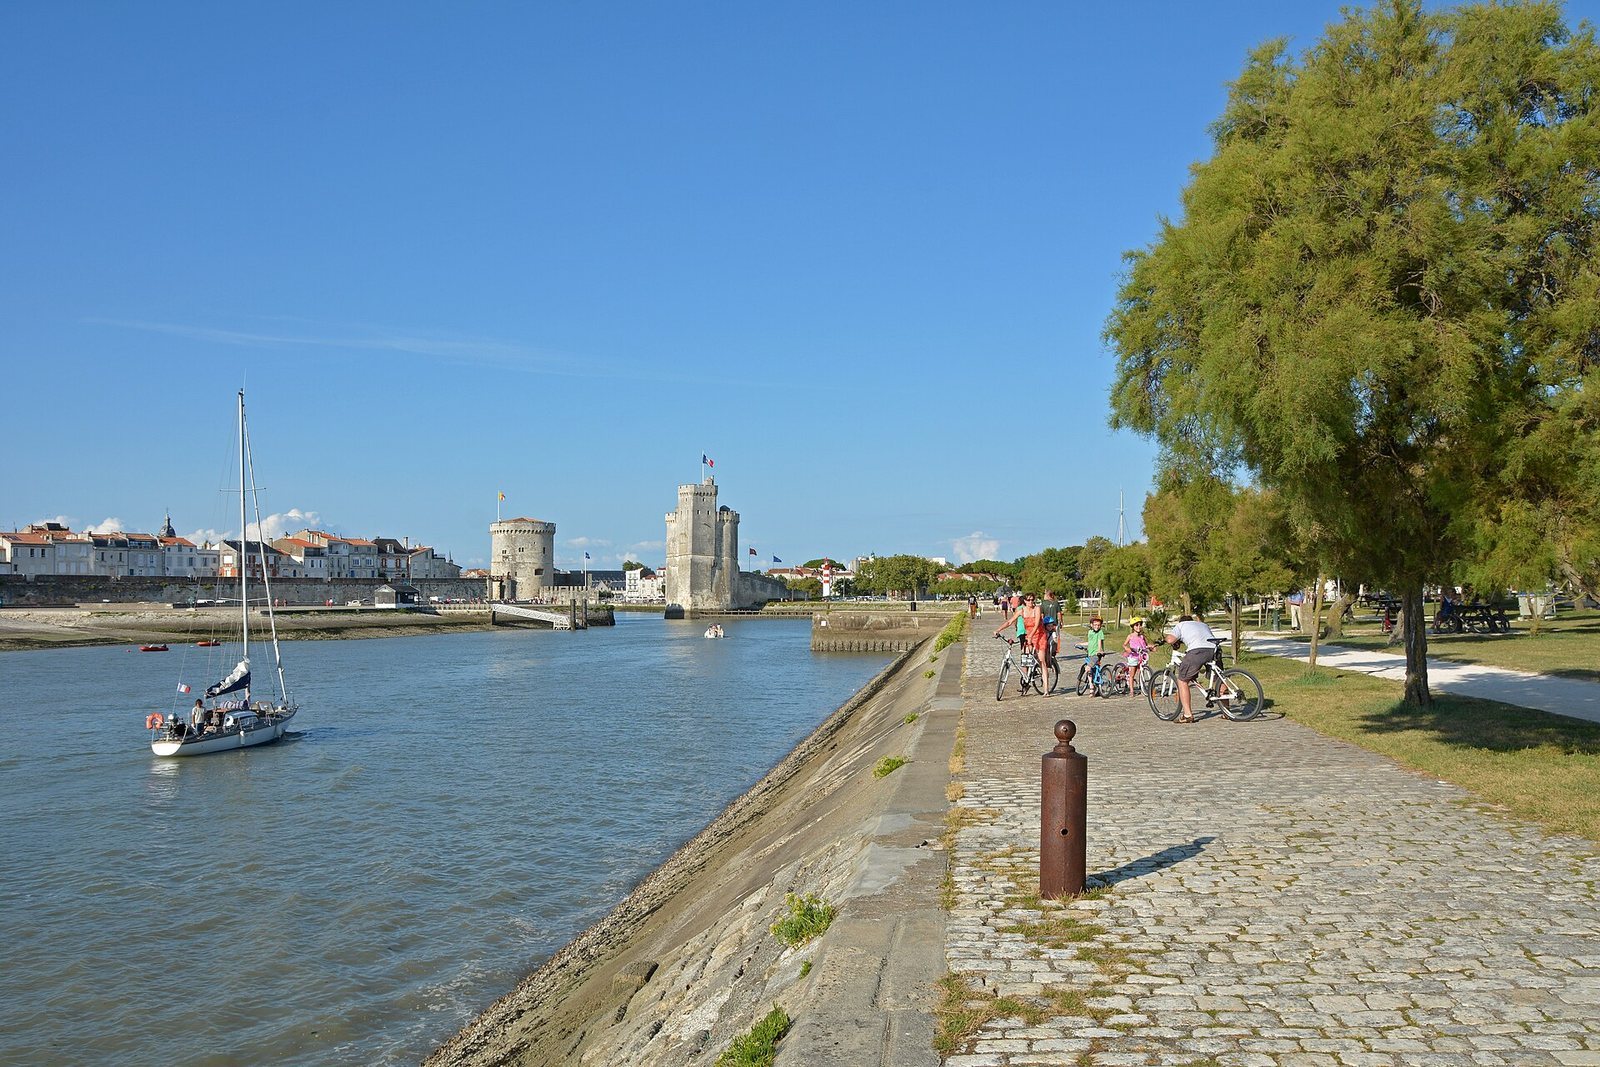
The surviving complex brings together the main tower, the harbor defenses, and the seafront wall linking it with the Lantern Tower. The Tour de la Chaîne stands at the Old Port entrance and forms part of a group of three seafront towers, with Saint-Nicolas and the Lantern towers. The main tower is 16 metres in diameter, with walls 3.5 metres thick. It once stood 34 metres high; its present height is 20 metres, measured from the base of the parapet.
Main tower
The tower’s upper exterior was formerly crowned by a slate roof shaped like a small pepper pot, rebuilt several times at different heights. A chronicle places its final roofing in 1588. Crenellations, cross-shaped openings for firing, and machicolations, projecting parapets with openings for attacking those below, formed part of the upper defenses. Recesses in the thick walls accommodated cannons, while stairways ran within the tower’s concentric walls. The 1651 explosion destroyed the roof, machicolations, and wall walk, leaving the tower open to the sky for nearly 300 years. Plans made in 1717 by Claude Masse, a French military engineer and mapmaker, show one surviving floor.
Entrance hall
The octagonal entrance hall was the only room to survive the 1651 explosion. Its pointed groin vaults, ceilings formed by intersecting arches, rest on small columns. Claude Masse’s plans identify the room as a guardroom used as a forge; it also served as a prison.
Great hall and adjoining rooms
The great hall began as the tower’s fourteenth-century reception room and contains a fireplace. Its vault collapsed in 1651; it had rested on corbels, projecting supports built into a wall, carved with human faces. An adjoining chamber for the portcullis, a heavy gate raised or lowered to secure an entrance, has a pointed rib vault. Rib vaults also cover the level’s landing and adjoining rooms.
Upper levels and wall walk
Stairs leading to the third level have shallow-arched barrel vaults. The captain’s room was set aside for the tower captain; beams supporting its floor rested on corbels that remain visible between the concentric walls. The third level was recreated in 1998, and adjoining rooms have pointed barrel vaults. The fourth-level exhibition room represents a floor lost in the 1651 collapse. Its suspended floor leaves the stonework and interior volume visible, while the original floor had beams resting on corbels.
The present wall walk dates from the nineteenth-century restoration and does not reproduce the earlier arrangement. Masse’s plans show a covered walk at the level of the current one and an open walk above it. The start of a stair to the lost upper level remains visible from the present walk; remnants of that level were demolished in the early nineteenth century when the tower was lowered.
Harbor entrance and chain defenses
Smaller Chain Tower
The smaller tower once stood across the harbor entrance. Its seaward face was square and its harbor side rounded. A broad vaulted opening near the average tide level allowed the chain to pass through, while a windlass, a mechanism for hauling or tensioning a heavy load, operated from a chamber inside the tower. Apart from that chamber, the structure was solid up to the first floor. It was demolished in 1824 to widen the harbor entrance. Before its removal, the entrance measured 12 toises, a traditional French unit of length, or 23.40 metres. In 1824, the width became 25.40 metres at quay level and 25 metres at the waterline.
Gallery and guardhouse
A two-level gallery connected the smaller tower to the main one and carried the chain across the harbor entrance. The adjoining guardhouse provided accommodation for guards or the captain, and its lower part housed the chain-lifting mechanism. Alterations in 1824 left the chain-operating gallery and the lower level connecting the casemate, a protected gun position, to the main tower. The upper level was demolished, and the rest of the guardhouse was substantially altered.
Bastions and seafront wall
Forward bastion
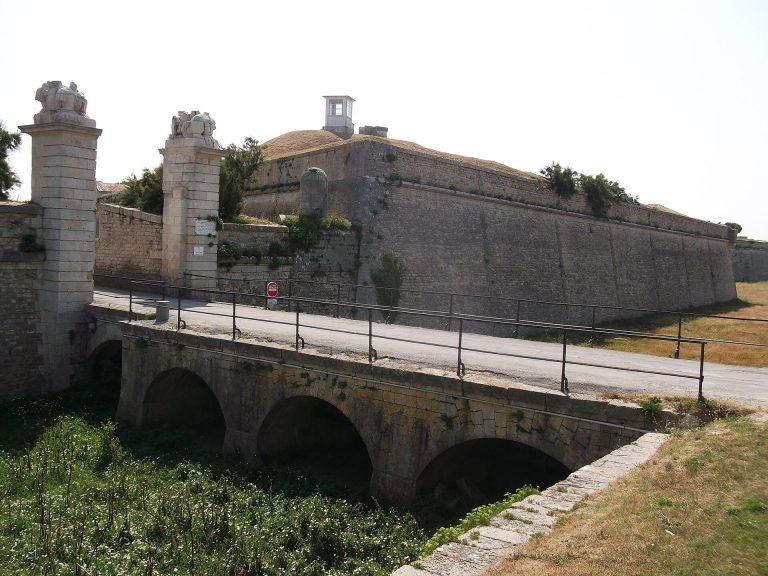
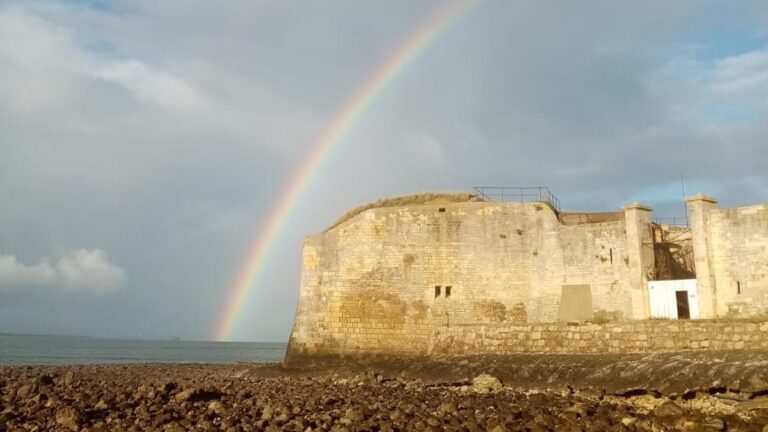
A forward bastion, a projecting fortification for defense, was built in 1811–1812 to protect the tower and harbor entrance. It occupies the site of the former tower keeper’s garden and is separated by a moat from both the tower and the higher bastion platform. The two bastions are independent; passage between them required going through the town.
Higher bastion platform
The higher bastion has a lower casemate facing the harbor, with diverging loopholes, narrow openings for firing firearms. Above it is a terrace with a high parapet for infantry, accessible from the tower’s second level. The moat was extended toward the Lantern Tower and crossed at the Porte des Dames, or Ladies’ Gate, by a bridge.
Seafront wall and harbor edge
The seafront wall connects the Chain Tower with the Lantern Tower. Land between the wall and sea emerged gradually as tides exposed it and ships unloaded ballast stones. Shipyards developed there in the late eighteenth and early nineteenth centuries. An opening made in the wall during the second half of the eighteenth century connected the harbor with land later used for shipyards. The Porte des Dames was first opened in the same period and widened in 1824. A footbridge links the tower with the curtain wall, the defensive wall connecting fortifications. The wall’s physical features include the curtain wall along Rue sur les Murs and the stairway leading to it.