Santa Maria Assunta: The Collegiate Church of Ariccia
Site at a Glance
- Popularity
- High
- Country
- Italy
- Primary era
- Early Modern
- Eras represented
- Early Modern, Modern
- Civilizations
- Italian, Papal States
- Site type
- Religious
- Remains
- Church
On this page18 sections
History
Santa Maria Assunta is a Roman Catholic collegiate and parish church on Piazza di Corte in Ariccia, Italy. A collegiate church is served by a chapter of canons, clergy who hold positions in that chapter. Designed by Gian Lorenzo Bernini for Pope Alexander VII and the Chigi family, the present church was built in the mid-17th century in the Italian Baroque style. It inherited the chapter and ecclesiastical rights of an earlier church dedicated to the Virgin Mary.
The earlier church and its chapter
A collegiate church existed at Ariccia by at least the sixth century. Its beginnings may reach back to the reign of the Ostrogothic king Athalaric, who ruled Italy from 526 to 534. This tradition was linked to commemorative medallions found at the old church in the 17th century, but its foundation date remains uncertain. The church and its chapter held property in Ariccia, mentioned in notarial deeds from 1281 to 1296.
In 1404 Pope Boniface IX transferred the church, its property, and two other churches in Ariccia to the Abbey of Sant’Anastasio alle Tre Fontane in Rome. Ariccia remained largely depopulated until the Savelli family acquired its fief in 1473, and the collegiate church fell into neglect. A dispute over the residence and duties of its six canons was settled in 1566 by requiring them to live at the church and establish a shared seal and meeting place. In 1576 the cardinal-bishop of Albano reduced the chapter to four canons, in addition to the archpriest, while increasing its income. In 1583 Cardinal Alfonso Gesualdo barred the canons from subletting their lodgings and restricted access to them.
Chigi patronage and the new church
On 20 July 1661, Cardinal Flavio Chigi and his brothers Mario and Agostino bought the Ariccia fief from Cardinal Paolo Savelli and his brother Giulio. Their acquisition began a period of urban and economic renewal. Pope Alexander VII, born Fabio Chigi, planned a larger collegiate church near Piazza di Corte. An agreement securing the principal building lots was concluded on 25 June 1663, and Bernini designed the new church for the pope and the Chigi family.
The church was blessed on 16 May 1665 in the presence of Alexander VII and other cardinals, and the archpriest and chapter took possession that day. In 1667 Alexander formally elevated its status and transferred to it the rights and functions of the earlier collegiate church. Agostino Chigi had funded an additional canon’s position in 1665; the papal decree of 1667 established ten positions in all. The chapter was regarded as probably the oldest in the Diocese of Albano and, alongside the chapter at San Barnaba in Marino, among the diocese’s most important. Diocesan synods in 1668, 1687, and 1847 recognized its standing.
In 1665 Alexander VII ordered the old collegiate church demolished to make way for the new building. The Chigi family retained a portion of it, which Luigi Bernini adapted as the church of San Nicola di Bari. On 16 October 1665 that church was assigned to the Clerics Regular of Christian Doctrine, a Catholic teaching order. Furnishings and artworks from the old church were variously reused, destroyed, or returned to the families who had commissioned them.
Alterations and changing use
Alexander VII considered the new church’s liturgical arrangement impractical. In 1687 Cardinal Flavio Chigi moved the high altar away from the apse wall and toward its centre, in connection with the arrival of Saint Deodatus’s relics. Rainwater entering through defects in the roof prompted repairs in 1683 and again in 1759; water damage also led to the apse fresco being repainted by Masucci. The presbytery, the area around the altar, was extended toward the nave and enclosed by a wooden balustrade in 1779.
A donation made by Domenica Antonia Felli of Ardea in 1758 took effect at her death in 1763 and funded two more canon positions. In 1769 canon Paolo Minini donated adjoining rooms for use as a sacristy, while Orazio Casati contributed toward the building work in return for an annual requiem Mass. Prince Sigismondo Chigi invested in repairs to the church and the rearrangement of Piazza di Corte in 1771. Cardinal Andrea Corsini, bishop of the Diocese of Sabina, consecrated the church and its altar dedicated to the Holy Trinity and Saint Augustine of Hippo on 18 October 1778. In 1780 Sigismondo Chigi ended burials inside the church and paid to transfer remains from its full cemetery to a new one beside San Rocco, outside the Neapolitan Gate.
During the French occupation and political upheaval of 1798, monks were expelled from the shrine of Santa Maria di Galloro, and a commissioner sent from the government at Albano sought to requisition its valuables. Ariccians moved the shrine’s Marian image to the collegiate church for safekeeping. Local tradition says that the image’s presence prompted more than 3,000 French troops camped in town to leave when word arrived that the Sanfedista army, a royalist force organized against revolutionary rule in Italy, was approaching.
After papal rule returned, Vallombrosan monks, members of a Benedictine congregation, sought the image’s return. Pope Pius VII ordered it restored to the shrine, and it was taken back during the night of 5–6 November 1801. It has remained there since. Pius VII visited the collegiate church in 1803 and granted its canons the privilege of wearing the rochet, a white linen vestment worn by certain clergy.
Damage and restoration
Lightning struck the dome on 27 October 1847, igniting a fire that seriously damaged the church. Restoration began in 1852 and continued for several years. The altar paving and balustrade were renewed in 1885, and a gallery made for the Chigi family from the old wooden balustrade was removed in 1956.
In 1930 four chapel altars received marble fronts in place of their original white stucco. The church suffered severe damage during the wartime events of 1944, and masonry was temporarily used to close its lighting openings. Restoration from 1948 to 1956 repaired the damage. After the 1981 earthquake swarm in the Castelli Romani, work in 1982 strengthened the structure with cement-mortar injections and renewed the dome’s lead covering. Santa Maria Assunta remains a collegiate and parish church in the Diocese of Albano.
Remains
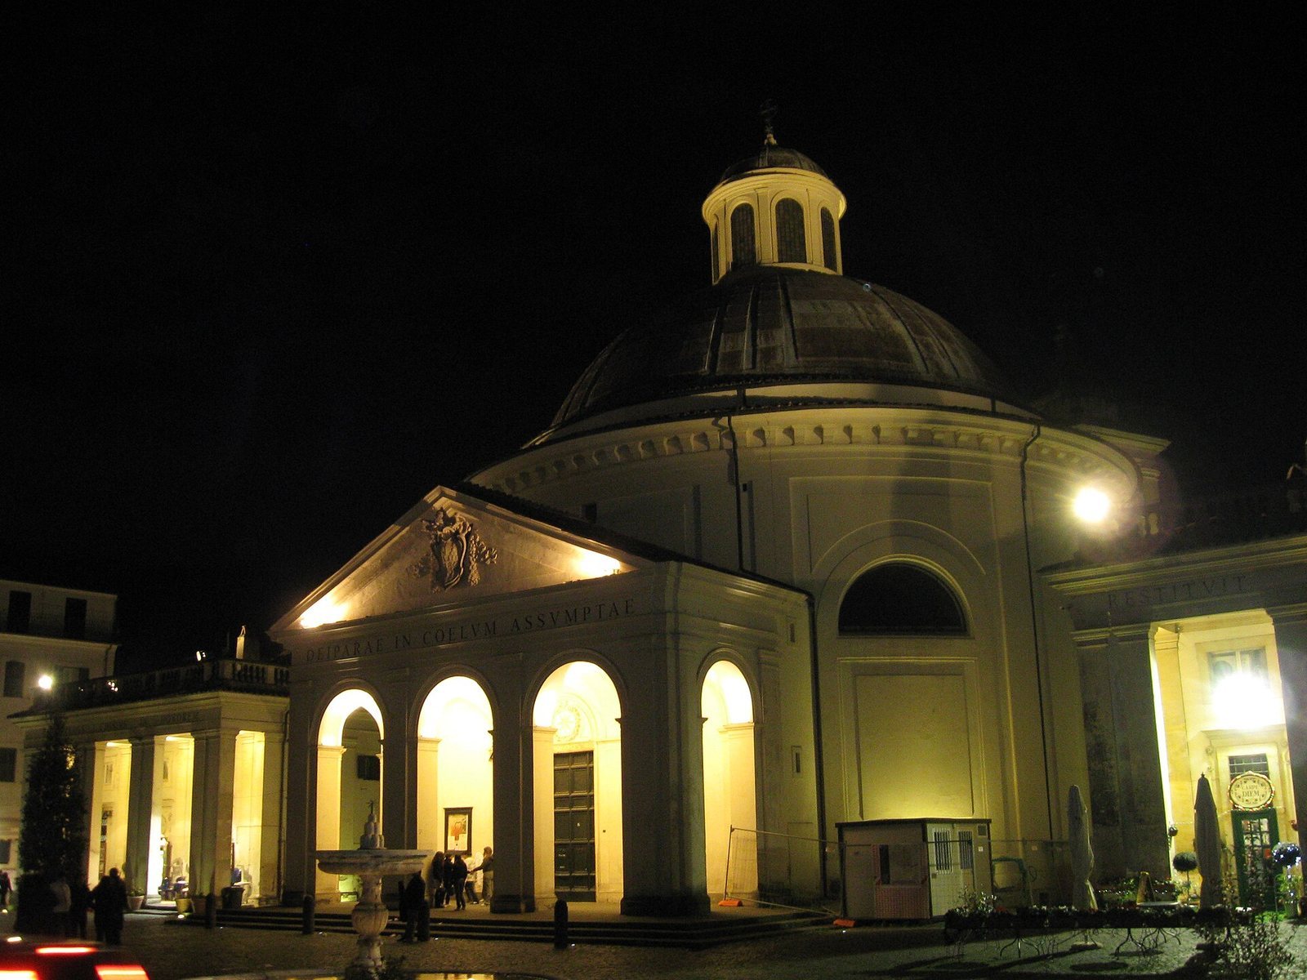
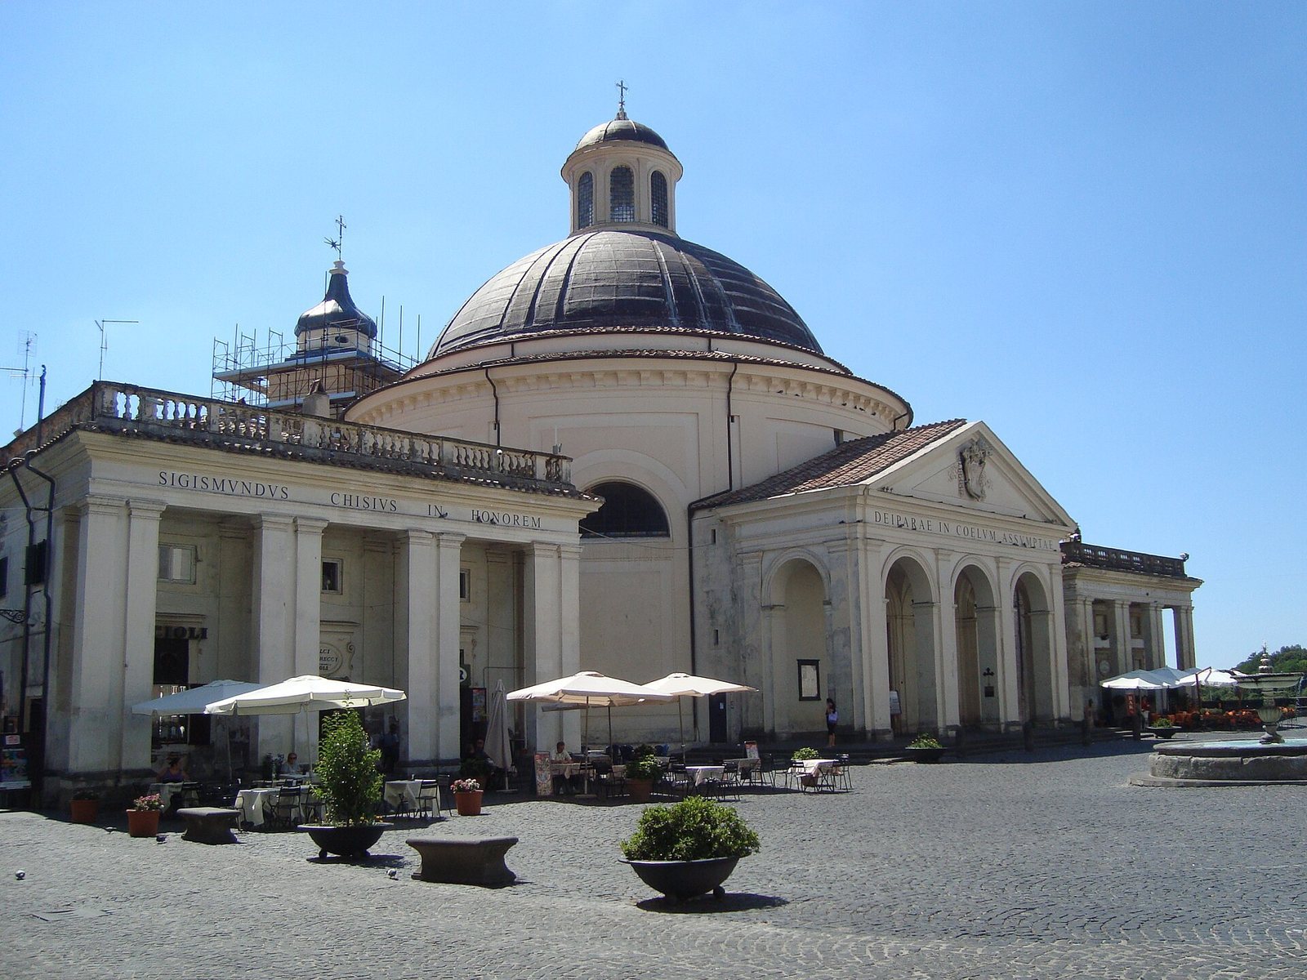
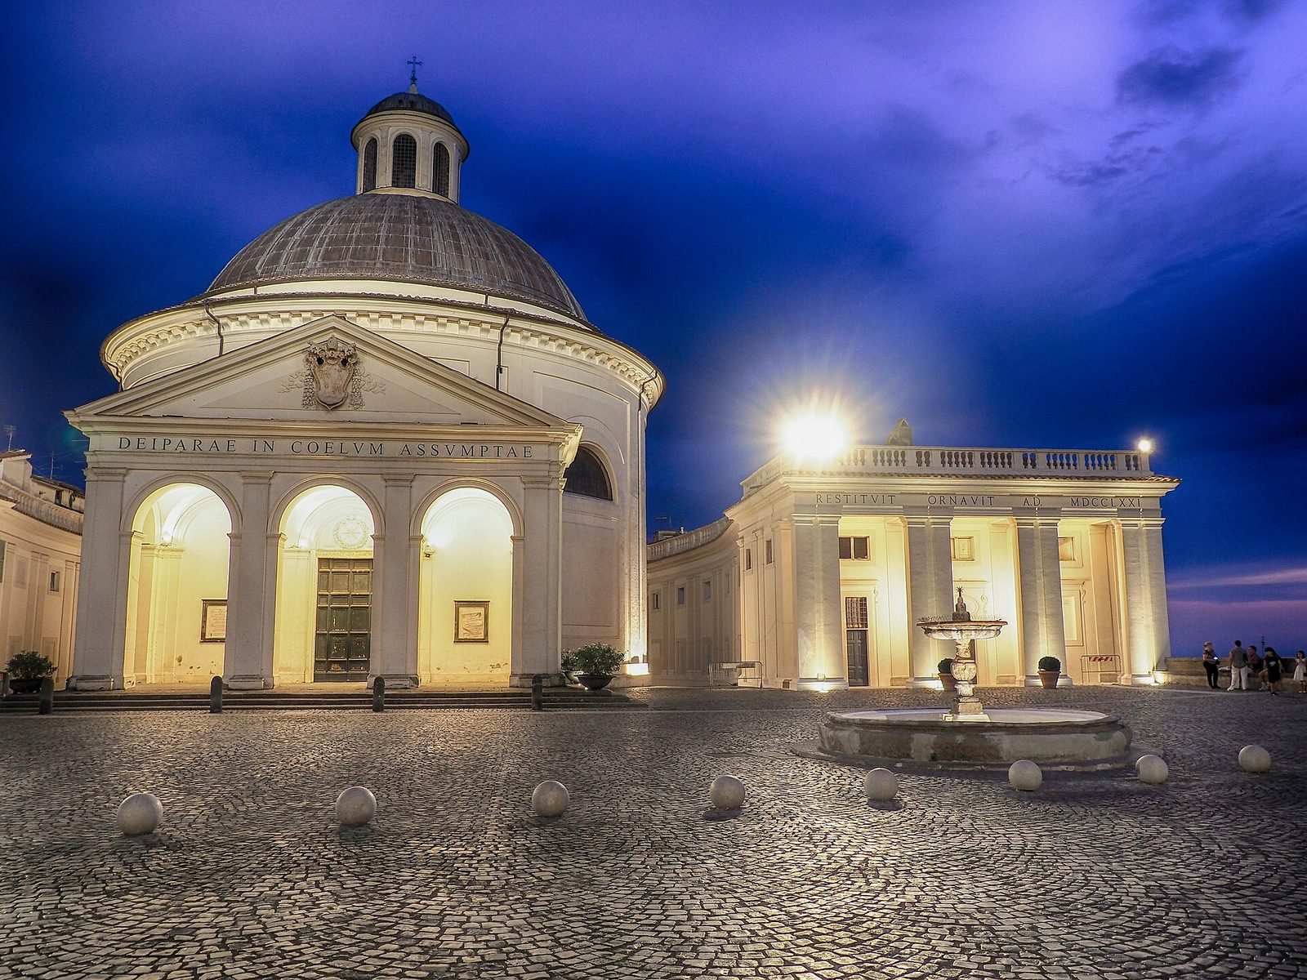
The church has a circular central plan beneath a hemispherical dome. Its central volume is compact in height, while porticoed wings extend the composition along the frontage of Piazza di Corte. The church faces Palazzo Chigi across the square, where two fountains also stand.
The Baroque church and its furnishings
Plan and frontage
The main entrance is set within a portico, a roofed entrance space, with three round arches. Decorative flat wall columns in the Doric style flank the arches. Each side wing has a two-storey rectangular portico divided into three bays, with entrances framed by paired wall columns. The cornice originally bore an inscription dedicating the church to Mary, Mother of God, assumed into Heaven, along with the marble arms of Pope Alexander VII. After alterations in 1771, the inscription was shortened to a dedication to the Mother of God assumed into Heaven; the papal arms remained. Above the entrance, a star associated with both Mary and the Chigi family carries the words “Morning Star, pray for us.” Bronze plaques on the central pier commemorate Jesuit missions in 1932 and Passionist missions in 1979.
Dome
The dome measures 17.3 metres across and rests on eight masonry supports. Antonio Raggi, a sculptor associated with Bernini’s circle, created its stucco decoration, molded plaster ornament. Sixteen angels, two in each bay, hold garlands and festoons of oak leaves. Hexagonal recessed panels decrease in size toward the central opening, where eight white ribs meet beneath a lantern, a small structure at the top of a dome. The dome’s form has been compared with that of the Pantheon in Rome.
Altars and apse
Six side altars have stucco decoration and alternating pediments supported by pairs of columns. Four received marble fronts in 1930, contrasting with the lighter, matte stucco around them. Their altarpieces include Saint Antony Abbot by Giacinto Gimignani, Holy Family by Ludovico Gimignani, and Saint Thomas of Villanova in Agony by Raffaele Vanni on the left. On the right are Saint Francis de Sales by Emilio Taruffi, Saint Augustine by Bernardino Mei, and Saint Roch by Alessandro Mattia da Farnese.
The apse, the rounded end of the church, is filled by Guillaume Courtois’s large fresco of the Assumption of Mary. Known as the Borgognone, Courtois depicts Mary being raised by angels, with the apostles below. The canons’ choir and a tabernacle, the container for the Eucharist, stand in front of the fresco, with the high altar at the centre. Beneath it are relics of the martyr Saint Deodatus of Nola, held in a reliquary, a container for sacred remains, restored in 1915.
Floor and historic furnishings
The original floor combined terracotta with bands of peperino, a volcanic stone, and its design is attributed to Bernini. A Chigi heraldic device marked the centre. The paving was replaced in 1956 with red Verona marble and bands of grey marble. Two 17th-century wooden baptismal fonts stand beside the modern entrance. A burial near the entrance marked the grave of archpriest Bartolomeo Galloppi of Frascati, who died in 1720.
For the Octave of the Dead, the eight-day observance from 2 to 9 November, an elaborate Baroque structure known as the “machine of the dead” or “Purgatory” was assembled in the presbytery. It resembled structures used for the Forty Hours devotion, a period of Eucharistic prayer. Its last recorded display was at Albano Cathedral in 1952. Its elements were later dispersed; six lamp-bearing angels and some chandeliers survive.
Organ
The original organ gallery on the entrance wall was made of peperino stone. Its heavy construction threatened the building’s stability, so the gallery and organ arrangement were replaced in 1753. The Baroque case first held an organ made in 1506 by Giovanni Matteo di Niccolò and Giovanni Francesco Donadio, known as Mormanno. It came from Santa Maria della Pace in Rome and was installed at Ariccia in 1665 by organ builder Matteo Marione. The present organ, made by Rieger-Kloss in the second half of the 20th century, stands in that case. Its painted and carved front has three flat bays, each with seven principal pipes arranged in a pointed group. The electrically operated instrument has two 61-note keyboards and a 32-note concave-radial pedalboard; its separate console is in the third chapel on the left.
Sacristy and parish collections
Sacristy rooms
A partly concealed doorway behind a pier to the left of the high altar leads to a narrow passage and a group of four or five sacristy rooms. A steep stair connects them to the archpriest’s house and staff quarters, while another route leads to the rear of the church. Adjoining rooms enlarged the sacristy in 1769. In 1775 permission was granted to establish a chapel there for older or ill priests.
Parish museum and preserved works
Rooms opposite the sacristy, reached through a partly concealed doorway to the right of the high altar, house a small parish museum created in the 1980s and 1990s. Its contents include older liturgical furnishings and sacred objects, as well as a confessional and a gilded wooden statue of Saint Apollonia, patron saint of Ariccia. The statue and a painting of the Visitation of Mary were commissioned by the Savelli family for the earlier collegiate church and are preserved here.
The earlier collegiate church
Layout and interior
The earlier church stood on ground now partly occupied by the former church of San Nicola di Bari, which takes up part of its main nave. It measured about 120 Roman feet in length, an estimate that converts to roughly 35 to 60 metres depending on the value used for the Roman foot. The interior had ten side altars, a narrow presbytery, and a main altar probably made of white marble. That altar was found during excavation in 1852. It had stood against the wall behind a wooden rail, with a painting of the Assumption of Mary on the wall behind it.
The main entrance probably faced present-day Corso Giuseppe Garibaldi; a doorway on the west side was opened in 1557. A bell tower and a porch stood at the entrance, with rooms for the canons above the porch. The church had a wooden roof and a sacristy below the level of the main floor. Its peperino floor covered two large communal burial pits. They were full by 1633, after which bones were moved to adjacent ground.
Reused fabric and materials
A surviving part of the old church was adapted as San Nicola di Bari to a design by Luigi Bernini. Two granite columns that had supported the nave arches were reused in 1751 to support the balcony on Palazzo Chigi’s main frontage. Several old tombstones were kept in the San Nicola college courtyard and in private homes in the late 18th century. Together with the Visitation painting and statue now preserved in the parish museum, these reused and relocated features carry elements of the earlier church into the present site.