Église Saint-Martin d’Étampes: A Medieval Collegiate and Parish Church
Site at a Glance
- Popularity
- Medium
- Country
- France
- Primary era
- Medieval
- Eras represented
- Medieval, Early Modern, Modern
- Civilizations
- French
- Site type
- Religious
- Remains
- Church
On this page23 sections
History
Église Saint-Martin d’Étampes is a medieval church in Étampes, France, begun in 1142 by Benedictine monks and built in Romanesque and early Gothic forms. It stands in the Faubourg Saint-Martin, an area regarded as the original settlement nucleus from which Étampes developed, and was one of the town’s three original parish churches. Tradition attributes its foundation to Clovis I, a Merovingian king of the Franks, but the church’s early history is uncertain.
The early settlement and church
Settlement in the Faubourg Saint-Martin may date to the Merovingian period. A royal palace and a church dedicated to Saint Martin of Tours, a fourth-century bishop and Christian saint, probably stood in the area. In 861, Charles II the Bald, king of West Francia, made the territory a county. The Normans destroyed the settlement in 911, after which it was rebuilt between the Louette and Chalouette rivers.
From the second quarter of the eleventh century, the town’s importance shifted toward a new centre around the palace of Robert II the Pious. A charter issued by Henry I in 1046 called the older settlement Stampæ Vetulæ, meaning Old Étampes. It remained largely rural rather than growing again into a town. By the eleventh century, Saint-Martin had become a collegiate church, served by a chapter of twelve canons led by a dean and a cantor, while also serving as a parish church.
From collegiate church to priory
Philip I acquired land for Morigny Abbey around 1095 and gave Saint-Martin to the abbey in 1106 as a source of income. No new canons were appointed, and the existing chapter resisted the abbey’s authority for more than thirty years. On 11 November 1111, the canons expelled the abbot of Morigny when he arrived to celebrate Mass. Louis VI confirmed his father’s grant the following year. Although the canons retained the support of Pierre de Corbeil, archbishop of Sens, their prebends passed to the abbey and the dean lost the right to appoint replacements. Pope Innocent II authorised the removal of the remaining canons in 1140, and they were expelled in 1142.
The monks of Morigny replaced the chapter with a Benedictine priory beside the church and began building the present church in 1142. Construction started at the eastern end and proceeded broadly westward; the building was substantially complete around 1170. Louis VII granted the monks the right to take firewood and building timber from the forest of Yveline. An agreement made in 1213 between the prior and the chapter dean defined their respective duties for services, ceremonies, offerings and church income. The nave was extended by one bay at its western end after that agreement.
Late medieval and early modern changes
Ground settlement and events of the Hundred Years’ War damaged the church in the later Middle Ages. In the early sixteenth century, builders reconstructed the vaults over the crossing and main chancel and partly renewed the upper windows. The vault bosses bear the arms of Anne of Brittany and her daughter Claude, both countesses of Étampes. The church was rededicated in 1526. Between about 1530 and 1537, a new bell tower and entrance porch were built in front of the western façade. Unstable ground caused the tower to lean west before it was finished, earning the church the popular nickname ‘the Pisa of the North.’
During the Wars of Religion, a conflict between Catholics and Protestants in France, Huguenot forces took Étampes on 7 October 1567. After Catholic forces retook the town about two months later, parish priests worked to bring residents back into the Catholic Church. From 14 December 1567, they baptised according to the Catholic rite children who had previously been baptised by Protestant ministers.
The priory declined under the system of commendam, in which a religious office could be held chiefly as a source of income. Its grounds were leased in 1605 and became mainly an agricultural estate. In 1773, an order by the archbishop of Sens called for the priory’s suppression and its union with the chapter of Sainte-Croix in Étampes. The change was delayed by a claim to the benefices from the bishop of Meaux and was enforced by a judgment of the Grand Council on 23 December 1781. Saint-Martin then became exclusively a parish church. The French Revolution abolished chapters around 1791, soon ending the additional income received by Sainte-Croix.
In the eighteenth century, stone vaults over three nave bays collapsed, damaging parts of the false upper arcades in two of them. In 1761, carpenter Chastellin replaced the vaults with lighter wooden structures coated in lime plaster. Parish records include baptisms from 1568 until the Revolution and burials inside the church from 1659 to 1775. A royal declaration of 6 May 1776 prohibited burials inside churches, with exceptions for certain clergy and others with specified rights.
Restoration and protection
By the mid-nineteenth century, subsiding foundations and deteriorating masonry required major repairs. The tower’s upper level collapsed in 1846, prompting emergency work the following year; the church paving was renewed in 1848. A timber lantern that had stood above the tower had already collapsed and was not rebuilt. Disputes over how to repair the church continued for decades, and it was removed from the protected-monuments register in 1872 while restoration was under way.
Between 1872 and 1876, workers dismantled the western façade to its foundations and demolished half of the first nave bay before rebuilding the façade. They reassembled the portals using original fragments, added a short vaulted passage and porch bay between the tower and façade, and replaced collapsed stone vaulting with hollow-brick vaults. The work also introduced a false-gallery arcade in the first bay, where that arrangement had not previously existed. Some restoration methods altered the historic surface of the stone. The church was listed as a historic monument in 1909.
Further repairs addressed roof damage and water infiltration. A winter storm in 1919–20 tore away part of the nave roof, and repairs were completed in 1922. Work on the side aisles and apse followed, then repairs to the ambulatory and chapels in 1935 after water had damaged wall paintings and plaster. Repairs to the tower took place between 1953 and 1956. From 1962 to 1965, major work on the north side of the nave included replacing two exterior supports and facing stone.
Remains
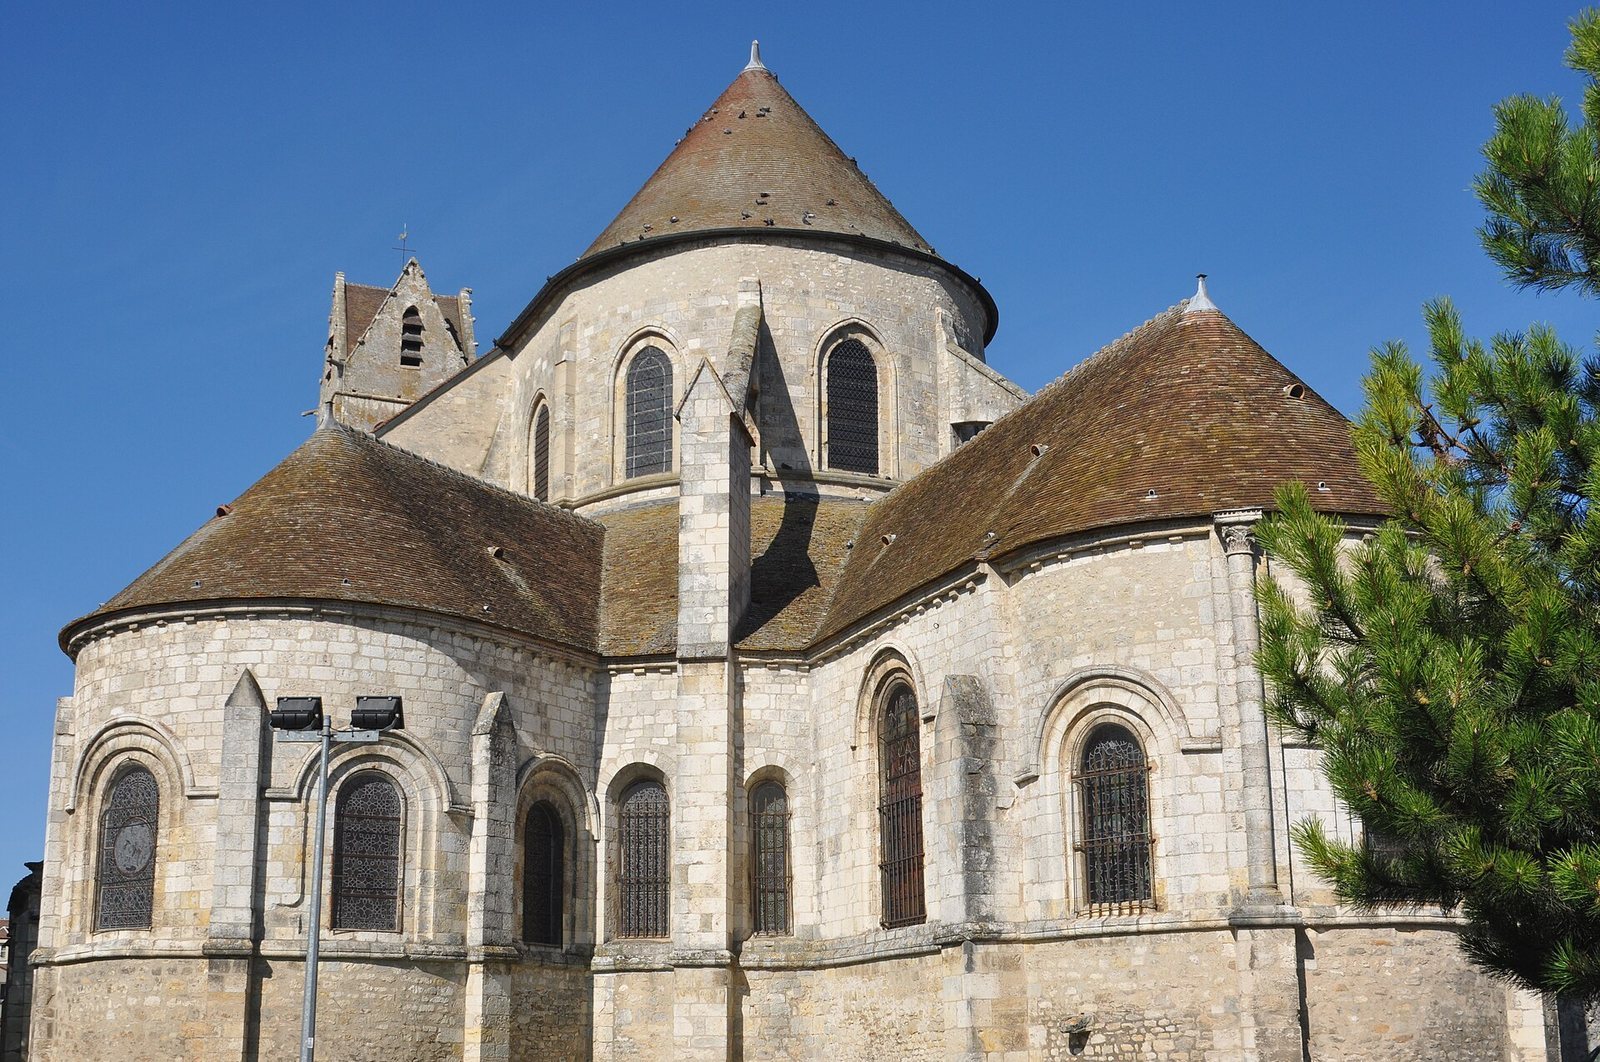
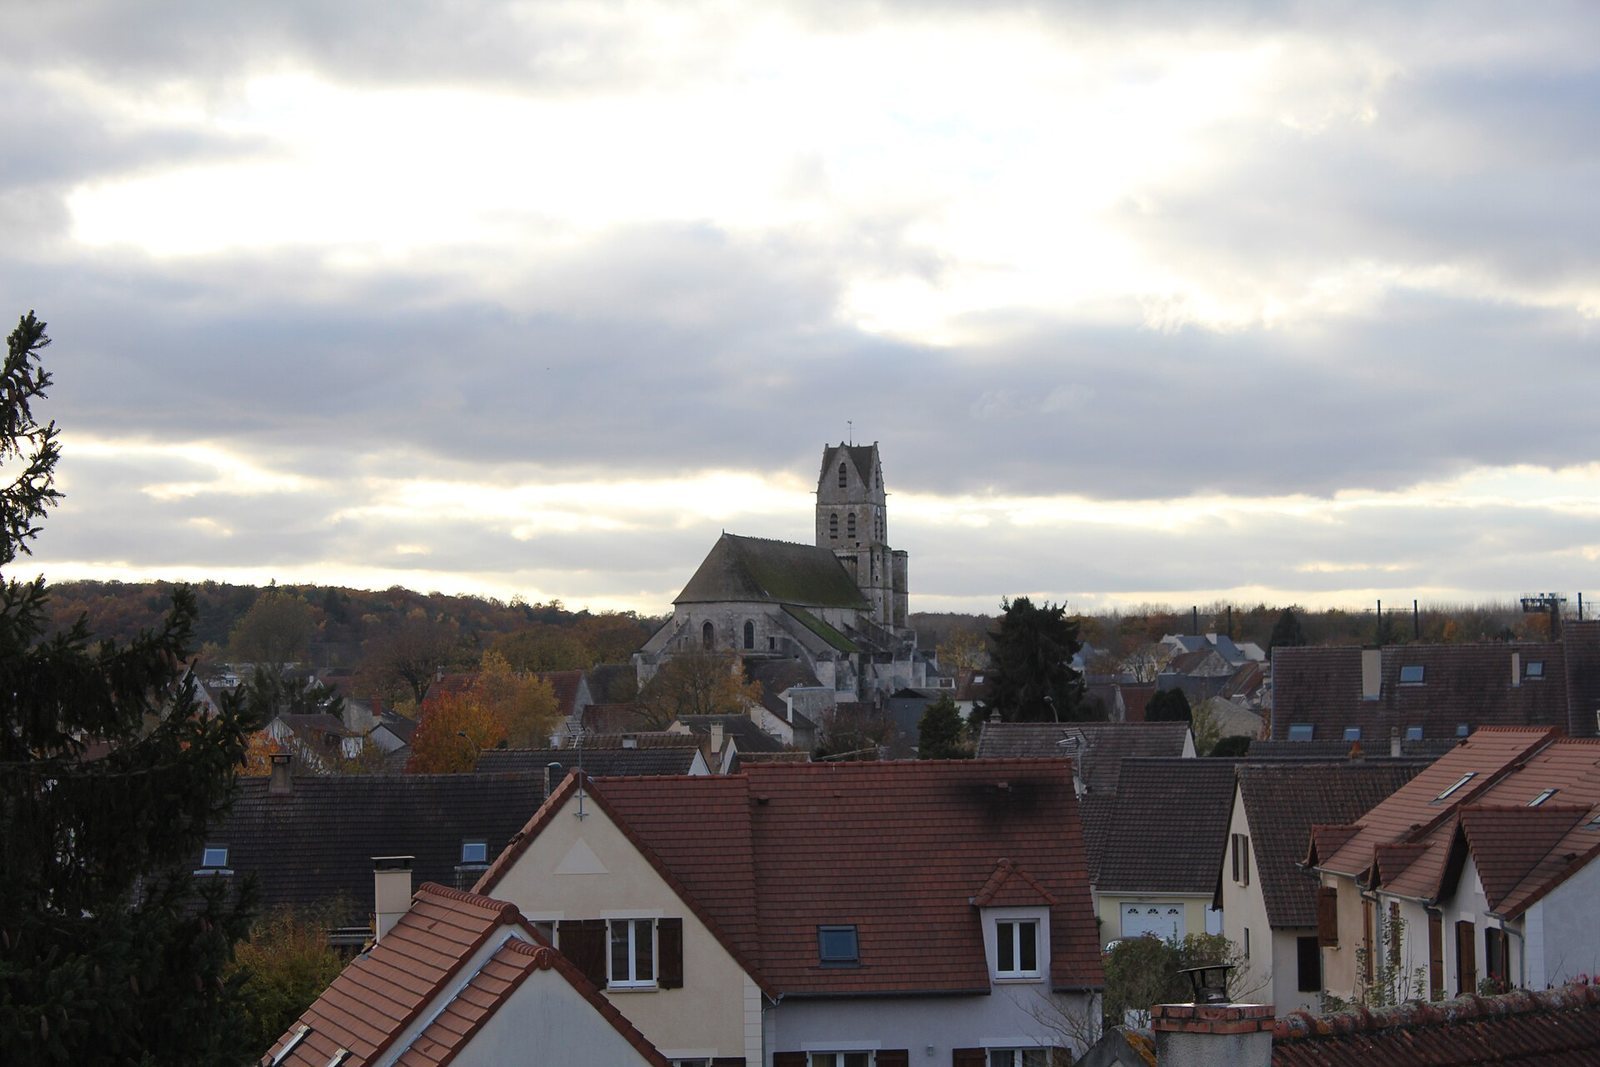
The detached church stands between the Louette and Juine rivers, beside the historic Paris–Orléans road. Its former parish cemetery, once along the south side, is now a grassed public park edged with trees. Built of carefully cut limestone blocks, the east-oriented church measures about 80 metres long, 35 metres wide and 18 metres high. Its Latin-cross plan comprises a four-bay nave with two side aisles, a transept that does not project beyond them, a chancel ending in an apse, a five-bay ambulatory around the sanctuary and three chapels opening from the eastern end.
Nave and aisles
Nave structure
The nave rises through three levels: pointed main arches, a false upper arcade and a row of high windows. The false arcade opened into the roof space rather than onto a walkable gallery. In the fourth bay, its original arrangement survives as two small paired arches beneath each of two larger arches; the smaller arches have plain panels above them and are supported by slender central columns. The high windows are narrow, pointed openings with splayed sides. Cut-off stone remains indicate that paired openings were intended, and the window in the fourth bay is larger than those farther west.
The main arches have two moulded bands, and the piers from the building campaign completed around 1170 have a cross-shaped plan with four attached cylindrical shafts. At the junction of the first and second bays, later piers have additional smaller shafts. The nave’s stone ribs support its vaulted ceilings. In three bays, however, the 1761 wooden vaults have ribs and lime-plastered surfaces painted to resemble medieval stonework. Vaulting in the rebuilt western bay uses hollow brick from the nineteenth-century restoration.
Side aisles and south portals
The fourth bay preserves the oldest surviving aisle vaults, dating to about 1150–60. Their rounded ribs rise above sloping stone supports, and their small carved bosses depict rosettes. Vaults in the other aisle bays belong to the western extension of the early thirteenth century; their ribs are more sharply pointed, and their plain bosses have central circular holes. Simple narrow windows light the aisle walls.
A pointed doorway in the outer wall of the fourth south aisle bay has been blocked. Its single stone panel above the opening also served as a lintel, and a moulded band runs above it. A later doorway in the neighbouring bay, shaped like a bishop’s mitre, superseded it.
Transept and eastern end
Crossing and transept arms
The crossing, where the nave and transept meet, is deeper along the church’s length than a nave bay. Its reconstructed vault dates to the early sixteenth century and has the more elaborate forms associated with Flamboyant Gothic. The crossing’s piers retain the cross-shaped design used in the mid-twelfth-century nave, while the arches leading into the transept arms echo the nave’s main arches. Each arm rises above the aisles and ambulatory and has one high window. Open upper passages connect the chancel and nave spaces; a short barrel-shaped vault lies above them, and the north passage projects on stone supports.
Chancel and ambulatory
The chancel repeats the nave’s three-level arrangement. At ground level, two arches occupy each bay, supported in alternation by large cylindrical piers made from stone drums and pairs of slender columns. A moulded band separates the upper windows, which appear to have been rebuilt in the sixteenth century. The apse is semicircular inside and five-sided on the exterior, with a five-part rib vault.
The ambulatory, a passage around the sanctuary, circles the chancel and connects with the three eastern chapels. It is 5.36 metres wide on the north side and 4.92 metres on the south. Its supports alternate between plain wall piers and piers with attached shafts. Semicircular windows light the bays between chapels, while triangular vault sections fit between the more nearly square vaulted bays. The solid outer walls, rather than open arcades, separate the passage from the exterior.
Radiating chapels
The chapels open from the ambulatory’s second, third and fourth bays. Each has a straight section followed by a separate three-sided apse. The axial chapel’s straight section is square; those of the two flanking chapels are rectangular across their width. The axial chapel is dedicated to the Blessed Sacrament, the northeast chapel to Saint Martin of Tours, and the southeast chapel to Saint Vincent of Zaragoza, an early Christian deacon and martyr.
The chapels’ pointed entrances resemble the main arches of the nave. The two smaller chapels have no ribs along their walls; the larger axial chapel has flat ribs in its square section and more complex grouped supports. Carved acanthus leaves decorate some capitals. Nineteenth-century restoration added different-coloured Gothic Revival paintwork to the chapel architecture.
Western entrance and tower
Western portal
The western portal dates to the early thirteenth century and was dismantled and reassembled during the nineteenth-century restoration. Its arch has three moulded bands above paired groups of columns with carved leafy capitals. Many carved blocks are modern copies, and sculptor Sandrier added small imaginary creatures to parts of the lower band and left doorway support. On the right, the corresponding frieze has two simple hook-shaped leaf motifs.
Bell tower
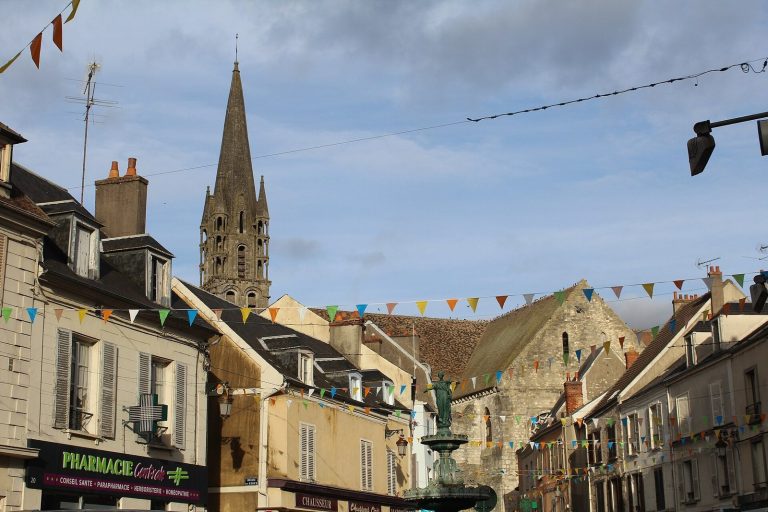
The tower rises about 40 metres in front of the western façade. Its lower section leans west by 1.12 metres at the second level, while the upper section is vertical; the masonry curves eastward to counter the lean. Made of cut limestone, it has five horizontal drip-course lines and paired corner supports. The ground floor has an eight-rib stone vault with a central opening used to raise and lower bells. Two tall blocked niches on its north and south sides mark former side entrances.
The western entrance is Renaissance in style, with a rounded arch and paired moulded bands decorated with diamond, circle and rosette patterns. Stone-canopied statue niches flank it. Above, the west face has a circular window and a smaller rectangular window framed by Corinthian columns. A solid balustrade marks the tower terrace. The set-back bell stage has two large rounded sound openings on each face and an additional pointed opening in each gable. Corner gargoyles, small human and animal masks, and a pyramidal roof covered with flat red tiles complete the upper structure.
Exterior supports and eastern façades
Flying buttresses
The earliest exterior supports were concentrated around the apse and may belong to the 1142–45 building phase. Only a springing base and an adjacent support survive from that work. A more complete open flying buttress on the south side of the nave, between the third and fourth bays, dates to about 1160. Its curved profile rises from a support with three shallow setbacks. Examples farther west, built in the early thirteenth century, have outwardly bulging surfaces. Smaller buttresses between the chapels measure about 0.80 by 0.60 metres.
Eastern exterior
The eastern end forms a group of four rounded volumes at two heights: the main apse and the three chapels. A continuous moulded band runs around the apse and across its flat exterior supports. The upper apse windows have plain rounded mouldings. The chapel windows and those between the chapels have rounded arches; the low chapel supports end in sloping caps. The axial chapel’s polygonal apse wall sits slightly back from its straight side walls and has attached half-column supports.
Furnishings and memorials
Tombs and wall monument
A Renaissance wall monument to Nicolas Mercier and Denise Rousseau is set into the south aisle wall. Its relief shows the Virgin and Child on a crescent above a polished brown stone plaque, heraldic emblems and a broken curved pediment with skulls beside a crucifix. The inscription also names their son Jehan Mercier and his second wife, Jehanne Bouteule. It records Denise Rousseau’s death in 1574 and states that Nicolas Mercier was placed beneath the monument on Palm Sunday 1587.
A Renaissance tomb slab for Jehan Perrot and Marie Cuissart bears their carved outlines. Its inscription gives Marie Cuissart’s death as January 1547, and the work is attributed to the Parisian tomb sculptor Le Moyne.
Altars, religious objects and glass
The eighteenth-century high altar is made of red and black marble and shaped like a sarcophagus. Its central red-marble panel contains a cross inlaid in white Carrara marble. The church also has a thirteenth-century baptismal font carved from a single block of local limestone, with its medieval paintwork preserved. A wooden statue of an unidentified bishop saint, dated to the fifteenth or sixteenth century, measures 95 to 100 centimetres; the figure raises its right hand in blessing and has lost its left hand.
A stained-glass window made by Nicolas Lorin in 1879 depicts the Virgin Mary appearing to Bernadette Soubirous at Lourdes. Other furnishings include a carved stone relief medallion of the Assumption, a wooden statue of Saint Martin, two late seventeenth- or early eighteenth-century carved wooden tables with faux-marble finishes, and an embroidered seventeenth-century processional banner showing the Charity of Saint Martin. A silvered-metal cross reliquary from the first third of the nineteenth century is 52 centimetres high.
Bells
Five bells are associated with the tower. Two small cast-iron bells date to the seventeenth century. Another, dated 1600, came from the chapel of Housse in Belgium. The two bronze bells date to 1804 and 1862 and are named Nicolas-Marie and Augustine.