Nuragic Sanctuary of Santa Vittoria: A Prehistoric Religious Complex in Sardinia
Site at a Glance
- Popularity
- Medium
- Country
- Italy
- Primary era
- Iron Age
- Eras represented
- Bronze Age, Iron Age, Classical, Medieval
- Civilizations
- Byzantine, Roman
- Site type
- Religious
- Remains
- Sanctuary
On this page36 sections
History
Nuragic sanctuary
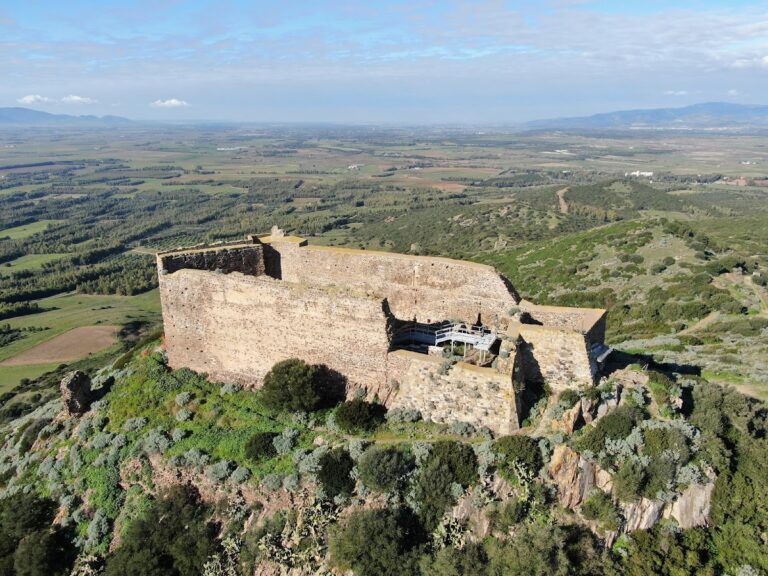
The Nuragic sanctuary of Santa Vittoria is an archaeological complex at Serri in Sardinia, Italy. Built and used by communities of the Nuragic civilization, its principal religious phase dates from the Late Bronze Age and early Iron Age, around 1100 to 900 or 800 BC. The sanctuary drew pilgrims and served communities in the surrounding territories.
Activity at the site began earlier, in the Middle Bronze Age, around 1600–1300 BC. Its corridor-form early Nuragic monument, called a protonuraghe, dates to approximately 1500–1330 BC; a later tower, or nuraghe, incorporated it. These early phases preceded the sanctuary’s major temples and communal buildings.
Objects found at Santa Vittoria point to connections with Etruscans, Phoenicians, and Cypriots, and possibly with Greeks. The purpose of the large gatherings held at the sanctuary remains open to interpretation. They may have included religious celebrations lasting several days, meetings where Nuragic groups formed alliances or discussed war, and occasions for exchange. Religious observance and communal activity may have taken place together.
Roman and later use
A violent fire during the Roman period devastated the sanctuary. Ash and charcoal, damaged objects, and collapsed buildings mark the destruction, while later finds show that activity continued in parts of the complex. A Roman-period structure was erected above the Nuragic remains. Antonio Taramelli interpreted it as a shrine to Victory commemorating Rome’s victory over the Sardinians and the sanctuary’s destruction. He removed the building during his excavations to expose the earlier remains. Taramelli also linked the name Santa Vittoria to the church and, through it, to the archaeological site.
Coins and other finds indicate that the site remained in use during the Punic, Roman, Byzantine, and medieval periods. The church of Santa Maria della Vittoria was probably first built during the Byzantine period, when Sardinia was under military occupation. Benedictine monks associated with the monastery of Saint-Victor of Marseille may have rebuilt it in the eighth or ninth century. The church remains a local place of worship. Its annual festival, held on 11 September, includes a procession to the church; the date is associated with the renewal of agricultural and pastoral contracts.
Exploration and restoration
Taramelli explored Santa Vittoria in 1907 and led the first excavations in 1909–1910 with Filippo Nissardi and Raffaele Pettazzoni. This work brought the sanctuary enclosure, well temple, and assembly hall to light. Excavations in 1919–1921 uncovered the open-air temple and nearby buildings, as well as many bronze offerings. Between 1922 and 1929, work revealed the chief’s hut, feast enclosure, buildings to the east and southeast, and the enclosure containing two sacred stones. Taramelli began publishing his findings in 1914 and completed his major publications in 1931.
Ercole Contu restored the feast enclosure, well temple, and open-air temple in 1963; the work also recovered Nuragic pottery and food remains. Further excavations took place in 1990, 2002, 2006, 2011, and 2015. A campaign begun in 2019 combined excavation with consolidation and restoration.
Remains
Plateau, layout, and boundaries
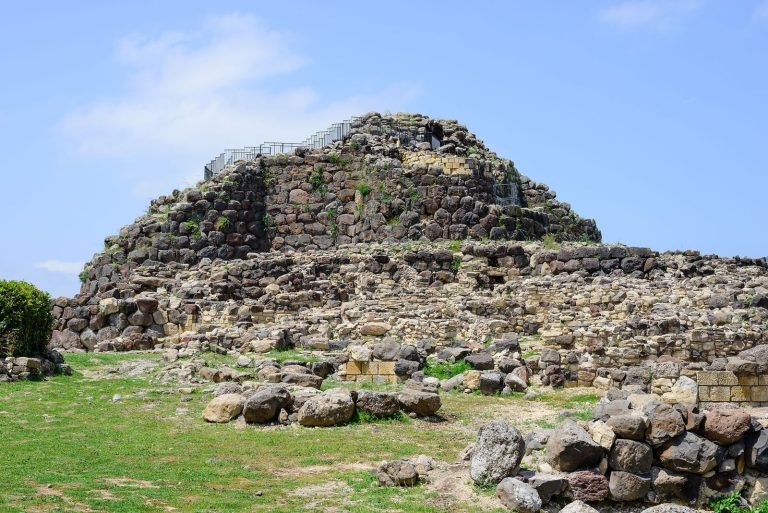
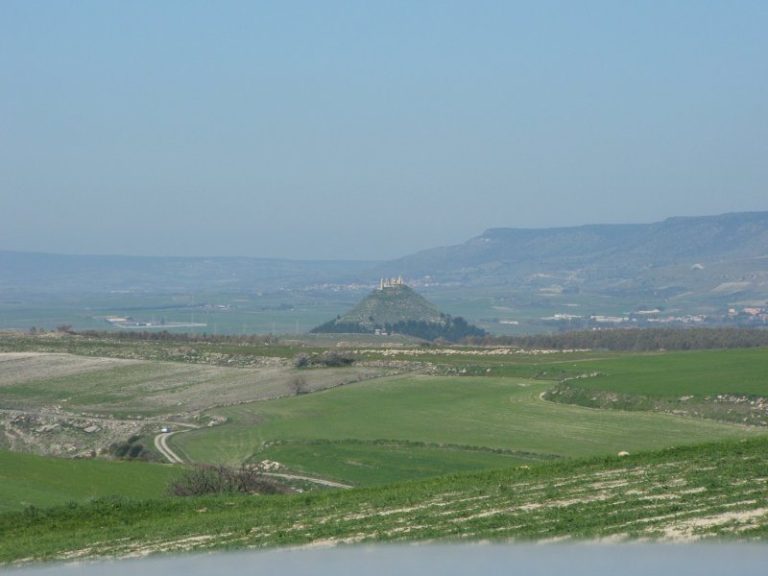
The sanctuary occupies the southwestern end of the basalt plateau of Serri, about 662 m above sea level and above limestone plains. Cliffs protect much of the plateau. Its southern and southwestern edges are steep, while the gentler northwestern side was reinforced by a wall built from very large stones. About 3 hectares have been excavated, within an estimated original site area of about 20 hectares.
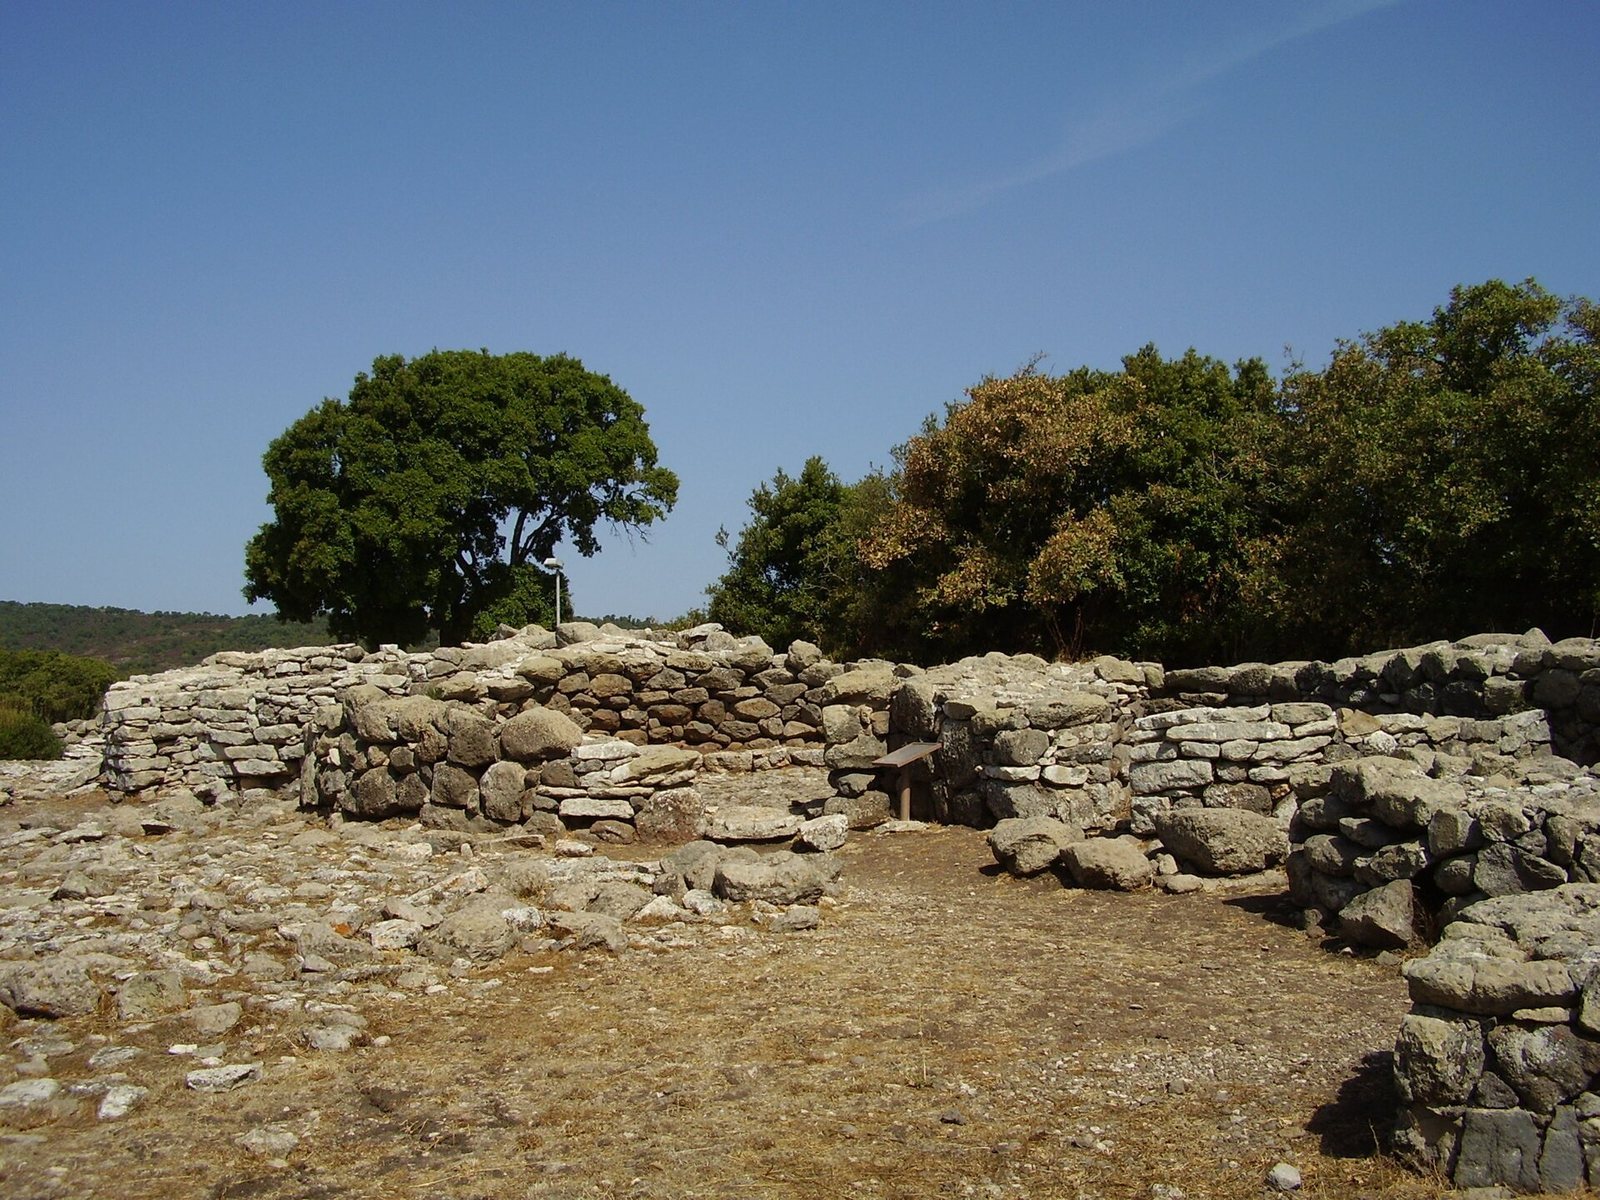
The buildings form several principal groups. The sacred area lies in the southwest, the large feast enclosure nearer the center, and the enclosure with two sacred stones farther east. Habitation buildings occupy the eastern and southeastern areas. The chief’s hut stands apart to the northwest, and the assembly hall is at the eastern end.
Perimeter wall and entrance
A perimeter wall of roughly dressed basalt blocks is about 1.20–2.60 m thick. Its entrance measures 1.30 m across on the exterior and 1.93 m on the interior. A bench made of limestone slabs runs along the side facing the temples; 12.30 m of it survives. Beside the entrance, a circular structure about 6 m in diameter was built into the wall. It may have served as a guard post or entrance hut. Its doorway, 0.90 m wide, faces the temple area. Excavations there recovered Nuragic pottery and a bronze ring used to suspend a vessel.
Western tower and corridor
Near the western edge are the remains of a Nuragic tower about 7.5 m across, measured externally, built in courses of basalt blocks. Its narrow openings widen toward the interior and measure 0.12–0.20 m across on the outside. An approximately 18 m-long corridor, about 1 m high, links the tower to the wall along the plateau edge. Projecting basalt blocks once supported its roof. Megalithic structures between the corridor and wall have been identified as part of a Middle Bronze Age corridor protonuraghe, an early form of Nuragic monument.
Roman staircase and building
A limestone staircase from the Roman period was laid over the ruins of the tower complex. It led to a small building with a rectangular exterior and an almost circular interior. The structure had masonry walls, a durable floor made from crushed pottery mixed with a binding material, and a tiled roof. Taramelli identified it as the Victory shrine described in the History section and demolished it during his excavation.
Sacred area
Well temple
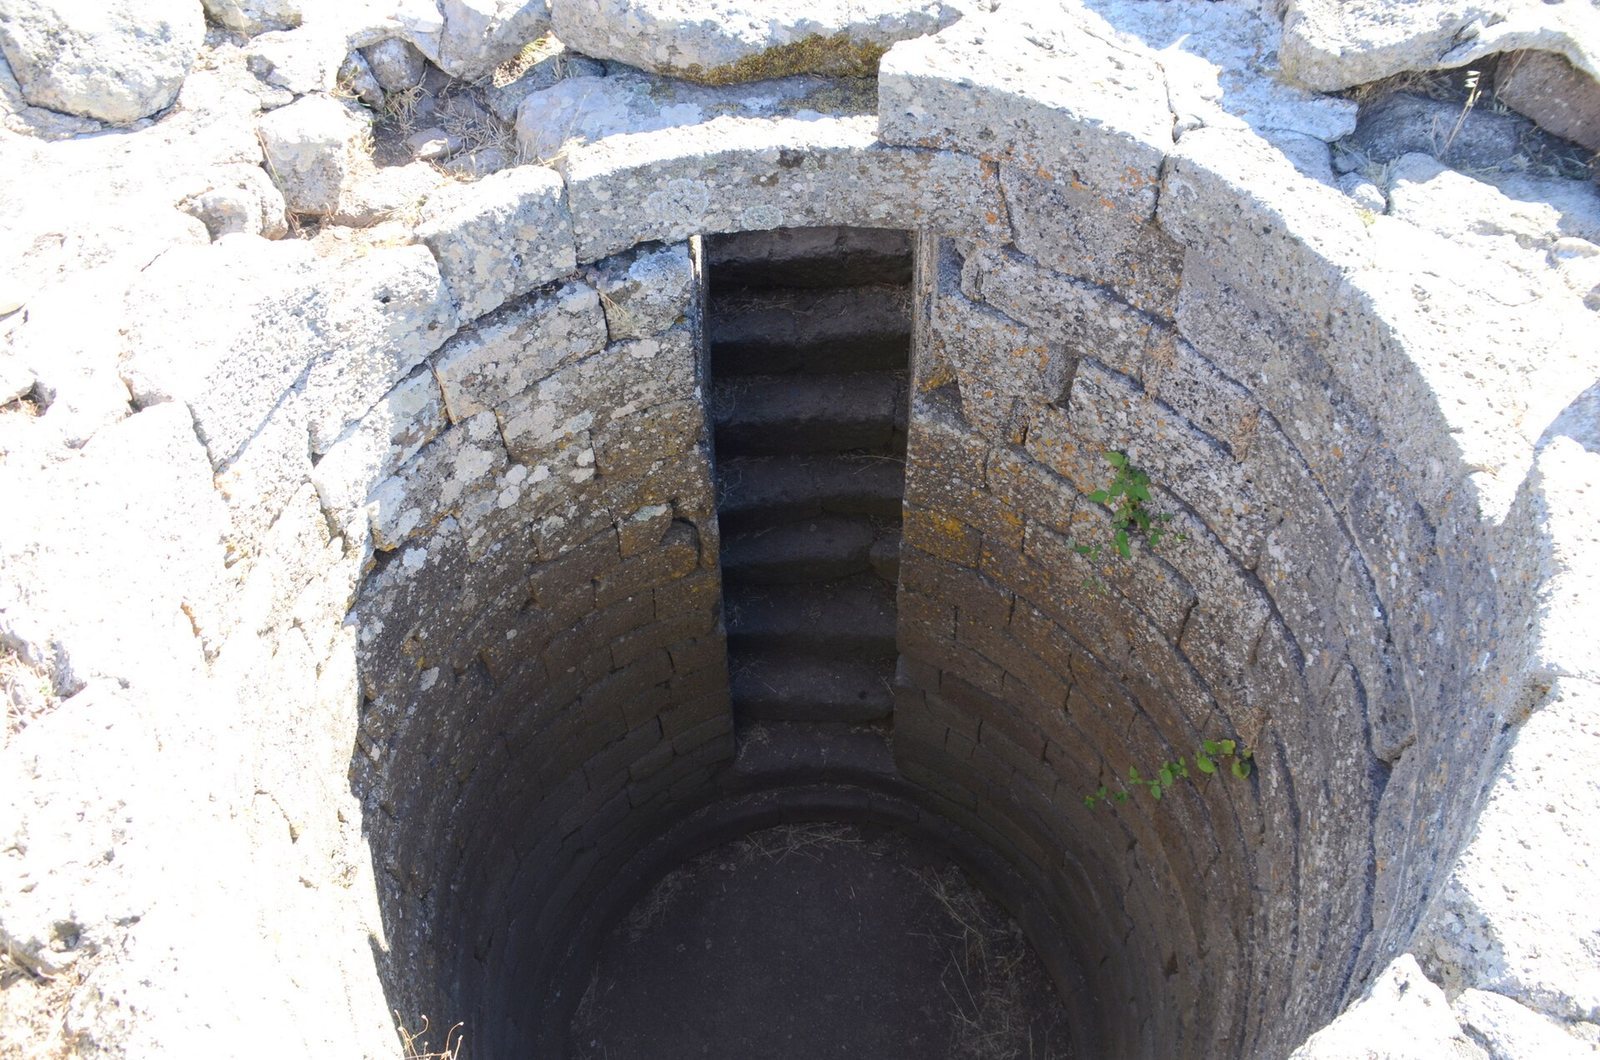
The well temple, dated to the ninth century BC by the archaeologist Anati, is aligned northeast to southwest. A roughly elliptical sacred enclosure, built from very large stones, surrounds its vestibule, staircase, and well. Taramelli proposed that the enclosure supported an artificial mound rising behind the temple.
The vestibule measures about 2 m square. Its carefully fitted, mortarless floor is made of polygonal white limestone slabs from Isili, and two limestone benches stand against the sides. Near the staircase is a rectangular altar with a central hollow and drain. A small channel beneath the floor carried liquid to a rock-cut basin near the entrance, separate from the well water. A piece of an Athenian cup dated to 470–450 BC, found beneath the paving, indicates that the surviving floor replaced an earlier one in the fifth century BC.
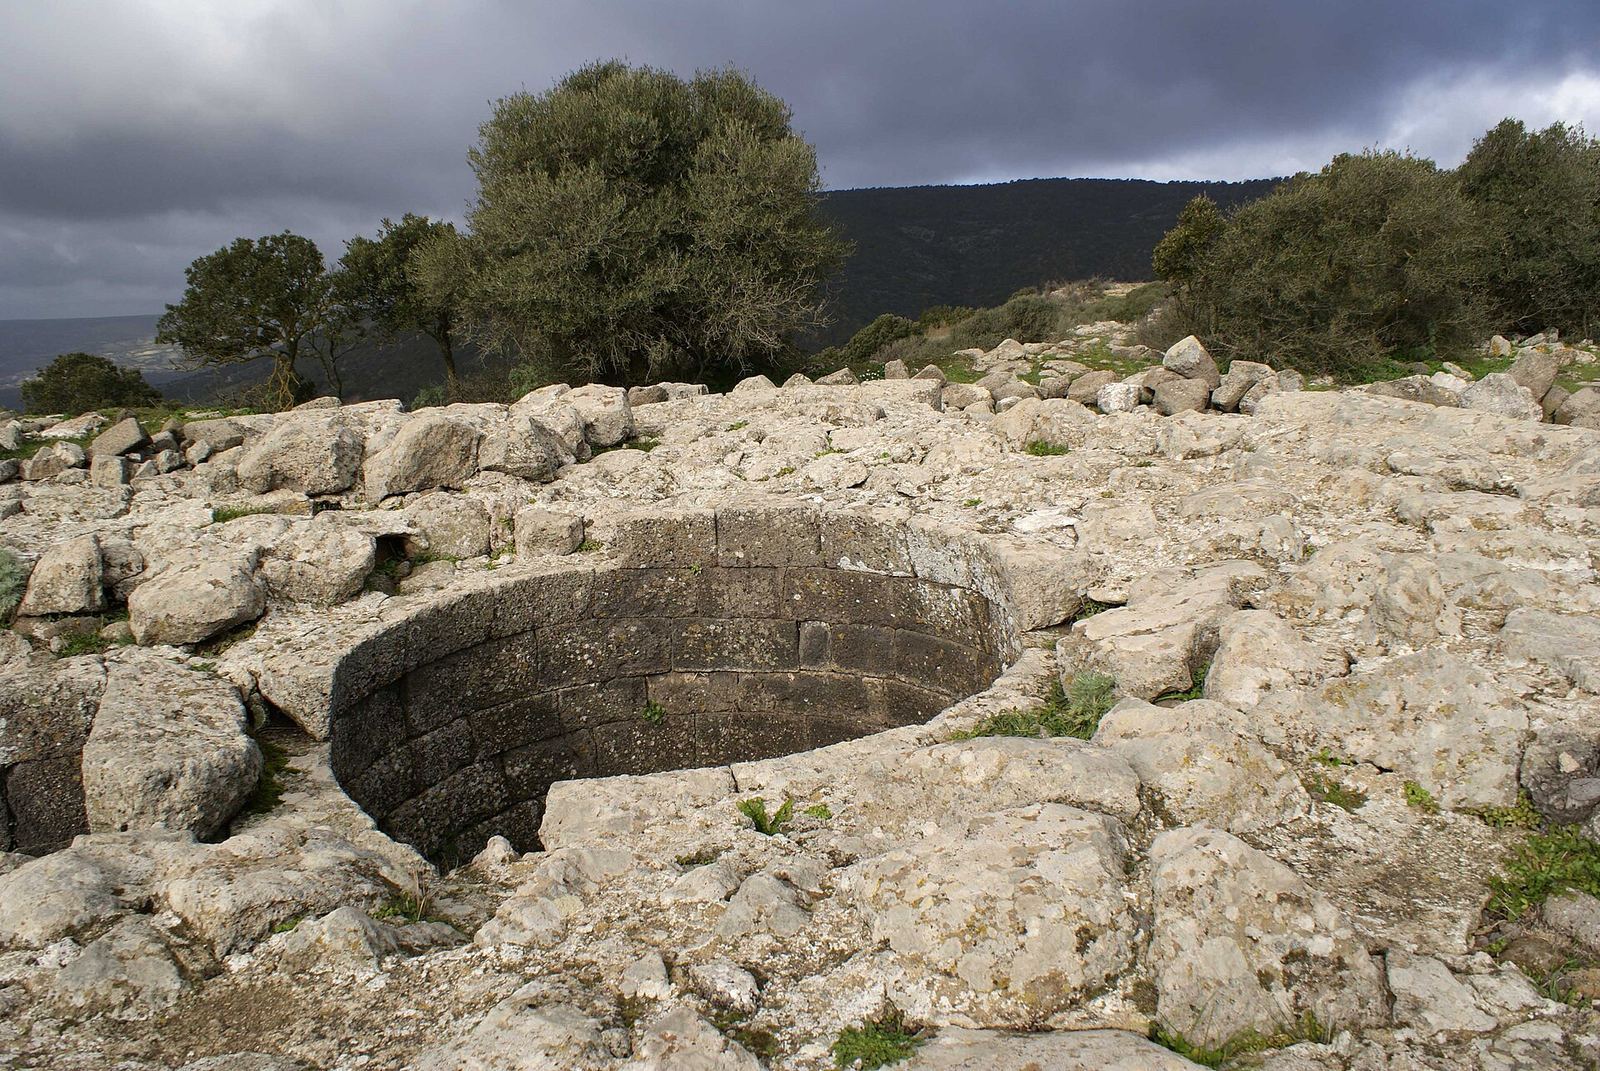
Thirteen carefully cut basalt steps descend to the well, which is nearly cylindrical and about 2 m in diameter. Its chamber cuts through basalt into underlying volcanic tuff, where a broad basin collected water entering through drainage holes in the inner wall. That wall consists of twenty regular courses of black lava blocks. The exposed faces are finely worked, while the wedge-shaped inner faces fit against the rock and are set with earth mortar.
The well was originally capped by a corbelled dome about 5 m high, of which roughly 3 m survives. Its remaining drum rises about 1.2 m above ground. Roughly dressed blocks form the base of the exterior facing; above them, alternating limestone and basalt courses create a two-colour pattern. A large trachyte basin on a ring-shaped base was found between the sacred enclosure and the vestibule’s left side, then destroyed. It may have been used for sacred washing or pouring offerings.
Finds from the temple’s destruction layer include a limestone frieze with sawtooth decoration and two carved limestone bull foreparts. The bull sculptures may have belonged to the temple front, served as cult images, or been valuable offerings. Other finds include bronze boat models, small animal figures, decorated buttons, an openwork mirror handle, pins with imported ivory heads, bronze vessels, scalpels, votive swords and daggers, and parts of horse equipment. Numerous offering vessels were decorated with stamped or incised patterns, including examples dated to the ninth and seventh centuries BC. Small limestone models of Nuragic-shaped altars were also recovered. The Roman-period fire twisted large bronze vessels and blackened statuettes.
Open-air temple
Excavated in 1919–1921, the open-air temple is a rectangular basalt-block building measuring 5.80 by 4.80 m, aligned north to south. Its walls are 1.60–2 m thick, and the likely entrance is on the south. The building has been substantially altered with worked limestone blocks, and its north side opens onto a paved area. Although traditionally understood as an open-air sanctuary, it may have had a pitched roof, since a roof would have protected its many bronze offerings. Much of its stone was later taken for construction and repairs to the nearby church.
Two altars support the building’s identification as a place of worship. The northern altar is a 3.40-by-1.50-m bench on a basalt base, with limestone slabs and a roughly triangular central space for collecting blood from sacrifices. Its size has been taken to suggest the sacrifice of cattle or deer. The eastern altar measures 2.60 by 1.30 m and has a triangular hollow for blood or poured offerings; its smaller scale may point to smaller animals. A channel carried liquids away. A rectangular space beside this altar, measuring 3.70 by 2 m, may have stored offerings or served as a workroom.
Among the finds was a 31 cm-high conical sacred stone with a smaller cone rising from its top. Offerings included objects of bronze and, more rarely, silver, gold, ivory, and amber, along with coins. Bronze figures of people and animals and fragments of a two-wheeled chariot date to the ninth and eighth centuries BC. Amber beads, probably from Etruria, date to around the beginning of the ninth century BC. Finds attributed to Etruria include a silver disc, possibly a small container lid or miniature shield, and a decorated bone plaque dated to 700–675 BC; a bronze nail with a gilded rounded head, from the seventh or sixth century BC; and a fragment of a large bronze vessel linked to a workshop at Caere around 650 BC. Punic and Roman coins, including a worn Republican bronze coin called an as, mark the end of cult use. Bronze offerings span the Final Bronze Age and Roman Republican period.
Sacred route
A route about 50 m long and 3–4 m wide connects the well temple and open-air temple. Builders formed it partly by levelling the basalt plateau and partly by laying paving blocks over an embankment.
Priest’s hut
Immediately south of the open-air temple is a circular basalt building about 8 m across, measured externally. It originally had a conical roof of plant material supported by wooden beams. A rectangular entrance court, 2.40 by 2.80 m, precedes the southern entrance; a broad seat runs along the court’s west side. Finds from the court include Nuragic vessels, pig bones, a small bronze dagger with a triangular blade, and a bronze figure of a disabled person offering a crutch to deities. Terracotta models of limbs offered at the site are now displayed in the Archaeological Museum of Cagliari.
Cabin 6
Cabin 6 is a circular structure 11.50 m in diameter, built with two-faced basalt masonry whose upper course was finished by hammering. Its southern entrance is 1.20 m wide, with two steps leading to a floor of carefully fitted irregular slabs. Inside are a 50 cm-high ring-shaped seat and a raised block interpreted as an altar base. Excavations recovered Nuragic pottery, pins, small bronze daggers, and a figure of a priestess wearing a large cloak.
Chief’s hut
The chief’s hut stands at the higher northwestern end of the site. Its circular chamber and rectangular entrance court were built together. The court measures 5.50 by 5.30 m externally and 5.10 by 3 m internally; its walls survive to 1.65 m high. A basalt-slab floor and two side benches, each made from five blocks, remain. In the Roman period, a wooden framework and roof tiles covered the court. Whether it had a roof originally is uncertain.
The circular chamber is built of rough basalt courses and survives to 4 m high. It measures 8.40 m across externally and 5.50 m internally. Its original roof was a corbelled dome, and five wall niches of different sizes and heights remain. Finds include a substantial Roman occupation layer. Beneath it were ash and charcoal, meal remains from pigs, cattle, and sheep, Nuragic pots and dishes, lamps shaped like boats and decorated with geometric patterns, sword fragments, rings, a bronze bracelet, figurine fragments, and a small bronze dagger. Other finds include a small jadeite axe probably dating to the Neolithic, a small stone crucible, and bronze-working slag.
Feast enclosure and associated buildings
Feast enclosure
The site’s largest building is an elliptical enclosure measuring 73 by 50 m, with a central courtyard about 50 by 40 m. Circular and rectangular rooms open onto the courtyard. The main entrance is to the southwest and a second entrance to the southeast. The southeast entrance has limestone doorposts and is 1.55 m wide. It leads through a 6-by-2.20-m passage, paved with limestone fragments over beaten earth, toward the courtyard and the western and southwestern areas. Doorways connecting those areas are about 1.80 m wide; the second entrance is also about 1.55 m across.
Porticoes
The southwest portico measures about 15.70 by 4 m. Four basalt and limestone pillars supported wooden beams and a roof that sloped inward. Broad limestone roof slabs rested on the beams, and some were found collapsed inside. Beneath them lay animal bones, mainly cattle, sheep, and pigs, interpreted as remains of a meal, along with household tools, Roman pottery, ornaments, and a Republican bronze coin. Older deposits contained Punic and Nuragic pottery and Sardinian ornaments, including amber buttons, bronze necklace beads, and a bronze bow-shaped brooch dated to the ninth century BC.
Seats run along the inner wall of the western portico. Eleven pillars, joined at their bases by a low wall that kept out rainwater, stand above a floor of exposed rock or limestone paving. Deposits similar to those in the southwest portico support a reconstruction in which large limestone slabs covered the roof.
The northwestern portico has six pillar bases and is divided into two square rooms. One measures 3 m on each side and has benches along three walls; the other has a wall seat and a limestone table measuring 1.20 by 1 m. The rooms have been interpreted as spaces for people or groups of high rank. Finds include food remains from cattle, sheep, pigs, and deer; oyster and cockle shells; grinding and sharpening stones; and a bronze axe. Roman amphorae, jugs, lamps, and small glass vessels occurred alongside older Punic and Nuragic pottery, needles, rings, and a simple bow-shaped brooch.
Stalls and traded objects
Nine rectangular stalls, each about 4 by 2 m, line the courtyard. The enclosure wall and cross-walls form them, and each opens toward the courtyard. A U-shaped limestone bench runs along three sides of every stall; two retain slabs that served as display or sales counters. The stalls were probably roofed in a manner similar to the portico. Finds associated with exchange at the sanctuary include Phoenician-Cypriot stands for torches, embossed Etruscan bronze cauldrons, a decorated bowl with animal and plant motifs, Etruscan vessels and bronze objects, Phoenician glass-paste necklaces and pottery, and Punic coins minted in Sicily in the second half of the fourth century BC.
Hut of the double axe
Beside the stalls, the hut of the double axe is nearly circular, measuring 6.95 by 6.65 m. Its basalt walls are about 1.30 m thick and survive to 2 m high. The southern entrance widens inward. Limestone roof slabs rested on a radial wooden framework, found charred after a fire. A basalt bench follows the inner wall, and limestone and basalt pave the floor.
Near an altar base and a rounded limestone cap, excavators found a limestone pillar fitted into a notched base and a 27 cm-long bronze double axe. Ash, animal bones, and mollusc shells point to sacrificial activity. An earlier limestone floor beneath the later paving covered Nuragic objects, including pottery, dagger fragments, rings from bronze figures, a terracotta figurine hand, and a small model of a hafted double axe. A Punic coin from Sicily indicates use at least into the fourth century BC.
Hut with a seat and adjoining rooms
The nearly circular hut with a seat measures 6.65 by 6.20 m. Built of basalt blocks and worked limestone slabs, it originally had a roof of radial wooden beams carrying limestone slabs. A ring-shaped seat stands on a carefully cut limestone base, and limestone and basalt fragments pave the floor. Fire blackened the entrance threshold and charred the roof timbers; falling debris broke household objects. Finds include Campanian A black-glazed pottery, Dressel 1 amphorae, and food remains from domestic animals and coastal and lagoon molluscs.
Room 21, adjoining the hut, has rounded corners and measures 4.20 by 2.90 m. Its modest masonry supported a roof of wooden beams and limestone slabs. The western entrance has finished doorposts, and a rectangular niche faces it from the rear wall. Excavation yielded food remains mixed with Roman pottery and a Roman Republican bronze coin. Room 22, between room 21 and the second entrance, measures 2.50 by 2.90 m and may have housed a gatekeeper.
Kitchen
The kitchen is a roughly square room with rounded corners, measuring 6.45 by 6.75 m. Large basalt blocks form its walls, which probably supported a roof of wooden beams and stone slabs. Three basalt blocks, about 0.75 m high, occupy a recess in the back wall and were interpreted as cooking supports. Ash, domestic animal bones, an earthenware vessel, plain cooking pots, and Roman pottery were found inside. Two large stone slabs near the opposite doorway formed a work surface, probably used to cut meat.
Small-altar hut
About 5 m southeast of the feast enclosure’s outer wall, opposite the kitchen, is a circular hut 6.75 m across internally. Its southwest entrance widens inward, with seats on either side; wooden beams supported limestone and basalt roof slabs. Excavation revealed a small cylindrical limestone structure with a vertical channel and four projecting blocks at its base, interpreted as a small altar marker. Nearby ash contained cattle and sheep bones, shellfish, a small bronze dagger, sword fragments, and a small bronze head of a Nuragic warrior.
A nearby pit held a small two-handled jar and dish beneath a limestone disc 0.74 m across and a rounded stone segment. These objects may have formed a deposit placed when the building was founded.
Livestock pen
Outside the feast enclosure is a semicircular pen measuring 8 by 9 m, built with a single wall and an eastern entrance. It may have held animals intended for sacrifice and feasting. A small circular structure about 2 m across within the pen may have served as a guard hut.
Building known as the foundry
The building traditionally called the foundry is a single-room structure about 6.70 m across internally, built in fairly regular basalt courses. Remains of roof slabs suggest a wooden framework covered with thin stones. A ring-shaped basalt bench follows the interior wall. Beside the entrance, a rectangular limestone basin bears traces of prolonged exposure to fire. Lead and copper smelting slag, thick ash deposits, and possible trachyte crucibles led Taramelli to identify the building as a foundry. Giovanni Lilliu instead considered it a possible meeting place for local aristocratic groups.
Enclosure with two sacred stones
Principal hut and courtyard
Excavated in 1927–1928, the enclosure with two sacred stones contains six spaces of different shapes connected by a carefully levelled rectangular courtyard. Its main building is a roughly circular hut about 6 m in diameter, probably once roofed with plant material. The entrance, 1.40 m wide, faces south-southeast. Two limestone slabs measuring about 1 by 0.80 by 0.20 m lie in front of it and have been interpreted as sacred stones.
The hut’s floor is partly paved with limestone slabs. Opposite the entrance, a limestone base probably supported a limestone cult monument about 1 m high, now in the Archaeological Museum of Cagliari. The monument consists of two small truncated-cone columns joined by a raised, moulded band with three square recesses. It may represent two sacred stones or a miniature Nuragic altar building. Holes were made in it to hold bronze offerings. Ash in the hut contained animal bones and a large broken storage jar repaired in antiquity with lead clamps.
Other rooms
One rectangular room, 3.30 by 3.90 m, contained ash, cattle and sheep bones, deer antlers, a stone hand mill, and Nuragic pottery. A circular room 3.85 m in diameter has a wall niche; Nuragic pottery, animal bones, ash, and charcoal were found there. The enclosure also includes a trapezoidal room measuring 2.10 by 3.50 m and an elliptical room, 2.60 by 3.35 m, opening onto the entrance passage.
Another elliptical room, measuring 4.80 by 3.90 m, lies below courtyard level and is reached by three steps. It yielded Nuragic pottery and a limestone block with two hollows, tentatively interpreted as an altar for poured offerings. Three circular rooms open onto a courtyard on the enclosure’s western side.
Other dwellings and outlying buildings
Hut 53
About 50 m north of the enclosure with two sacred stones, hut 53 is the settlement’s northernmost building. It is a circular structure 6 m in diameter, with basalt blocks at the base and limestone above, and probably had a roof of plant material. Small limestone blocks pave the floor, and two seats are built into the room. The wide entrance, 1.60–1.70 m across, has fittings for a two-leaf wooden door. A large limestone slab to its right may have served as a table or altar. Two small pillars were found nearby, one decorated with a herringbone pattern. Ash containing animal bones and sheet-bronze vessels points to possible cult use. Roman pottery and Republican bronze coins show later activity, while a deep excavation revealed an earlier Nuragic phase.
Southeastern building group
The group uncovered in 1927 comprises six separate structures. Building 41 has a circular core divided into three rooms, with two further spaces on its northeast side. Its dry-stone walls use medium-sized basalt blocks. The central room probably had a conical roof of wood and plant material, while the side rooms may have had lean-to roofs. The innermost circular room is 1.50 m in diameter, with carefully laid small basalt blocks, a natural basalt floor, and an entrance 0.80 m wide. One adjoining room is semicircular and has a large wall niche; the other is quadrangular and entered from outside.
Taramelli called building 41 an enclosure for punishments associated with judgments in the nearby assembly hall. It is now interpreted as a dwelling that may have grown through the addition of its side rooms. Building 42 is a rectangular room, 5 by 3 m, with an entrance to the southeast. Buildings 39 and 40 form a two-room dwelling: one room is rectangular and measures 3.90 by 2.10 m, with an entrance preceded by a broad approach; the adjoining elliptical room measures 4 by 2.10 m. Finds from this dwelling include stone pounders, bronze awls, and pottery dating from the Final Bronze Age and early Iron Age.
Connected and isolated dwellings
Buildings 37 and 38 are two connected, partly circular dwellings with basalt-slab floors and probable wooden roof frameworks. Building 37 is divided into two rooms, with two exterior entrances about 0.80 m wide and an opening between the rooms. Its southern and southeastern space has two large wall niches. Building 38 measures 8.10 m across; its south-southeast entrance widens inward, and a broad niche lies to its right.
Building 34 stands alone about 40 m south of this pair, near the plateau edge. It is a circular hut with an internal diameter of 5.50 m, a north-facing entrance, and a probable timber roof. About 60 m farther southeast along the edge, building 36 consists of two unconnected rooms. One is semi-elliptical and measures 6.90 by 7.70 m, with a seat against the entrance wall; the other is a smaller trapezoidal room beside the entrance.
Assembly hall and church
Assembly hall
The circular assembly hall, also called the curia, stands at the eastern end of the sanctuary. It measures 14 m across externally and 11 m internally and is built of basalt blocks. The entrance faces southeast and is 2.40 m wide. Its cobbled basalt floor was originally covered with compacted black clay. A limestone seat, about 0.35 m high and 0.55 m wide, runs around the interior and could accommodate about 50 people. Limestone slabs about 3 m above the floor probably formed a canopy over the seats. Many were later removed for use in Roman tombs.
Several wall niches held objects linked to ritual activity. The largest is to the right of the entrance; two smaller square niches lie below the proposed canopy, and two more are to the left. A small trapezoidal limestone basin, 0.70 by 0.65/0.45 m, occupies the larger left-hand niche. A 0.48 m-high conical sacred stone was found in front of it, with a small hollow-topped limestone altar beside it. A decorated trachyte basin was found to the left of the entrance. Ash around the altar and sacred stone contained cattle, goat, and boar remains, along with broken Sardinian or Punic vessels interpreted as ceremonial tableware.
Other finds include bronze figures of bulls, cows, boars, and goats; fragments of bronze boat models; a small basket model; pins with moulded heads; a small dagger and file; and sheet-bronze vessels, some possibly imported from southern Etruria. A cylindrical Phoenician-Cypriot torch stand decorated with three floral forms dates to the late eighth or first half of the seventh century BC. Later finds include bronze Punic coins minted in Sicily in the late fourth or early third century BC and in Sardinia between 241 and 238 BC. The building’s position, seating, and ritual fittings inform its interpretation as a place where representatives of surrounding communities met for ceremonies. The torch stand may point to meetings at night or a rite involving fire.
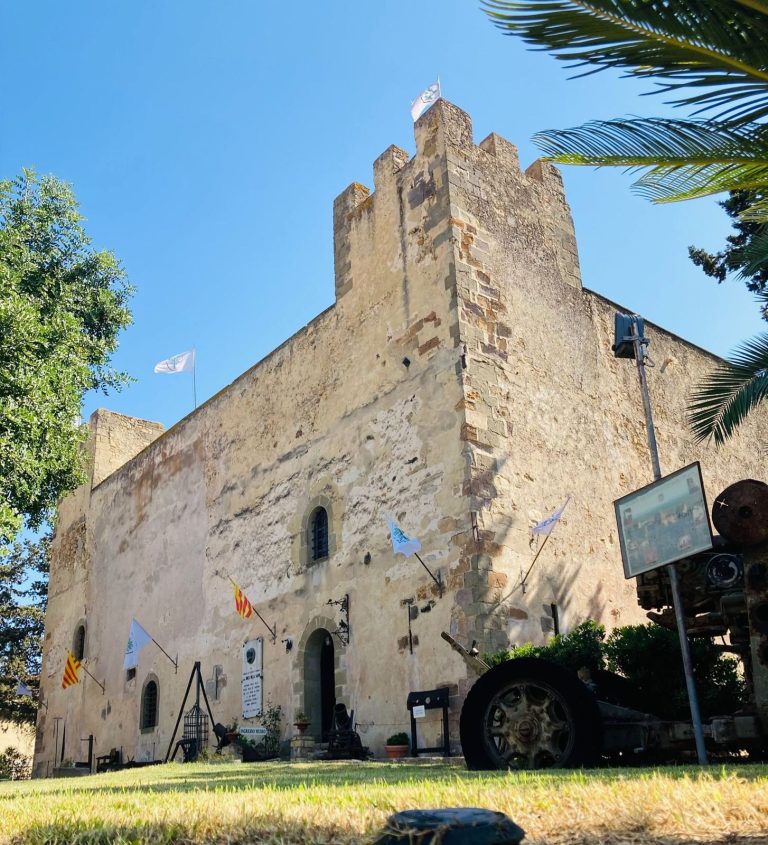
Church of Santa Maria della Vittoria
The Romanesque church stands at the westernmost point of the complex. It originally had a single nave; a second was added later and was almost entirely destroyed before being rebuilt in recent years. Remains of an ancient cemetery lie beside the church.