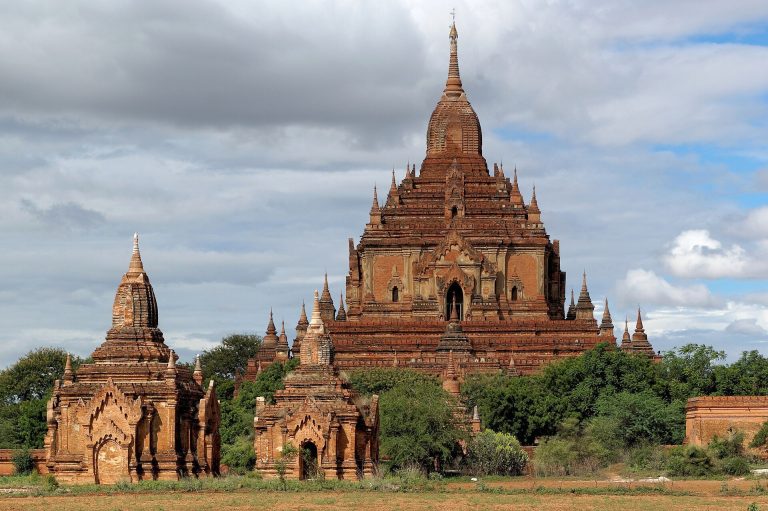
Gubyaukgyi Temple: A Buddhist Monument in Myinkaba, Myanmar
Site at a Glance
- Popularity
- Medium
- Country
- Myanmar
- Primary era
- Medieval
- Eras represented
- Medieval
- Civilizations
- Burmese Kingdoms, Pagan Kingdom
- Site type
- Religious
- Remains
- Temple
On this page13 sections
History
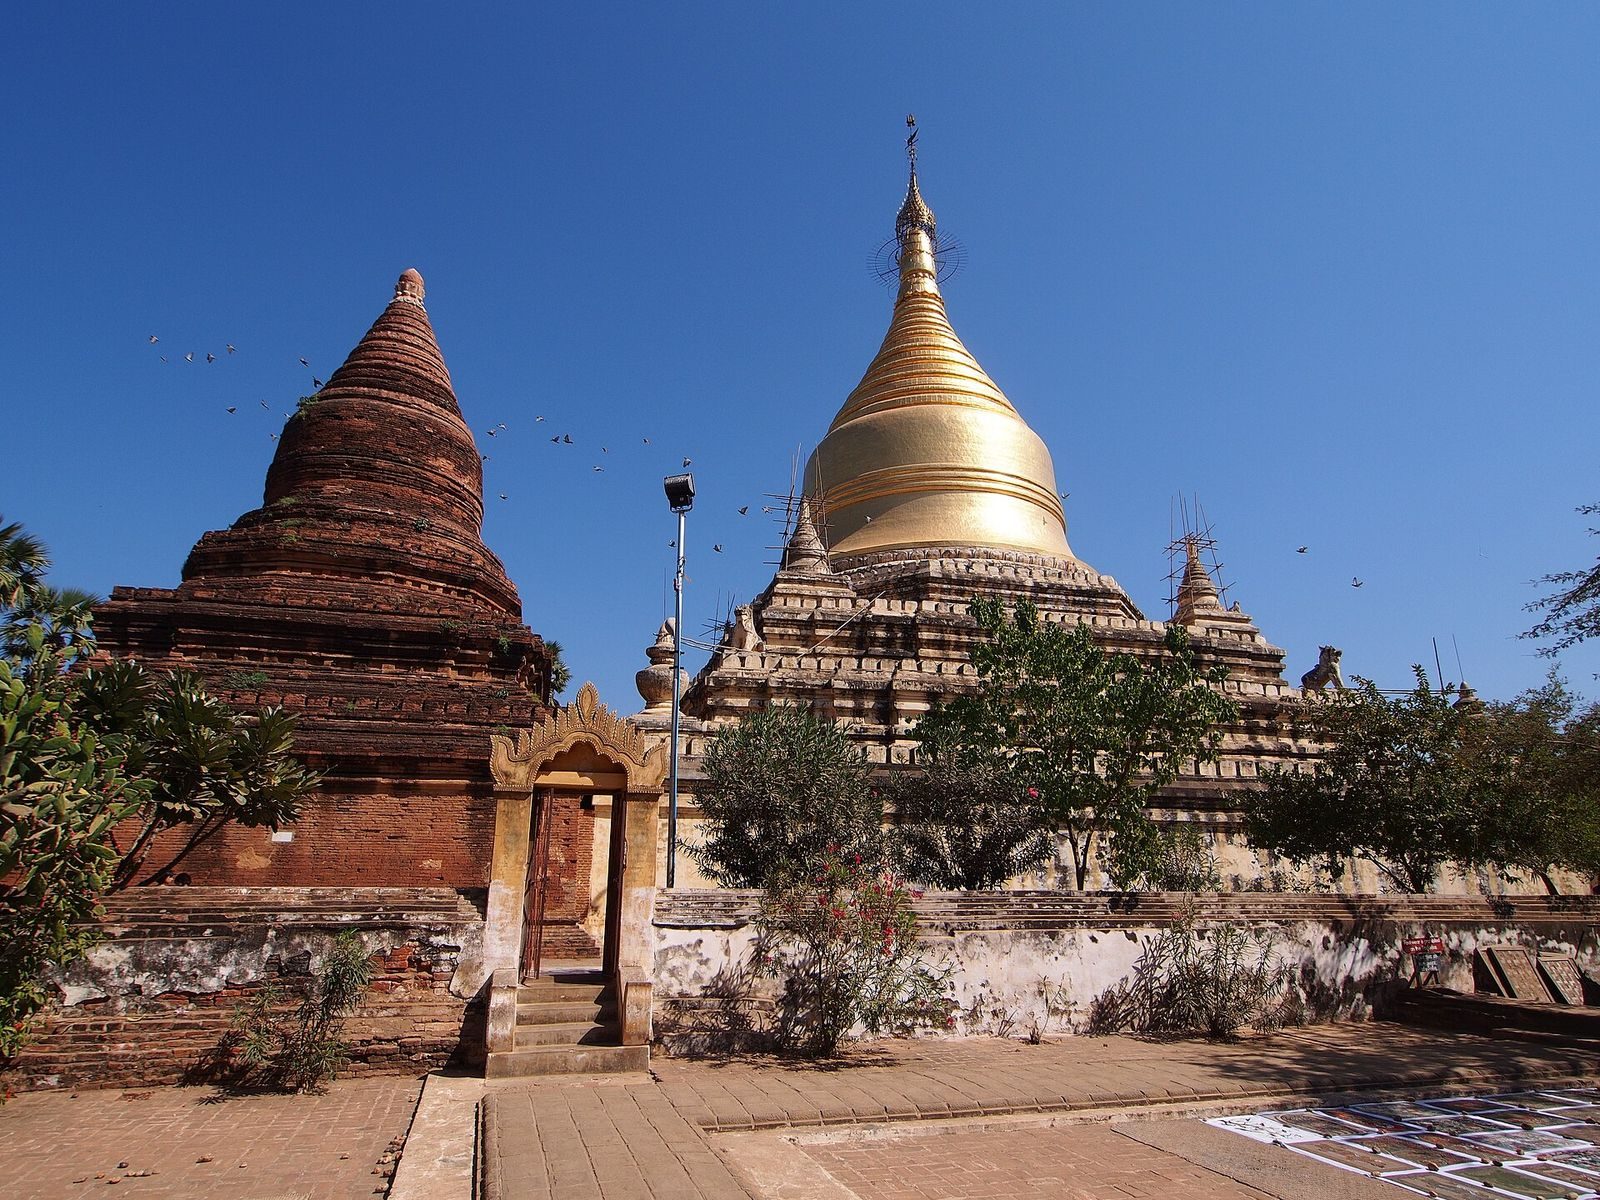
Gubyaukgyi Temple is a Theravada Buddhist temple in Myinkaba Village, just south of Bagan in Myanmar, built in 1113 by Prince Yazakumar. Theravada is a major Buddhist tradition grounded in the Pali canon. The temple blends Mon and Indian architectural elements, and its paintings and Old Mon captions provide evidence for Bagan-period Mon art and language. This is the Myinkaba temple, distinct from another Gubyaukgyi at Wetkyi-in.
Mon influence in Bagan
The temple belongs to a period of cultural exchange between Bagan and the Mon people, whose history and language extend across mainland Southeast Asia. Around 1054, Anawrahta conquered Thaton, a Mon capital, and brought its captured king Makuta, Buddhist texts, monks, and artists to Bagan. Makuta later built Nanpaya in Myinkaba. Mon-style temples, including Gubyaukgyi, followed in Bagan between about 1060 and 1160.
Yazakumar’s dedication
Yazakumar, son of King Kyansittha and Queen Thanbula, dedicated the temple to his father. A traditional account relates that Kyansittha had no son when Thanbula became pregnant and sent her away from court with a ring to bring back if she bore a boy. After Yazakumar’s birth, she returned, but Kyansittha had already promised the succession to his daughter’s son, Alaungsithu. He compensated Yazakumar with land, much of which the prince sold to pay for the temple. The tradition also links three villages of enslaved people with the temple. Kyansittha was ill when Yazakumar made his dedication and accepted it through a ritual water offering.
Inscription and conservation
A four-language inscription associated with Yazakumar’s religious gifts helped C. O. Blagden decipher the Pyu script in 1911. In 1982, UNESCO identified deterioration at the temple. A conservation project by UNESCO and the United Nations Development Programme began in 1984 and was completed in 1991. Conservators cleaned the wall paintings, secured vulnerable stucco and panels, treated insect damage, and applied chemical treatments to murals and ink inscriptions.
Remains
Plan and architectural form
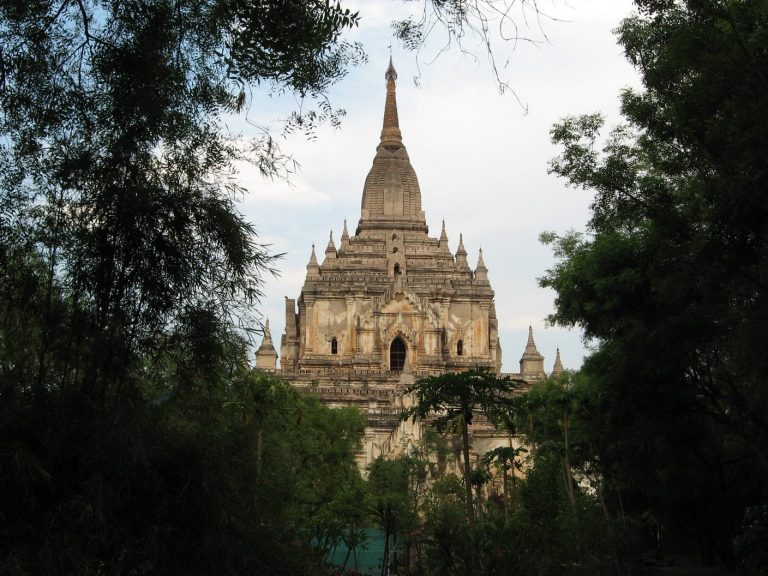
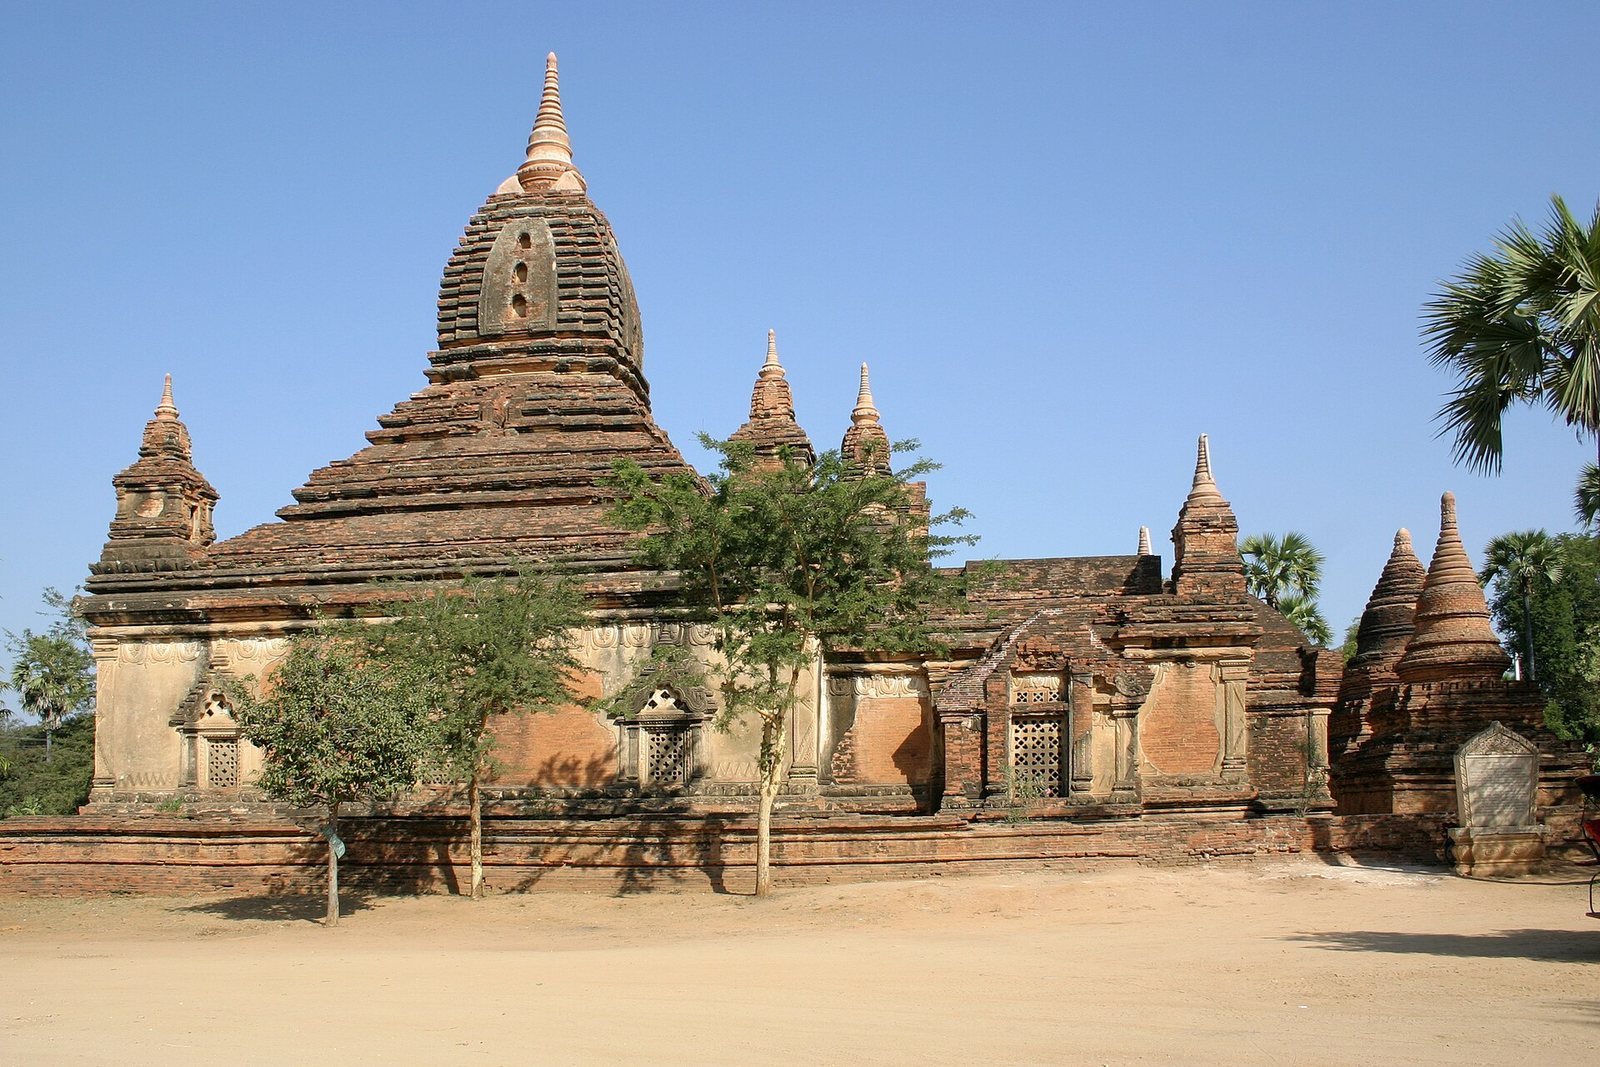
The temple combines Mon and Indian forms around a two-level central sanctuary and a worship hall, with an entrance vestibule (entrance hall) and an interior passage connecting them. The square base has the profile of a Kalatha, a traditional pot shape, and supports a curved roof and shikhara towers (rising towers in Indian temples). Each outer side of the central structure measures about 65 feet. The principal Buddha shrine occupies the sanctuary’s upper level, while a circumambulatory passage (a route for walking around a shrine) about seven feet wide runs between its inner and outer walls. The entrance and shrine are on the east side. The worship hall measures about 46 feet from east to west and 41 feet from north to south; the projecting entrance block is about 34 by 32 feet externally. The hall roof bears decorated Buddha-footprint motifs among floral tendrils.
Openings and exterior decoration
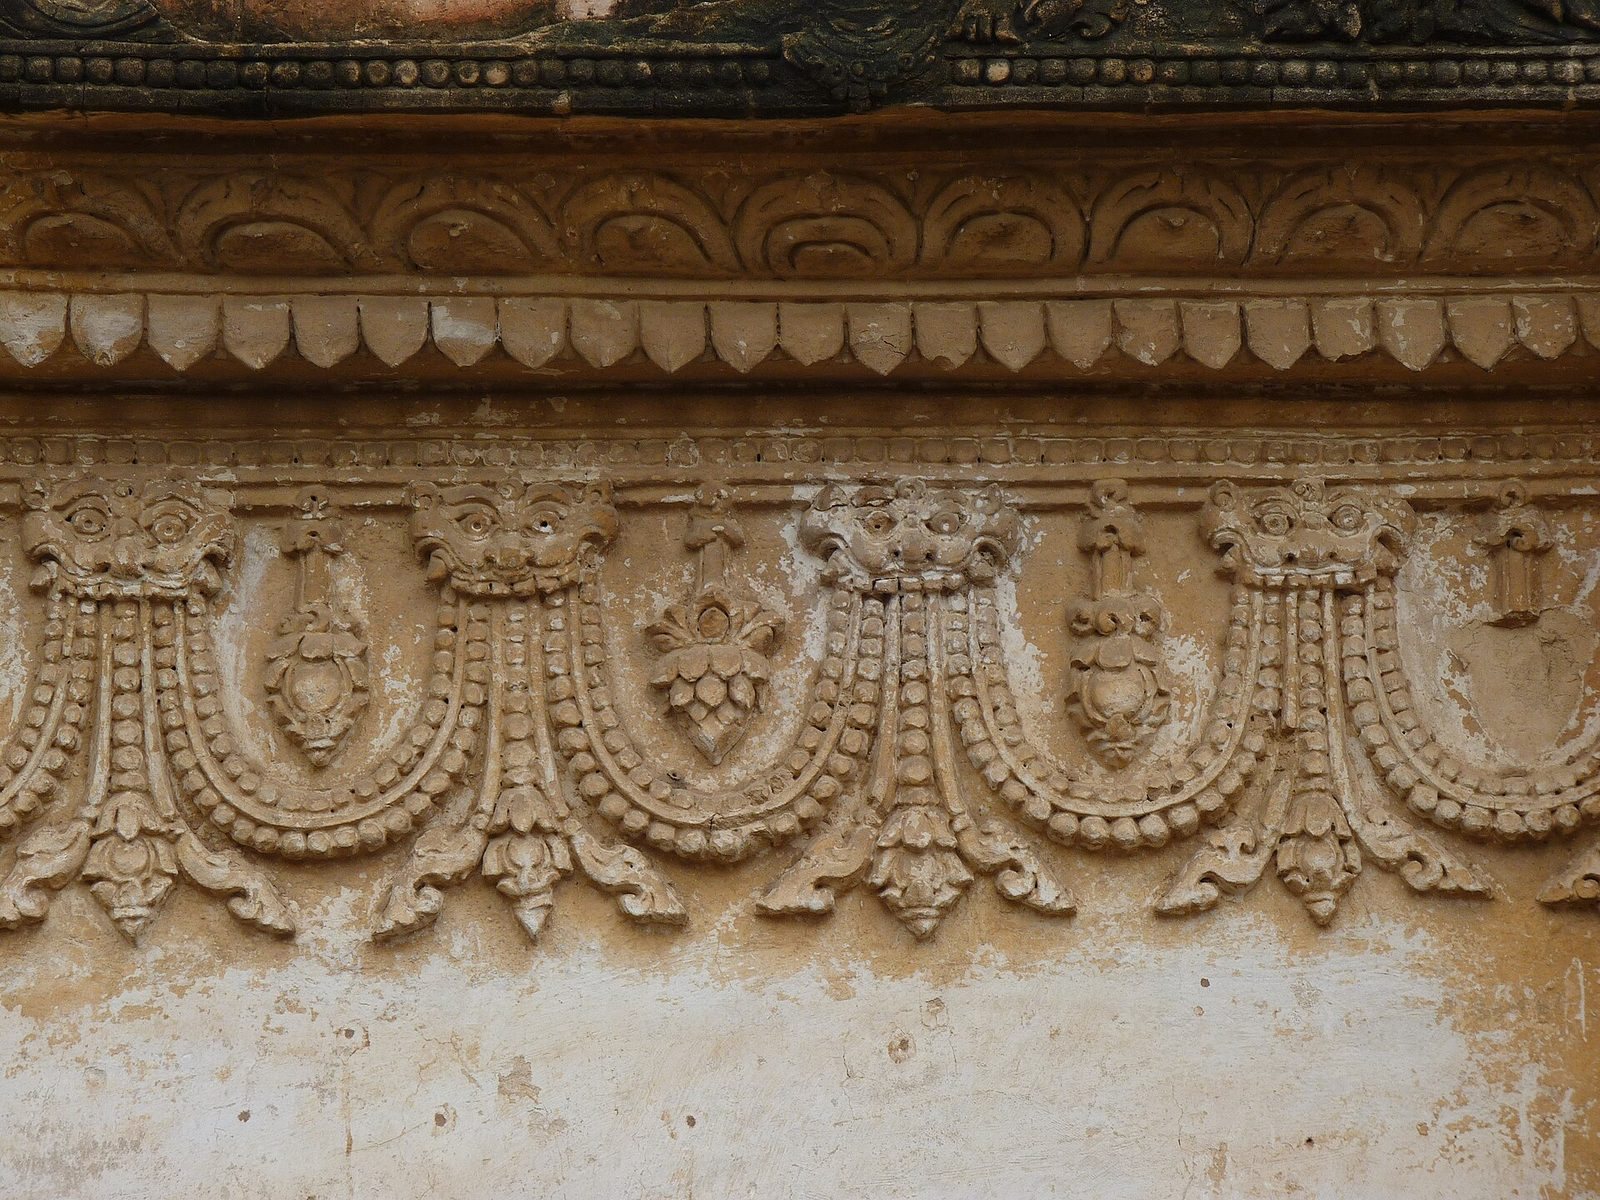
Eleven large perforated windows in the Pyu style, associated with an early culture of central Myanmar, admit limited light. Nine are set in the exterior walls and two are internal. Their openings include shapes resembling banyan leaves and swastikas, and stone lattice windows are also present. Small Buddha figures stand on terraces above the windows, amid floral stucco, a moldable plaster used for decoration. The exterior ornament includes foliage and flower patterns, concentric rings, ogre figures, and molded reliefs at the corners and eaves.
Structure and images
The central structure’s plinth, or raised base, stands about six feet high. The distance from the plinth to the upper terrace is about 21 feet, from that terrace to the roof about 20 feet, and from the roof to the finial base about 25 feet. The total height from ground level to the finial base is about 72 feet. The original finial, an ornamental roof crown, collapsed and was replaced. Recessed wall niches hold Buddha images, while stone sculptures include Buddhas, deities, and bodhisattvas, beings who seek awakening.
Interior paintings
Jātaka cycle
The murals include a cycle associated with the 550 Jātaka stories, accounts of the Buddha’s previous lives; 547 paintings are described as well preserved. Each panel measures about 1 foot 5 inches square and carries an ink caption in Old Mon, an earlier form of the Mon language. The sequence begins in the third row of the vestibule’s eastern outer wall, on the left when entering, and continues around the south, west, north, and east sides through seven circuits, ending on the ninth row. The captions help identify the scenes.
Buddhist and Sri Lankan narratives
Other paintings show the Buddha descending from the Heaven of the Thirty-Three, a realm in Buddhist cosmology, preaching, and travelling by boat to Vesali, an ancient city in northern India. A further group depicts the sixteen dreams of the king of Kosala, an ancient northern Indian kingdom, and the first three Buddhist councils, traditional gatherings for preserving and reciting teachings. The paintings date those councils to 544, 444, and 309 BC. Scenes drawn from the Mahavamsa, a chronicle of Sri Lankan Buddhist history, include the monk Mahinda and King Devanampiyatissa, King Dutugemunu with his elephant Kandula, and Prince Gamini sending women’s clothing to his father. Other episodes portray King Elara’s justice bell and a calf said to have worn it; the sequence ends with King Vijayabahu. Paintings also show dancing deities, palace figures, and men and women in Bagan-period dress. Around the Buddha’s pedestal in the shrine, a scene depicts Mara’s army. In Buddhist tradition, Mara personifies forces that obstruct awakening.
Painted textiles
Textile designs appear on cushions, beneath Buddha thrones, inside pavilions, and on garments. Their patterns include repeated geometric forms, stripes, and scrolling designs arranged in circles. These details have been interpreted as evidence of Bengali influence.
Inscribed stone pillars
Two four-sided stone pillars recording religious benefactions were found near Myazedi Pagoda, west of the temple. Their text uses Pali, a classical language of Theravada Buddhist writings, Old Mon, Old Burmese, an early form of Burmese, and Pyu, an early language of central Myanmar. The smaller pillar is held in Bagan Museum. The larger, which was broken and later reassembled, is kept near Myazedi Pagoda. The inscription is also known as the Myazedi, Rajakumar, or Gubyaukgyi inscription.