Saint-Pierre de la Couture Abbey: A Benedictine Monastery in Le Mans
Site at a Glance
- Popularity
- Medium
- Country
- France
- Primary era
- Medieval
- Eras represented
- Medieval, Early Modern, Modern
- Civilizations
- French
- Site type
- Religious
- Remains
- Monastery
On this page23 sections
History
Foundation and expansion
Saint-Pierre de la Couture Abbey was a Benedictine monastery in Le Mans, France, founded in the sixth century and dedicated to the apostles Peter and Paul. Its foundation is attributed to Saint Bertrand, bishop of Le Mans from 586 to 616. Local tradition says the Archangel Michael showed Bertrand where to establish it. The monastery belonged to the Diocese of Le Mans, the territory administered by its bishop.
At the time of its foundation, the abbey stood in the countryside, about 600 metres south of the end of the Gallo-Roman wall, the city’s Roman-era defensive boundary. The nearby suburb of Saint-Nicolas was a small settlement, while the city’s inhabitants sheltered behind their walls. A settlement later grew between the suburb and the monastery and was absorbed into Le Mans as the city expanded.
The name Couture derives from the Latin cultura, meaning cultivated fields, a reference to the land around the monastery. From the tenth century, the word also acquired a religious meaning, worship of God. The name distinguished the abbey from Saint-Pierre-la-Cour, a church associated with the Counts of Maine’s court inside the city walls. The abbey’s arms combined the French fleur-de-lis with three English lions.
Viking attacks partially destroyed the abbey in 865, and its cultural holdings were burned. Gauzbert refounded the monastery in 990 with support from Hugues I, Count of Maine, and the agreement of Avesgaud, bishop of Le Mans. The damaged buildings were rebuilt in 1002. Although Gauzbert was drawn to the Cluniac movement, a monastic reform associated with the abbey of Cluny, Saint-Pierre de la Couture did not become dependent on it.
Regional power and conflict
The abbey worked to free itself from local lords and episcopal control, seeking instead to answer directly to the pope. It pursued legal claims against local lords and recovered lands lost in disputes or taken by laypeople. Those recoveries helped pay for the rebuilding of its church during the eleventh and twelfth centuries.
By the early twelfth century, the abbey held about 30,000 hectares in the Le Mans region and governed 50 priories. It had become the most powerful abbey in Maine and one of the largest in the kingdom, with fiscal and judicial authority comparable to that of the Counts of Maine. Churches in Le Mans and its suburbs also fell under its authority. In 1399, its abbots received the dignity and insignia of bishops.
Its network extended to the church at Vezins and priories at Brûlon, Cossé-en-Champagne, Saulges, Saint-Denis at Clermont-Créans, Ville aux Moines at Soulgé-sur-Ouette, Juigné, Poillé, Fontenay, Loué, Auvers-le-Hamon, Solesmes, Pritz, Joué, and Pontvallain. Pritz dated to the late tenth century, and Solesmes to 1010; Auvers-le-Hamon was founded in 1046. Geoffroy, lord of Sablé, gave the monks Solesmes church and its attached farm around 1010, initiating Solesmes Abbey. La Couture is also recorded as acquiring the Solesmes priory in 1110. Juigné, Poillé, Fontenay, Loué, and Joué were founded in the eleventh century, while donations or foundations at Saulges and Brûlon date to about 1065 and 1075 respectively.
In 1288, Charles, Count of Anjou and Maine, granted the monks the right to hold two annual fairs on their estate at Moullins. During a plague outbreak in Le Mans in 1515, Abbot Michel Bureau sent some of the community to Volnay Priory and led the other monks, including the abbey’s senior officers, to Moullins. A later administrative record shows the abbey’s continuing reach: in 1783, its procurator-cellarer, Pierre-René Duval, issued Jean-Benoît d’Hélyot, commendatory prior of Pontvallain, a new title deed for an annual rent of 24 bushels of rye.
The Hundred Years’ War and periods of English occupation in the fourteenth and fifteenth centuries damaged the abbey and its priories. During this period, however, the abbey’s autonomy grew, and it supported its dependent houses. Further destruction and fires came during the French Wars of Religion, conflicts between Catholics and Protestants. When Protestants captured Le Mans in 1562, the monastic communities of the city’s seven monasteries fled. Nicolas Fumée resettled La Couture’s monks at Moullins, lodging them in nearby manor houses.
Royal abbots and monastic reform
From 1518, royal authority appointed the abbots under arrangements that followed the 1516 Concordat of Bologna, an agreement between the French crown and the papacy. This weakened the monastery’s independence. Commendatory abbots held its title and revenues without necessarily living there or carrying out its religious duties. King Henry IV stayed at the abbey on 28 November 1589 during the siege of Le Mans against the Catholic League, a Catholic political and military alliance.
In 1657, the monks were asked to accept reform by the Maurists, a Benedictine reform congregation, but initially resisted. The abbey later joined the Congregation of Saint-Maur, which appointed its abbots for three-year terms. Tensions were particularly strong between La Couture and the Maurist-favoured Abbey of Saint-Vincent in Le Mans.
Revolution and civic use
On the eve of the French Revolution, the abbey held more than 6,000 hectares, 33 priories, 224 farms, and 18 mills. The Revolution brought the monks’ departure and the sale of abbey property, apart from the church and monastery. A decree of 11 February 1791 allowed departmental and local administrations to use the buildings, which became the headquarters of the Sarthe prefecture. On 8 June 1794, the church hosted the revolutionary Cult of the Supreme Being, a civic religious cult promoted during the Revolution. After Napoleon and Pope Pius VII concluded a concordat, an agreement between the state and the Catholic Church, the church became a parish church.
The former monastery also accommodated a library and archives, museum collections, and public officials. As these uses grew, alterations were made to fit more activity into the buildings, including closing the cloister and inserting intermediate floors. Archive rooms were extended in 1853, and a basement for storage was added in 1856. By 1907, the archives occupied 1,848 linear metres of shelving and 30 cubic metres of paper. Archivist Julien L’Hermitte obtained approval to move the collection in 1908, and the transfer took place in September 1911. The archives later moved to Pontlieue in 2002.
The museum collections moved to the Hôtel de Tessé in 1927, and municipal services transferred to the Palace of the Counts of Maine. The library moved to rue Gambetta in 1931; four particularly valuable manuscripts from the abbey’s collection later passed from the archives and library to the Louis-Aragon media library. In 1934, a new wing was added east of the southern wing. In 1960, part of the former abbey enclosure on rue Chanzy was allocated to administrative buildings, Berthelot College, and Victor-Hugo Park. After the administrative complex relocated, architect Jean-Louis Lagrange directed restoration work, beginning with the east wing and cloister and continuing with the hall and main staircase.
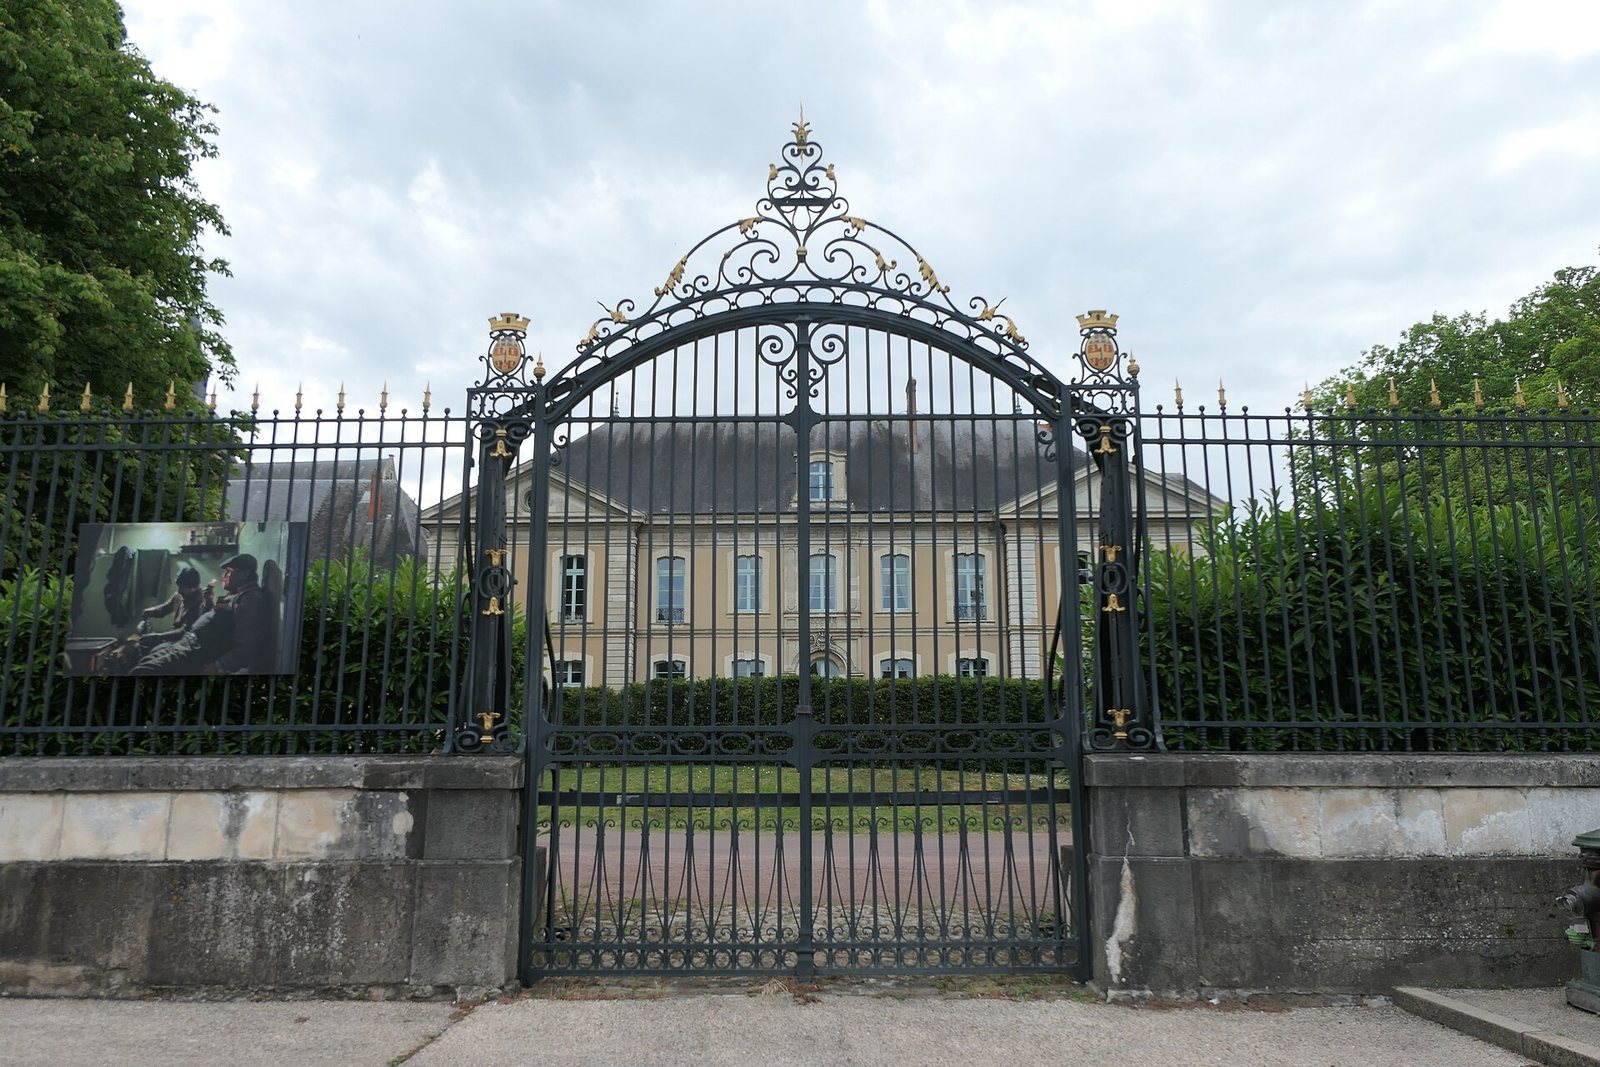
The abbey church was classified as a historic monument in 1840. The gallery, cloister, and grand staircase received the same classification in 1959. In 1975, the remaining buildings were entered on the historic-monument register, apart from the modern northwest wing and parts already classified.
Remains
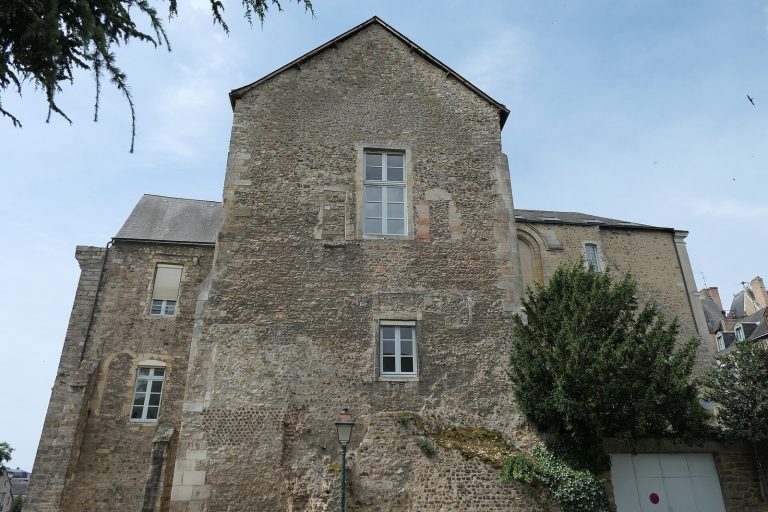
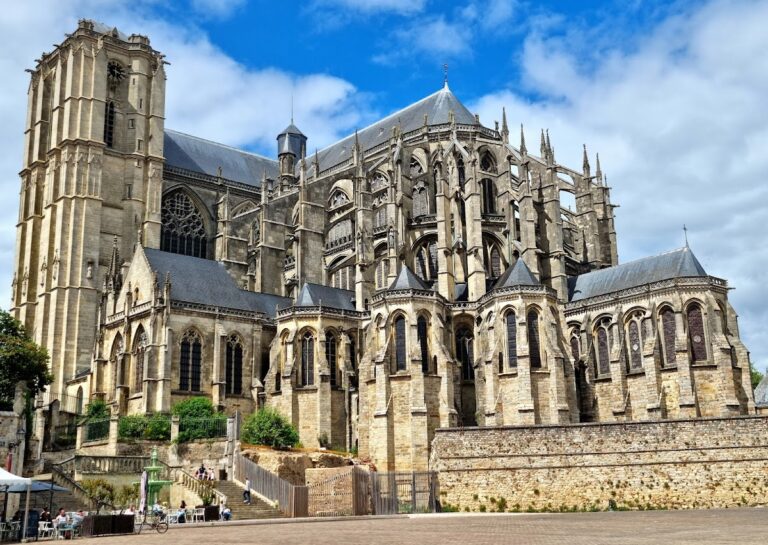
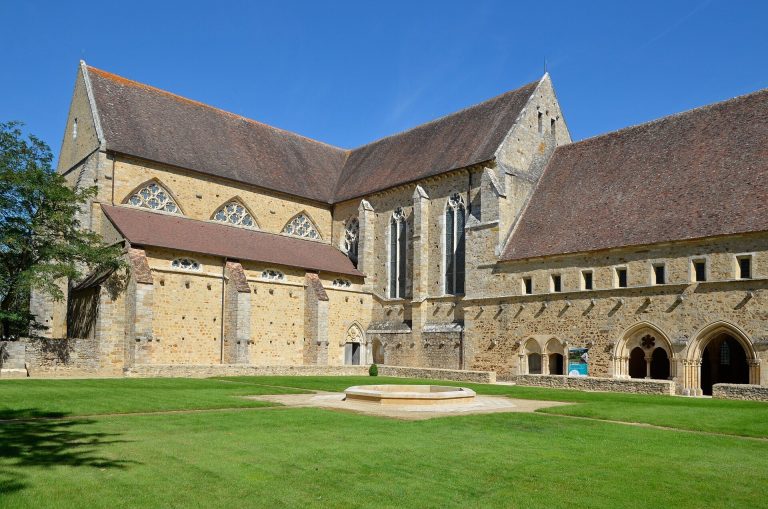
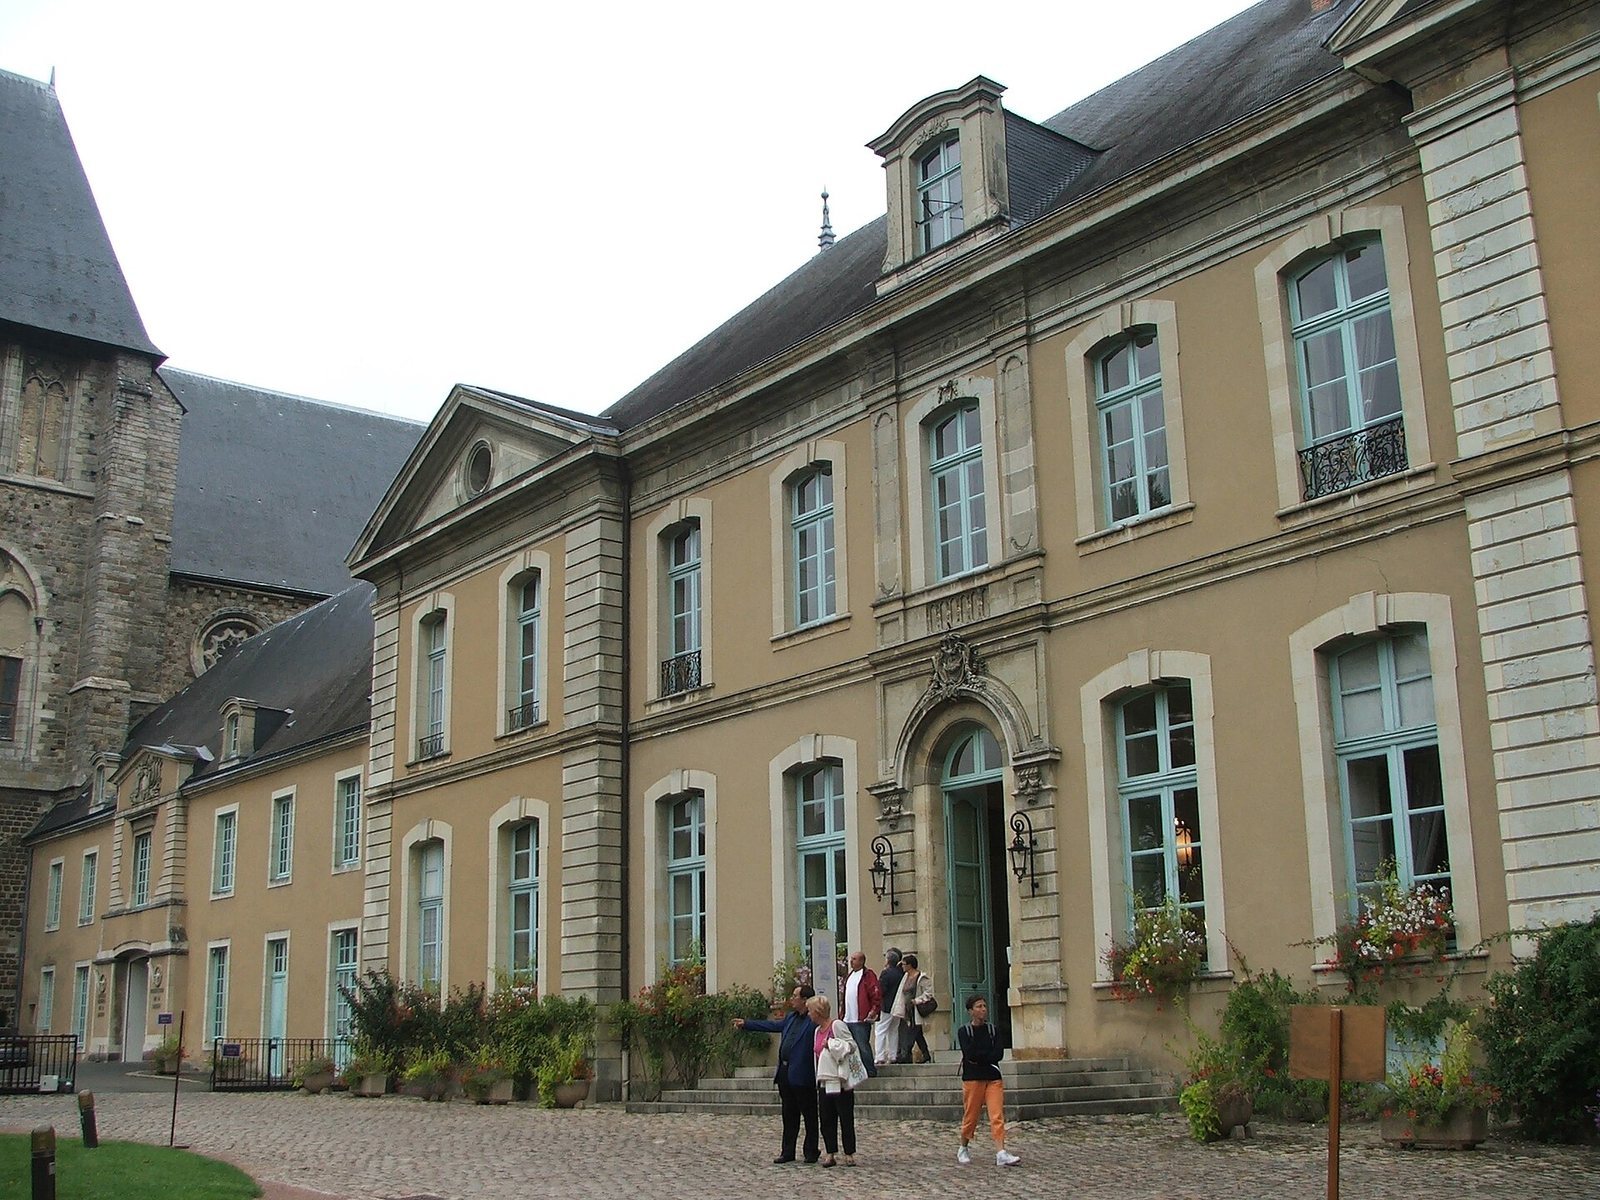
The abbey is partly lost. Notre-Dame-de-la-Couture, its church, and the cloister survive, while other former monastic buildings house the Sarthe prefecture. The church faces Boulevard René-Levasseur. Described as Gothic, it also preserves earlier Romanesque features; its remains include elements of a complex church plan and later changes to the building.
The abbey church
Choir, crypt, and ambulatory
The early church had a partly underground crypt, identified as the burial place of the abbey’s first founder. Three small aisles within it were divided by eight pillars arranged in two rows. Above the crypt, the choir was surrounded by ten substantial columns and additional pillars, all topped by rounded arches. Windows pierced the walls, and the apse had a quarter-spherical vaulted ceiling. Around the choir, a passage known as an ambulatory ran beneath groined vaults and opened toward five small apses arranged in a fan. Arched windows between the chapels were framed in brick or stone.
A vaulted crosswise arm, or transept, was added later and no longer survives. Pillars at each arm remain, marking where it ended in a chapel with a quarter-spherical apse.
Nave and west front
The western part of the church comprised a central nave and two side aisles. The nave was eight metres wide and continued the line of the choir, while the aisles followed the ambulatory. Each aisle had seven connecting bays, a wall containing four recessed arcades, and seven upper windows, fourteen altogether. Each also had a bay opening into the central nave. The nave and upper galleries were unvaulted, with the roof structure exposed or, for a time, covered with panelling.
The façade towers were built from large blocks of reddish Roussard sandstone. Their walls rose 14 metres, and their outlines can still be traced. On the north side of the nave, blocked Romanesque windows from the eleventh century mark alterations made in the thirteenth century.
Burials and church imagery
In 1110, the church received the body of Hélie de la Flèche, a former Count of Maine. A recumbent effigy represented him in military dress, with a mail shirt, helmet, sword, and shield. In 1695, antiquary and draughtsman François Roger de Gaignières drew the church façade and recorded images of abbots on inscribed tomb slabs and mausoleums.
Medieval monastic buildings
Guesthouse
Fourteenth-century buildings once bordered the cloister, but they were demolished in the middle of the eighteenth century. One stood south of the church’s south tower and served as a guesthouse. Its windows faced west toward the stable courtyard.
Service and dormitory ranges
A building ran parallel to the church from the transept, and another crossed and joined it, together forming a cross-shaped arrangement. The southern range contained kitchens, service rooms, and the refectory, with the library and a dormitory above. The other range provided further dormitories and a long corridor leading down to the church.
Commendatory abbot’s residence
A separate residence for the commendatory abbot stood on rue de la Couture. An engraving made in 1682 showed the abbey’s main and secondary buildings, although its overall arrangement was idealized.
The eighteenth-century monastery
Plan and construction
Plans drawn in 1750 proposed a block measuring 99 by 68 metres around two courtyards, one for the cloister and one for the kitchen. An intermediate building would separate them. The west-facing wing, the only part intended for outside visitors, was to contain the principal entrance and service rooms. The plan assigned meals to the southern wing, religious services and a small prison cell to the eastern wing, and washing facilities and other amenities to the space between the courts. Proposed upper-floor accommodation included 32 dormitory rooms, a common room for novices, five infirmary rooms, and six guest rooms.
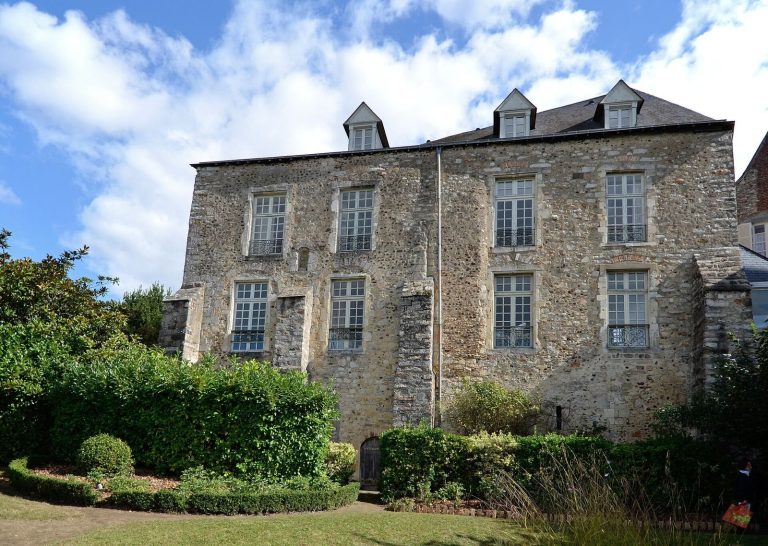
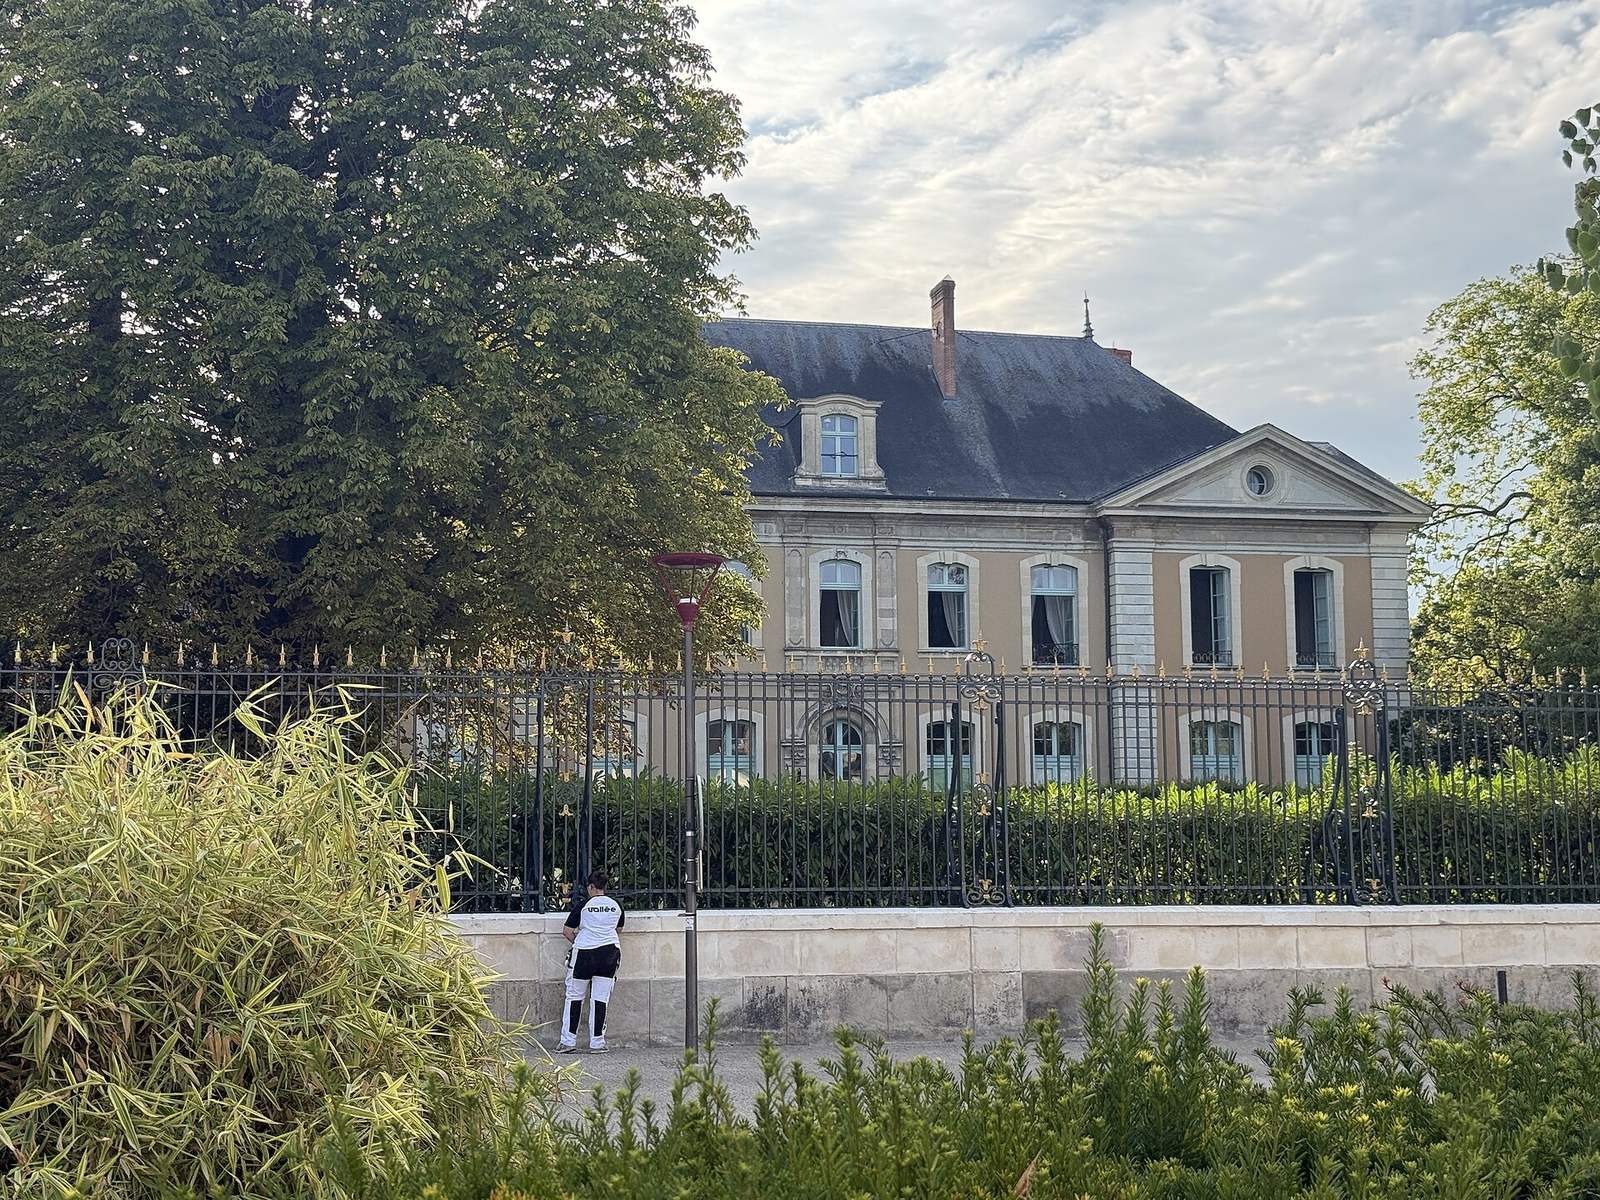
The monastery was built between 1760 and 1775 to designs by Jean-François Pradel, with stonecutters from Limousin working at his request. Its main building ran parallel to the church nave on the south. Two perpendicular wings extended from the church’s south tower and the south arm of the transept, while an intermediate building divided the central area into a northern cloister court and a southern kitchen court. The complex was notably large for its community of 24 monks. A design for 21 windows in the main building was reduced to 15, and the number of monastic rooms was reduced to 25.
Courts and exterior
The ground floors consisted of long vaulted rooms divided into spaces of different sizes. The cloister and kitchen courts each had three surrounding galleries. The main staircase was moved nearer the centre of the building, and the internal galleries were lengthened to provide several exits to the garden. The southern wing had a line of 21 windows interrupted by three shallow projections with pavilions. A porch opened from the central pavilion, whose pediment was topped by a small bell tower.
Cloister
The cloister’s three galleries follow horseshoe-shaped plans. The gallery along the nave retains twelfth-century sculptures. Across the cloister, 21 bays open onto the courtyard through arcades. Shallow pilasters, supports attached to the wall, divide the bays and carry plain Tuscan capitals, a simple classical form of column top. The rounded ceilings have small carved rockwork ornaments at their centres. One includes the keys of Saint Peter and the sword of Saint Paul.
Interior rooms and circulation
Main staircase
The main staircase connects four levels, from basement to attic, with more than 120 steps in twelve straight flights and three turns. Half-cylinder vaults support its broad flights, with crescent-shaped recesses where the vaults meet the walls. An iron balustrade follows the stair, and a single window more than 15 metres high lights the stairwell. The staircase was entirely redone in 1961.
Chapter room
The chapter room, where the monastic community met for readings and business, is modest in size. Its carved wooden panelling has small decorative motifs, and the initials “LL” above the entrance dedicate it to Louis XV. This detail survived the Revolution. The room had 27 seats and eleven paintings on its walls.
Refectory and sacristy
The refectory once displayed five paintings by Avignon artist Pierre Parrocel, made in 1718. Their curved canvases showed Gospel subjects connected with food. The sacristy’s carved wooden panels date to 1772 and cover about four-fifths of the walls. Silvery motifs, often associated with biblical narratives, decorate the upper areas left uncovered by the woodwork.
Enclosure and adjoining estate
The historic abbey enclosure covered 2.8 hectares. An adjoining estate of two hectares included an amphitheatre-shaped garden planted with hornbeams, lime trees, and white mulberry trees, which were used to raise silkworms. A residence on the estate had two building sections and two pavilions, with bedrooms on an upper floor. It was bought and rebuilt between 1764 and 1772.