Forum of Nerva: An Imperial Public Square in Rome
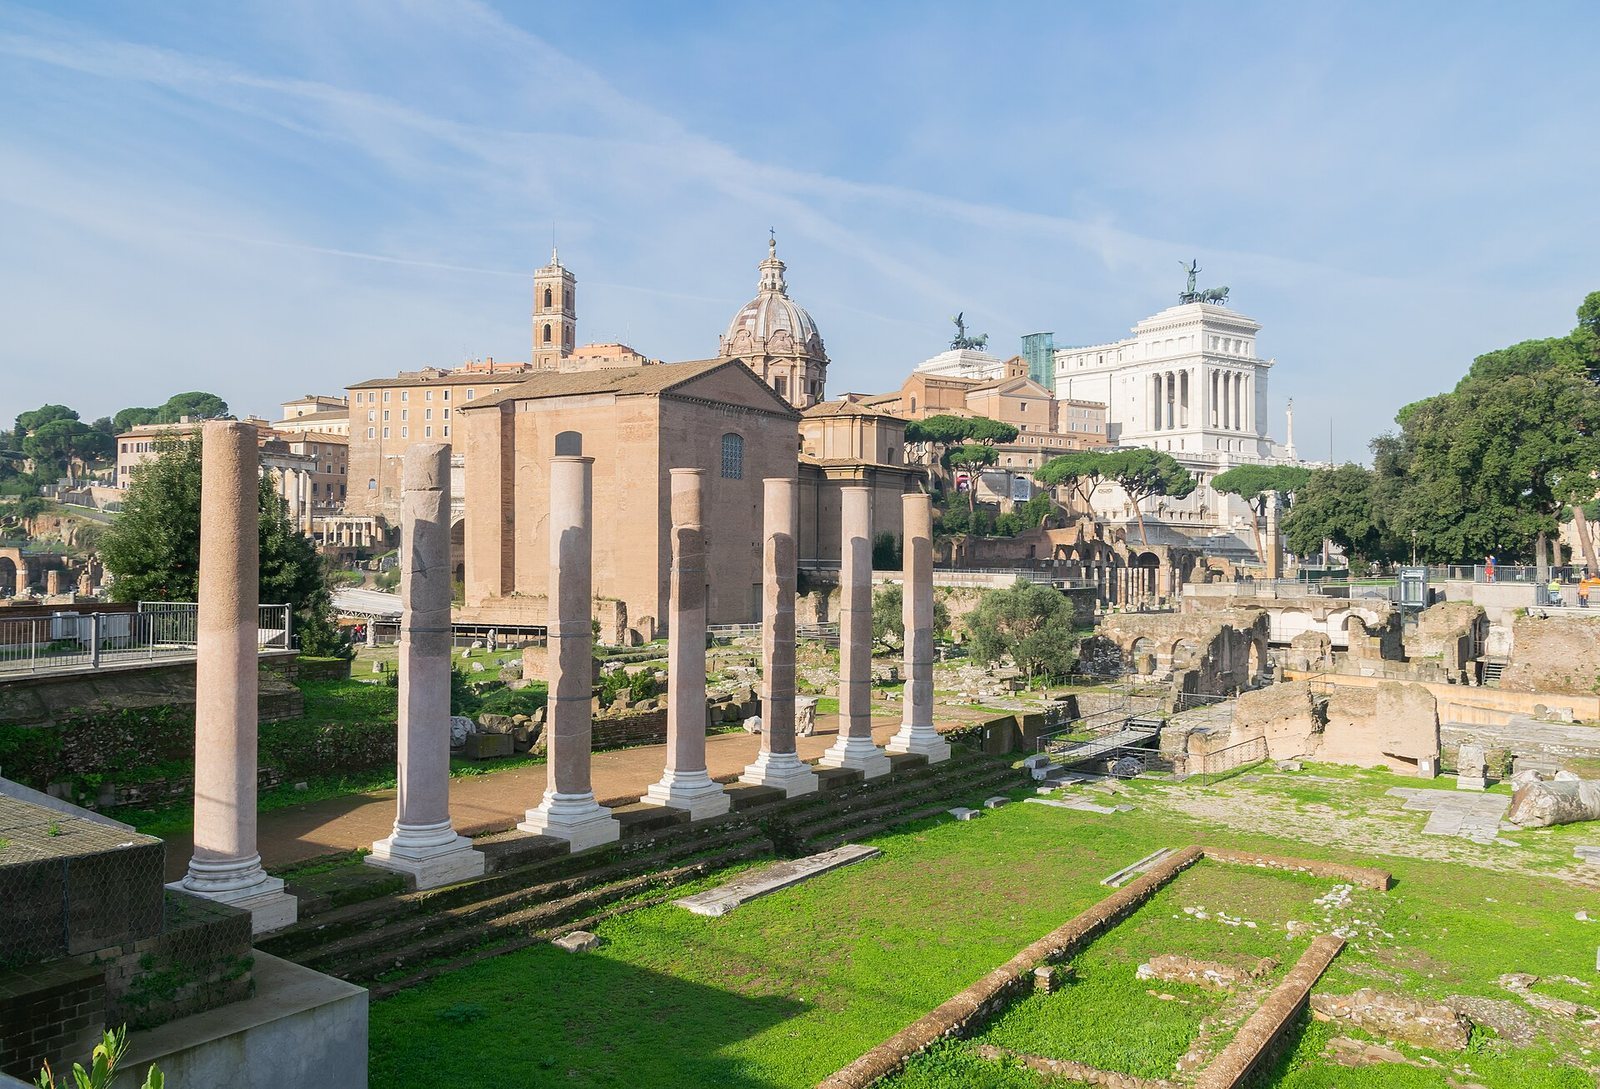
Site at a Glance
- Popularity
- High
- Country
- Italy
- Primary era
- Classical
- Eras represented
- Iron Age, Classical, Medieval, Early Modern
- Civilizations
- Papal States, Roman
- Site type
- Civic
- Remains
- Forum
On this page19 sections
History
The Forum of Nerva was a Roman imperial public square in Rome, Italy, begun under Emperor Domitian around AD 85 and dedicated by his successor Nerva in AD 97. It was the fourth and smallest of Rome’s five Imperial Fora, monumental squares built by emperors, and the penultimate one to be constructed. Its design replaced part of a busy city route with a public space while preserving passage through the area.
Before the forum was built, the Argiletum connected the Roman Forum with the Subura, a densely settled district, and formed part of a longer route between the Tiber and the Esquiline. Shops along the street included booksellers and shoemakers. The forum was also called the Forum Transitorium because it continued to serve as a thoroughfare between the Forum of Augustus and the Forum of Peace. The poet Martial used the name Forum Palladium, alluding to Minerva, the Roman goddess of wisdom and crafts.
Construction and dedication
Domitian’s project transformed part of the Argiletum into a monumental square, but traffic continued through the site during construction. The architect was probably Rabirius, who was associated with Domitian’s building projects. Work was nearly complete when Domitian was killed in AD 96. Nerva dedicated the forum the following year and gave it its official name. It was the only large construction begun by Domitian and completed during Nerva’s brief, fifteen-month reign. After Domitian’s death, he was subjected to damnatio memoriae, a posthumous condemnation intended to dishonour or erase his public memory.
The forum served both as a passageway and as a monumental entrance to the other imperial squares for people arriving from the Subura. Its construction also advanced Domitian’s broader plan to bring Rome’s separate fora into a more unified arrangement.
Imperial and medieval changes
In the third century, under Severus Alexander, a gallery of statues representing emperors treated as gods after death was added to the forum, following the example of the Forum of Augustus. After the fall of the Western Roman Empire, the site was abandoned and the area became marshland. Houses were built there in the ninth century, using material taken from the ruins. In the Middle Ages, marble facing from the forum was also reused in Roman churches for Cosmatesque decoration, a form of geometric inlaid stonework.
Medieval descriptions of an Easter procession refer to a route through temples of Minerva and Janus. The precise identity and location of a sanctuary of Janus in the forum remain uncertain.
Stone removal and dismantling
Popes travelling between the Lateran Palace and St Peter’s passed through the former forum. Contracts for removing stone from the site date to 1425, 1504, 1522, and 1527. An attempt to preserve part of the forum in 1520 was rejected. A contract from 1517 mentions a church on the site, possibly Santa Maria in Macello. On the orders of Pope Julius III, statues were removed between 1550 and 1555.
Dismantling of the Temple of Minerva began in 1592, and the building had been demolished by 1606 under Pope Paul V. Its materials were reused at the Acqua Paola fountain on the Janiculum and in the Borghese Chapel of Santa Maria Maggiore. The temple’s architrave, the beam above its columns, was recut for the main altar of St Peter’s Basilica.
Rediscovery and excavation
Drawings from the Renaissance onward helped establish the forum’s former dimensions and preserve evidence of Nerva’s inscription. In 1883, Rodolfo Lanciani became the first to assemble historical material on the site. Scientific excavations began in 1913 and continued through later campaigns.
Large excavations under Benito Mussolini’s Fascist government exposed the eastern end of the forum during construction of a parade avenue from the Colosseum to Piazza Venezia. First named Via dell’Impero and later Via dei Fori Imperiali, the road was built through archaeological layers, and hurried excavation damaged some of them. Its construction also destroyed a sixteenth-century neighbourhood that included churches and monasteries, levelled part of the nearby Velia hill, and covered some remains at the forum’s southern end.
Investigations continued after the Second World War, including work by Guglielmo Gatti; excavations in the 1950s reached important early medieval layers. Preliminary work began in 1983, followed by campaigns in 1985–86 and 1988–90 led by Eugenio La Rocca. Chiara Morselli and Edoardo Tortorici examined the western area in 1989, and Tortorici directed further work near the Argiletum in 1995–96.
Remains
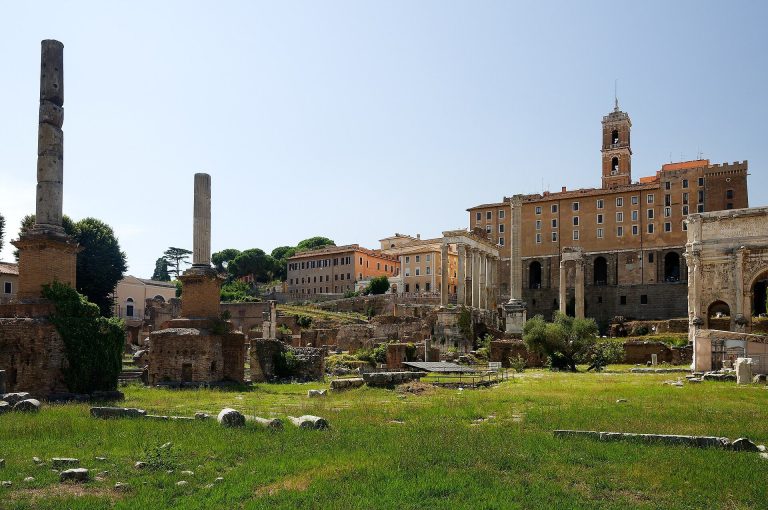
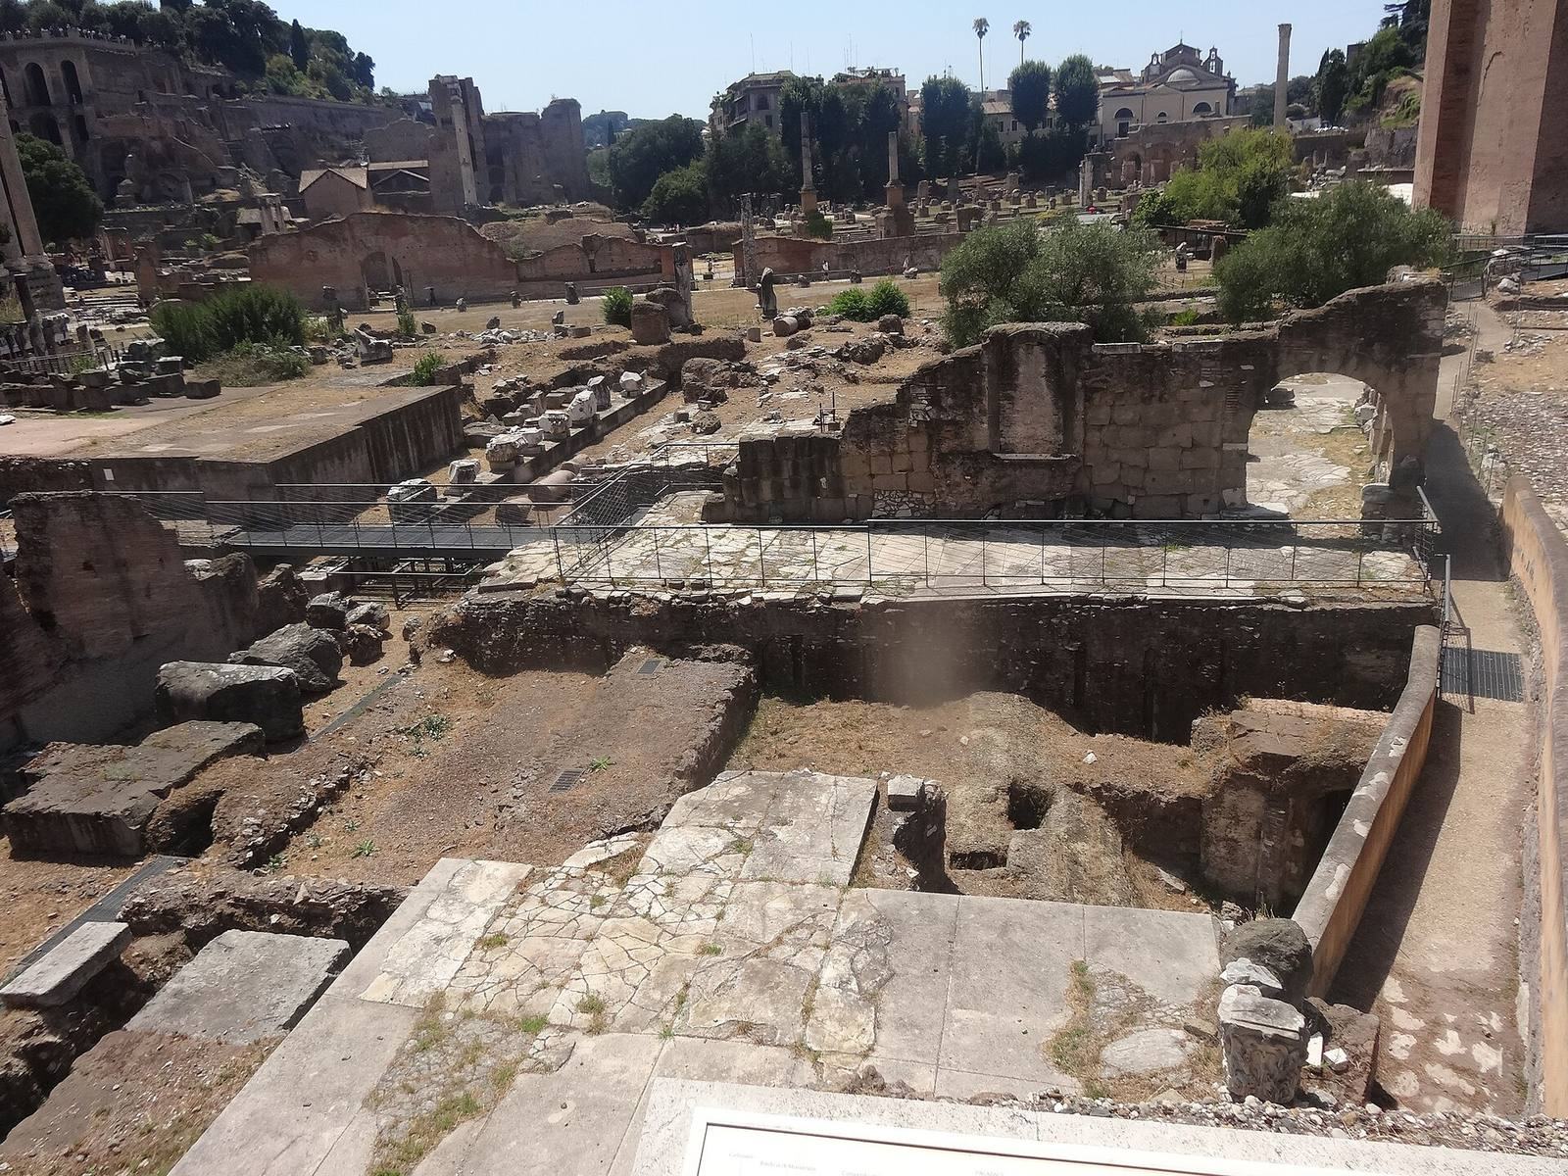
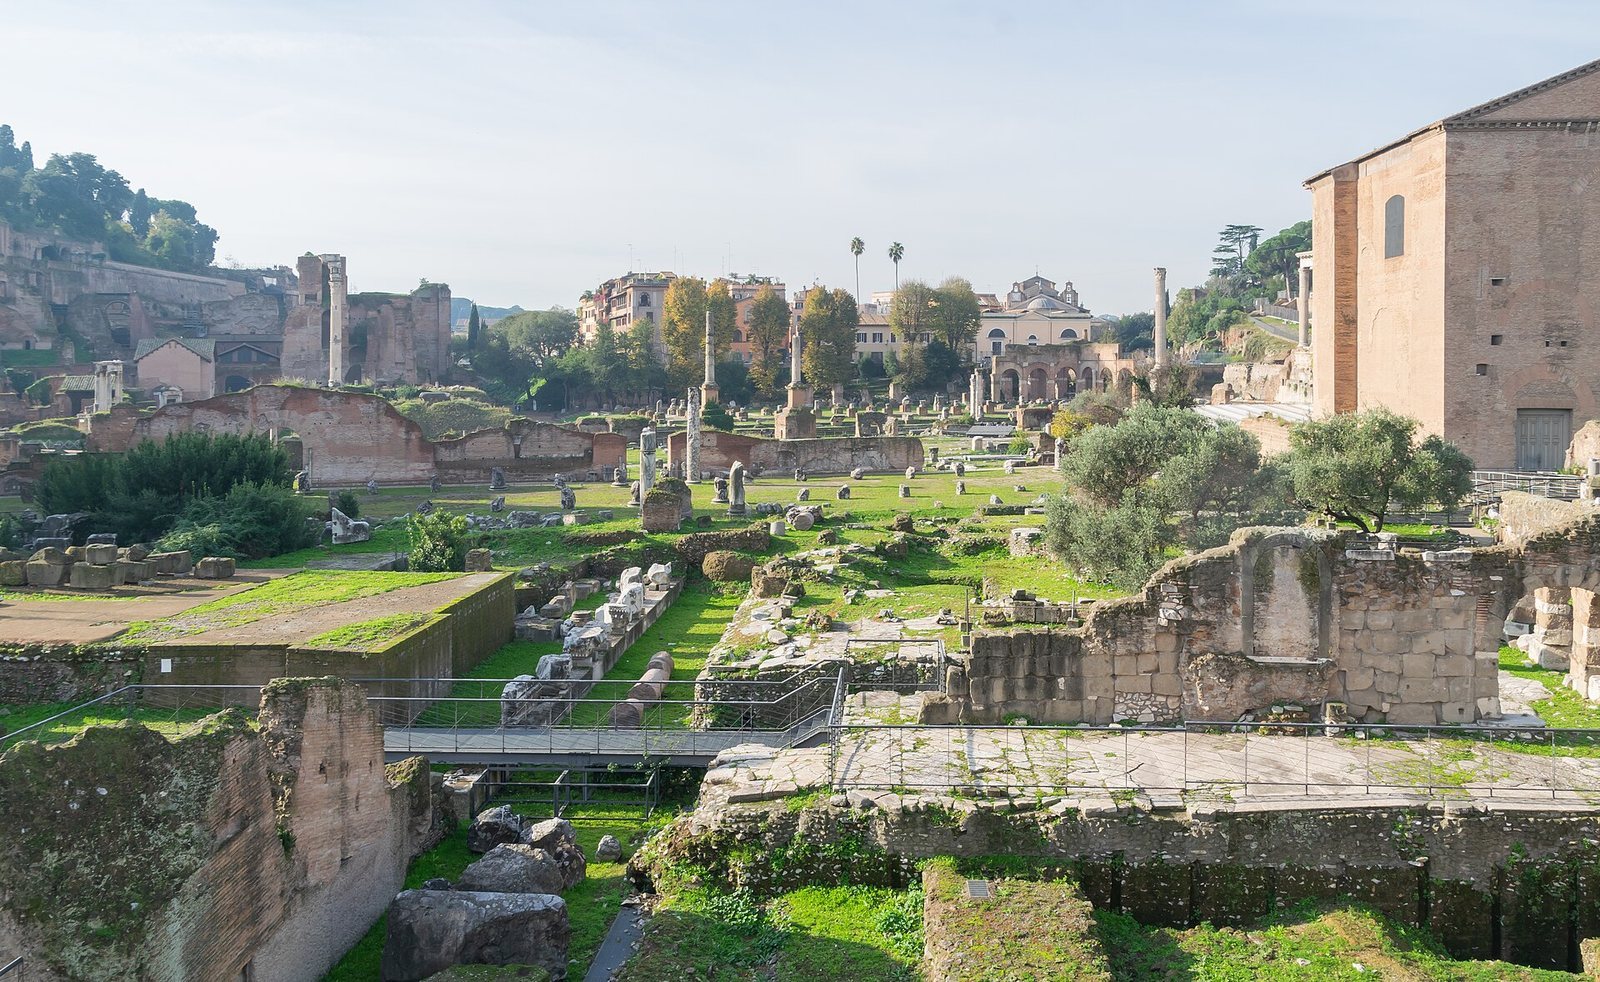
The surviving fabric belongs to a long, narrow court placed between Rome’s other imperial squares. Most of the visible and excavated evidence lies toward the northern end of the enclosure, while remains at the southern end continue beneath Via dei Fori Imperiali. The layout combined high enclosing walls with columns set in front of them rather than conventional arcades.
Enclosure and circulation
Court and walls
Reconstructions give differing dimensions for the forum, with estimates of about 160 by 46 metres, 131 by 45 metres, 120 by 45 metres, and 114.5 by 45 metres. Its width is estimated at roughly 41 to 49 metres, depending on where it is measured, because the surrounding structures were not parallel. The perimeter walls reportedly reached 24 metres high. Built from peperino blocks and originally faced with marble, they enclosed the open court.
Columns, entrances, and drainage
Twenty columns stood about 1.75 metres in front of the walls and were joined to them by horizontal beams. This arrangement provided covered routes within the restricted space and produced changing patterns of shade and light. Access was possible from the sides, including through three openings on the Roman Forum side. Beneath the square, the Cloaca Maxima, Rome’s principal ancient sewer, ran in a concrete channel. It passed under the Temple of Minerva’s raised platform, continued beneath the forum, and was routed under the proposed Temple of Janus.
Porticus Absidata
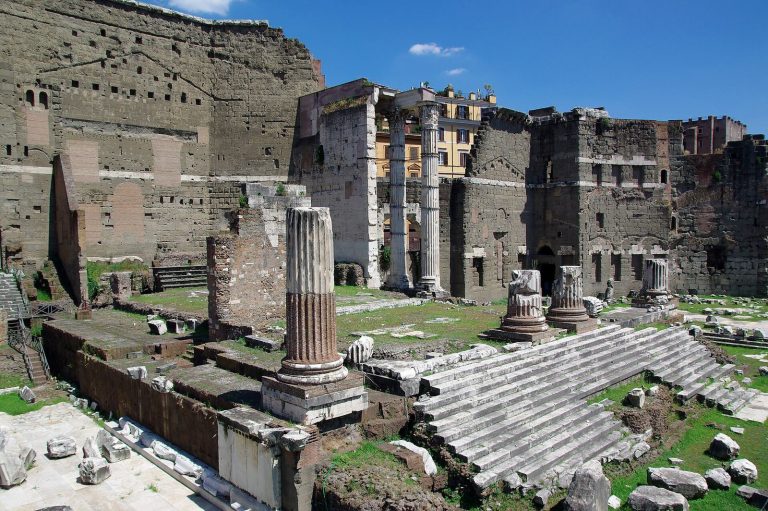
At one end of the forum stood the Porticus Absidata, a curved monumental entrance aligned with the Forum of Augustus and the Forum of Peace. Its central, horseshoe-shaped hall measured about 17 by 14.5 metres and contained a square at its centre. A passage connected the building with the neighbouring fora, while its eastern side gave access to the Argiletum. The structure helped screen the forum from approaches from the Subura. Bases for Corinthian pilasters, whose capitals had ornate leaf decoration, were made of white marble; marks in the central arches suggest that statues may also have been displayed. Part of the building probably had a timber upper storey. A 24-metre-high curved wall linking the entrance structure to the Forum of Augustus still survives. Its form has been compared with buildings of the late Republic and is considered to have influenced later basilicas, large civic halls, and early medieval cathedral choirs.
Temple of Minerva
Structure and construction
The Temple of Minerva stood on the forum’s central axis at one end. It was raised on a high platform faced with Phrygian marble and had a six-column Corinthian façade, a design with ornate leaf capitals. Its entrance porch had three columns along each side. Inside, the chamber ended in a curved recess that held the cult statue. The temple fitted closely against the hemicycle of the Forum of Augustus, a semicircular structure, narrowing the chamber at one end. Walls beside the porch concealed this irregularity. A vaulted passage through one wall continued the Argiletum route, while another passage led toward the Forum of Augustus.
Foundations of travertine and peperino point to two construction phases. The earlier temple was about seven metres narrower and projected farther into the open court; its columns were evenly spaced, unlike those of the later version. The building’s poor preservation makes the façade difficult to measure accurately. The core of its raised platform and some upright stone slabs have been recovered, while other remains lie beneath Via dei Fori Imperiali. A dedicatory inscription on the entrance portico names Nerva as the builder of the temple.
Sculptural decoration
The temple’s carved frieze survives for about 21 metres. Scenes of spinning, weaving, and dyeing, including four kinds of loom, have been interpreted as episodes from the myth of Arachne, whose weaving contest with Minerva ends in her transformation into a spider. Other carved details include textiles, trees, plants, animals, a dolphin, and shells. The imagery has also been understood as a dedication to Minerva’s direction of textile work, with one interpretation connecting it to the goddess’s festival and local craftspeople. The Arachne story is the only depiction of that myth in ancient Rome’s official public art.
An upper wall above the cornice included a central panel with a helmeted female figure. It was long identified as Minerva, though it may instead represent a Roman province.
Colonnacce
On the forum’s southeastern side, the surviving Colonnacce comprise two Corinthian columns about 15.8 metres high and part of the wall behind them. The columns are made of bluish pavonazzetto, a veined marble from Asia Minor, and stand in front of a peperino wall that was originally faced with marble. Above them, the horizontal structure carries a carved frieze, about 21 metres of which remains in place. The original frieze is estimated to have extended for roughly 160 metres along each long side. A continuous upper wall above the cornice included figures in high relief, and its central panel depicting Minerva survives. The marble exterior was finely worked for a public building.
Other archaeological remains
Proposed sanctuary of Janus
A sanctuary of Janus Quadrifrons has been proposed for the forum, based on ancient literary references, but neither its form nor its location is certain. It may have been conceived as a city gate, a small shrine, or a temple. Later excavation did not confirm a square foundation once identified as its base; the structure beneath the road may instead have been an unfinished project predating Domitian. Another proposal interprets a four-faced arch as a way to disguise an off-centre entrance from the Roman Forum. A bronze statue about 2.2 metres high has been conjectured for the sanctuary.
Earlier and medieval occupation
Excavations in the 1990s revealed intact cellars, mostly belonging to buildings of the late sixteenth century, as well as a ninth-century dwelling with arcades. Near the Argiletum, investigators also found two Early Iron Age tombs, from a period associated with the spread of iron technology, and evidence of earlier use of the street.
Capitoline Hoard
Work on 8 May 1931 uncovered the medieval Capitoline Hoard, comprising 34 coins and medieval pottery. The coins were 32 denarii from Ancona and two from Ravenna. The Ancona billon coins, an alloy with relatively little silver, bear the words ‘Saint Quiriacus’; the Ravenna coins contain the same quantity of silver. The hoard appears to have been buried or lost before 1280, probably around 1260–65, when Rome was buying currency from other Italian cities during a shortage of coin. The coins are now in the Capitoline Museums.
Statue of Mars
A large statue of Mars found near the Temple of Minerva during the Renaissance is now held in the Capitoline Museums.
Reconstructions of the forum also draw on the Forma Urbis Romae, an ancient marble plan of Rome, and on Renaissance drawings. Excavation has revealed foundations of the Porticus Absidata, sections of the temple pavement, and other remains that help establish the arrangement of the ancient complex.