Temple of Diana: A Roman Imperial Cult Temple in Mérida, Spain


Site at a Glance
- Rating
- 4.7
- Popularity
- High
- Country
- Spain
- Primary era
- Classical
- External website
- Open
- Eras represented
- Classical, Early Modern
- Civilizations
- Crown of Castile, Roman, Spanish
- Site type
- Religious
- Remains
- Temple
On this page11 sections
History
The Temple of Diana is a Roman temple in Mérida, Spain, built by the Romans in the first century AD as part of Augusta Emerita, the city that became the administrative capital of Lusitania. Its architecture belongs to the tradition developed from the Augustan period onward, and construction probably took place during the reign of Tiberius, between AD 14 and 37. Standing in the municipal forum, the temple occupied a prominent urban position and was probably one of the city’s principal religious buildings.
Foundation and imperial dedication
The temple’s exact construction date remains uncertain. Its architectural form points to first-century AD building practice, while a sculpture probably representing Tiberius, found during nineteenth-century excavations, supports a date during his reign. Other evidence indicates building activity or alterations under the Flavian dynasty, which ruled Rome from AD 69 to 96.
The name Temple of Diana became established in the seventeenth century, when the local historian Bernabé Moreno de Vargas identified the building with the goddess Diana. Later discoveries point instead to a sanctuary of the imperial cult, the Roman system of publicly venerating the emperor and figures associated with the imperial state. A Julio-Claudian imperial sculpture, probably depicting Tiberius or Claudius, was found alongside a Genius Augusti, the emperor’s protective or generative spirit associated with his divine status. A small Antonine bronze representing the Genius of the Roman Senate and an inscription naming a flamen, a priest assigned to a particular cult, reinforce this interpretation.
The temple probably housed images of the emperor, the deified Senate, and the goddess Roma. Its raised and conspicuous position in the forum of the Roman colony further supported its role as an official monument of imperial worship. The building therefore connected the civic centre of Augusta Emerita with the religious ceremonies and political ideals of Roman rule.
Medieval and early modern reuse
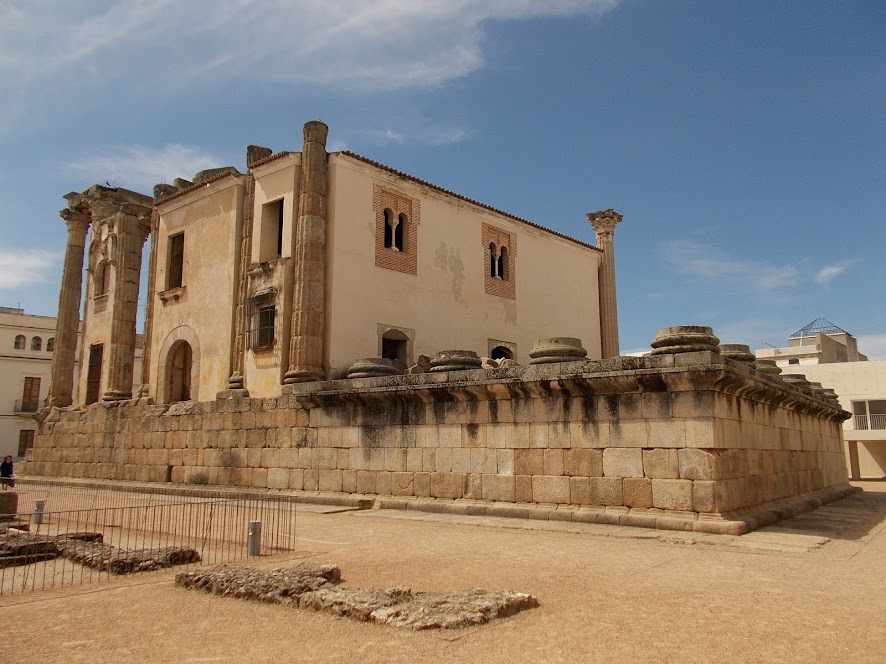
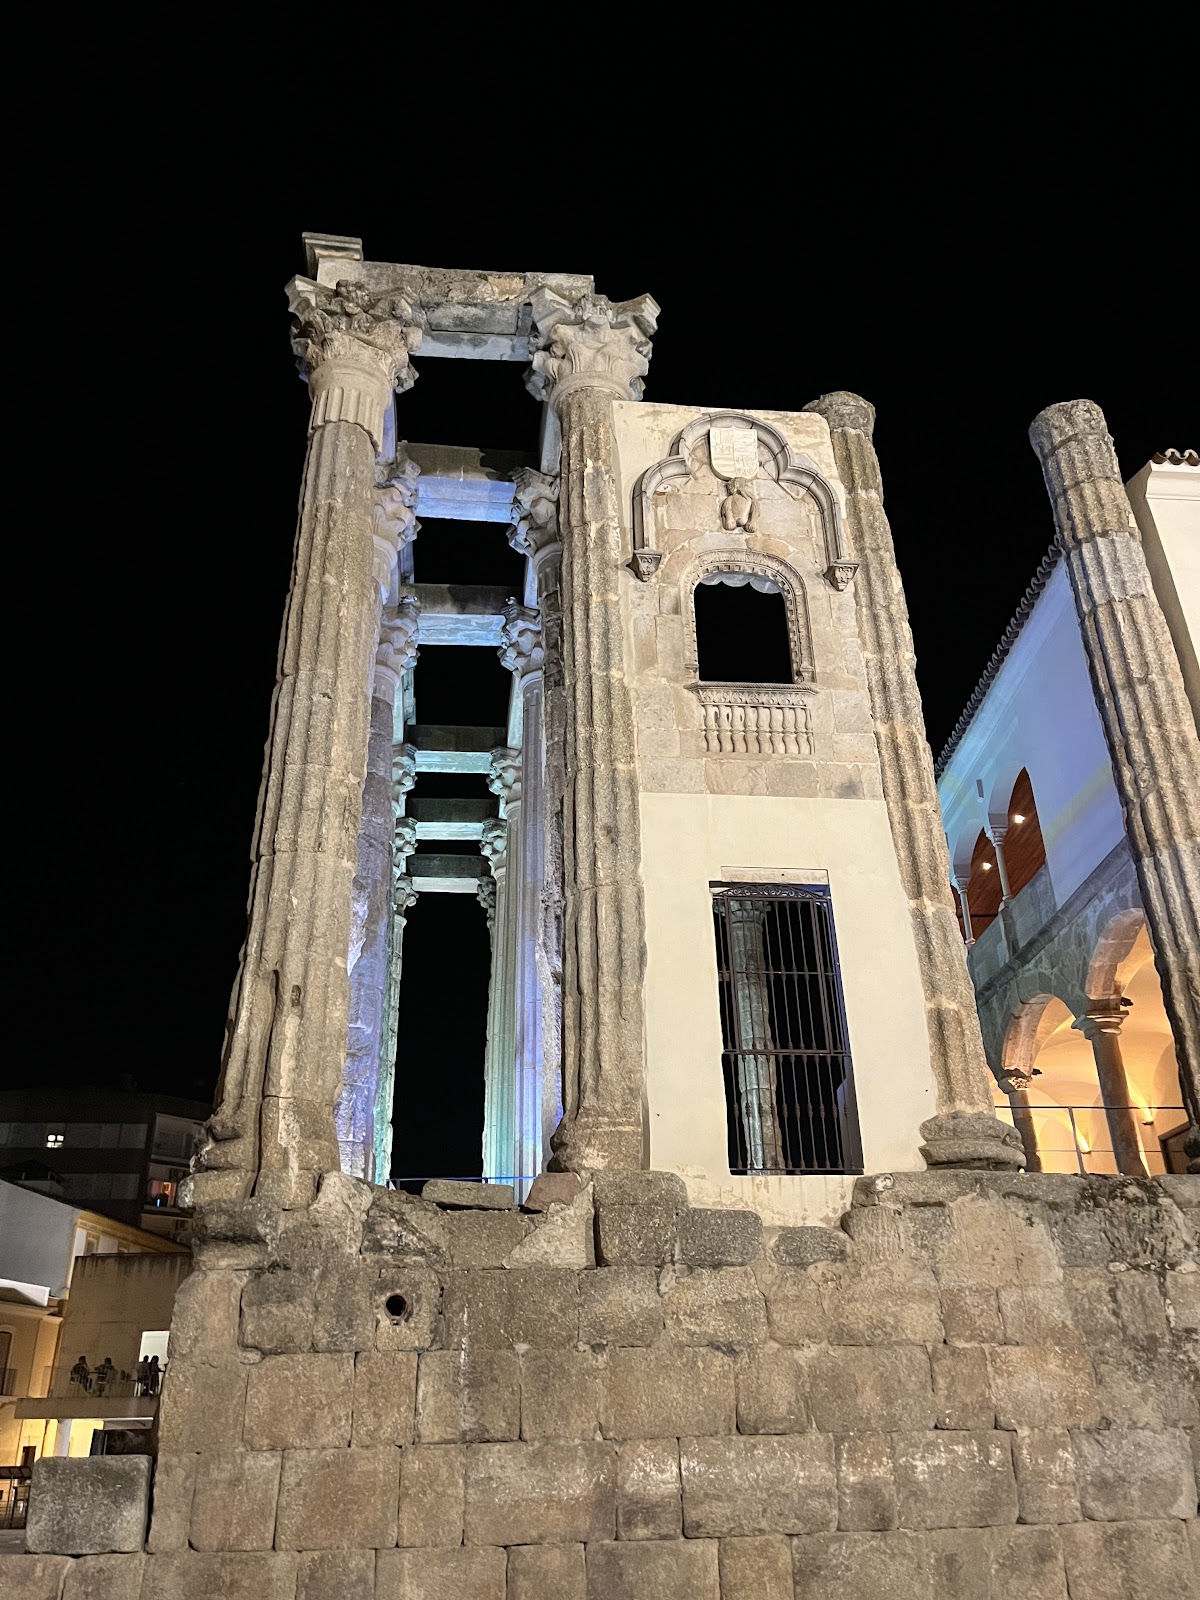
In the sixteenth century, the Palace of the Count of Los Corbos was constructed inside the temple’s cella, the enclosed inner chamber of a classical temple. The palace incorporated Roman and Visigothic materials and added Renaissance architectural elements with Mudéjar decorative details. By occupying part of the ancient building, it also helped preserve much of the Roman structure.
Protection and interpretation
The monument was declared a National Monument in 1912 and is now classified as a Spanish Cultural-Interest Property in the Monument category. Since 1993, it has formed part of the Archaeological Ensemble of Mérida, a UNESCO World Heritage property. An interpretation centre opened in the Palace of the Count of Los Corbos in June 2018, presenting the temple’s Roman importance and its later uses.
Remains
The surviving monument occupied the centre of Mérida’s ancient forum, near the crossing of the cardo and decumanus, the city’s two principal streets. The route of these streets is followed today by Santa Eulalia Street. Oriented north to south, the temple helped define the forum’s monumental space. A separate garden-like precinct opened toward the forum through a portico of pilasters, with two ponds and associated water channels positioned before the principal façades.
Temple structure and colonnade
Podium and granite construction
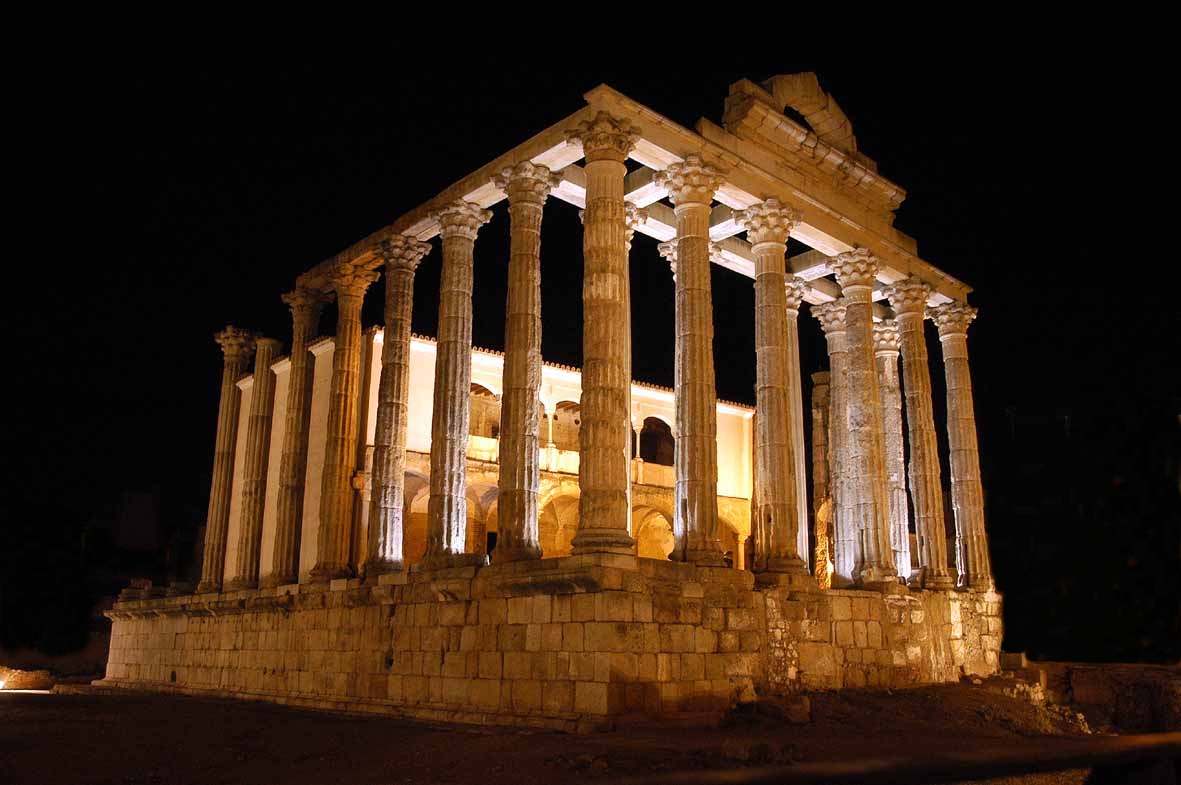
The rectangular temple measured approximately 32 metres by 18.5 metres and stood on a podium 3.23 metres high. Precisely cut granite blocks formed its facing, laid in a header-and-stretcher bond and finished with a moulded cornice. Granite from quarries around Mérida was used for all the structural elements. Decorative stucco originally coated the exterior, with traces still attached to some blocks. This surface concealed the roughness of the stone and gave the columns and capitals a more refined appearance; fragments also suggest stucco treatment on the base.
Columns and upper structure
The building was a peripteral temple, meaning that a colonnade surrounded it. Its principal façade was hexastyle, with six columns, while each long side had eleven. The columns rose approximately eight metres and had Attic bases, fluted shafts, and Corinthian capitals. Slightly more than half of the original colonnade survives, preserving the scale and volume of the Roman building. Portions of the architrave, the main horizontal beam above the columns, remain in several areas, and excavated fragments permit parts of the original decoration to be reconstructed.
Scattered architectural pieces show that the triangular pediment included a semicircular relieving arch, a structural arch set within the upper façade. This feature has been reconstructed and remains visible. Its form can be compared with the relieving arch of the Temple of Augustobriga at Talavera la Vieja in Cáceres. The principal façade stood on the south side, where the beginning of the temple staircase was discovered after adjoining houses were demolished.
Inner chamber and later palace
Temple interior
The surviving internal bases indicate that columns divided the sacred interior and that the cella extended to the first lateral intercolumniation, creating a small front portico. These remains preserve part of the temple’s internal arrangement and show how the enclosed chamber related to the surrounding colonnade.
Palace of the Count of Los Corbos
The sixteenth-century Palace of the Count of Los Corbos occupies the temple’s cella. Its surviving fabric includes a façade, windows, and a double Renaissance gallery. Two windows retain Mudéjar-style decorative details. Roman and Visigothic building materials were reused in the palace, which stands within the ancient temple and forms part of the monument’s visible physical history. The Temple of Diana is the only Roman religious building in Mérida to survive in a comparatively well-preserved condition.