Roman Villa San Biagio: An Extra-Urban Luxury Residence in Sicily


Site at a Glance
- Rating
- 3.8
- Popularity
- Very Low
- Country
- Italy
- Primary era
- Classical
- Eras represented
- Classical
- Civilizations
- Byzantine, Roman
- Site type
- Domestic
- Remains
- Villa
On this page7 sections
History
Roman Villa San Biagio is an extra-urban Roman luxury residence in Italy, near Terme Vigliatore in Sicily. Its construction dates to the end of the second or the beginning of the first century BC, after the site had already been inhabited during the Hellenistic period. The villa probably stood near the ancient Via Consolare Valeria, the Roman road linking Mylae and Pactae through Tyndaris.
Hellenistic and Roman Development
Activity at San Biagio began between the third and second centuries BC. The later villa was established at the end of the second or the beginning of the first century BC as a substantial country residence. Its organization combined private living quarters, service areas, and a bathing complex, reflecting the character of an elite Roman household.
The residence was rearranged at least twice during the early imperial period, around the middle of the first century AD and again in the second century AD. The most extensive changes affected the baths. During the second century, particularly in the Trajanic-Hadrianic period, the thermal sector was enlarged with larger and more comfortable rooms, especially those intended for hot bathing.
Late Antiquity and Excavation
Ceramics and structures that partly reused earlier materials indicate that people continued to occupy the site into Late Antiquity. During the Byzantine period, construction or expansion of the complex was abruptly halted, probably as a result of the earthquake of AD 365. The event has also been associated with the partial demolition of the nearby Villa of Patti, the landslide and collapse of Tyndaris, and the decline of the civilization connected with that city.
Investigations that began in the early 1950s brought the villa to light. Luigi Bernabò Brea, then superintendent of antiquities for eastern Sicily, conducted the initial work. Later research directed by the archaeologist Vinicio Gentili revealed most of the complex, including the owner’s residence, private baths, and service buildings. An exhibition space opened at the site in 1966 and was later reorganized as an educational room. Protective structures were installed over the mosaic pavements and surviving wall paintings.
Remains
The complex covers approximately 300 square metres and is arranged in three adjoining sectors along an east-west axis. Its frontage faces north-northwest. Service rooms occupy the eastern sector, residential rooms form the centre, and the thermal complex lies to the west, on the southwestern part of the site. This arrangement connects the working, domestic, and bathing functions of the residence within a single plan.
Residential Quarter
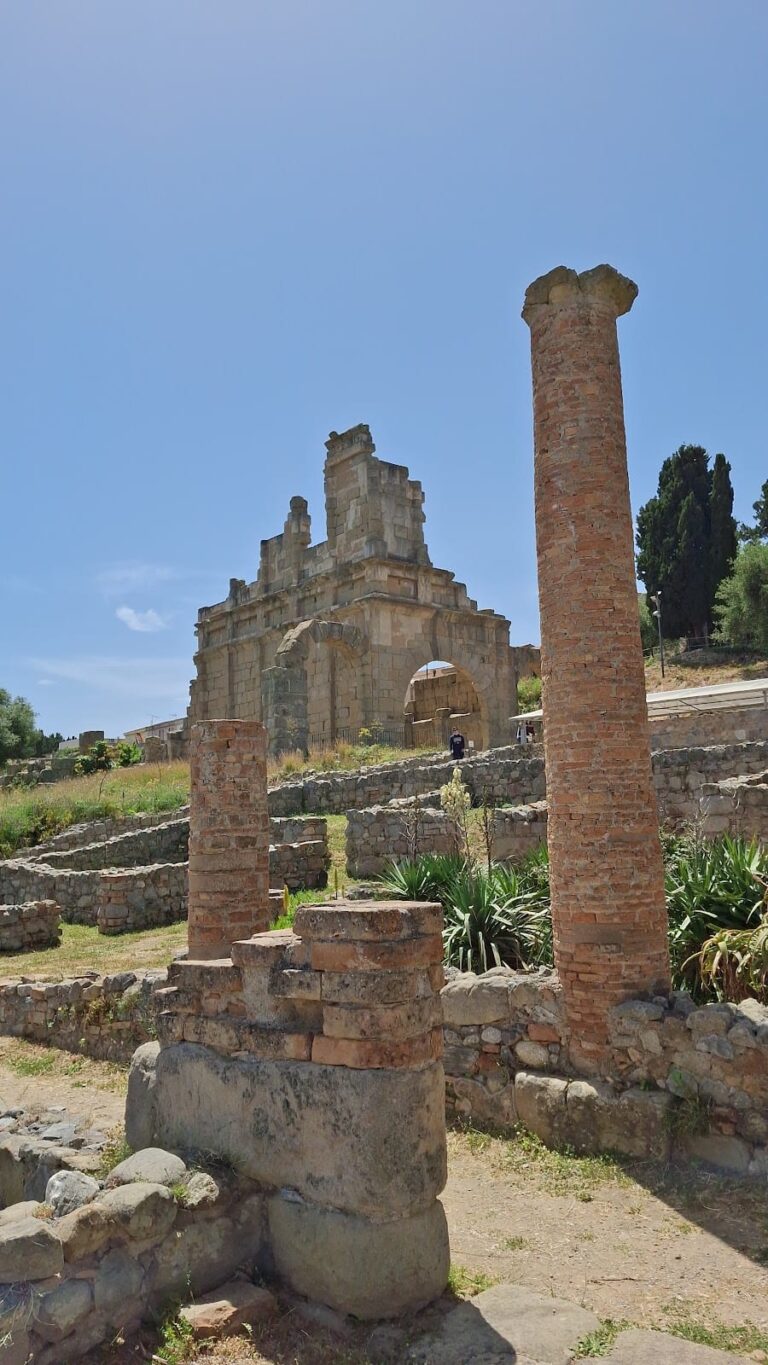
The central residential area was organized around a square peristyle, an internal courtyard surrounded by a colonnade, measuring about 17 metres on each side. Each side originally had eight terracotta columns covered with stucco. The collapsed columns now survive as seven low wall remains.
The southern side of the courtyard opened onto the tablinum, the principal reception room of a Roman house. Its frontage had two columns, while the articulated rear wall included a niche probably intended for a statue. The floor, dating to around the second century AD, uses coloured marble cut into hexagons and set within a regular border through a combination of opus sectile, a pavement made from fitted pieces of coloured stone, and mosaic. Traces and fragments of wall paintings remain on the walls.
Three private rooms opened directly from the reception room and had black-and-white mosaic floors. Additional mosaic-decorated rooms were excavated in the western sector between the courtyard and the baths. The private quarter also contained apartments or rooms for the dominus and domina, the male and female heads of the household, together with bedrooms, reception rooms, storage and pantry areas, a granary, ordinary rooms, connecting corridors, guard posts, and an entrance vestibule.
Private Baths
The thermal complex stood at a slightly higher level in the southwestern part of the villa. It included an apodyterion, or changing room, an unctorium for oiling or massage, and a destrictarium for scraping or cleansing the body. Other rooms provided cold, lukewarm, and hot bathing, with three pools serving the bathing installations.
The baths were heated by hot air or steam circulating beneath a raised double floor and through clay conduits set along the walls. The frigidarium, the cold-bathing room, had a black-and-white mosaic showing a fishing scene with dolphins and a swordfish. Probably made by an Italic mosaicist, it belongs to the later phase of the baths. The tepidarium and calidarium provided warm and hot bathing, and the second-century expansion added a series of larger rooms, particularly for the hot-water installations.
Exhibition Room and Recovered Decoration
A small exhibition room stands beside the entrance track, with an opening toward the state road. It contains fragments of sculptures, stucco, and ceramics that decorated or furnished the residence. In its educational role, the room also accommodates teaching materials, the ticket office, ancillary services, and site staff.