Necropolis of El-Bagawat: The Late-Antique Cemetery of Hibis


Site at a Glance
- Rating
- 4.6
- Popularity
- Very Low
- Country
- Egypt
- Primary era
- Classical
- Eras represented
- Classical, Medieval
- Civilizations
- Byzantine, Roman
- Site type
- Burial
- Remains
- Necropolis
On this page11 sections
History
The Necropolis of El-Bagawat is a late-antique cemetery in Egypt, near the ancient settlement of Hibis in the Kharga Oasis. Its use extended from the second or third century AD into the middle of the seventh century, spanning the transition from Roman rule to the early medieval period. The cemetery lies behind the Temple of Hibis, in an oasis that formed part of the ancient Oasis Magna.
Origins and changing communities
Burials may have begun as early as the second century AD, although the main period of cemetery use was the fourth and fifth centuries. The site was used first by non-Christians and later by Christians, while the religious identity of some early burials remains uncertain. The excavators connected the cemetery with houses at Ain el-Turba, which they regarded as the settlement from which the people buried at El-Bagawat came. Ain el-Turba is now understood as a district of ancient Hibis rather than a separate settlement.
Walter Hauser proposed that a pagan population established the necropolis in the mid-third century and that it expanded after members of the local elite converted to Christianity. He tentatively linked this community with late-third- and early-fourth-century papyri from Kysis, an ancient settlement at the southern end of the oasis. These texts mention a guild of embalmers and gravediggers that was mainly pagan but also included Christians.
The religious interpretation of some early burials has remained open to debate. Chapel 66, for example, was once viewed as a non-Christian burial place, but westward-facing bodies, the burial of small children with their mothers, and the lack of characteristic ancient Egyptian grave goods can also support a Christian reading. The reuse of ancient Egyptian wooden coffins by Christians is known elsewhere, and mummification continued among part of Egypt’s Christian population.
Christian use and later history
El-Bagawat continued in use from the pre-Constantinian period, before Christianity became favored within the Roman Empire, through the Islamic conquest of Egypt in the seventh century. Some chapels served for Christian worship in an improvised form. Their private funerary setting allowed clergy and laypeople to worship in closer association than was usual in contemporary Christian practice. A priest could bring a portable folding altar, which took the place of a permanent masonry altar.
The name El-Bagawat probably developed from a local alteration of el-ḳabawāt, meaning “the domes.” The name refers to the domed roofs of the funerary chapels, which rose above the sand.
Exploration and excavation
Travelers described the cemetery from the early nineteenth century, when sand and rubble filled most of its structures. After the Metropolitan Museum of Art received an excavation concession from Egypt’s Antiquities Service, Herbert E. Winlock’s team began clearing El-Bagawat on 21 February 1908.
The first campaign was followed by work at El-Bagawat and Ain el-Turba. A third campaign also investigated the Temple of Hibis, but a malaria outbreak brought much of that work to a halt. Finds from the three campaigns were not sent to New York until 1925.
During the winter of 1927–1928, Walter Hauser directed a fourth campaign focused on architectural recording, while Charles K. Wilkinson supervised the copying of the chapel paintings. Hauser and Wilkinson led a final campaign in early 1931, completing the recording of the buildings and graves. These campaigns established a detailed basis for understanding the cemetery’s layout, architecture, burial customs, and painted decoration.
Remains
Layout and funerary architecture
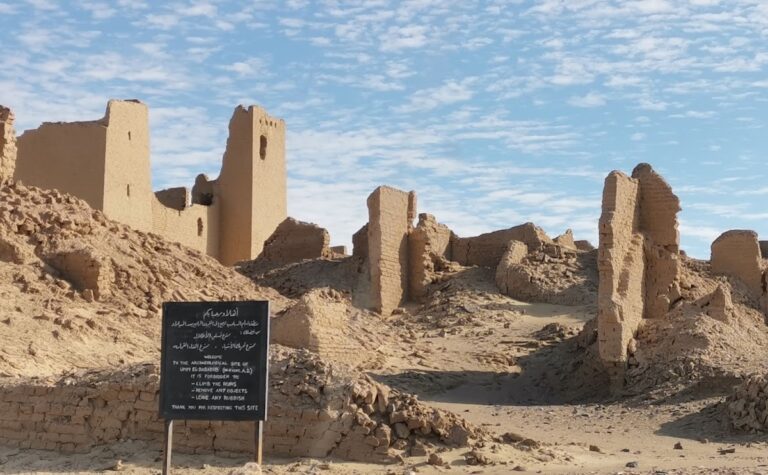
El-Bagawat contains more than 250 funerary chapels, also counted as 263, arranged along apparent streets in a layout resembling an abandoned town. Most chapels stand above underground burial chambers reached through vertical shafts, while simpler graves were dug directly into the ground between the buildings. The chapels were constructed mainly from mud brick and served as small memorial structures that marked and protected access to the graves. They also provided settings for funerary meals shared by pagan and Christian communities.
The earliest chapel form had a rectangular plan, a barrel-vaulted roof, and an entrance through one short side. In this arrangement, the burial lay directly beneath the floor rather than inside a separate underground chamber. Most later chapels followed the tetrapylon form, a square design in which a dome rested on four corner supports linked by arches. Three sides were usually enclosed by masonry, while the fourth provided the entrance. More elaborate examples had entrance porches supported by columns or piers, and many were surrounded by walled courts used for funerary meals.
Only a few chapels preserve masonry dining couches shaped like the Greek letter sigma. This suggests that mourners generally sat on the ground or used furniture brought to the cemetery. El-Bagawat also generally used no system of terracotta pipes or floor openings for pouring ritual liquids into underground chambers, unlike practices known from other parts of the Roman Empire.
Central Building 180
Central Building 180 has been interpreted as a church or as a larger communal setting for commemorative ceremonies. Peter Grossmann proposed that it could have accommodated several groups of mourners eating at the same time, particularly families whose graves did not have individual chapels. Several stibadia, curved built dining couches arranged around masonry tables, stand inside and around the building.
The building developed in two phases. The first comprised a narrow group of rooms at the western entrance, a short crosswise courtyard with a western entrance porch, and an eastern triconch, a space with three apsidal projections formed from rectangular recessed areas. In the second phase, colonnaded porches were added along both sides of the courtyard, and an outer porch was extended around the entire building.
Painted chapels and inscriptions
Most chapels were plastered inside and outside, and some were whitewashed. Painted decoration appears in a smaller group of buildings and includes Coptic crosses, vines, biblical narratives, saints, personifications of virtues, and Egyptian imagery such as the peacock, an image of immortality. Inscriptions appear in Latin, Coptic, Arabic, and other languages, with one survey counting 63 examples.
Chapel 28, the Chapel of Peace
Chapel 28, known as the Chapel of Peace, contains some of the finest early Christian paintings at El-Bagawat. Frontal figures arranged around the dome include Daniel, Jacob, Noah and his family in the Ark, Mary, Paul and Thekla, and Abraham, Isaac, and Sarah. Greek inscriptions identify the figures. Personifications of prayer, justice, and peace complete the painted program. Other scenes include the Three Hebrews in the Fiery Furnace, Daniel in the Lions’ Den, and additional saints from the Old and New Testaments.
Chapel 25, the Chapel of the Exodus
Chapel 25, called the Chapel of the Exodus, has a dome divided into three concentric registers. Birds inhabit a vine in the center. The middle register shows scenes from Exodus, including Moses leading the Israelites toward a fig-filled, paradise-like land, Jethro, the Israelites crossing the Red Sea while Pharaoh’s army pursues them, and the gathering of manna. A figure approaches a monumental building that has been identified variously as the Temple of Jerusalem, the Holy Sepulchre, or the Heavenly Jerusalem.
The outer register presents Noah and his wife in the Ark, Adam and Eve leaving Paradise, seven women approaching a portico by stairs, the Binding of Isaac, Jeremiah witnessing Jerusalem’s destruction, Susanna praying, the Good Shepherd with five sheep, Thekla’s rescue from the flames, and several episodes from the story of Jonah. It also includes Job with his friends and Rebekah at a well, approached by Isaac’s servant and his camels. Adam and Eve appear naked in the garden, moving toward a door, with a serpent descending from Eve’s shoulder and carrying the apple in its mouth.
The chapel also contains the Annunciation, Jonah and the Whale, the Chi-Rho, Coptic crosses, and a dove representing the Holy Spirit. Its paintings were made by an artist whose technique was less accomplished than that seen in Chapel 28.
Other painted chapels
Chapel 175 preserves part of an exterior painting showing a man in a yellow tunic with dark-red clavi, decorative bands on a tunic, and horizontal stripes. His head and right arm have been lost, while his left hand holds a bouquet. Inside are images of Daniel in the lions’ den, geometric designs, and a vine.
Chapel 181 contains a prominent image of Noah’s Ark. Noah appears inside a box-like ark surrounded by pairs of animals, including recognizable lions and birds. Chapel 210 shows the Three Hebrews in the Fiery Furnace with an angelic figure representing divine protection. Chapel 23 contains Moses striking the rock and the Good Shepherd, shown as Christ carrying a lamb among his flock.
Further paintings occur in Chapel 9, where the Baptism of Christ and the Miracle of the Loaves and Fishes appear as frontal, formal figures against sparse backgrounds. Chapel 94 contains the Transfiguration and the Ascension, together with the recurring vine motif. Across the cemetery, representations of Noah’s Ark as an Egyptian barque, Adam and Eve, Daniel in the lions’ den, the Binding of Isaac, and Jonah swallowed by a fish combine biblical subjects with visual conventions rooted in Egypt’s Christian tradition.