Porte Saint-André: An Ancient Roman Gate in Autun


Site at a Glance
- Rating
- 4.3
- Popularity
- Low
- Country
- France
- Primary era
- Classical
- Eras represented
- Classical, Medieval
- Civilizations
- Roman
- Site type
- Military
- Remains
- Gate
On this page11 sections
History
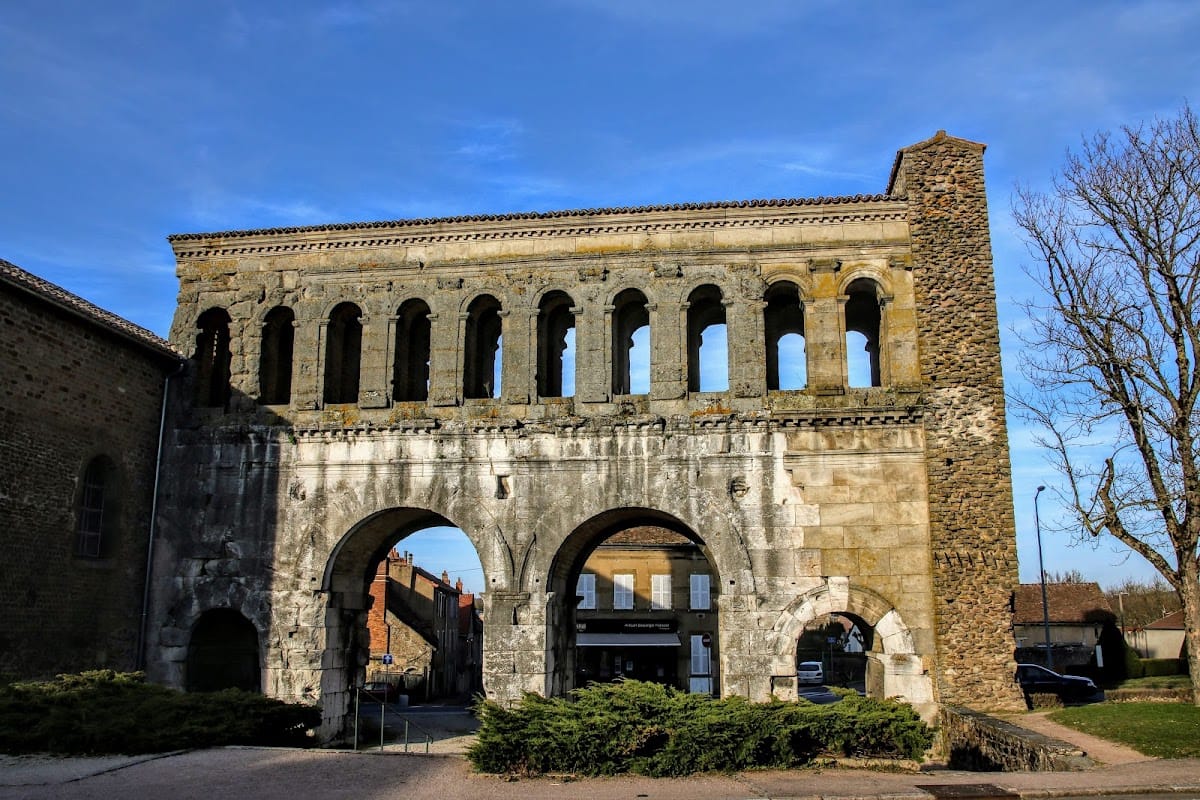
Porte Saint-André is an ancient Roman gate in Autun, France, built during the reign of Augustus in the first century. It formed part of the approximately six-kilometre fortified enclosure of Augustodunum, the new capital established for the Aedui, a prominent Gallic people incorporated into the Roman Empire. The gate expressed the wealth and power of a city that benefited from imperial protection.
Roman foundation and urban connections
The gate was probably constructed several decades after Augustodunum was founded, either before or after the beginning of the Christian era. It stood on the eastern side of the enclosure, with Porte d’Arroux to the north, Porte de Rome to the south, and Porte Saint-Andoche to the west. Its ancient road led toward Andemantunnum, the Roman-period city of Langres, giving rise to the alternative name Porte de Langres.
Two roads connected the central north-south route of Augustodunum with Porte Saint-André and Porte Saint-Andoche. The principal north-south street of a Roman city was known as the cardo maximus. The roads leading toward these two gates may have formed the city’s principal east-west route, the decumanus maximus, although that identification remains uncertain.
Antiquity and later transformation
The gate’s gallery was completely rebuilt or substantially reconstructed during antiquity. The change from limestone in the lower structure to feldspathic sandstone in the gallery points to this later intervention, though its precise date is unknown. The defensive purpose of Augustodunum’s walls and gates remains debated, while their monumental and aesthetic character is clear. The enclosure presented the city as prosperous, protected, and closely connected with Roman authority.
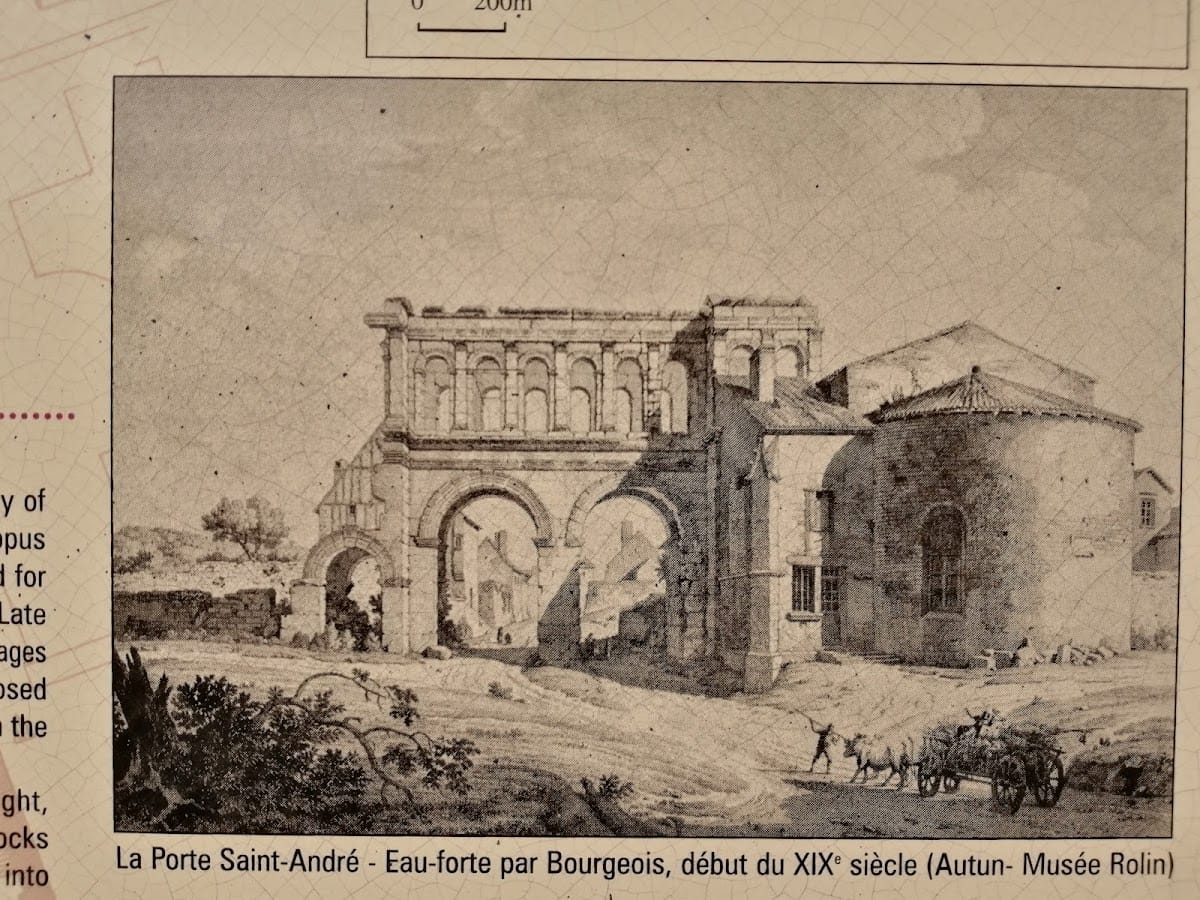
By 1250, the northern flanking tower had been converted into a church, and a chapel blocked the adjoining pedestrian passage. The tower later became national property during the French Revolution. The state bought it back in 1844 and commissioned its restoration under Eugène Viollet-le-Duc, the nineteenth-century French architect and restorer known for historically informed reconstructions of ancient and medieval monuments.
Restoration and continuing use
Viollet-le-Duc reconstructed severely damaged sections in an intentionally consistent form to restore the gate’s ancient appearance. The result is generally faithful to the surviving monument, although the roof over the upper gallery was not reproduced accurately. The remains were classified as a French historic monument in 1846. Since 1945, the preserved tower has housed a Protestant church, whose bell is placed in the gate arch nearest to the tower.
The modern name Porte Saint-André comes from the chapel formerly located beside the gate. Its Latin name is unknown. The monument is regarded as the best-preserved of Autun’s ancient gates, partly because of the nineteenth-century restoration.
Remains
Porte Saint-André is approximately 19 metres wide and about 15 metres high, with a detailed height measurement of 14.60 metres. Its central gate structure survives almost intact, while the upper gallery has undergone extensive reconstruction. The lower level is built from oolitic limestone, and the substructures and gallery use arkose, including feldspathic sandstone quarried about 10 kilometres east of Autun.
Gateways and upper gallery
Carriageways and pedestrian passages
The ground floor contains four round-headed, vaulted openings. The two central carriageways measure 4.09 metres across on the city-facing side, straddle the roadway, and were designed for vehicles and mounted riders. On either side, narrower passages measuring 1.94 metres correspond to the pavements and served pedestrians. These side passages extend farther outward than the central carriageways.
Gallery and wall-walk
Above the entrances, the gallery has ten arches on both its city-facing and countryside-facing sides. The wall-walk of the Roman enclosure passes through this upper level, linking the gate to the surrounding fortifications. Its capitals resemble the Ionic order without following Classical Ionic forms strictly. The gallery’s later rebuilding is visible in the different stone used above the limestone ground floor.
Flanking tower and associated structures
Northern tower
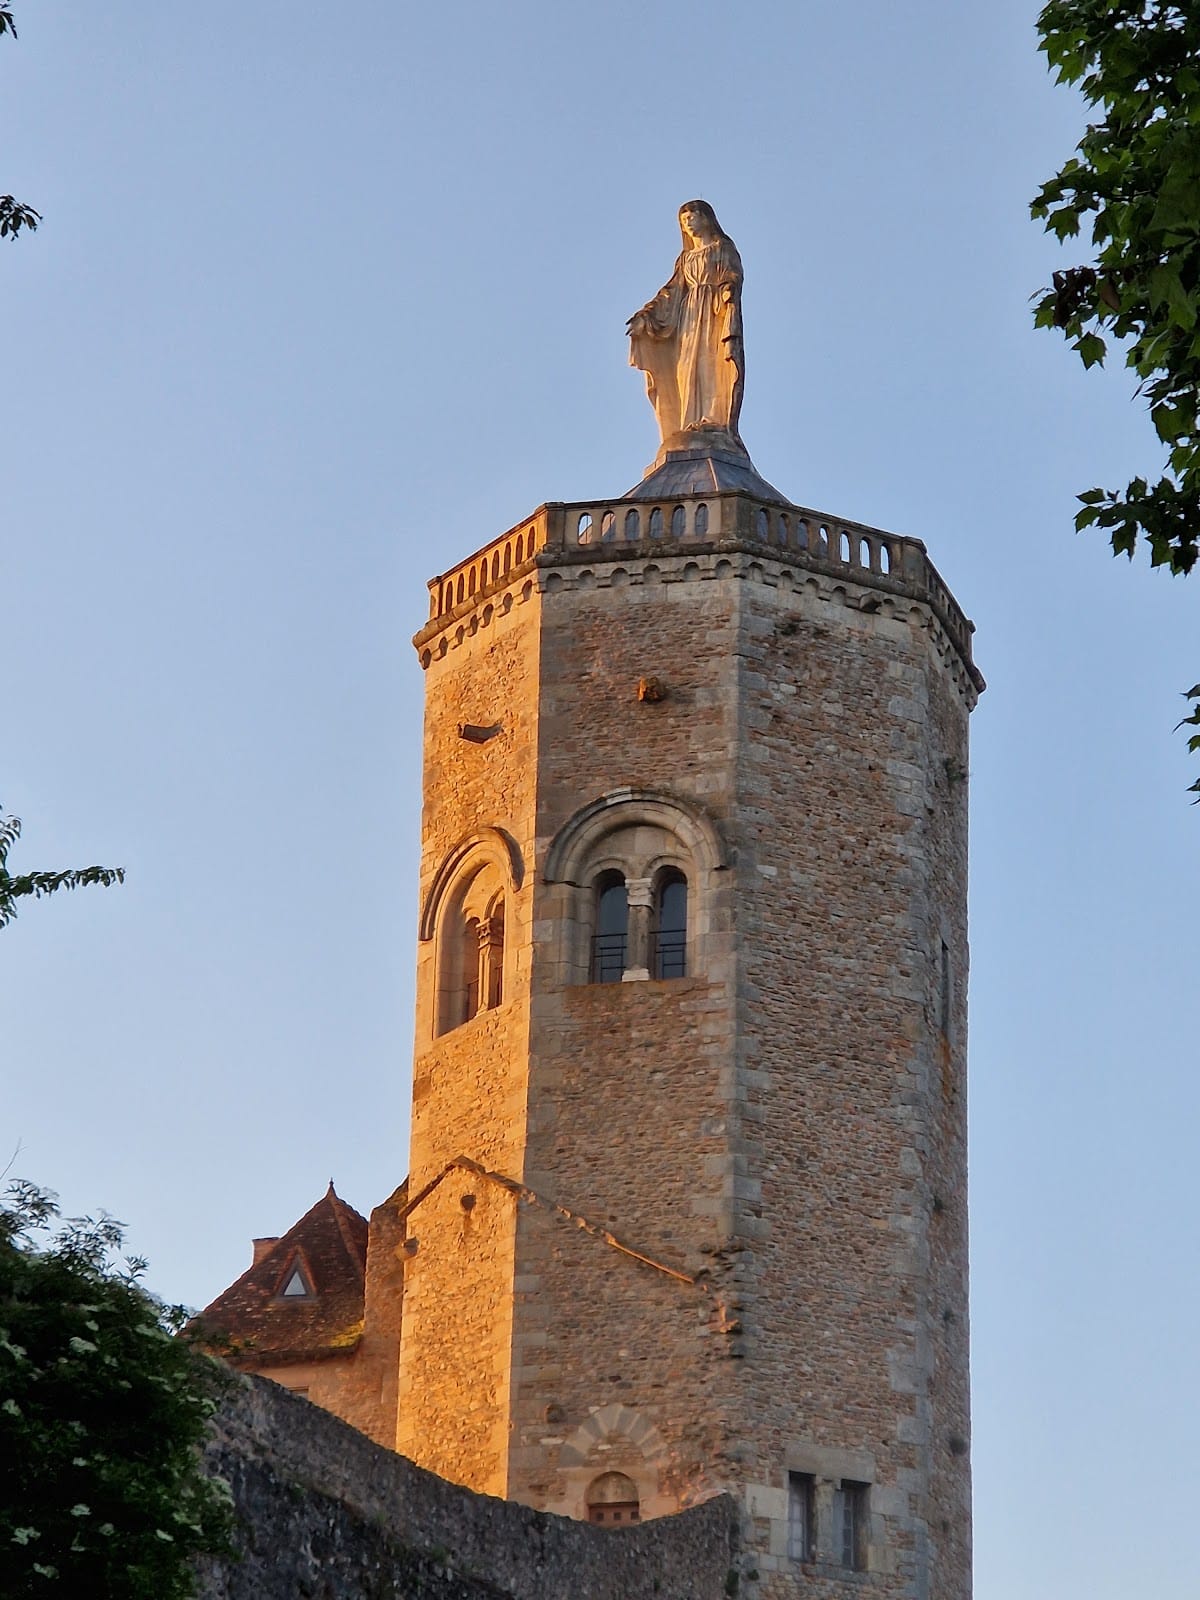
The northern flanking tower remains within its original footprint but was substantially altered over time. It has a semicircular outer profile and a flat façade facing the city. Its conversion into a church during the medieval period changed the building’s internal use, while the nineteenth-century restoration reshaped damaged portions. The Protestant church established there in the modern period remains housed within the tower, and its bell occupies the adjoining gate arcade.
Gate-side courtyard
A building on the city side, now lost, may once have enclosed an interior courtyard serving as a vestibule. A comparable arrangement is associated with Porte d’Arroux, but the reconstruction of this space remains unproven. The possibility helps explain how the gate may have been organized on its inner side without establishing a definite plan.