Temple of Janus: A Celto-Roman Sanctuary at Autun


Site at a Glance
- Rating
- 4.4
- Popularity
- Low
- Country
- France
- Primary era
- Classical
- External website
- Open
- Eras represented
- Classical, Medieval
- Civilizations
- Celtic, Roman
- Site type
- Religious
- Remains
- Temple
On this page11 sections
History
The Temple of Janus is a Celto-Roman religious building at La Genetoye outside Autun, France, the Roman-period city of Augustodunum and the new capital of the Aedui, a major Gallic people incorporated into the Roman world. Built in the second half of the first century or at the beginning of the second century CE, it followed the Gallic tradition of a fanum, a temple with a central chamber and surrounding covered gallery, while using Roman construction techniques. The temple formed part of a large sanctuary beyond the city walls, a religious district that brought together different cults associated with Autun.
Early occupation and the Roman sanctuary
La Genetoye had a long history before the temple was built. Geophysical surveys and aerial photography have revealed a large Neolithic enclosure and other layouts whose functions remain uncertain. Occupation continued from the Neolithic period through the later Iron Age, known as the La Tène period, and into the Augustan age, the period associated with Rome’s first emperor, Augustus.
Excavations begun in 2012 identified La Tène occupation that continued into the Augustan age. Earlier remains beneath the temple, dating to the first half of the first century CE, may represent a Gallic cult building. Their nature and function remain uncertain, but this earlier religious activity may have influenced the choice of Autun as the new Aeduan capital. The wider La Genetoye complex appears to have developed as a major sanctuary serving the city and helping unite its various cults.
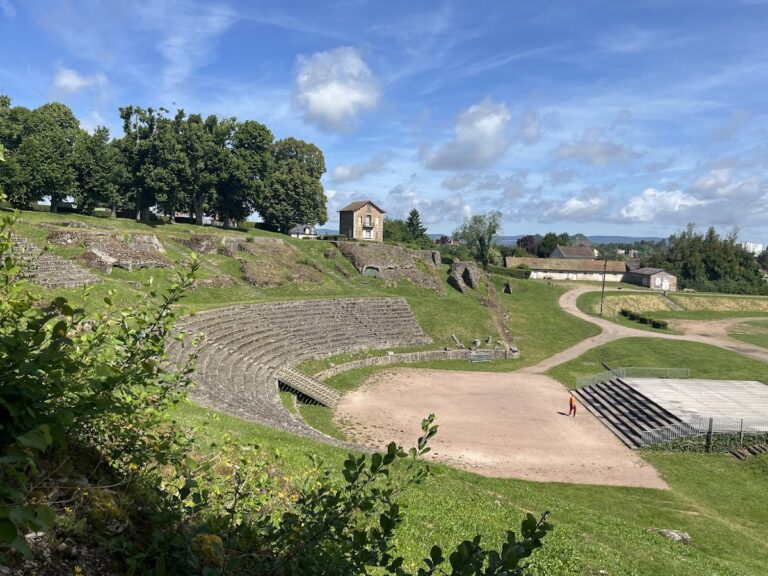
The principal monuments of the complex, including the Temple of Janus and the Haut-du-Verger theatre, were probably constructed during the second half of the first century or at the beginning of the second century CE. Both later received modifications and additions. The theatre replaced an earlier structure on the same site before it was discovered through aerial surveying in 1976.
Late Roman and medieval transformations
The latest identified occupation belongs to the end of the third century CE, when the complex may have accommodated a military presence. The temple was abandoned at the beginning of the Early Middle Ages. During the Middle Ages, its central chamber, or cella, was incorporated into a fortified installation with a ditch. This reuse may have helped preserve the surviving walls.
The building’s traditional dedication to Janus is not supported by archaeological or historical evidence, and the deity worshipped there remains unknown. The name may instead reflect a misinterpretation of La Genetoye, a place-name associated with an area where broom grew. In the sixteenth century, the historian Pierre de Saint-Julien de Balleure incorrectly interpreted the name as a form of the Latin expression meaning “roof of Janus,” leading to the temple’s modern designation.
Archaeological investigation and protection
Jacques Gabriel Bulliot began excavations around the temple in 1871. Jean Roidot-Déléage prepared a detailed plan of the excavated area and eight plates of surveys and drawings, although these were not published with commentary until 1963. Structures believed to be Neolithic were uncovered in 1886, after which the immediate temple area was not excavated again until the 1970s.
The discovery of the Haut-du-Verger theatre in 1976, through aerial-survey campaigns directed by René Goguey, prompted public authorities to acquire surrounding land for archaeological investigation. Aerial surveys continued into the 2000s, and magnetic surveying in 2009 added to the earlier results. A large research and excavation program was established in 2012, with fieldwork from 2013 to 2016 and further work in the area and its surroundings from 2017 to 2019. These campaigns examined the geographical and historical extent of the La Genetoye district. The Temple of Janus was included in the first national list of protected French historic monuments, established in 1840.
Remains
The surviving temple stands at an average elevation of about 290 metres on a plateau descending toward the Arroux valley to the south and the Ternin valley, a tributary of the Arroux, to the east. It lies beside an ancient road that passed through the Arroux Gate, crossed the Arroux River, and continued westward toward Lutetia, the Loire valley, and Cenabum. The sanctuary belonged to the fanum tradition, combining a central cella with a surrounding covered gallery, within an enclosed sacred precinct.
Temple building
The cella
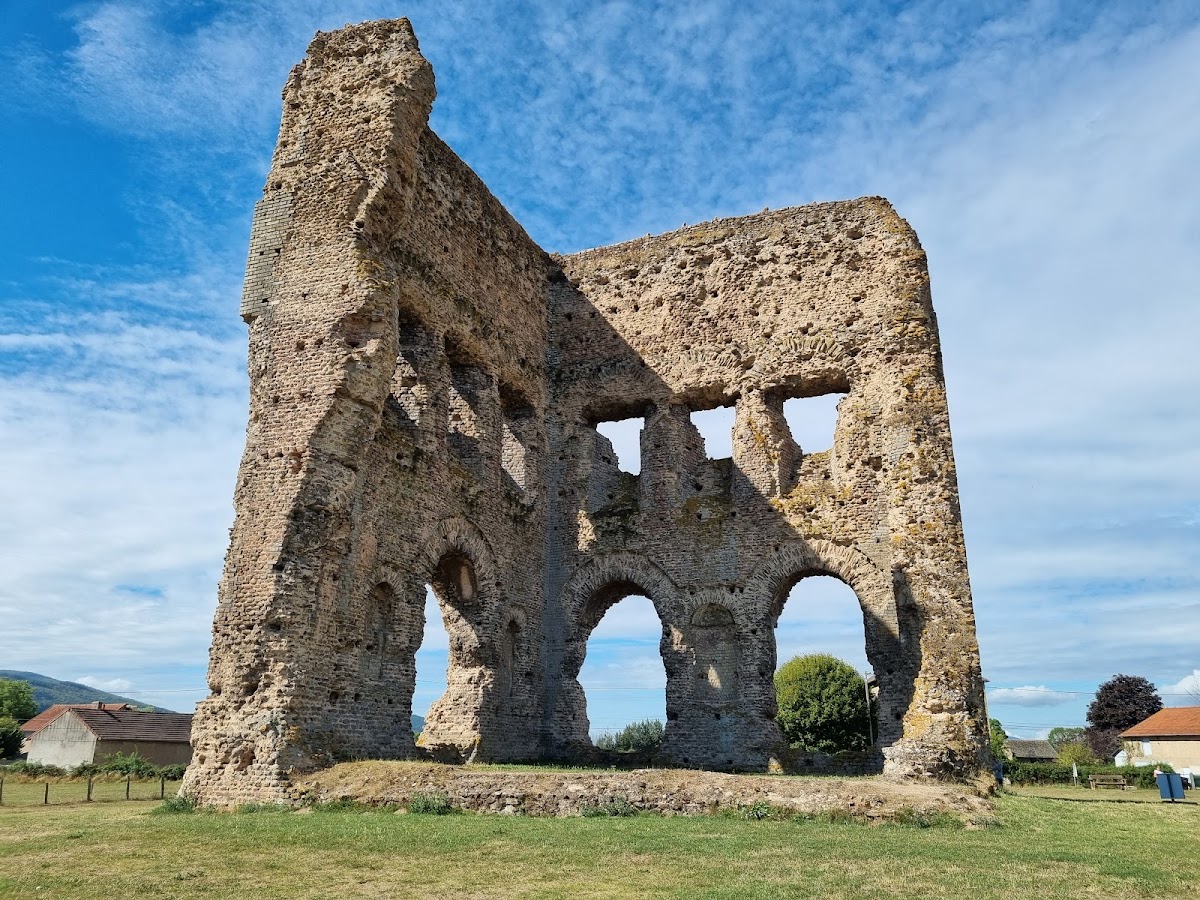
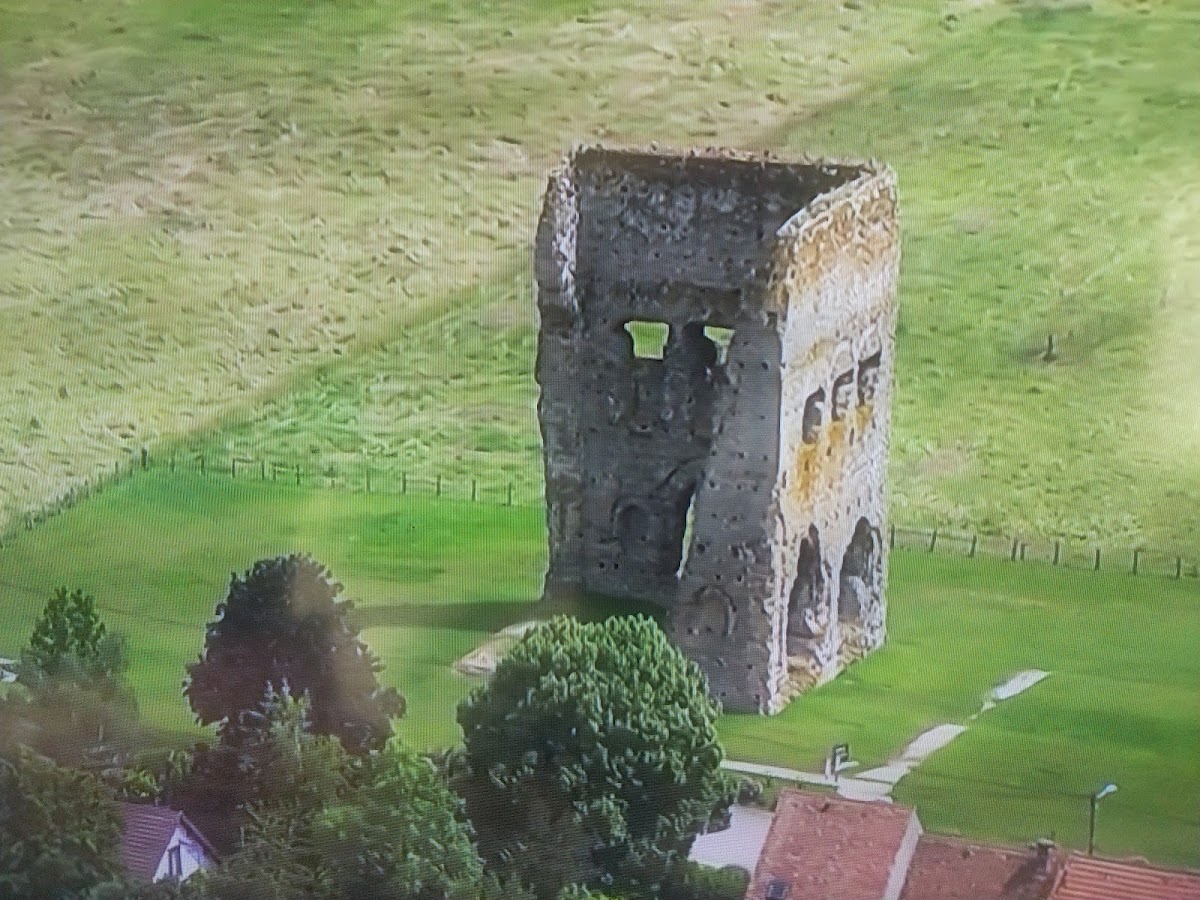
The square cella measures approximately 16.80 by 16.35 metres and survives to about 24 metres high, an exceptional surviving elevation for an ancient building in Gaul. Its walls are approximately 2.2 metres thick. The south and west walls remain complete, while the beginnings of the north and east walls can still be seen. The entrance was probably placed in the lost eastern wall, a common arrangement in Celto-Roman temples.
The wall faces consist of carefully laid small square pieces of sandstone rubble, without terracotta inclusions. The cores contain rubble set in mortar, and holes for construction scaffolding remain visible on the outer surfaces. Four statue niches originally formed part of the exterior. Three small openings, positioned about 13 metres above ground and topped by stone relieving arches, admitted light into the cella.
Four large arched niches were set into the interior faces of the walls. Each measured approximately 3 metres wide and 5.6 metres high. The lower parts have disappeared, leaving large openings in the walls, which were weakened by the niches. A central niche with a quarter-spherical vault occupied the west wall opposite the entrance. It may have held the statue of the temple’s deity, whose identity is unknown.
The cella had an opus sectile pavement, a floor made by fitting cut pieces of stone or other materials into geometric designs. Fragments of this paving have been recovered. A small shrine, or edicule, stood at the centre, and its base remains in place. The cella was probably covered by a hipped roof with four sloping sides.
The surrounding gallery
Beam holes about 9 metres above ground level, together with parallel foundations set 5.4 metres from the cella walls, indicate a covered gallery around the central chamber. The gallery probably had columns positioned along its outer wall, with the columns supporting a sloping roof. This ambulatory formed the outer architectural element of the temple’s fanum plan, although the surviving remains are chiefly concentrated in the cella walls and their foundations.
Sacred enclosure and associated structures
Concentric enclosures
A perimeter enclosure, or peribolos, defined the sacred area around the temple. The dimensions of 75 by 50 metres proposed after nineteenth-century excavations cannot be confirmed. Investigations begun in 2012 identified two successive, concentric enclosures. The earlier may have included a portico and may belong either to the Temple of Janus or to an earlier cult building.
Subsidiary building
Levelled walls south of the cella and within the perimeter enclosure may represent an associated subsidiary building. Together with the enclosure foundations and the remains of the surrounding structures, these features place the surviving temple within a larger organized sanctuary rather than as an isolated building. The ruined complex preserves the two principal cella walls, the starts of the other walls, and the base of the central edicule.