Terme Taurine or Trajan: Roman Baths at Civitavecchia
Site at a Glance
- Rating
- 4.2
- Popularity
- Low
- Country
- Italy
- Primary era
- Classical
- External website
- Open
- Eras represented
- Classical
- Civilizations
- Roman
- Site type
- Sanitation
- Remains
- Baths
On this page11 sections
History
Terme Taurine or Trajan, also known as the Taurine Baths or Baths of Trajan, is a large Roman bathing complex in Italy, about 4 kilometres east of Civitavecchia. Established during the Roman Republican period, its foundation is dated to 86 BC, while the earliest complex is also broadly assigned to the 1st century BC. Built over sulphurous thermal springs, the baths later became associated with the imperial development of the nearby port of Centumcellae.
Republican origins
The earliest bathing complex was established several kilometres from Centumcellae and about 1 kilometre from the earlier baths of Aquae Tauri. Its location depended on the hot springs, whose water supplied the bathing rooms. The scale of the complex and the quality of its decoration indicate that it was more than a small local bathing establishment, although the full extent of the site has not yet been explored.
The name Terme Taurine may refer to Titus Statilius Taurus, a prefect of Rome who fought alongside Augustus at Actium, built Rome’s first amphitheatre, and acted as a patron. A different tradition, preserved by the poet Rutilius Namatianus, connects the name with a bull, probably understood as a deity, that scraped the ground before a fight and caused the beneficial hot spring to emerge.
Imperial expansion
The baths may have formed part of Trajan’s villa at Centumcellae. Trajan was the Roman emperor who ruled from AD 98 to 117, and the settlement’s port developed during his reign. The complex was greatly expanded under Trajan and Hadrian, with the Imperial baths built between AD 123 and 136 during Hadrian’s reign, which lasted from AD 117 to 138. Their size and elaborate marble decoration suited an establishment connected with the nearby port, where the baths became a popular stopping place.
The Roman poet Rutilius Namatianus described the baths in AD 416. He praised the spring water for its pure smell and delicate taste, noting that it did not have the brackish and strongly sulphurous character expected of hot water. The complex remained in use until the middle of the 6th century, and Pope Gregory the Great mentioned it in AD 593.
Abandonment and archaeological recovery
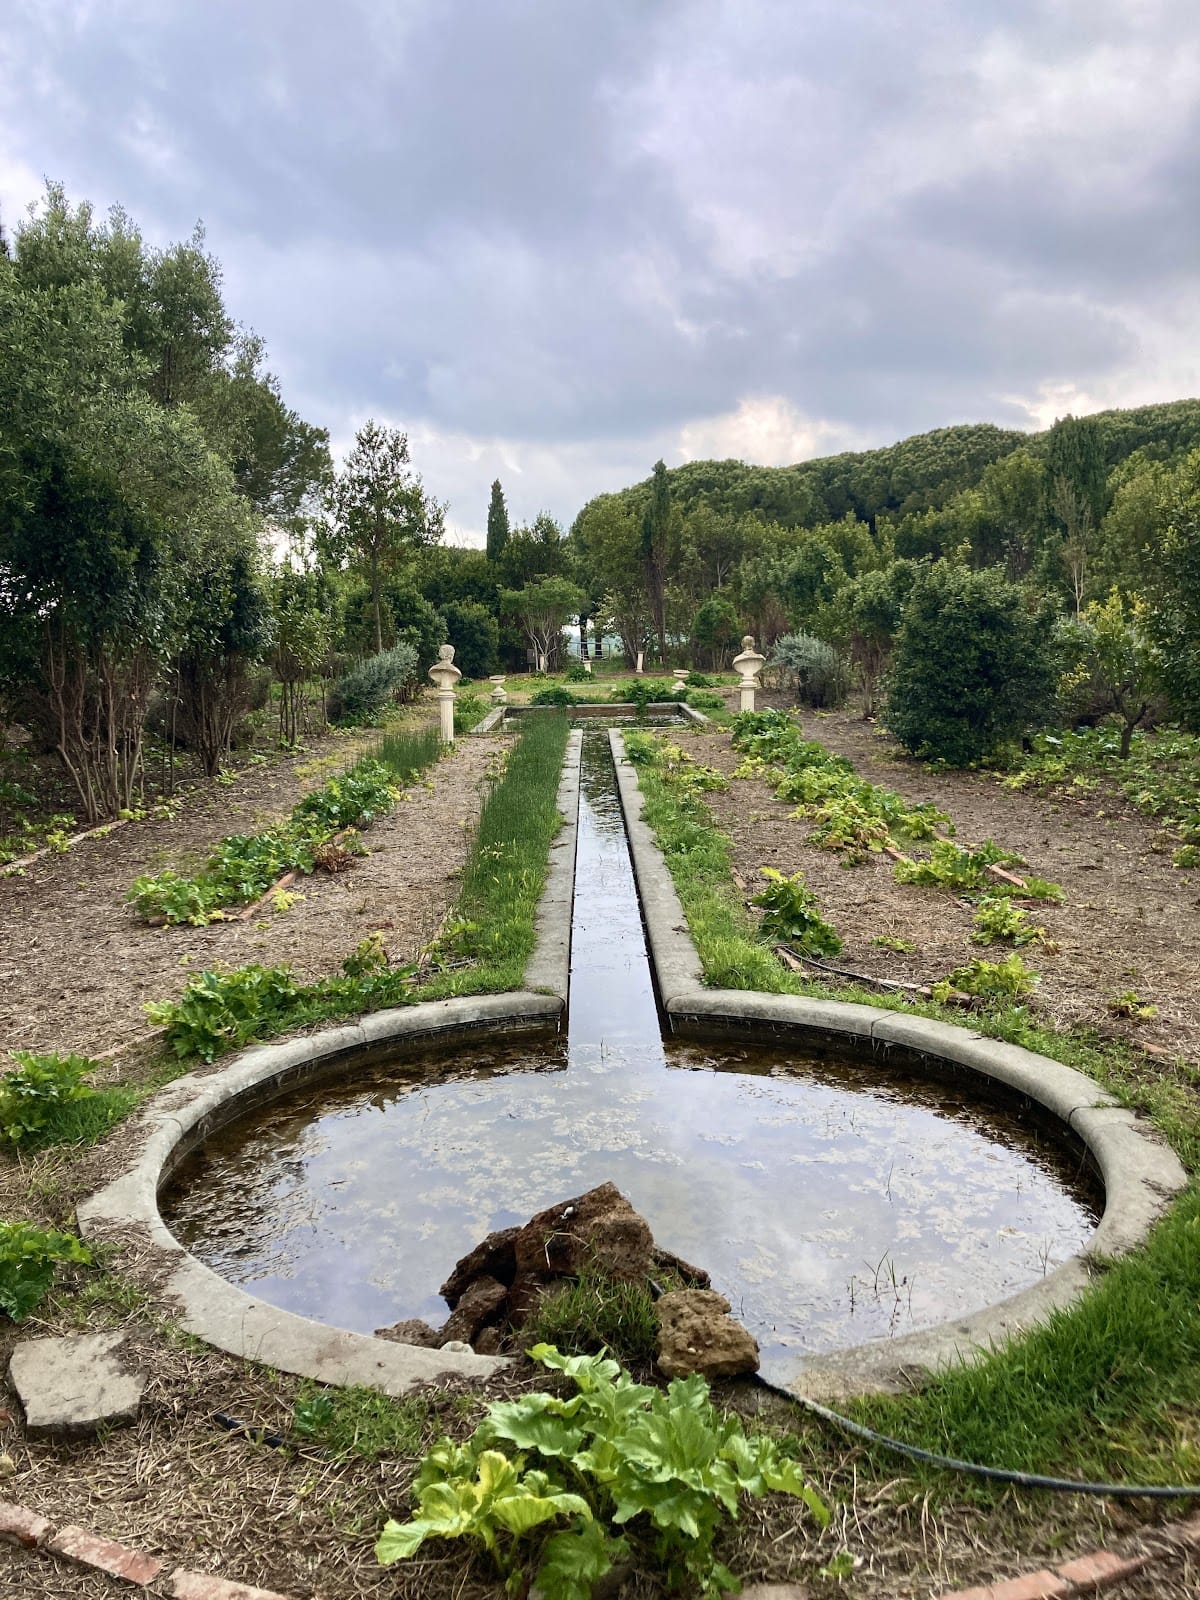
During the wars between the Goths and the Byzantine Empire, the complex was looted. Much of its marble walling was stripped away, and the baths subsequently fell into disuse. Parts of the site were excavated by the Papal States from 1770, when an Italian-style garden was also created nearby. The site was known by the middle of the 18th century, while further excavation campaigns from the 19th century to the early 20th century exposed more of the Republican baths.
From the 1950s onward, consolidation work protected exposed structures, including the vaults of the hot bathing room, warm bathing room, covered gallery, and dry-heat room. A botanical garden containing flowers, plants, and trees characteristic of the Roman period was added in 2000. Terme Taurine is now part of an archaeological park.
Remains
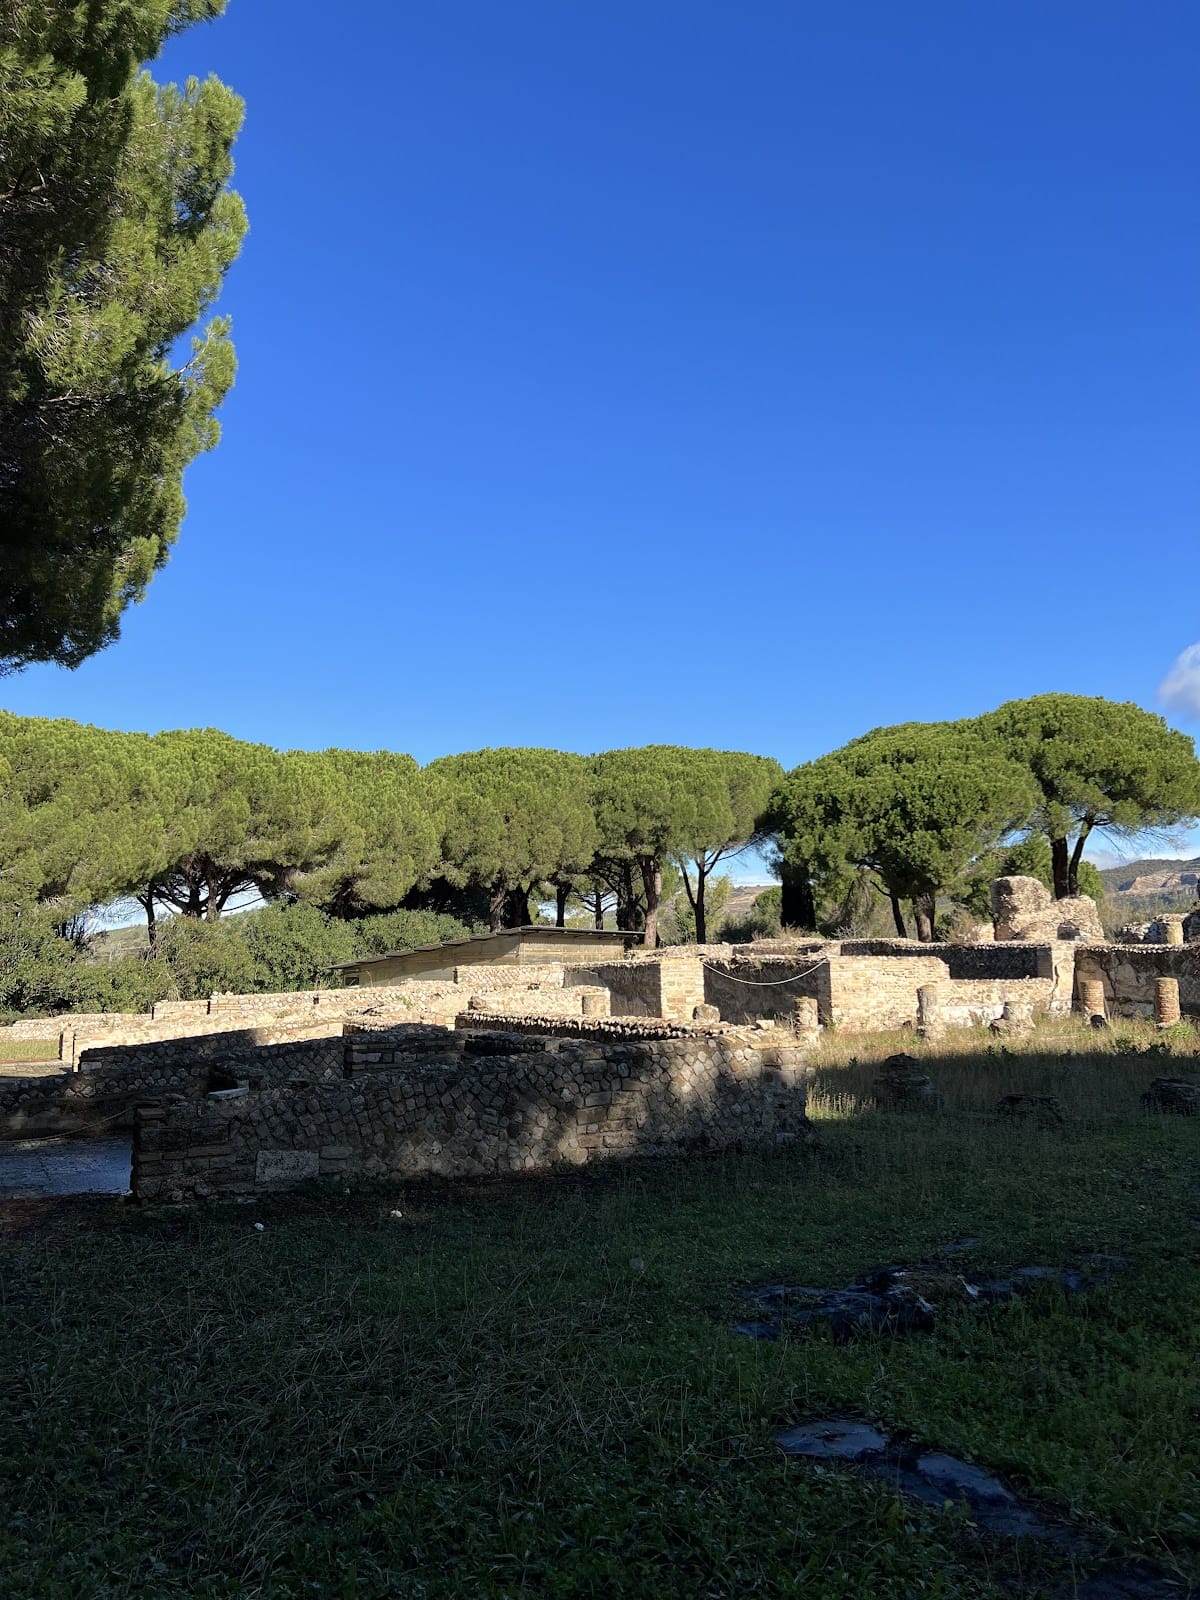
The complex covers approximately 8,000 square metres and is organized into two large bathing areas, the earlier Republican baths and the later Imperial baths. The buildings included changing rooms, hot and cold pools, and rooms for leisure, business, and therapeutic activities. Several pools and their mosaics remain accessible, while the exposed structures show how bathing spaces were combined with courts, galleries, service areas, and rooms for reading and social use.
Republican bathing area
Entrance and garden court
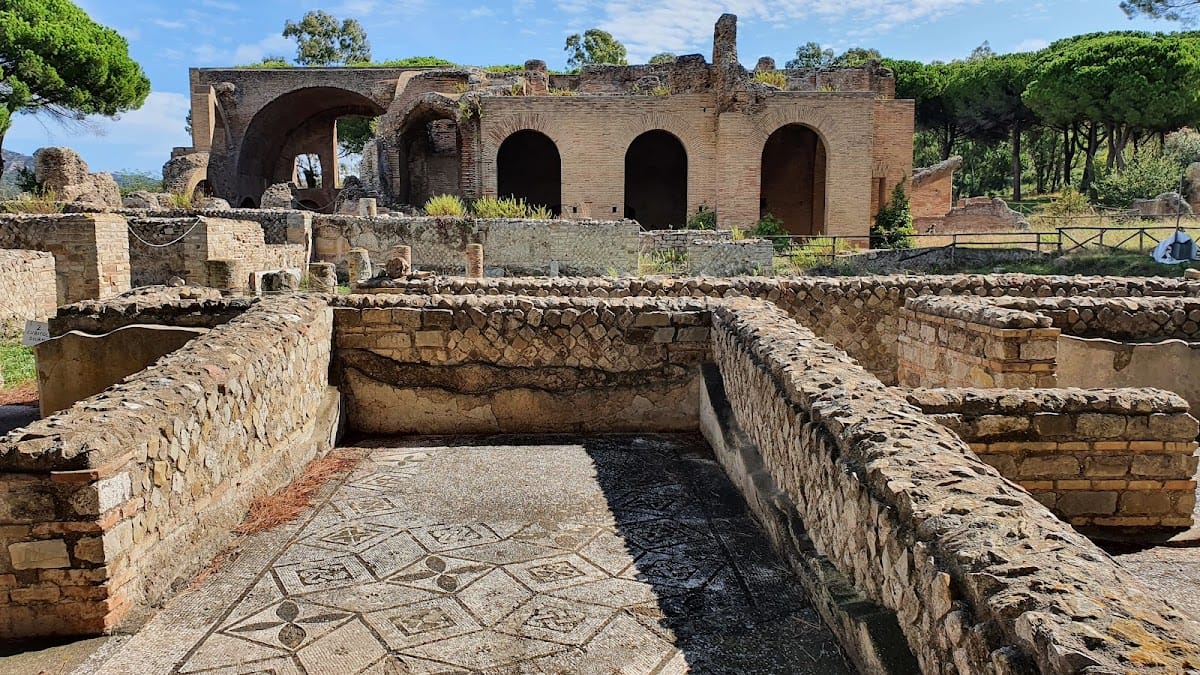
The Republican baths were entered through an atrium with a mosaic floor patterned with stars and diamonds. This space led to a large semicircular exedra, probably used for changing and exercise, and to a smaller adjoining exedra. A large group of rooms surrounded a peristyle, a colonnaded court or garden, whose columns had an octagonal form. West of the peristyle were rooms with mosaic floors that served social and business meetings as well as therapeutic treatments.
Early circular bath and heated rooms
The oldest room was a domed circular bath dating from the 2nd century BC. Hot spring water originally supplied it, but under Hadrian it was converted into a laconicum, a dry-heat room. A new marble floor was laid over brick columns, allowing heat to pass beneath it.
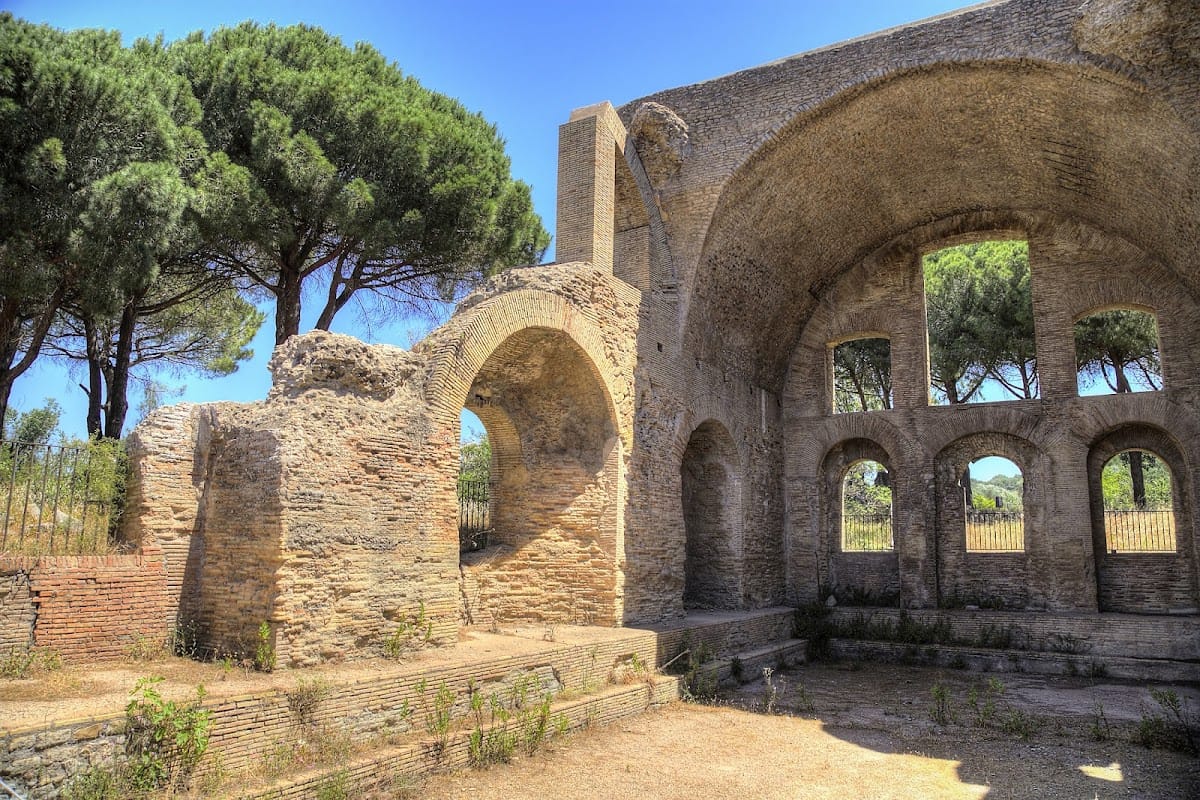
The Republican caldarium, or hot bathing room, had an unusual basilica-like arrangement. Two rows of travertine columns surrounded a large central hot bath, with three smaller bathtubs placed between the columns. Sulphurous spring water entered the central pool, and nozzles directed excess water into the side tubs, maintaining a constant level.
During Hadrian’s reign, the caldarium’s columns were replaced and reinforced with embedded half-pillars to support a coffered vaulted roof. A terrace with a pavilion roof was constructed beneath the vault, probably as a walkway. High-quality marble and Ionic capitals decorated the room. At the end of the caldarium, an apse contains a nearly restored rectangular niche with a marble altar bearing a Greek dedication to the Nymphs, nature deities associated with springs and water. Alcibiades, a freedman of Hadrian, placed the altar there. Two shelves beside the niche probably supported the small columns of a votive recess that held an image of water deities, possibly the Nymphs.
Imperial bathing area
Large caldarium
The Imperial baths were larger than the Republican complex. Their main caldarium measured 23 by 9 metres and contained a broad swimming pool occupying most of the room. White marble slabs covered the pool and walls. Alternating square and semicircular niches lightened the appearance of the interior, and windows set within the niches admitted sunlight. The panes were fixed in wooden frames with molten lead.
A pipe system supplied the pool with thermal water at 47 degrees Celsius. Raised supports, known as a suspensura, carried the pool floor and insulated it so that heat could be retained beneath the surface. The room had a coffered vaulted ceiling with stucco decoration.
Library, service rooms, and latrines
A large suite of rooms on the south side accommodated leisure, business, and service activities. A library stood between these rooms and the baths. It had varied marble decoration and a porphyry floor, while marble columns divided wall niches containing shelves for scrolls and papers. Two adjoining rooms were probably reading rooms, with couches placed in alcoves at the rear. Shops were also incorporated into the building.
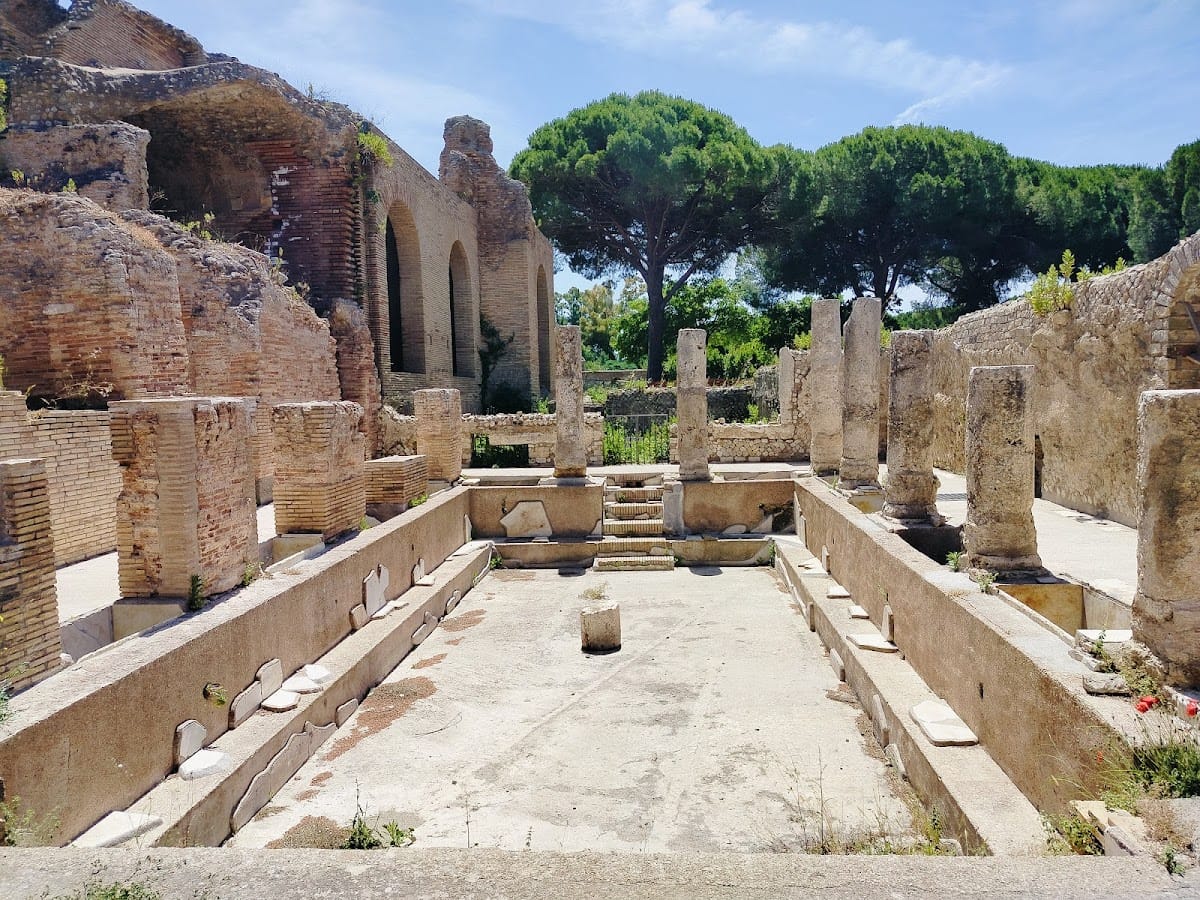
Decorative details and at least five separate latrines associate parts of the complex with Hadrian’s building programme. Comparable latrines existed at Hadrian’s Villa, and these facilities may have been intended for high-status users such as the emperor. Some were close to the large caldarium, others lay in the covered gallery, and one stood near a winter triclinium, a formal dining room, with a hypocaust, an underfloor heating system in which hot air circulated beneath a raised floor.