Los Bañales: Roman City and Archaeological Complex in Spain


Site at a Glance
- Rating
- 4.5
- Popularity
- Low
- Country
- Spain
- Primary era
- Classical
- External website
- Open
- Eras represented
- Classical
- Civilizations
- Roman
- Site type
- City
On this page23 sections
History
Los Bañales is the archaeological remains of a Roman city in Spain, near Uncastillo in Aragón’s Cinco Villas region. The Romans reached the area around 195 BCE, and the city later developed into a prosperous urban centre of approximately 24 hectares within the territory associated with the Vascones and the jurisdiction of Caesaraugusta, the Roman city now known as Zaragoza.
Roman foundation and regional connections
The ancient name of Los Bañales remains uncertain. Clarina, Muscaria, and Atiliana have been proposed, but Tarraca is currently the most plausible identification. Tarraca may correspond to the Tarraga or Terracha mentioned in ancient itineraries and geographical lists. A public inscription bearing the city’s name would be needed to settle the question.
The city formed part of a road network linking Caesaraugusta with Pompelo, the Roman settlement now known as Pamplona. This route connected the Ebro Valley with the Pyrenees, the Cantabrian region, and Aquitania. It approached Los Bañales through the territory of Biota and passed through the Roman settlement at Ejea de los Caballeros, which may have been the Segia mentioned in ancient sources.
El Pueyo may preserve the original pre-Roman settlement. Roman cultural influence developed unevenly across its three terraces, reflecting the gradual transformation of an earlier community. The city’s prosperity rested on agriculture, craft production, trade, and close links with rural estates. The surrounding territory supplied cereals, oil, wine, esparto, timber, and livestock products, while rural districts and elite villas provided goods and workers for the urban centre.
Urban contraction and later occupation
The lower and more monumental part of Los Bañales underwent an initial, nearly general abandonment around the third century CE. Local elites moved toward rural estates that had already been exploited from the first century BCE, while settlement contracted toward El Pueyo. Occupation there probably continued until the ninth century CE, extending the history of the site well beyond the Roman period.
The baths probably gave Los Bañales its modern name. The locality is also associated with an earlier dedication to Our Lady of Los Bañales, whose hermitage stands within or beside the archaeological area. This later religious association formed part of the changing use and interpretation of a landscape that had first developed as a Roman city.
Excavation, protection, and continuing research
José Galiay directed excavations between 1942 and 1947, investigating the baths, El Pueyo, the area of the two columns, and the northwest part of the forum, which he interpreted as a temple. Antonio Beltrán led work from 1972 to 1979. He completed the excavation of the baths, reconstructed them, re-examined a quarter on El Pueyo, studied the aqueduct and hydraulic system, and interpreted the two-column area as a market, an interpretation later rejected.
José María Viladés and Miguel Ángel Zapater excavated east of the baths from 1998 to 2001. Continuous research resumed in 2008 under a plan commissioned by Aragón’s heritage authorities. Historian Javier Andreu Pintado and archaeologist Juan José Bienes directed the work, and from 2025 archaeologist María García-Barberena became technical director after Bienes’s retirement. These investigations have revealed urban, domestic, commercial, craft, and religious spaces, together with material from Roman, late antique, and medieval occupation.
Los Bañales was included in Spain’s National Artistic Treasury in 1931 and declared an Asset of Cultural Interest by Aragón in 2003. The protection covers the archaeological complex and associated monuments, including the Mausoleum of the Atilii and the Sádaba Synagogue mausoleum. The archaeological project received the Local/Regional Sísifo Award in 2016 for research, heritage defense, and public dissemination. In 2025, the Fundación Los Bañales-Roma en Cinco Villas was registered to protect, conserve, investigate, interpret, and disseminate the Roman heritage of the Cinco Villas, especially Los Bañales. In 2026, the Roman Society’s Donald Atkinson Funds supported investigation of a construction-material workshop discovered in 2024.
Sandstone replicas produced by a stonemasonry workshop school in Sádaba protect the site’s epigraphic ensembles. Research has also been communicated through a virtual museum, three-dimensional reconstructions, and an Android application initially focused on the Roman forum.
Remains
Setting and terraces of El Pueyo
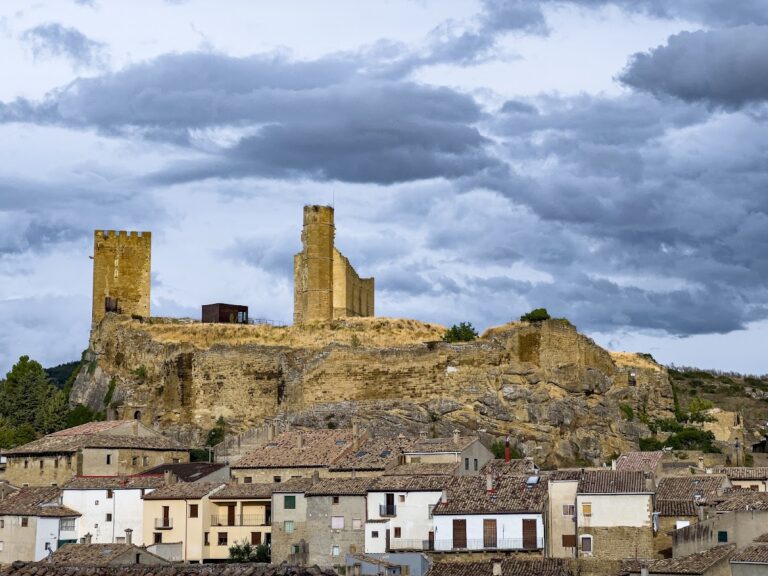
Los Bañales extended between the southern slope of El Pueyo and the hills of El Huso and La Rueca. The summit of the latter rises to about 503 metres. Two large upright stones at the foot of the road may have marked the city boundary, although their association with legends of giants and strongmen belongs to local tradition.
El Pueyo is a 567-metre-high promontory that rises slightly less than 100 metres above the surrounding land. Its three terraces preserve evidence of pre-Roman and Roman occupation, as well as later settlement. On the terrace nearest the forum, a central street remains partly excavated and visible, with houses arranged radially around it.
Terrace walls and gateway
The second terrace retains a wall made from large ashlar blocks. A recently investigated stretch includes the base of a tower and the pivot or threshold of a gateway. At the summit, the remains of a monumental building may represent a Roman temple that continued an earlier use of the elevated location.
Urban housing
Houses on El Pueyo were arranged in blocks, or insulae, the Roman urban units that contained houses and other buildings. Their facades used large, carefully squared blocks in structurally important positions, while internal partitions were built with rubble masonry and perpendicular stone blocks. Some buildings probably contained ground-floor shops or workshops. The layout reflects adaptation across successive periods, from the era before Roman cultural transformation to centuries after the dismantling of the Roman public structures.
Excavations in 2016 and 2017 recovered substantial quantities of eighth- and ninth-century ceramics and a bone scapula bearing Arabic text. These finds place later occupation within the long sequence preserved on El Pueyo.
The forum and its commemorative spaces
The first terrace of El Pueyo contains the monumental forum, the principal public square of a Roman city. Galiay formerly identified it as a temple, but later excavation established its character as a public complex. Large foundation boxes were set directly on the bedrock and built with large rusticated ashlar blocks. Its elevated, terraced position between the hermitage and the path up El Pueyo made the complex conspicuous from the road south of the city.
The known remains include portions of the northern and western sides, porticoes, an eastern cryptoporticus, and the public square. A cryptoporticus was a covered or partly underground portico supporting or connecting monumental spaces. The western side contained tabernae, commercial or workshop rooms, while the eastern side bordered the road ascending El Pueyo. Excavation ultimately defined the full perimeter of the square.
Western portico exedra
An exedra, a recessed architectural space often used for statues or inscriptions, was discovered in the western portico in 2011. It contained four monumental votive and healing inscriptions preserved in place. Pompeia Paulla dedicated them to four deities, adding a religious and commemorative dimension to the forum’s public architecture.
Western portico aedicule
Beside the exedra stood an aedicule, a small shrine-like architectural setting, discovered in 2012. Its monumental podium contained points for fixing statues and five inscriptions. The arrangement provided for statues of M. Fabius Nouus and Porcia Fauentina, a central statue of Victoria Augusta dedicated by both, and tributes to L. Fabius Placidus and Porcia Germulla. Victoria Augusta represented Roman victory in association with imperial power.
Forum sculpture and pedestals
More than 40 pieces of Roman sculpture found in 2013 had apparently been discarded for conversion into lime. The fragments include imported white marble, parts of different decorative programmes, statues of toga-clad and armoured figures, portions of two legs, and pieces of a cuirassed statue known as a thoracatus. Its breastplate bears reliefs referring to an imperial victory.
More than 30 further pieces of white-marble forum statuary were found in 2014. Among them was a fragment that fitted the thoracatus breastplate, along with fragments of imperial portraits from the Julio-Claudian dynasty, Rome’s first imperial dynasty, which began with Augustus and included Tiberius.
Four inscribed pedestals were found in the eastern cryptoporticus in 2015. One was dedicated by the cavalry officer Quintus Sempronius Vitulus to the emperor Tiberius during his fifth consulship, in 31 or 32 CE. Another honoured Lucius Caesar and dates between 5 BCE and 2 CE. Two further pedestals honoured Vitulus and recorded his service in the Tauriana cavalry unit and as subprefect of the cohors Germanorum. One was erected according to Vitulus’s will, while his freedman Aesopus set up the other on his own initiative.
Baths and craft quarter
Bath complex
The baths were probably built at the end of the first century CE. They cover about 530 square metres and could accommodate approximately 60 people. Their capacity suggests that Los Bañales may have possessed other, larger bathing facilities.
Two small vestibules with benches provided entry to the bathing complex. They led to an apodyterium, or changing room, whose wall niches held clothing. From there, one door led to a frigidarium, the cold room, with a small pool or natatio. Another led to a tepidarium, the warm room, which connected with a caldarium, the hot room, containing a hot-water bath and a sudatio, a heated sweating room. Latrines were accessible from the frigidarium and the eastern vestibule.
The bathing complex is unusually well preserved partly because it was reused as a dwelling. Juan Bautista Labaña described this domestic use in 1610. Galiay excavated the baths, and Beltrán later restored and covered them.
Craft and industrial area
A craft and industrial area excavated beside the baths between 2009 and 2012 reused architectural materials from earlier monumental buildings, possibly public ones. It contains residential rooms, ovens, storage areas, and other spaces that may have belonged to houses with workshops. The large quantity of bone objects suggests a workshop or shop that manufactured and sold bone products.
Street portico and elite residence
Two monumental Tuscan columns and bases belonging to additional columns formed part of a portico at the intersection of two streets. Earlier interpretations identified the structure as a forum entrance or a market, but its position within the street network shows it belonged to the portico. Parts of the sidewalks survive.
A monumental house, probably occupied by members of the local elite, stood at one corner. Two peristyles, courtyards surrounded by colonnades, opened onto its principal rooms, and sections of the stone wall plinths remain. A staircase beside the portico led toward a lower terrace. The area was excavated only partially, mainly during the 1970s, and was investigated again in the twenty-first century.
Water supply and aqueduct
Aqueduct
The city’s earliest water supply probably depended on cisterns and springs. As the settlement expanded, or as its original aquifers failed, it developed a larger hydraulic system with a reservoir, aqueduct, and associated channels.
The aqueduct may date to approximately 9 to 5 BCE. Marks on some pillar blocks refer to Legio IIII Macedonica, which participated in building the road between Caesaraugusta and Pompelo during that period. The structure extended from Puy Foradado across a depression about 350 metres wide and reached the city at a point that remains undetermined. It combined an elevated section carried on pillars with water channels, or specus, cut directly into the rock.
Thirty-two of more than 70 presumed pillars survive. They were built from local sandstone ashlar blocks laid without mortar, with the number and thickness of the blocks varying according to the required height. Each pillar rested on exposed sandstone strata containing specially cut foundation sockets. The upper block of each pillar had a U-shaped recess for the lintel supporting the water channel or pipe. A horizontal hole about 90 centimetres below the top provided bracing for the lintel at the centre of the span between pillars.
Rock-cut sections survive for several metres along the hillsides. The system maintained a calculated gradient of less than 0.1 percent, approximately one metre of fall per kilometre. This produced only a few millimetres of height difference between successive pillars.
Local tradition attributes the aqueduct to the Devil and identifies its water source with the so-called Devil’s Spring at Malpica de Arba. That identification has not been confirmed and is difficult to reconcile with the elevation over the more than nine-kilometre distance to the city.
Cubalmena dam
A Roman dam at Cubalmena, slightly more than two kilometres from the centre of the archaeological site in the municipality of Biota, has been confirmed as a possible water source. Its downstream face is a 53-metre-long arched wall built from blocks arranged in stepped courses and braced at both ends against rock outcrops.
The dam was built on a clay bed that provided support and waterproofing. It is approximately three metres high and may have held about 30,000 cubic metres of water supplied by a vanished spring and rainfall collected from nearby hills. The precise connection between the dam and the elevated aqueduct remains unknown.
Necropolis and rural funerary monuments
Urban necropolis
The necropolis lies southwest of the urban centre, near the road and behind the city. Surface evidence includes square and triangular-headed stelae, funerary altars, pedestals, and especially cupae. A cupa was an elongated, barrel-shaped Roman funerary monument. It contained an urn for the deceased’s ashes, included a side opening for offerings and libations, and commonly carried a commemorative inscription. These monuments were used in parts of the Roman Empire between the first and third centuries CE and were particularly common in the Los Bañales area.
Mausoleum of the Atilii
Funerary enclosures also stood beside elite rural villas in the territory of Los Bañales. The Mausoleum of the Atilii preserves its facade and inscriptions. They state that Atilia Festa built the monument during her lifetime for her grandfather, Gaius Atilius Genialis, her father, Lucius Atilius Festus, and herself.
Sádaba Synagogue mausoleum
The Sádaba Synagogue mausoleum was built using opus mixtum, a Roman technique combining small masonry with brick. Its plan is cruciform, with two lateral apsidal exedrae and arms of unequal length. The design has been compared with Constantinian-period architecture of the fourth century CE. A sumptuous associated villa survives a few metres away.
Together, the surviving remains include public, domestic, commercial, craft, funerary, and hydraulic architecture, along with ceramics, bronze and marble sculpture fragments, bone artefacts, wall painting, and inscriptions preserved in their original locations. Three-dimensional recording and virtual reconstruction have been used to represent both the structures and the objects that illuminate the long history of Los Bañales.