Church of Santa Maria Maggiore in Assisi: Former Cathedral and Sanctuary of the Spoliation


Site at a Glance
- Rating
- 4.6
- Popularity
- Low
- Country
- Italy
- Primary era
- Medieval
- Eras represented
- Classical, Medieval, Early Modern
- Civilizations
- Roman
- Site type
- Religious
- Remains
- Temple
On this page6 sections
History
The Church of Santa Maria Maggiore in Assisi, Italy, is a Catholic church whose present structure dates from the 11th and 12th centuries. Built over an earlier Early Christian church, it also incorporates the remains of a Roman building identified as the domus of Propertius. The church served as Assisi’s cathedral until 1036, when that title passed to the Cathedral of San Rufino.
Roman and Early Christian Foundations
The church occupies a site with several historical layers. A Roman building stood there before an Early Christian church was constructed above it. The present medieval structure replaced or incorporated this earlier religious building, preserving elements of the site’s Roman and Christian past in its lower levels.
From Cathedral to Sanctuary
Santa Maria Maggiore remained Assisi’s cathedral until 1036. Its later religious identity became closely associated with Saint Francis of Assisi, the 13th-century Italian friar who founded the Franciscan order. On 25 December 2016, the bishop of Assisi established the church as the Sanctuary of the Spoliation, recalling Francis’s renunciation of worldly possessions near the church.
Since 6 April 2019, the church has also housed the remains of Saint Carlo Acutis, an Italian Catholic youth known for his devotion to the Eucharist and for promoting the Catholic faith through digital media. His remains are venerated at a monument in the right aisle.
Remains
Facade and Bell Tower
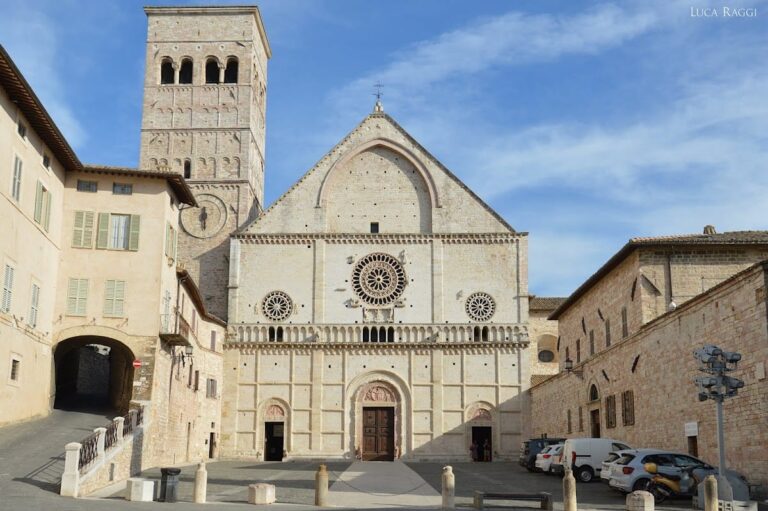
The church has a simple facade divided vertically by pilasters, which are projecting vertical supports attached to the wall. Its entrance portal is set within a pointed arch, while a rose window dated to the 1160s bears the signature Johannes. This figure may have been Giovanni da Gubbio, who is also associated with the construction of the Cathedral of San Rufino.
The bell tower was built in the 14th century in the Gothic-Romanesque style, combining the pointed forms associated with Gothic architecture and the heavier traditions of Romanesque building.
Interior and Lower Church
The interior follows a basilica plan, with a central nave flanked by two aisles and separated by pillars. The walls retain frescoes and paintings from the 14th to the 16th centuries, although some are fragmentary. Among them are a saint deacon attributed to Bartolomeo Caporali and a Crucifixion with the Mourning Figures among Saints attributed to Dono Doni.
The crypt, a lower-level chamber belonging to the earlier church, preserves Roman architectural elements including capitals. It also contains a sarcophagus carved with a cross and dated to the 9th century. From the adjoining garden, remains of the ancient city walls can be seen.