Museo Archeologico Nazionale “La Civitella”: Museum of Ancient Teate in Chieti


Site at a Glance
- Rating
- 4.4
- Popularity
- Low
- Country
- Italy
- Primary era
- Classical
- External website
- Open
- Eras represented
- Stone Age, Iron Age, Classical
- Civilizations
- Roman
- Site type
- Museum
On this page15 sections
History
Museo Archeologico Nazionale “La Civitella” is an archaeological museum in Chieti, Italy, devoted to the history of the city and ancient Teate, founded by the Marrucini and later incorporated into the Roman world. Established in its present form in 2000, it forms part of the La Civitella Archaeological Park and presents the development of the settlement from prehistory through the Roman period and later history.
From the Marrucini to Roman Teate
The La Civitella hill was inhabited during the protohistoric period and became a sacred area during the early settlement of the Marrucini, an ancient Italic people whose principal city was Teate. The sacred buildings on the upper hill stood beside a branch of the Tiburtina Valeria road that crossed the ancient city. Their decoration, later recovered through excavation, included terracotta architectural elements, statues, and votive offerings.
The sanctuary on the acropolis was destroyed during the first century AD, when the sacred area was moved toward the zone around the well between Largo Marco Vezio Marcello and the former Largo del Pozzo, now Piazza Valignani. The Roman amphitheatre was built during the first century AD and later renovated under Emperor Claudius, the Roman ruler of the mid-first century. Together with the theatre, baths, forum, roads, and other public buildings, it formed part of Roman Teate Marrucinorum, the Roman name associated with the ancient city beneath modern Chieti.
Abandonment and medieval reuse
Christianity brought the amphitheatre’s abandonment in the fourth century AD. By the thirteenth century, landslides, mud, and accumulated sediment had concealed the structure, and the area had become a garden belonging to the Celestine Fathers. The church of Santa Maria was built there, probably above a temple dedicated to Achilles.
Later use transformed the buried amphitheatre and its surroundings into a necropolis and a place of commercial activity. The medieval fair held in the open area gave the district the name “Fiera,” meaning fair. A furnace dating from the seventh century records continuing artisanal activity, while African-made tableware is associated with funerary banquets held when the area served as a cemetery.
Military ground and the rediscovery of ancient Chieti
During the Bourbon period, La Civitella became a parade ground connected with the barracks of the former Celestine monastery. It continued as a military square during the nineteenth century. Work in the middle of that century brought to light remains interpreted as evidence of a gladiatorial training facility in the area now occupied by Palazzo De Chiara. The first temples were also recognized during these works.
The first archaeological collection formed after excavations in Chieti was promoted by superintendent Vincenzo Zecca, who arranged an exhibition in the municipal palace. Among its contents was the tomb monument of the freedman Lusius Storax, discovered in the Santa Maria Calvona district. The exhibition closed after a few years because of insufficient funds.
In 1938, the Antiquarium Teatinum was established in the former church of San Paolo beside the Roman temples. Its collection was later transferred to the Museo Archeologico Nazionale of Villa Frigerj. Archaeological work during the 1920s, 1930s, and later decades continued to reveal the city’s Roman buildings and its earlier religious history.
Excavation, museum formation, and the archaeological park
Investigations connected with the construction of a water reservoir in 1982 revealed the Roman amphitheatre and remains of a portico associated with three sacred buildings dating to the second century BC. Excavation of the amphitheatre continued until the early 2000s. The northern entrance was identified in 1991 and 1992 during the demolition of the old stadium stands, together with small artisanal buildings and a furnace.
The former municipal stadium occupied the area until about 1984. After the amphitheatre was discovered, a new stadium was built at Chieti Scalo, allowing the archaeological area to be developed as a park incorporating the museum. Designed by architect Ettore De Lellis, the museum’s first structure was created alongside the amphitheatre excavations. Its present exhibition arrangement resulted from successive interventions between 2008 and 2014.
The museum officially opened on 18 November 2000, with the Municipality of Chieti identified as its founder. From December 2014 it was managed by the Ministry of Cultural Heritage and Activities through the Abruzzo museum network, which became the Regional Museums Directorate in December 2019. In July 2023, the National Archaeological Museums and Archaeological Park of Chieti acquired autonomous status and recognition as an institution of significant national interest. The museum was temporarily closed in 2021 because of staff shortages.
The permanent collections
The permanent exhibition is arranged in four sections: “The Beginning of Urban History,” “From Rome to Yesterday,” “The Land of the Marrucini,” and “The First Archaeological Museum.” Together they cover the pre-Roman and Roman development of Teate, its forum, theatre, amphitheatre, baths, necropolises, and the history of archaeological collecting in Chieti.
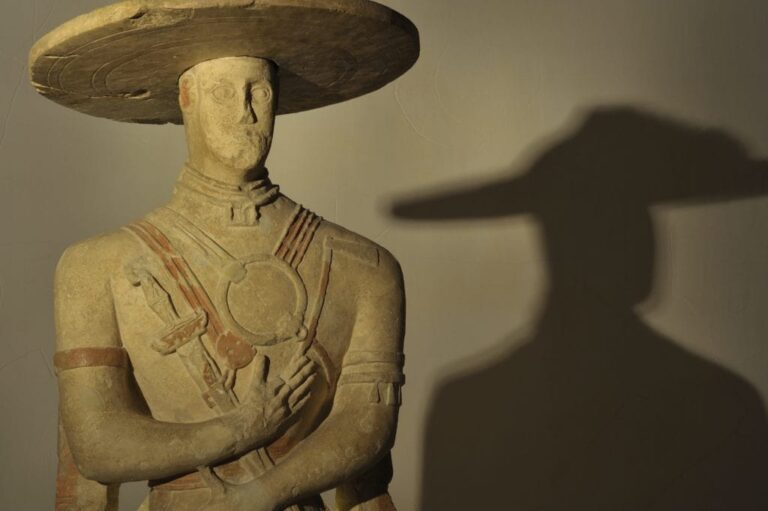
“The Land of the Marrucini” follows the region from the Lower Paleolithic through the Iron Age and the period before the foundation of Teate Marrucinorum. Its material includes approximately 400,000-year-old chipped stone, Neolithic ceramics, votive offerings, Iron Age bronzes and weapons, and objects connected with the prehistoric and Neolithic cave of Bolognano. The section on the period before Teate includes a Gallic helmet and a balsamarium shaped as a woman’s head.
“The Beginning of Urban History” includes Republican-period material, especially terracotta architectural elements attributed to a temple of the second century BC. “From Rome to Yesterday” presents finds from the principal monumental areas of Roman Teate. Roman-period displays include marble portraits of Augustus and Titus, a priest’s portrait from the forum, a monument of Isis, parts of a group of statues of Serapis, and a representation of Cerberus. Marble furnishings from aristocratic houses and polychrome marble from the baths broaden the picture of public and domestic life.
The museum was designated an Italian national heritage institution and belongs to a larger complex containing the archaeological park, gardens, pedestrian areas, an auditorium, an archaeological laboratory, educational and recreational spaces, and an area for temporary exhibitions.
Remains
The museum is integrated into the La Civitella archaeological complex above the Roman amphitheatre and near the church of Santa Maria. Its exterior was designed to remain visually discreet and harmonize with the monuments on the hill. Partly underground exhibition levels contain spacious galleries with full-scale reconstructions of ancient urban settings, along with displays on necropolises, public and domestic life, the amphitheatre, theatre, baths, and religious buildings.
Museum galleries and reconstructed architecture
The “First Archaeological Museum” section recreates one of Chieti’s earliest museum arrangements and traces the formation of collections during the late nineteenth and early twentieth centuries. Lamps, flint tools, and votive statuettes from Chieti and other centers in the province are displayed there. Elsewhere, evocative settings use sound, lighting, and materials characteristic of ancient building techniques to place the archaeological objects within reconstructed urban environments.
Terracotta sculpture and temple decoration
A corridor leading to the Temple Hall displays antefixes, decorated elements placed along the edges of tiled roofs, showing Persian Artemis and Hercules seated on a rock. The museum also reconstructs three polychrome terracotta pediments from the sanctuary on the La Civitella acropolis and one pediment from the small temples in the new Roman Forum at Piazza Tempietti.
Eleven figures could be reconstructed from the pediment associated with the Capitolium of ancient Teate. Its central group is the Capitoline Triad, Jupiter, Juno, and Minerva, traditionally worshipped together. Mercury leading the Nymphs appears on the right, while armed Mars and nude Apollo occupy the left. A second pediment places Jupiter between the Dioscuri, the twin heroes Castor and Pollux, accompanied by Venus and Helen. A third shows Apollo between the Muses, with seated Bacchus and Hercules at the corners.
Lusius Storax’s funerary monument
The funerary-cult section contains the large monument of Lusius Storax, a freedman of the early Imperial period. The small temple-shaped tomb consists of two reliefs, a frieze, and a pediment. Its frieze presents gladiators and attendants through successive moments of a contest, including greeting, preparation, combat, victory, and defeat. The unified scene has a neutral background and carefully rendered details that have been interpreted as reflecting models from Rome.
The low-relief pediment depicts Storax’s investiture on two levels. Three young ritual attendants, called camilli, sit on a seat at the lower left and represent the sacrifice associated with the ceremony. Storax occupies the central tribunal, flanked by two quattuorviri, civic magistrates, seated on honorific bisellia, two-person seats reserved for distinguished citizens. An augur, a Roman religious official who interpreted signs, stands symmetrically on the right while holding his staff.
Behind the principal figures, a colonnade probably represents the forum of Teate, with eleven standing figures in togas. At the far left, four figures are involved in what may be a popular disturbance during the gladiatorial spectacle. The monument therefore combines funerary commemoration with scenes of civic office and public entertainment.
La Civitella sanctuary
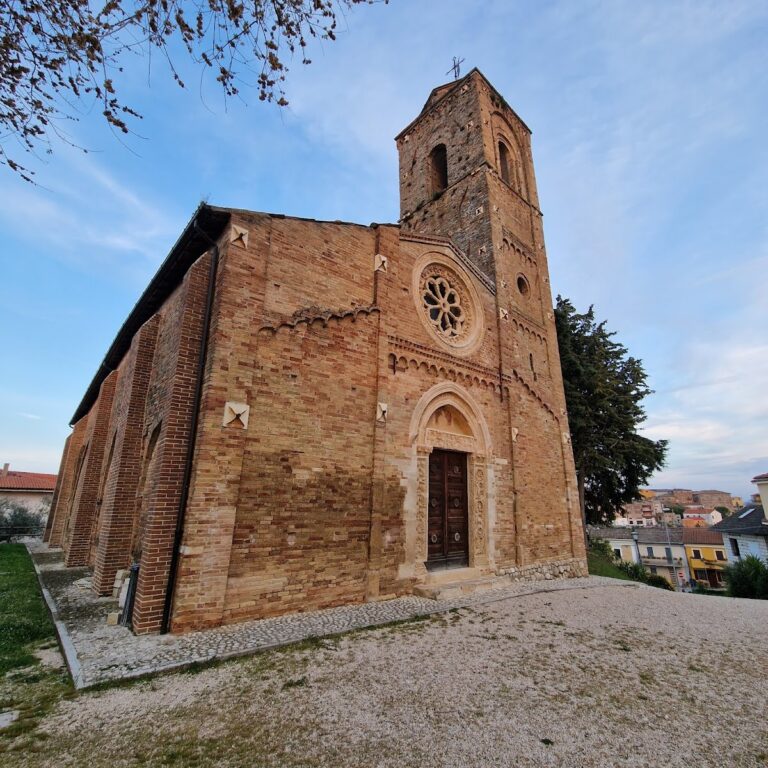
The acropolis occupied the area between the amphitheatre and the church of Santa Maria in Civitellis, also called Santa Maria del Carmine. Its sanctuary contained three principal temples and additional votive shrines. Numerous fragments recovered in the mid-1960s during construction of the gymnasium of the Isabella Gonzaga teaching institute came from a votive pit, while temple foundations remain visible in the park.
The terracotta and sculptural decoration had been deposited farther down the slope, apparently for reuse that never occurred. During the Caesarian period, serious instability in the ground led to the leveling of the buildings, and their decorative elements were buried beneath a portico constructed to support the hillside. Part of one temple’s concrete foundations survives. The building may have faced northeast toward the church of Santa Maria and had three cellae, enclosed temple chambers, with a double front colonnade. The other sacred buildings are represented chiefly by decorative complexes attributed to two further temples and by additional votive shrines.
Roman amphitheatre
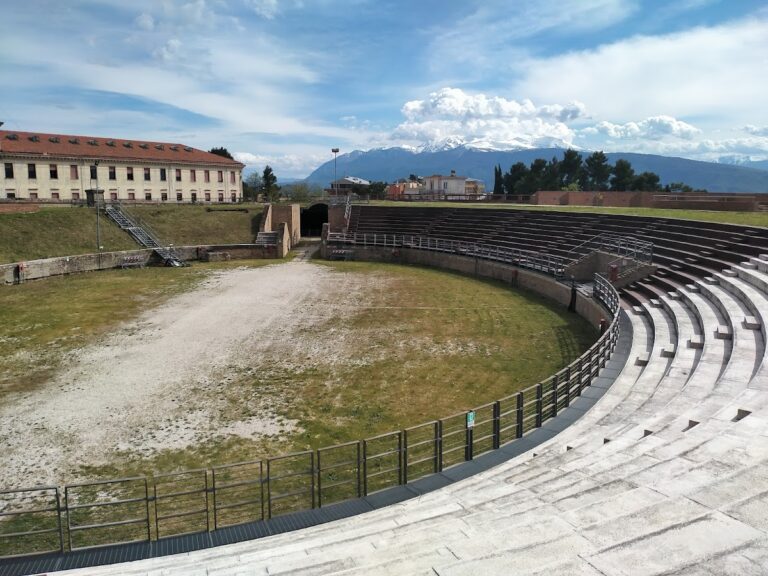
The Roman amphitheatre is an elliptical structure measuring approximately 60 by 40 metres on the eastern slope of the hill. Its location connected it with the urban road network to the north and an extra-urban route to the south. The building made extensive use of the natural terrain. The arena, the central performance space, was a beaten-earth field cut into the hill, while the slopes were shaped to form the surrounding cavea, or seating area, which was simply faced with stone.
Two access systems followed the building’s major axis. The northern entrance served the local population, while the southern entrance received visitors from outside the city. The podium, the wall separating the arena from the spectators, the western tribune, and the retaining walls of the entrances were built with two-colour opus reticulatum, a Roman facing technique using small diamond-set masonry blocks, together with courses of brick.
The arena, entrances, seating, western tribune, and retaining walls survive as parts of the archaeological monument. Later sediment and movement of the slope concealed the structure before excavation brought it back to light.
Giulio-Claudio Theatre
The Roman theatre known as the Giulio-Claudio Theatre lies outside the Civitella district at the junction of Via di Porta Napoli and Via Generale Pianell. Dating to the first century AD, it measures approximately 80 metres in diameter and could accommodate about 5,000 spectators. Later buildings largely surround it and concealed the orchestra and proscenium.
Archaeological work in the 1930s and 1940s brought the theatre to light. The northeastern side of the cavea wall, built in opus mixtum, a combination of masonry techniques commonly including small stonework and brick, remains visible. Part of the seating rests against the hillside, while another section is supported by barrel vaults. Two levels are indicated by part of a semicircular corridor that closed the upper level. The principal entrance led to a stepped ascent, later replaced by Vico II Porta Reale, and then to a corridor above the cavea that probably ended in an arcade.
Temples at Piazza Tempietti
The archaeological route includes three Roman temples at Piazza Tempietti along the line of the ancient Corso Marrucino. The central temple, dedicated to the Dioscuri, dates to the second century BC and was renovated during the first half of the first century AD by Marcus Vettius Marcellus, a Roman consul. Its conversion into the church of San Paolo during the sixth century helped preserve it. The rectangular building has a triangular architrave and a window at the centre of its facade. Its lower structure retains its original form, while the visible base belongs to the Julio-Claudian period.
Two neighbouring temples were also adapted for Christian worship but survive less completely, chiefly through fragments of columns. Another temple with a sacred well once stood nearby, beneath the location later occupied by the Palazzo delle Poste in the 1930s.
Auditorium and archaeological laboratory
The underground museum complex contains the Valerio Cianfarani Auditorium, arranged in the form of a Greek theatre with approximately 230 seats. An adjacent archaeological laboratory provides a setting in which restoration work on ancient cultural property can be observed.
Nearby sites