Basilica of Saint Lawrence, Deacon and Martyr: A Late Roman Church in Milan
Site at a Glance
- Rating
- 4.6
- Popularity
- Medium
- Country
- Italy
- Primary era
- Classical
- External website
- Open
- Eras represented
- Classical, Medieval, Early Modern, Modern
- Civilizations
- Roman
- Site type
- Religious
- Remains
- Basilica
On this page20 sections
History
The Basilica of Saint Lawrence, Deacon and Martyr is a late Roman church in Milan, Italy, built during the final centuries of the Western Roman Empire. Its construction is most strongly dated to about 390–410, although its exact foundation date, commissioner, and original purpose remain uncertain. Known formally as the Collegiate Provost Basilica of Saint Lawrence the Greater and also as San Lorenzo alle Colonne, it remains a Roman Catholic church of the Ambrosian rite, the distinctive liturgical tradition of the Archdiocese of Milan.
Late Roman foundation
The basilica was erected when Mediolanum, the Roman name for Milan, served as the capital of the Western Roman Empire from 286 to 402. Its position near the imperial palace, or palatium, has led to the interpretation that it was conceived as a palatine church. This association may explain the original name basilica palatina, which was later replaced by the dedication to Saint Lawrence.
Several explanations have been proposed for the building’s first function. Earlier interpretations connected it with a temple of Hercules commissioned by Emperor Maximian, an octagonal bath building attributed to Nero, a mausoleum of Galla Placidia, or an Arian church. The Arian interpretation, associated with Christians who followed a doctrine rejected by Nicene Catholicism, was set aside because the construction appears to have followed the death of Bishop Ambrose, who had expelled the Arians from Milan. Another theory identifies the church with the Basilica Portiana, possibly built under Valentinian I or Valentinian II for Auxentius, an Arian bishop. Archaeology and inscriptions have not confirmed that identification. Other interpretations regard the structure as an imperial basilica commissioned by Theodosius I or Flavius Stilicho, or as a mausoleum for the Theodosian dynasty.
Stone blocks from the nearby Roman amphitheatre were incorporated into the basilica after the amphitheatre was demolished in 401. The burial of Eusebius, bishop of Milan, between 451 and 462 shows that the church was complete or already at an advanced stage by that time. A document dated between 490 and 512 records the construction of a chapel commissioned by Bishop Lorenzo I, while the dedication to Saint Lawrence had taken place by the second half of the fifth century.
Early Christian expansion
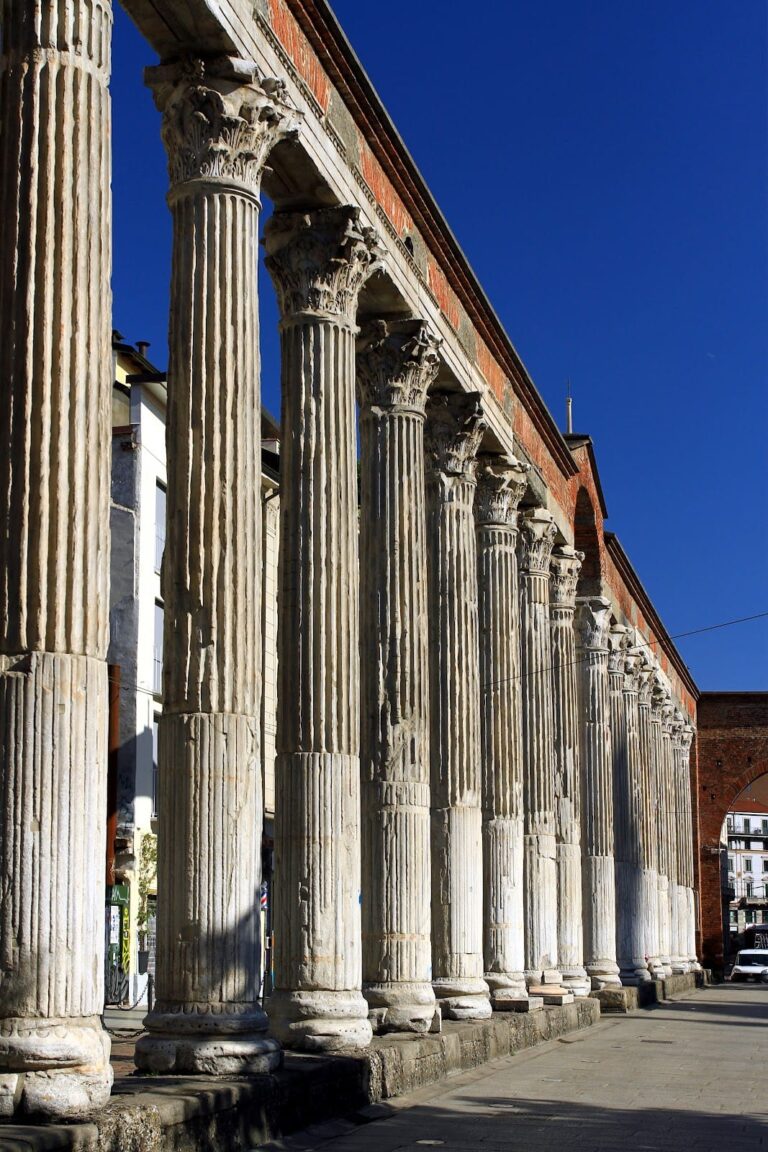
Bishop Lorenzo I added a northern chapel dedicated to Saint Sixtus between 489 and 511, intended for the burial of Milanese metropolitans. During approximately the same period, the southern mausoleum may have become a chapel dedicated to Saint Genesius the Martyr. By the sixth century, two portals had been opened in the eastern wall to provide access to apsidal rooms. The complex was entered through a four-sided portico and a colonnaded approach formed by sixteen Corinthian columns taken from a nearby Roman temple, or possibly from the large baths associated with Emperor Maximian.
In the tenth century, probably during the Ottonian period, the basilica underwent renovation, possibly with the participation of Byzantine builders. Its connection with Milan’s imperial past continued to shape its medieval meaning. The church served as a privileged burial place for bishops of Milan and other saints, and it hosted major civic and religious events. Among them was the acclamation of Bernard of Clairvaux during his opposition to Antipope Anacletus II.
Medieval rebuilding
Fire damaged the basilica in 1071 and 1075. Its dome collapsed in 1103, and another fire in 1124 destroyed the dome and part of the building. Twelfth- and thirteenth-century rebuilding restored the structure in Romanesque forms while preserving the original centralized internal plan. The works concentrated on stabilizing the church and reconstructing the supports that carried the dome, including a drum with two levels of blind arcades and four flying buttresses resting against the corner towers.
Throughout the Middle Ages, the basilica represented Milan’s Roman imperial inheritance. Its slightly elevated ground also made it the starting point for the Palm Sunday procession. Behind the church, the Vetra area was used for public executions from approximately the eleventh century until 1840, when that practice was abolished during the redevelopment of the district.
Renaissance study and the sixteenth-century dome
During the Renaissance, San Lorenzo became an important subject in the study of classical architecture and the structural difficulties of supporting a monumental dome. Bramante, Filarete, Leonardo da Vinci, and Giuliano da Sangallo examined the building. Bramante drew particular inspiration from its centralized plan when developing an early design for Saint Peter’s Basilica in Rome.
The dome collapsed again during a liturgical celebration on 5 June 1573, without causing deaths. Cardinal Carlo Borromeo, the sixteenth-century archbishop who directed major religious and architectural reforms in Milan, ordered its reconstruction. After consultation with Pellegrino Tibaldi, the work was assigned to Martino Bassi. He designed a new dome and an octagonal tiburium, an external polygonal structure that surrounds and conceals a dome while helping contain its structural forces. The reconstruction was completed in 1619.
A reported healing before the image of the Madonna del Latte in the Piazza della Vetra in 1585 increased donations and accelerated the rebuilding. In 1626 the image was moved to the high altar, where it remains. The chapter houses beside the courtyard were built between 1623 and 1626 at the request of Archbishop Federico Borromeo, to designs by Aurelio Trezzi and Francesco Maria Richino. In 1713 Francesco Croce began the Chapel of the Redemption, which was later converted into a sacristy.
Urban transformation and later use
Houses built between the entrance colonnade and the former four-sided portico had obstructed the basilica’s monumental approach by the sixteenth century. Proposals to demolish the Columns of Saint Lawrence, including one connected with a planned route for Philip II’s procession, were not carried out. Later proposals associated with nineteenth-century redevelopment also preserved the ancient colonnade.
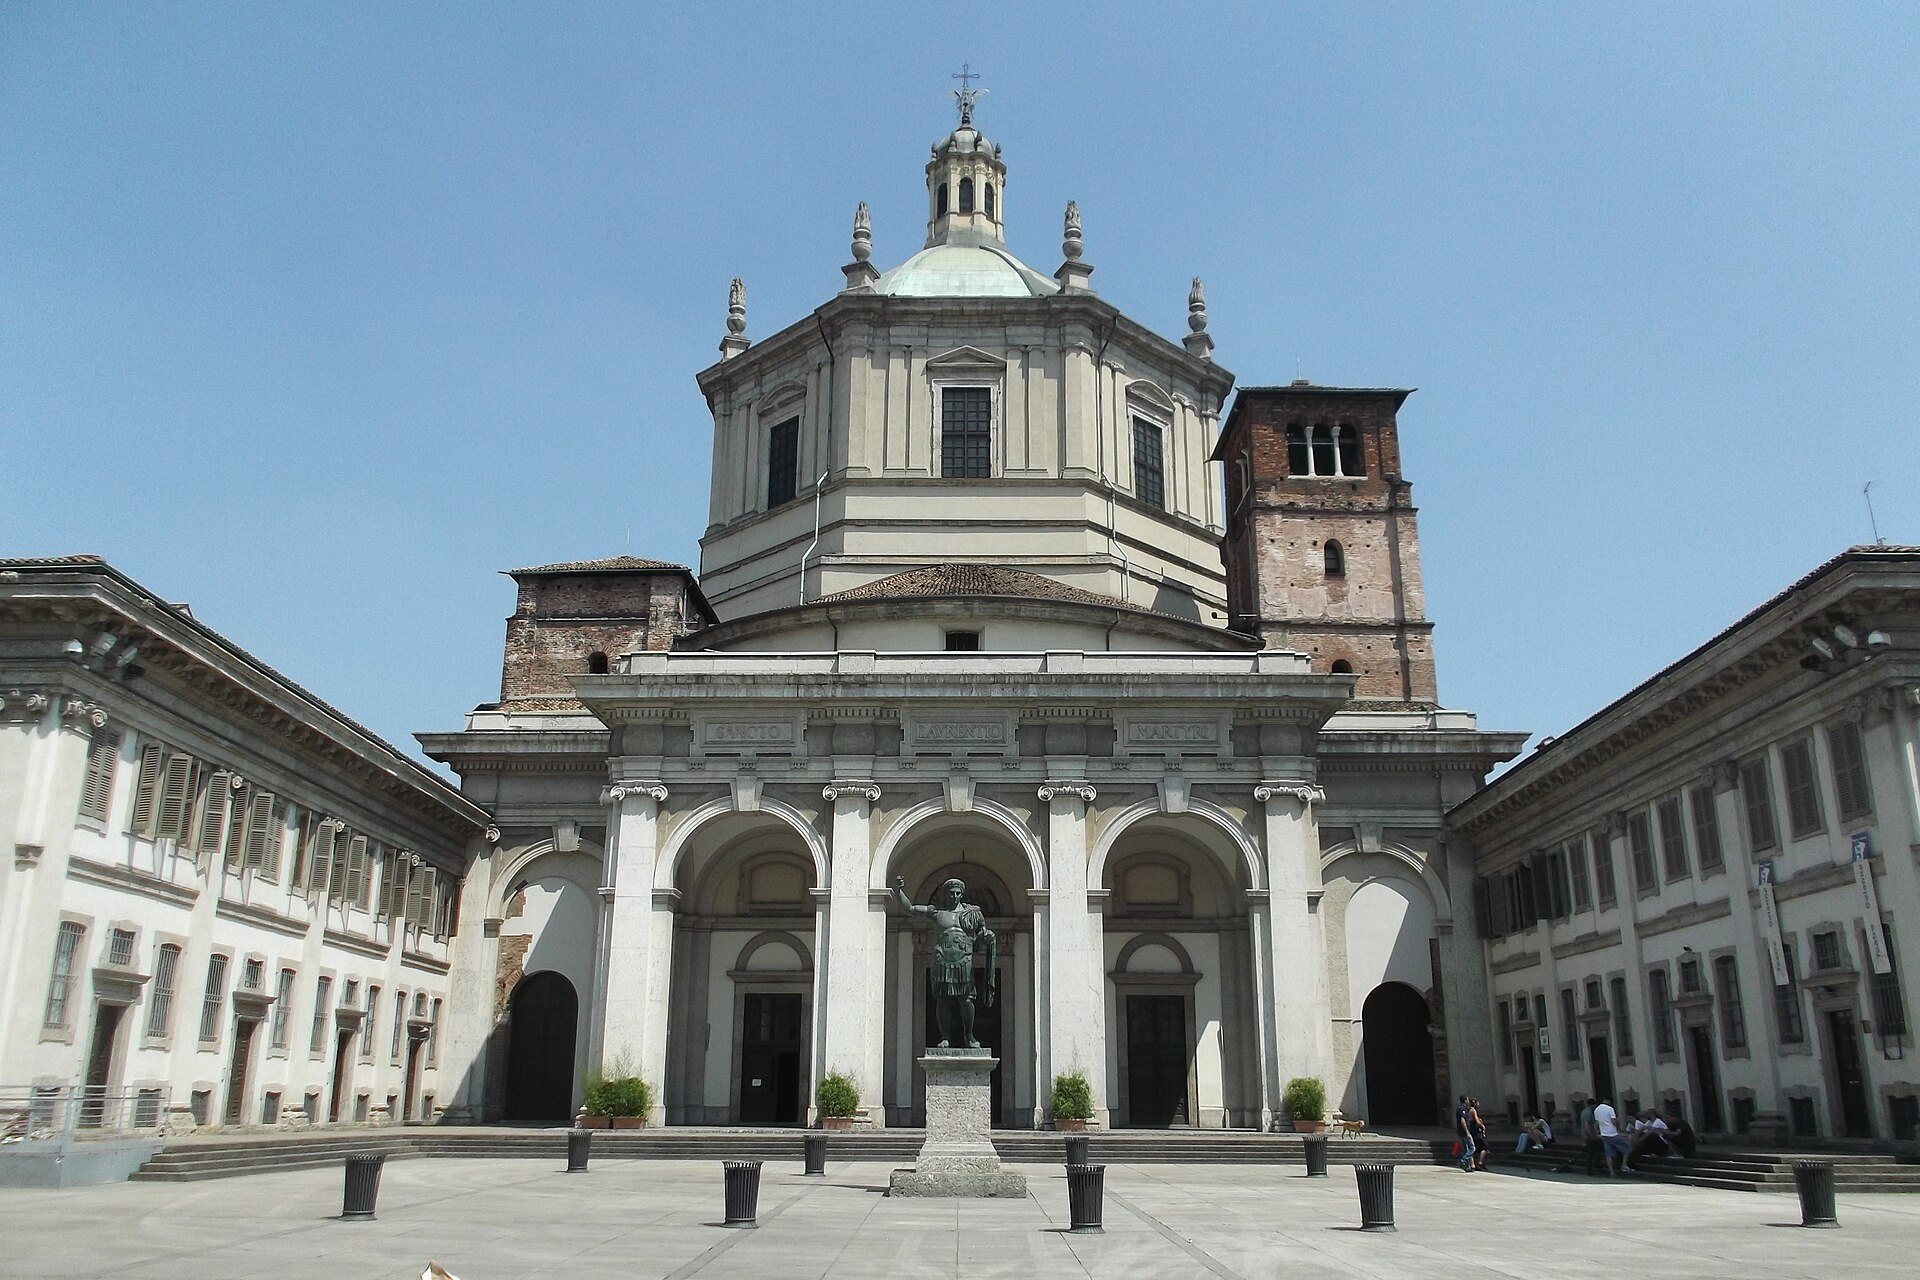
During the 1830s, the Austrian government redeveloped the Vetra area. Houses attached to the basilica and occupied by leather tanners were demolished, and the Vetra channel was covered. Houses in the courtyard were removed in 1934 to create a public square. Bombing in 1944–1945 destroyed further buildings around the church, and the resulting open space became the Park of the Basilicas. In 1894 Cesare Nava built the vestibule in front of the church, following earlier designs attributed to Martino Bassi. A bronze statue of Constantine the Great, copied from a late-antique original in San Giovanni in Laterano, was installed in the square in 1935.
The parish priest of San Lorenzo has long held the office of provost. A marble succession list based on the research of A. Baruffaldi records provosts from the medieval period to the present. Those listed include Anselmo da Bovisio, later archbishop of Milan; Enea Silvio Piccolomini, later elected Pope Pius II; and Luigi Bignami, later archbishop of Syracuse. Gianni Zappa is recorded as provost from 2014 onward.
Remains
The basilica preserves almost all of its original late-imperial centralized plan, although its exterior has been repeatedly rebuilt and altered. The design is a tetraconch, a centralized arrangement with four apses around a square or central space. A concentric ambulatory surrounds the central hall, producing an octagonal composition with pierced triangular piers and porticoed exedrae on two levels. The lower level uses the Doric order, while the upper level forms a matroneum, or gallery traditionally associated with women in early Christian church architecture, and uses the Ionic order.
Central church and towers
Central hall and corner towers
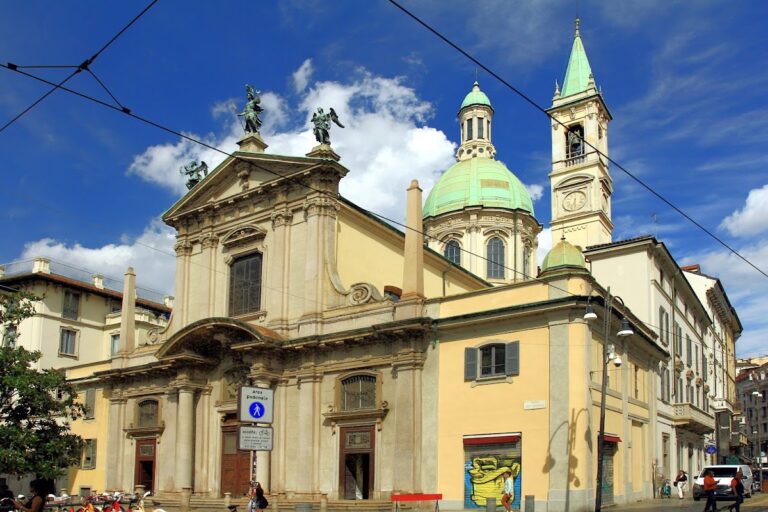
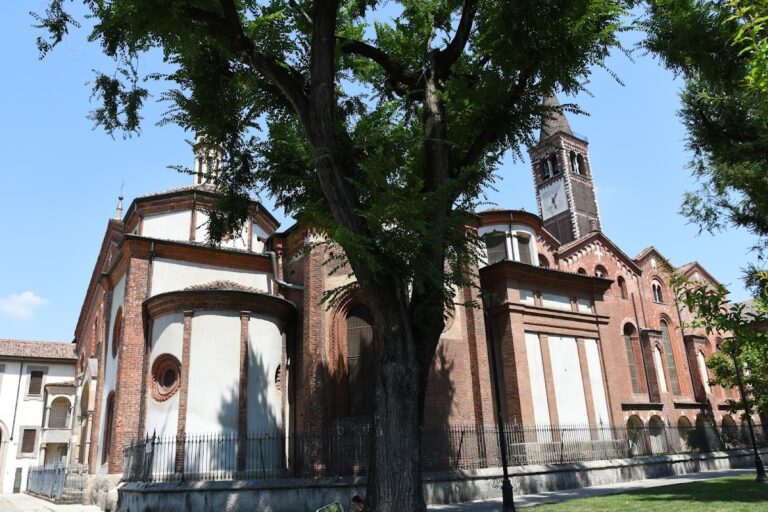
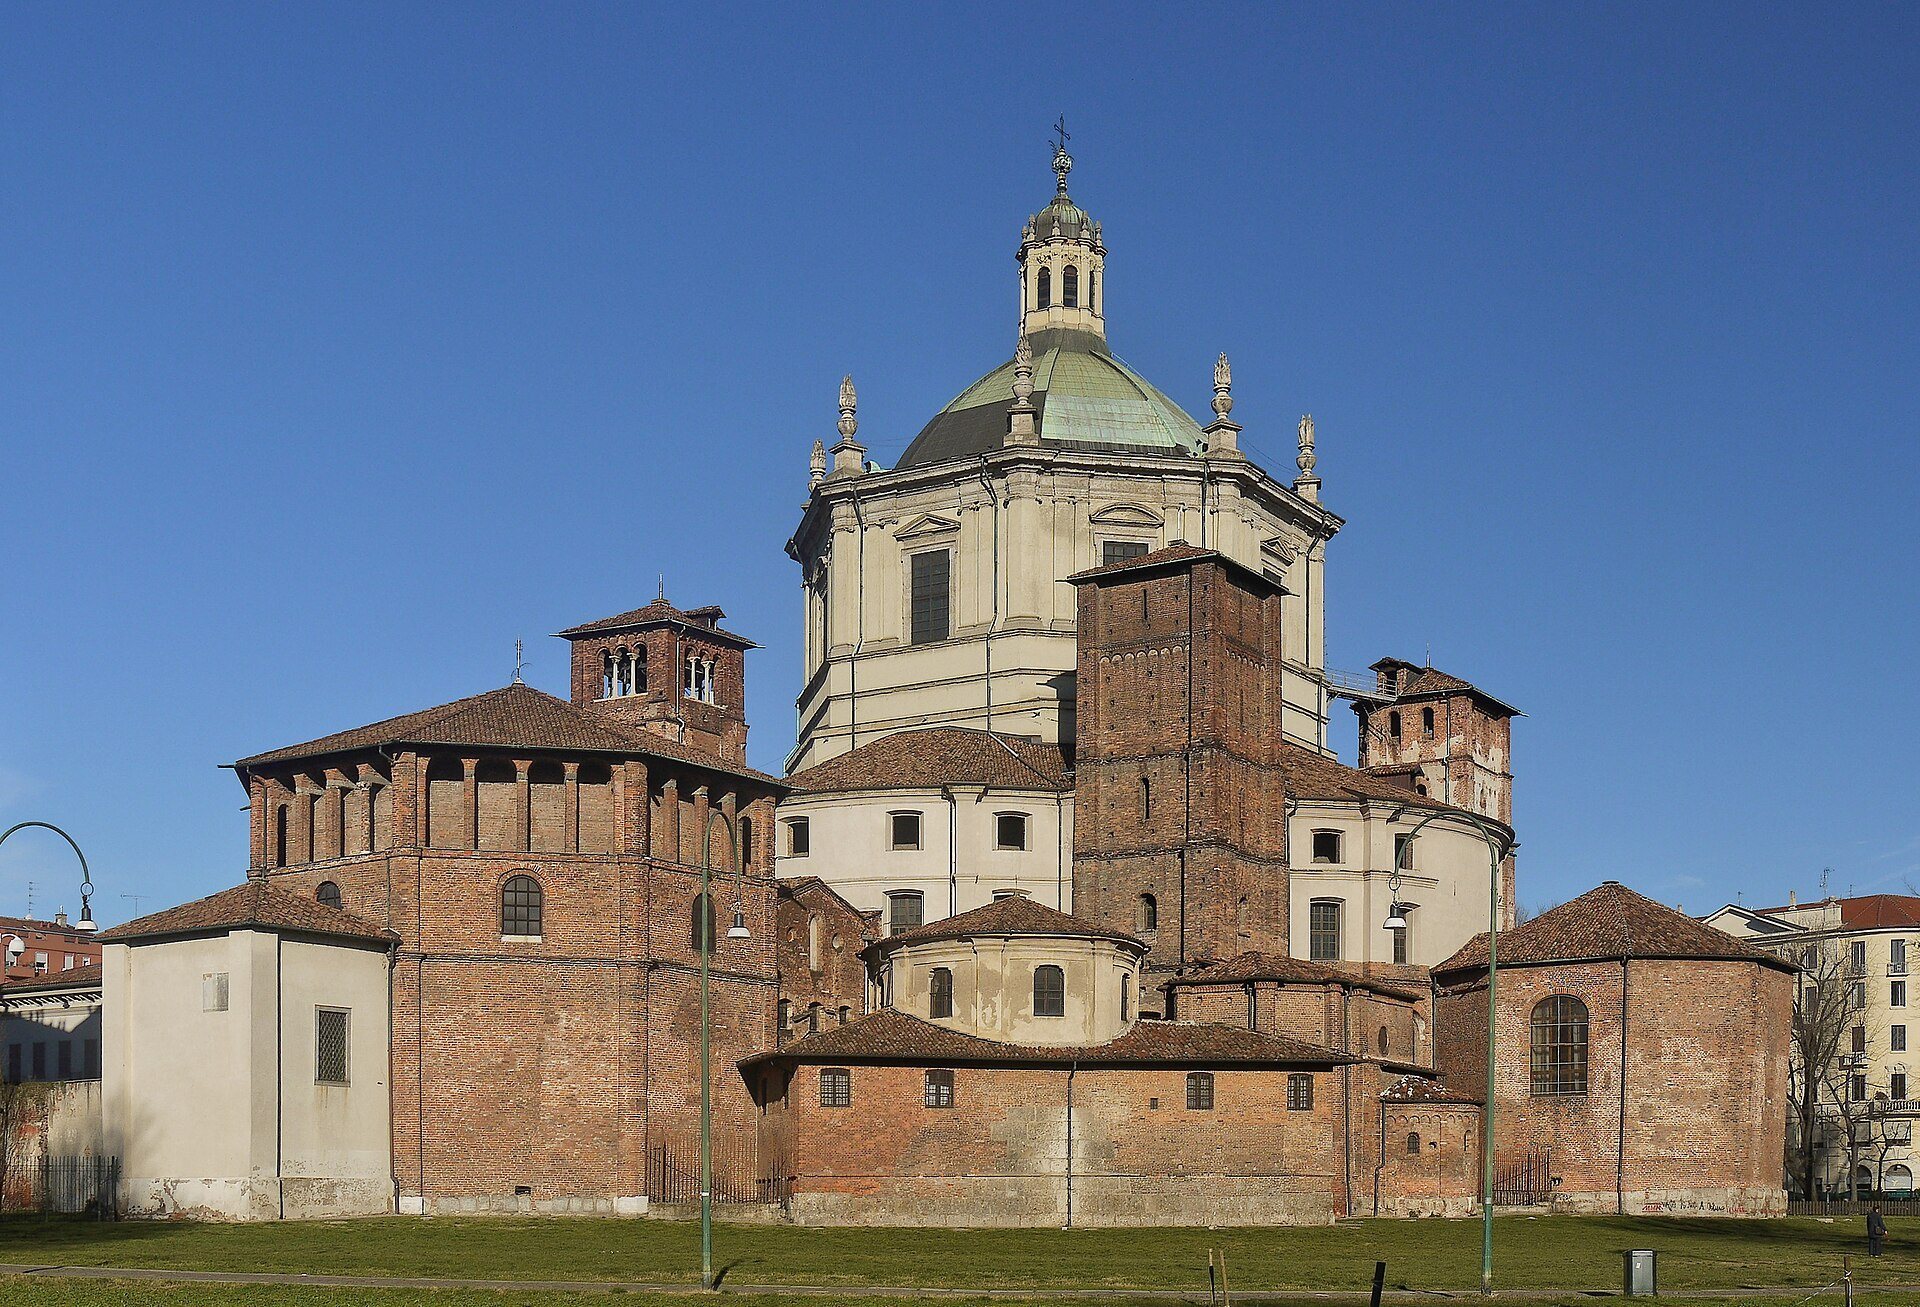
The ancient complex was preceded by a four-sided portico and flanked by two connected lateral structures. The approach through the sixteen Corinthian columns led to three portals opening into the main body. Four square towers occupied the corners of the original building and still survive. Built in exposed brick, they also helped contain the load of the dome. Their upper sections were rebuilt during the Romanesque period. The left tower, viewed from the forecourt, remains truncated after its collapse. The right tower has round-headed openings on its upper levels, carried on small columns with leaf-decorated capitals, and now serves as the bell tower.
Dome, supports, and façade
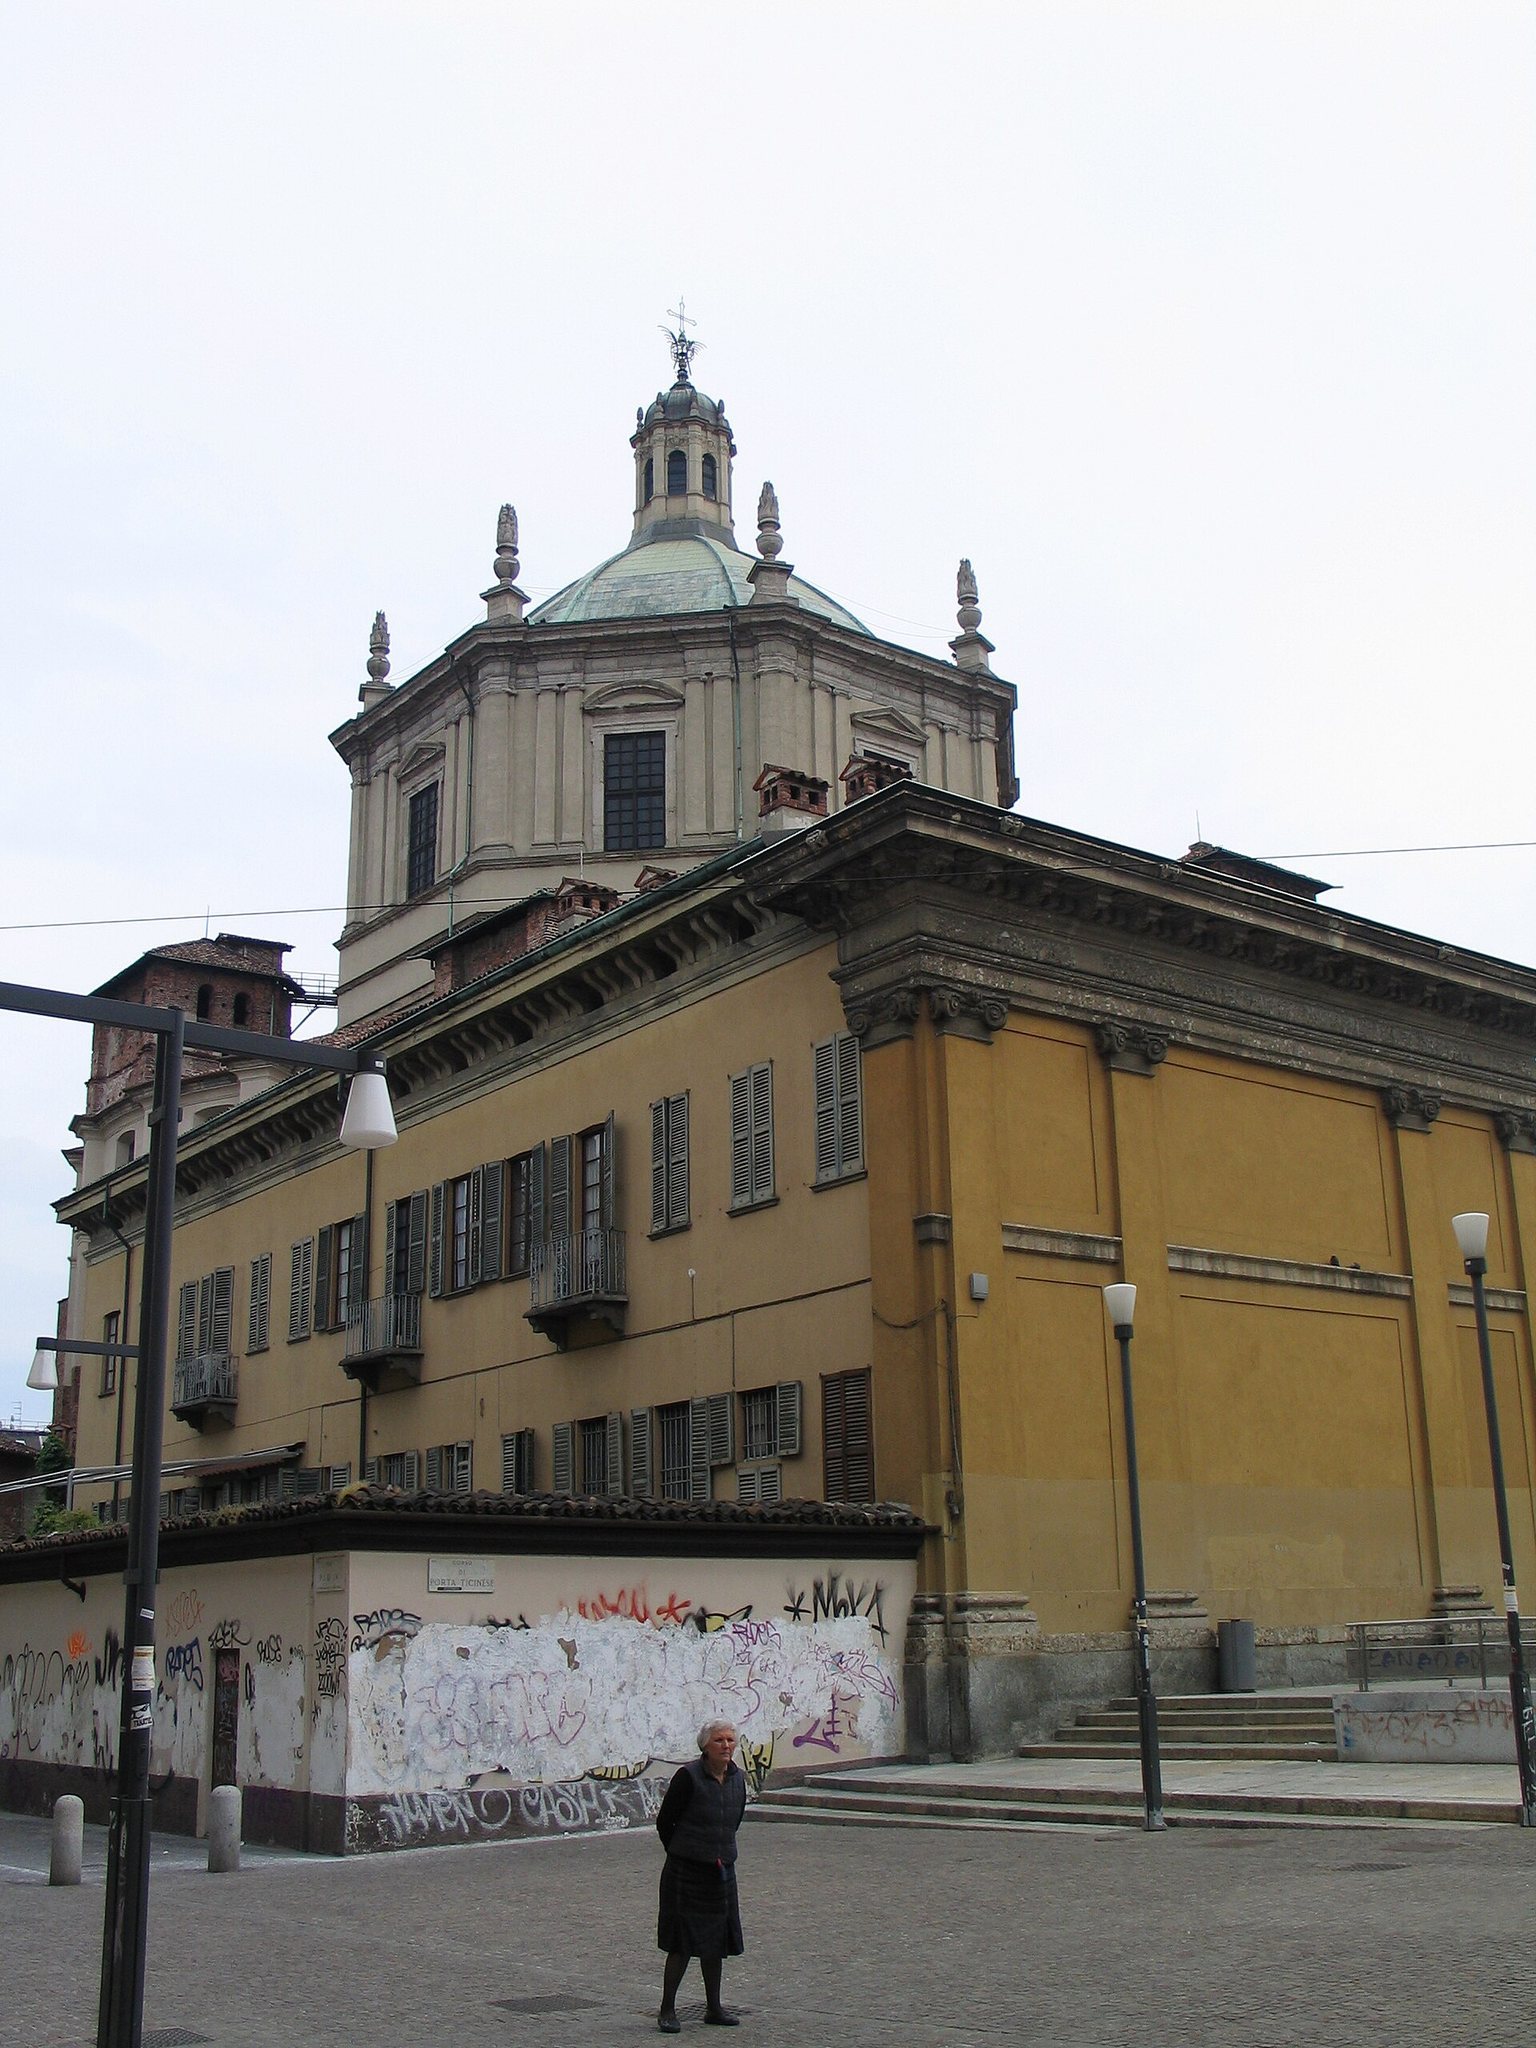
The current central supports form an octagon. The four exedrae contain two levels of superimposed arches, carried by columns in the eastern and western apses and by piers in the northern and southern apses. The twelfth- or thirteenth-century rebuilding added the drum with two tiers of blind arcades and four flying buttresses, external arched supports that transfer the outward thrust of a dome or vault to piers or towers. The original dome was lit by large windows and was probably finished with marble in the lower areas and mosaics in the vaults and arches.
The present façade on Corso di Porta Ticinese was built in the nineteenth century by Cesare Nava after designs attributed to Martino Bassi. It consists of a projecting Ionic pronaos with three round-headed arches, carved keystone panels, an inscribed architrave, and three openings with architraved portals. Above the church stands the octagonal tiburium built in the second half of the sixteenth century to Bassi’s design. Its pilasters and corner parastades frame rectangular windows crowned by triangular and curved pediments. A copper roof and lantern complete the structure, which conceals most of the dome.
Ancient lateral chapels
Chapel of Saint Aquilino
The Chapel of Saint Aquilino is the largest surviving ancient chapel and began as a separate building. Its octagonal plan contains alternating semicircular and square niches, while a square atrium with a barrel vault connects it to the basilica. The atrium is entered through an original Roman marble portal densely carved with vegetal and animal reliefs. Small fragments of its earlier painted decoration survive, together with mosaic fragments showing apostles and patriarchs of the tribes of Israel.
Inside, polychrome marble covers the chapel, and its late-antique dome has an umbrella-like vault. Hollow clay tubes and amphorae were built into the roof to reduce its weight. Fifth-century mosaics include a damaged Good Shepherd, fragments of a fiery chariot possibly representing the prophet Elijah, and a more complete image of Christ among the Apostles. Fifth-century painted decoration also survives in the matroneum.
Baroque renovation changed much of the chapel’s earlier decoration, while a twentieth-century conservation campaign removed much later work and recovered portions of the earlier program. The main altar holds the remains of Saint Aquilino in a silver reliquary made by Carlo Garavaglia. Seventeenth-century frescoes by Carlo Urbino in the altar recess depict the Rediscovery of Saint Aquilino’s Body. The chapel was originally dedicated to Saint Genesius and was rededicated to Saint Aquilino in the sixteenth century on Carlo Borromeo’s initiative. The relics of Saint Genesius were placed there, and chapels dedicated to Saint John the Baptist and the Holy Family were added beside it.
Chapel of Saint Hippolytus
The smaller Chapel of Saint Hippolytus has an octagonal exterior and a Greek-cross interior. Its arms have barrel vaults, while the center carries a hemispherical dome on triangular pendentives. The vaults rest on corner columns of ancient African marble with Corinthian capitals. Four Early Christian columns at the crossing came from another building in Roman Milan. Reused Roman stone blocks and cornices remain in the walls, while the chapel’s foundations belong to the Early Christian phase. Its earlier mosaics have been replaced by the later history of the interior.
The chapel was also called the Chapel of the Count because its patronage belonged to a noble family. It contained a monument to Giovanni del Conte by Vincenzo da Seregno and Marco d’Agrate. The sculpture shows the deceased reclining in patrician dress beneath a medallion of the Madonna.
Other chapels and interior furnishings
Chapel of the Citizens
The Chapel of the Citizens occupies the southeastern apsidal hall, originally dedicated to the Madonna and altered as early as the eleventh century. Its triangular plan contains two apses. A fifteenth-century bas-relief depicts Saint Lawrence, Saint Stephen, and the Pietà. Fragments of thirteenth-century frescoes in the other apse show Christ Pantocrator and elephants.
Chapel of Saint Sixtus
The octagonal Chapel of Saint Sixtus stands on the north side of the church. Its vault is covered by a mid-seventeenth-century fresco by the German painter Johann Christoph Storer. The Apotheosis of the Trinity is surrounded by saints and is painted in a Rubensian style.
Chapel of the Redemption and organ
The Chapel of the Redemption was inserted in 1713 between the Chapel of Saint Aquilino and the Chapel of the Holy Family and now serves as the sacristy. The pipe organ stands on the matroneum to the right of the apse. Built by the Varese organ builder Pietro Bernasconi, it reused sound-producing material from Felice Bossi’s 1840 organ, which itself incorporated parts of an earlier instrument restored in 1820 by Antonio II Brunelli and probably originating in San Giovanni in Conca. The instrument has fully mechanical action, a window console, two manuals of 61 keys, an extended chromatic first octave, and a straight 24-note pedalboard. Its case has a Serlian façade, an arrangement based on a central arch flanked by lower openings, with 29 Principal 8-foot pipes in three groups.
Columns and archaeological setting
Columns of Saint Lawrence
The Columns of Saint Lawrence stand in the square before the basilica. The sixteen Corinthian columns came from a nearby Roman temple, or possibly from the large baths associated with Emperor Maximian, and were moved to their present position after the basilica was built. Together with the former portico, they formed the approach to the church and remain the principal surviving element of its ancient external setting.
Site elevation and surrounding remains
Archaeological investigation and surviving fabric place the complex on an artificial elevation near Milan’s walls, the Via Ticinensis, the imperial palace, and the amphitheatre. Waterways around the site converged toward the Vettabbia canal. The Early Christian components are principally the Chapels of Saint Aquilino and Saint Hippolytus. Their foundations, reused Roman architectural elements, materials, mosaics, and altered decorative programs preserve evidence of the basilica’s late-antique construction and its successive transformations.