Amphitheater of the Three Gauls: A Roman Imperial-Cult Arena in Lyon
Site at a Glance
- Rating
- 4.1
- Popularity
- Medium
- Country
- France
- Primary era
- Classical
- Eras represented
- Classical
- Civilizations
- Roman
- Site type
- Entertainment
- Remains
- Amphitheatre
On this page10 sections
History
The Amphitheater of the Three Gauls is a Roman arena in Lyon, France, built at Lugdunum during the early first century AD as part of the Federal Sanctuary of the Three Gauls. The sanctuary was dedicated to the imperial cult, the public veneration of Rome and the emperor through ceremonies, priesthoods, festivals, and games. The amphitheater served the sixty Gallic communities organized in the provinces of Gallia Belgica, Gallia Aquitania, and Gallia Lugdunensis.
Foundation under Tiberius
The first amphitheater was built under the emperor Tiberius, probably around AD 10–15. A limestone inscription found at the site commemorates the construction in honor of Tiberius Caesar Augustus, although it does not establish an exact year. The inscription names Gaius Julius Rufus, a priest of Rome and Augustus from the Santones community, as the builder. He paid for the amphitheater and its podium with his son and grandson.
Rufus belonged to an old Gallic aristocratic family from Saintes that had acquired Roman citizenship at an early date. The inscription’s unusual genealogy may have emphasized the long continuity of the family. In its first phase, the arena hosted games connected with the imperial cult. Its relatively small capacity suited delegations from the sixty Gallic communities rather than the entire population of Lugdunum, the Roman city that became Lyon and the central meeting place of these communities within the Roman provincial system.
Games and persecution
Literary accounts connect the amphitheater with games held at Lugdunum during the reign of Caligula, including athletic and intellectual contests. Tacitus also places the execution of the insurgent Mariccus in the arena during the civil conflicts of AD 69. Wild animals reportedly refused to attack him.
The arena is also associated with the persecution of Christians at Lugdunum in the summer of AD 177. A letter preserved by Eusebius of Caesarea states that Maturus, Sanctus, Blandina, and Attalus were tortured there. Pothinus, the first securely attested bishop of Lyon, probably also died during the persecution, although the precise circumstances remain partly disputed. A wooden commemorative column was later erected at the center of the arena in connection with Pope John Paul II’s visit to Lyon in 1986, recalling the Christian persecutions traditionally located at the site.
Expansion in the second century
During the first half of the second century, the amphitheater was greatly enlarged. The work is traditionally associated with the reign of Hadrian, the Roman emperor from AD 117 to 138. It has also been tentatively linked with Gaius Julius Celsus, an official associated with Gallia Lugdunensis around AD 130–136, but the surviving inscriptions do not securely establish his role or show that he financed the expansion.
The enlargement changed the building from a venue primarily intended for representatives of the Gallic communities into an amphitheater serving Lugdunum and its surrounding area. Its capacity rose to approximately 20,000 spectators. Later seating reservations refer to Augustales, members of local priestly or civic bodies associated with the imperial cult, as well as representatives of the Arverni, Tricasses, and Bituriges, merchants from Macedonia, and named individuals.
Abandonment and archaeological recovery
After the amphitheater was abandoned, its stone was quarried for other building work. A sixteenth-century plan of Lyon still showed surviving arches or substructures and a depression marking the arena, then known as the “Basket of the Déserte.” Excavations in 1818–1820 exposed the perimeter of the arena, but the area was reburied in 1820. Nineteenth-century urban development destroyed much of the southern remains, while work connected with a funicular trench damaged the eastern section in 1860.
Systematic excavation began in 1956, followed by campaigns in 1966–1967, 1971–1972, and 1976–1978. These investigations clarified the building’s architecture and recovered inscriptions, coins, and other small finds. Amable Audin, a French archaeologist, directed important phases of the work and exposed part of the southern section beneath Rue Lucien-Sportisse in 1965. His recommendation to preserve that section in place was not followed. The surviving remains were incorporated into the Jardin des Plantes, and the site was classified as a French Monument historique on 27 November 1961.
Preventive excavations around the amphitheater in January 2026 revealed animal bones, including remains of bears, panthers, wild boars, roe deer, and hares. The work also uncovered a burial and buried structures in the Jardin des Plantes, adding evidence to the archaeological record surrounding the arena.
Remains
Original structure and setting
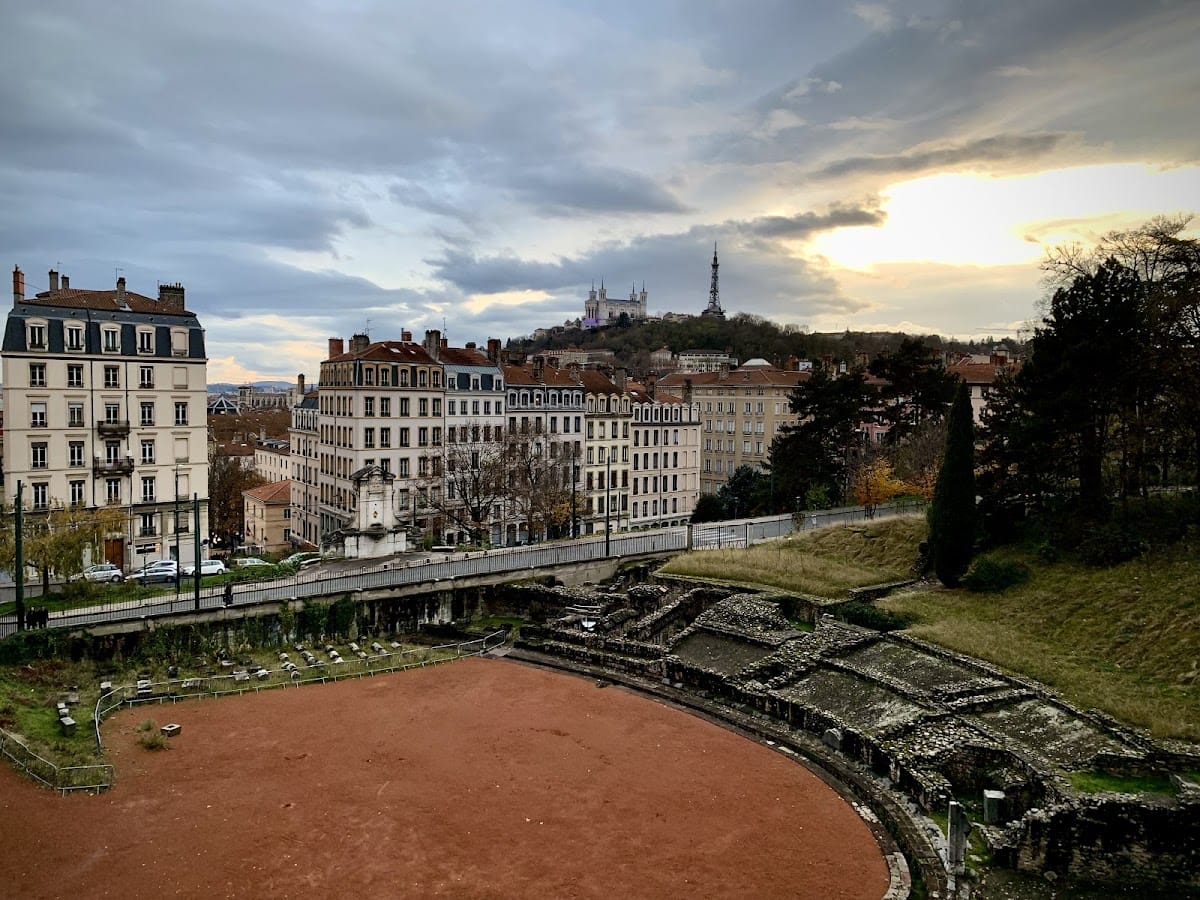
The amphitheater stood at the foot of La Croix-Rousse hill, on ground that sloped gently toward the ancient confluence of the Rhône and Saône. In its first phase, it measured approximately 81 by 60 metres. The arena itself measured about 67.6 by 42 metres, comparable in size to the arenas at Nîmes and Arles. A reduced seating area, probably arranged in four levels, surrounded it and provided an estimated 1,800 to 3,000 places.
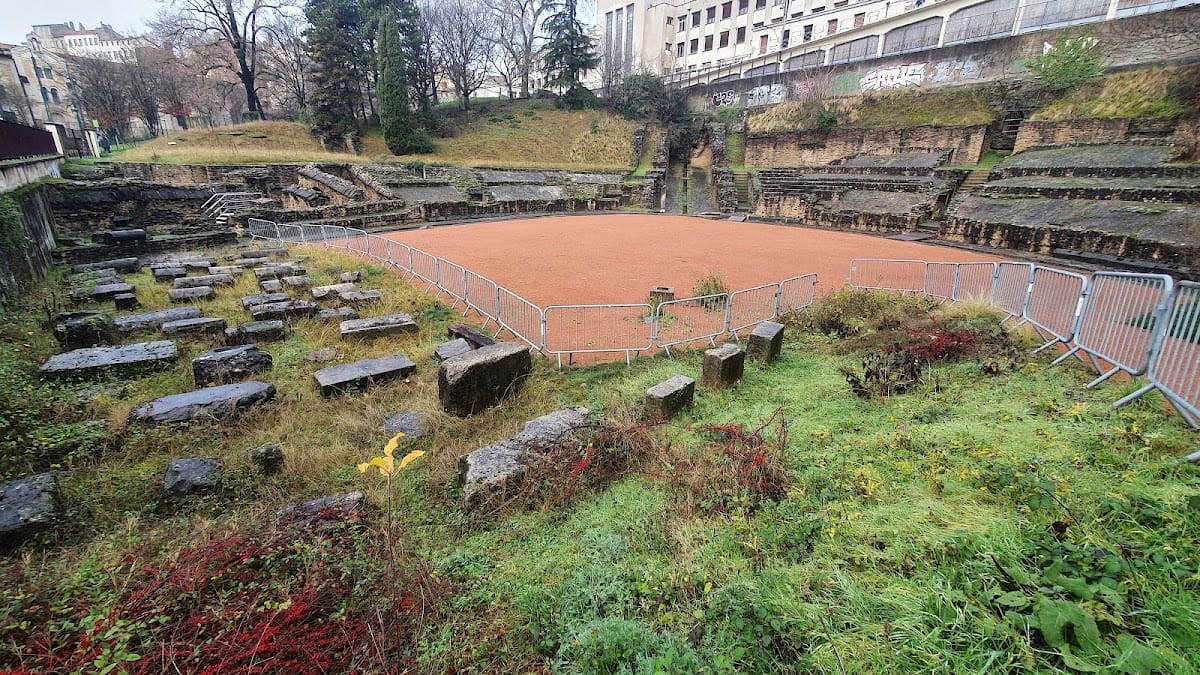
Excavation exposed a substructure made of three elliptical walls joined by transverse walls. A channel surrounded the central oval arena. Because the ground descended toward the south, a vault or arched support stabilized that side of the original building, although the structure has since disappeared. The original podium and seating arrangement were particularly associated with delegates from the Gallic communities.
Second-century galleries and circulation
The later enlargement added two elliptical galleries around the original amphitheater and increased the external dimensions to approximately 105 by 80 metres. The arena retained roughly its earlier size, while the new seating was substantially steeper. The expanded building contained vaulted passageways and radial circulation corridors. These vomitoria, passages that carried spectators into and out of the seating areas, formed an asymmetrical system.
The western passages descended to the lower seating without opening directly onto the arena. Several northern passages were cut into the hillside and passed through the original podium before opening onto the arena. The two elliptical galleries were approximately 10.5 metres apart, supported the seating, and were connected by vaulted passages. The enlarged structure also included an additional entrance and two vomitoria. An iron protective railing topped the wall bordering the arena, while the massive original podium remained inside the later building, enclosed by radiating walls and vaults.
Inscriptions and excavated material
The foundation inscription was originally formed from three large limestone blocks, probably placed above an entrance. Two blocks survived after being reused to cover a well, although both had been broken through the middle. Each measured approximately 1.78 by 0.80 by 0.27 metres, and the letters were between 10 and 15 centimetres high.
By 2007, eighteen inscribed stone plaques were known from the amphitheater. Most were fragmentary reservations of seats, and many cannot be assigned securely to either construction phase. One fragment has been attributed to Gaius Julius Rufus. Another has been tentatively associated with Hadrian, but only a few letters survive and the identification remains uncertain. Coins, stone and metal objects, and inscriptions naming Gallic communities further connect the building with the Federal Sanctuary of the Three Gauls and its wider institutional network.
Surviving remains
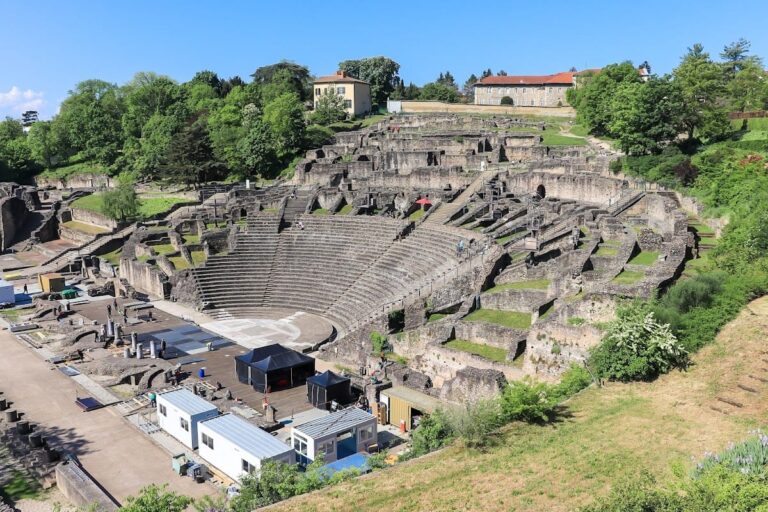
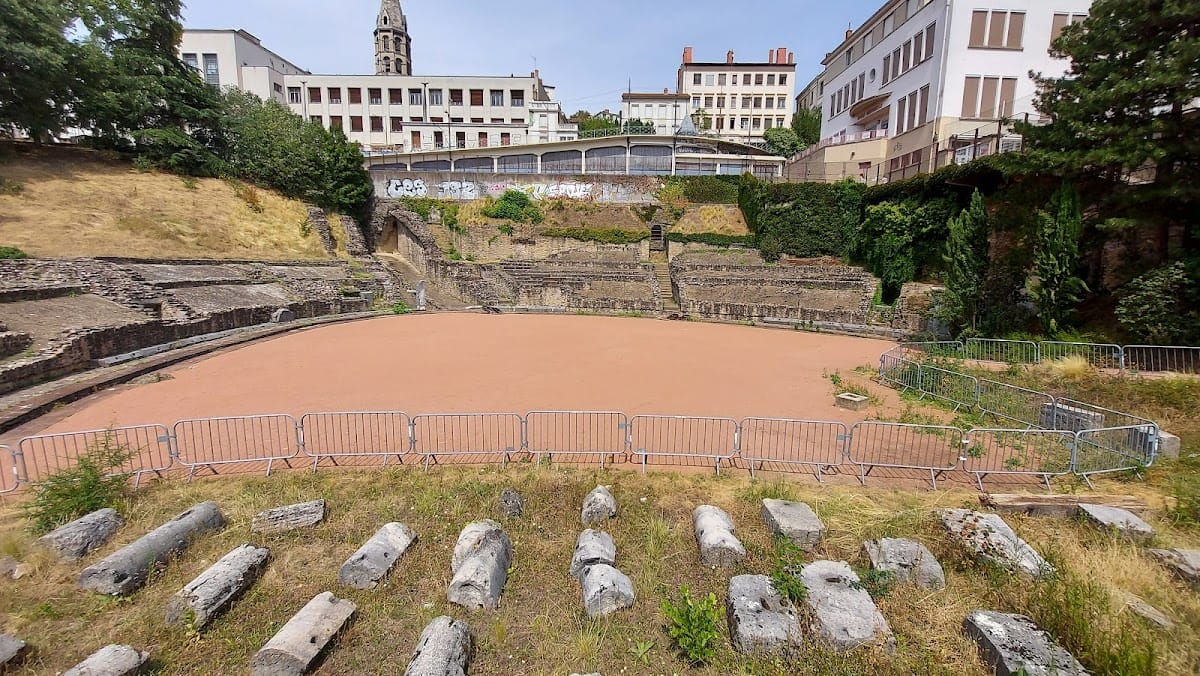
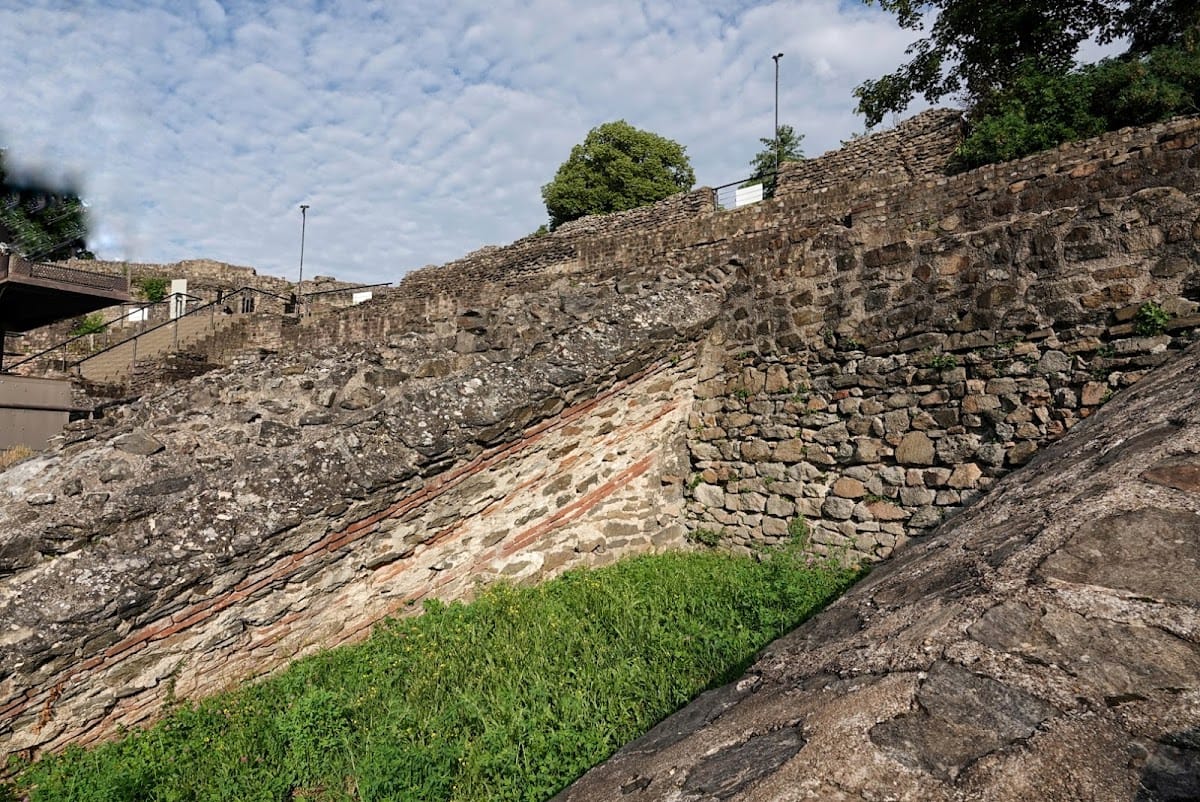
Only limited parts of the amphitheater survive. Supporting or podium structures corresponding to roughly two or three steps remain across about half of the original building area. On the northern side, part of an entrance survives, including sections of its side walls. These remains are integrated into the Jardin des Plantes, where the surviving architectural fabric preserves portions of the arena’s original foundations and later enlargement.