Naqsh-e Rustam: Achaemenid Royal Necropolis and Sasanian Rock-Relief Complex in Iran


Site at a Glance
- Rating
- 4.7
- Popularity
- Medium
- Country
- Iran
- Primary era
- Classical
- Eras represented
- Iron Age, Classical, Medieval
- Civilizations
- Achaemenid, Elamite, Sassanid, Seleucid
- Site type
- Burial
- Remains
- Necropolis
On this page19 sections
History
Naqsh-e Rustam is an ancient funerary and archaeological complex in Iran, at Zangiabad in Fars Province, north of Marvdasht and Persepolis. Its remains span Elamite, Achaemenid, and Sasanian periods from about 1200 BC to AD 625, with the Achaemenid rock-cut tombs and Sasanian royal reliefs forming its principal historical features. The site was probably sacred or ceremonially important before the Achaemenid period and retained religious importance under both the Achaemenids, the Persian imperial dynasty that ruled from about 550 to 330 BC, and the Sasanians, who ruled Iran from the third to the seventh century AD.
Names and early importance
The mountain was once associated with names such as the Three-Domed or Two-Domed Mountain, Hajiabad Mountain, Estakhr Mountain, and Nefesht Mountain. Its three prominent rocky masses explain the earlier reference to a three-domed form. The name Naqsh-e Rustam, meaning “Image of Rostam,” probably arose when later Iranians connected the Sasanian royal carvings with Rostam, the heroic figure of the Shahnameh.
An inscription of Shapur I refers to a place apparently called Nupistash, a name that may mean “at the foot of the mountain” or “below the mound.” Nupistash has been tentatively identified with Naqsh-e Rustam. A Persepolis tablet also mentions a place identified with Nupistash where trees were planted, although the connection remains interpretive.
The Achaemenid royal necropolis
During the Achaemenid period, Naqsh-e Rustam became a royal necropolis, or cemetery for kings. Four large rock-cut tombs are attributed to Darius I, Xerxes I, Artaxerxes I, and Darius II. A rock-cut tomb is a burial chamber excavated directly into a cliff or mountain. The tombs of the other Achaemenid rulers were apparently located elsewhere, and the contents of these burials were looted after Alexander’s conquest of Persia.
Darius I probably began his tomb around 519 BC, while construction was also proceeding at the Apadana at Susa and at Persepolis. He died in October 486 BC and was buried in the completed chamber. His tomb is generally regarded as the earliest of the four and as the model for the others. The remaining tombs are conventionally attributed to Xerxes I, Artaxerxes I, and Darius II through their sequence, artistic style, and indirect evidence. Their identifications are not equally certain because the royal figures on the facades were not designed as individualized portraits.
The tomb form introduced an innovative external composition and internal arrangement. Some aspects of its stone-cutting technique have been linked to Urartian traditions. The design later influenced other rock-cut tombs in Iran, including tombs associated with the Buyid period.
Sasanian revival of the mountain
The Sasanians carved royal scenes into the mountain below and beside the Achaemenid tombs. Ardashir I, founder of the Sasanian Empire, was the first Sasanian ruler to commission a relief at the site. The placement of Sasanian imagery beside the tombs of earlier Persian kings probably expressed a cultural and political claim to the imperial past, although no evidence shows that Ardashir possessed detailed knowledge of the Achaemenid rulers.
Later Sasanian monarchs used Naqsh-e Rustam for scenes of coronation, victory, battle, and dynastic achievement. Seven large Sasanian reliefs are identified at the site, although several are badly damaged or incompletely understood. Naqsh-e Rustam also acquired national and religious importance during this period. Bahram II’s court scene was carved over an earlier Elamite composition, while the high priest Kirtir commissioned an inscription and relief behind Shapur I’s victory scene around AD 280. Kirtir was a powerful Zoroastrian religious official whose inscriptions describe the institutions and policies of the Sasanian religious establishment.
Shapur I’s victory scene commemorates the Sasanian defeat of Roman forces at Edessa, conventionally dated to AD 260. The relief presents Roman emperors in submission or captivity, although the identities of the figures remain debated. One interpretation identifies the kneeling emperor as Philip the Arab and the standing captive as Valerian, while another reverses those identifications. Shapur’s associated inscription claims rule over Iran and An-Iran and describes territories extending through the Kushan realm toward Peshawar, Kash, Sogdiana, and Chach.
Investigation and preservation
Ernst Herzfeld first investigated and excavated Naqsh-e Rustam in 1923. He exposed sections of Sasanian defensive walls and towers surrounding the site and examined the outer wall of mud-brick, fortress-like structures. From 1936 to 1939, the Oriental Institute of the University of Chicago conducted several excavation seasons under Erich Schmidt. These campaigns recovered a Middle Persian version of Shapur’s inscription, buried Sasanian reliefs, parts of buildings, and a polygonal water reservoir.
A second inscription in Book Pahlavi was identified and read behind the tomb of Xerxes, beside an ossuary, a container or structure for human bones after burial. Despite extensive damage, it was interpreted as identifying the ossuary with Mehrgushnasp Anushirvan and expressing a funerary wish for his blessed afterlife. Herzfeld also made casts of the inscriptions on Darius’s tomb in 1923. The casts were later held in the archives of the Freer Gallery of Art and the Arthur M. Sackler Gallery in Washington, DC.
Naqsh-e Rustam was nationally registered in Iran in 1931 under registration number 21. Its current management is attributed to Iran’s cultural-heritage authorities.
Remains
Naqsh-e Rustam occupies the face and lower slopes of a mountain locally called Hussein Kuh or Mount Rahmat. The tombs and reliefs are cut into the local rock, with the four Achaemenid tombs positioned high on the cliff face and Sasanian carvings placed lower down and beside them. The site also contains a square tower-like building, mud-brick defensive works, buildings, water installations, inscriptions, and traces of earlier Elamite sculpture.
Achaemenid tombs
Darius I’s tomb
Darius I’s tomb stands about 26 metres above ground level. Its cross-shaped facade is approximately 22 metres high and was cut into a cliff about 60 metres high, with each arm of the cross approximately 10.90 metres wide. The facade has three zones. At the top, Darius stands with a bow before a royal fire altar and a winged divine emblem, often called a fravahar, a winged symbol associated with royal protection or the soul. He stands on a three-stepped platform supported by twenty-eight figures arranged in two rows of fourteen, with two additional figures holding the ends of the throne.
The figures beneath the throne represent provinces of the empire and are distinguished by dress, weapons, and regional appearance. The middle zone contains four columns spaced about 3.15 metres apart, with bull-headed capitals supporting a horizontal portico. This palace-like design is generally understood to imitate an Achaemenid palace facade, especially the Tachara at Persepolis. A central doorway opens into a passage and three burial chambers, each containing three graves. The lower arm of the cross is plain and polished, a surface that apparently made ascent difficult.
Two large inscriptions, known as DNa and DNb, appear on the tomb in Old Persian, Elamite, and Akkadian. They express royal claims, religious ideas, political achievements, and admonitions in a style resembling a testament or instruction. During the Seleucid period, a further Aramaic inscription was added beneath the Elamite text of DNb. Its date and interpretation remain uncertain, although it has been associated with the reigns of Seleucus I or his successor Antiochus.
Tombs attributed to Xerxes, Artaxerxes I, and Darius II
The tomb of Xerxes lies about 100 metres east or northeast of Darius’s tomb. It has a similar cross-shaped facade, with a winged emblem and moon imagery in the upper section. The king extends his hand toward the emblem and a fire altar, while the throne beneath him is carried by representatives of peoples ranging from India and Sogdia to Egypt and Libya. An entrance passage measuring approximately 3 by 6.60 metres leads to a single chamber with three graves. The central grave may have belonged to Queen Amestris, while another may have been intended for a crown prince, but the identities of the occupants remain uncertain.
The tomb attributed to Artaxerxes I stands about 37 metres to the left of Darius’s tomb and is approximately 22 metres high. Its exterior follows the general design of the other royal tombs, while the interior workmanship is less regular. The passage is low, irregular, and not parallel to the facade, and the three slightly crooked chambers each contain one grave. The grave opposite the entrance is larger and more carefully made and is probably the king’s. Another may have belonged to Queen Damaspia, while the third may have been intended for a prematurely deceased heir. The winged emblem on the facade is simpler and more damaged than those on the tombs of Darius and Xerxes.
The tomb attributed to Darius II lies about 33 metres southwest of the Artaxerxes tomb. It faces the Ka’ba-ye Zartosht from approximately 45 metres away, although their alignment appears incidental. Its facade follows the standard cross-shaped design, but the king’s face is badly damaged. Inside, a crooked, nearly triangular passage reaches about 2.80 metres in height and leads to three more carefully made rectangular chambers. Each chamber contains one grave. The central grave was intended for the king, another may have belonged to Queen Parysatis, and the occupant of the third is unknown.
Ka’ba-ye Zartosht
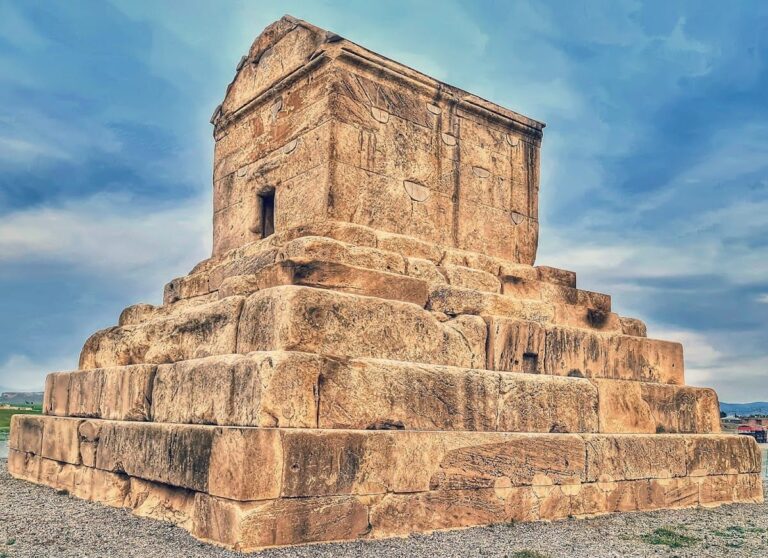
The Ka’ba-ye Zartosht is a square, tower-like structure of white limestone standing about 46 metres from the mountain. It rises approximately 14.12 metres, including its three-step base, and faces the tomb attributed to Darius II. A single entrance, about 1.75 metres high and 87 centimetres wide, was formerly fitted with a very heavy double-leaf door. The pivot sockets for both leaves remain visible in the stone, and a thirty-step stone stairway leads into the chamber.
The building probably dates from the Achaemenid period, perhaps the fifth century BC, and is a copy or close counterpart of a tower-like structure at Pasargadae. Its original name is unknown. It was called Bun Khanak during the Sasanian period, while the name Ka’ba-ye Zartosht became current only in the later medieval or early modern period. Its purpose remains uncertain. Interpretations have included a tomb, a fire sanctuary, a treasury for religious documents and the Avesta, and a sanctuary of Anahita. One interpretation identifies it as an Achaemenid tomb later reused by the Sasanians for religious documents.
Three inscriptions were carved on the north, south, and east sides in Sasanian Middle Persian, Parthian Middle Persian, and Greek. One belongs to Shapur I and another to Kirtir. Together, they provide important evidence for Sasanian history.
Royal and religious reliefs
Ardashir I and Ahura Mazda
On the eastern part of the site, a relief shows Ardashir I receiving authority from Ahura Mazda, the supreme deity of Zoroastrianism and a divine source of royal legitimacy. Cut into the rock about 2 metres above ground level, it measures approximately 6.65 metres wide by 2.40 metres high. Both figures are mounted, with Ardashir on the left facing Ahura Mazda. Their horses are deliberately smaller than the human figures, emphasizing the ruler and deity.
Ardashir’s horse stands over Ardavan V, the last Parthian king, while Ahura Mazda’s horse stands over a figure representing Ahriman. Ahura Mazda extends a ring or diadem toward Ardashir. The object has been interpreted as a sign of royal fortune, an alliance ring, or the crown of kingship. The deity also holds barsom branches, a bundle of sacred twigs, or a staff. A trilingual inscription on Ardashir’s horse identifies him as a Mazda-worshipping lord and king of kings of Iran, son of Babak. A second trilingual inscription identifies Ahura Mazda.
Shapur I’s Roman victory
About 10 metres east of Darius’s tomb, a relief of Shapur I’s victory over Roman emperors measures approximately 11 metres long and 5 metres high. The figures are about three times life-size, and the carving gives detailed attention to clothing, weapons, horses, and imperial costume. Shapur is mounted and holds the wrist of a standing Roman figure, while another Roman figure kneels before him.
One interpretation identifies the standing figure as Valerian, the captured emperor, and the kneeling figure as Philip the Arab. Shapur’s claim also connects Gordian III, who died in battle, with the figure beneath the king’s horse. The associated inscription records Shapur’s rule over Iran and An-Iran and claims lands reaching through the Kushan realm toward Peshawar, Kash, Sogdiana, and Chach.
Bahram II and the Elamite composition
Beside the Ardashir relief, Bahram II appears with his court in a scene approximately 5 metres long and 2.5 metres high. Bahram stands full-length at the center, with three half-length figures behind him and five in front. The surrounding figures face the king and extend an index finger toward him as a sign of respect.
The figures on the left are identified as members of the royal family and court, including Queen Shapurdukhtak, two young princes, Kirtir, and Narseh. The identities of those on the right and behind Bahram are unknown. Narseh is distinguished by his lack of a crown or cap and by the fact that he does not extend his hand toward the king. Bahram’s relief was carved over an earlier Elamite composition, largely erasing it while leaving some remnants visible.
The Elamite work is the oldest known sculptural composition at Naqsh-e Rustam. Its date is disputed. Some interpretations place it about 1200 BC, while others assign elements to a later Neo-Elamite phase around 800 to 600 BC. The original relief occupied an area approximately 7 by 2.5 metres. Surviving elements include two enthroned divine figures whose thrones have coiled-snake supports, a long-haired and bearded male figure, and a female figure wearing a mural crown. The identities of the deities are no longer clear. A faint and severely damaged relief near the Anahita and Narseh scene may also belong to the Elamite period. It depicts a man with unusual headgear, although its date and interpretation remain tentative.
Equestrian battle scenes
Two badly damaged equestrian scenes lie below Darius I’s tomb. The upper panel is about 7 metres long and 3 metres high. It shows Bahram II spearing an unidentified mounted opponent, with another fallen enemy beneath the king’s horse. The lower panel is approximately 6.70 metres long and 2.35 metres high and is compositionally connected with the upper scene.
The lower panel is generally attributed to Bahram II, although Erich Schmidt proposed that it might represent Bahram III, who ruled for only about four months. The youthful, beardless rider lacks clear royal insignia but appears to belong to the royal family.
Below the tomb attributed to Darius II, another battle relief measures approximately 7.60 metres long and about 3 metres wide. It shows a crowned mounted ruler driving a long spear into the neck of a mounted enemy. Its date and the identity of the victorious king remain uncertain. Erich Schmidt and Walter Henning attributed it to Shapur II, based on the damaged crown and comparisons with known crown types. A second mounted figure follows the king, whose horse is richly ornamented, while the enemy wears headgear suggesting royal status. The enemy’s horse has fallen back onto its hind legs under the force of the attack.
Anahita and Narseh
The relief of Anahita and Narseh shows Narseh receiving a ring from Anahita, an Iranian goddess associated with water, fertility, and warfare. Narseh wears an elaborate crown and royal costume. A court official stands behind him, and a child in front may represent Hormizd II, his designated heir.
Hormizd II and Azarnarseh
Below the tomb attributed to Artaxerxes I, a relief approximately 8.40 metres high and 4 metres wide shows Hormizd II overthrowing an armoured opponent on horseback. The king drives a long spear into the opponent’s abdomen. Hormizd’s damaged face and crown can be compared with his coins and vessels, supporting the royal identification. Schmidt excavated the scene from beneath accumulated soil.
Above the battle scene is an unfinished court or enthronement composition. Its carving cut slightly into the earlier battle relief, showing that it was made later. The unfinished scene is attributed to Azarnarseh, son of Hormizd II, who ruled for only several months before nobles deposed him in AD 309. It shows a bearded king seated on a throne with his hands resting on a sword or staff, accompanied by traces of two other figures. Much of the carving is badly damaged.
Khosrow II’s unfinished panel
West of the Anahita and Narseh relief is a large rectangular panel, approximately 10 metres long and 5 metres high, cut into the mountain. It remained undecorated until 1821 and resembles the unfinished Farhad Tarash panel at Bisotun. The panel has been attributed to Khosrow II and may have been intended for a large coronation or victory scene. The project was apparently abandoned after Khosrow’s defeat by the Byzantine emperor Heraclius.
In 1821, a local landowner ordered a twenty-four-line Persian Nastaliq inscription recording a property deed to be carved in the center of the panel.
Defensive works and water installations
Excavations revealed a Sasanian defensive circuit of mud-brick walls and towers around the site. Archaeologists also found the remains of one central building and two mud-brick buildings to the west. West of the mountain summit, a polygonal reservoir built from local stone measures approximately 7.2 metres in diameter. Another water installation about 50 metres west of the relief wall has been associated with the possibility of an earlier stream or watercourse.
The relationship between the tombs, mountain, and Ka’ba-ye Zartosht may have included a garden in front of the tower and tombs. The possible planting of trees mentioned in a Persepolis tablet has been connected with this interpretation, although the identification of the place named in the tablet remains uncertain.