Porta Pretoria Aosta: The Principal Eastern Gate of the Roman City
Site at a Glance
- Rating
- 4.5
- Popularity
- Medium
- Country
- Italy
- Primary era
- Classical
- Eras represented
- Classical, Medieval
- Civilizations
- Roman
- Site type
- Military
- Remains
- Gate
On this page7 sections
History
Porta Pretoria is a Roman gate in Aosta, Italy, built in 25 BC as the principal eastern entrance to Augusta Praetoria Salassorum. The city was founded after the Roman commander Terentius Varro defeated the Salassi, an Alpine people, and the gate formed part of the settlement’s eastern walls. Its Roman name refers to a praetorian gate, the main entrance of a fortified camp, although at Aosta it served as the principal gateway of a city.
Roman foundation
The gate was constructed on a road running approximately from west to east. It controlled movement into the Roman city and combined passageways for carts and pedestrians with defensive features. Its position within the later urban fabric remains legible between Via Sant’Anselmo and Via Porta Praetoria.
Medieval changes and archaeological work
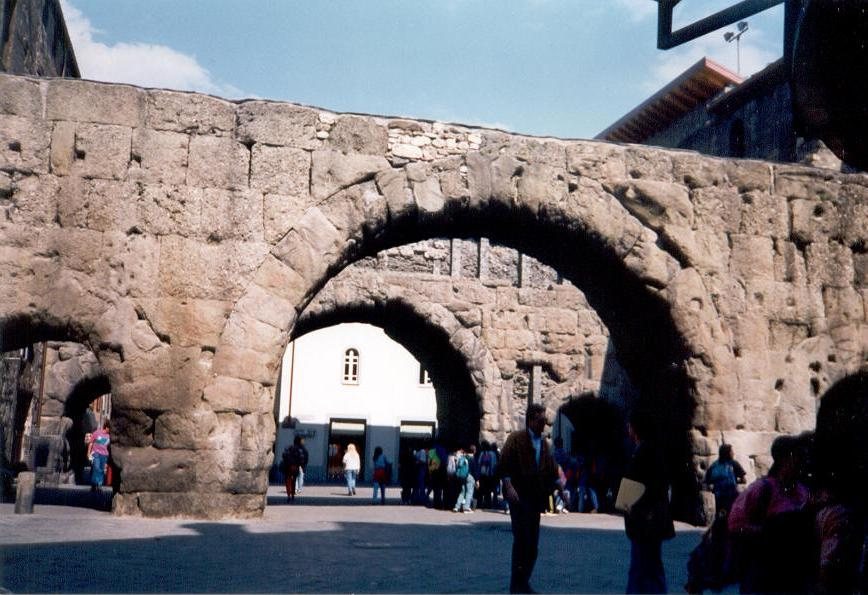
During the Middle Ages, a chapel dedicated to the Holy Trinity was built above the gate along the line of the ancient sentry walkway, a passage used by guards to observe and defend a fortification. Mentioned from the twelfth century onward, the chapel gave the monument the name Holy Trinity Gate for several centuries. A bread-baking oven stood beneath it, and dark marks on the stone are still interpreted as traces of that oven.
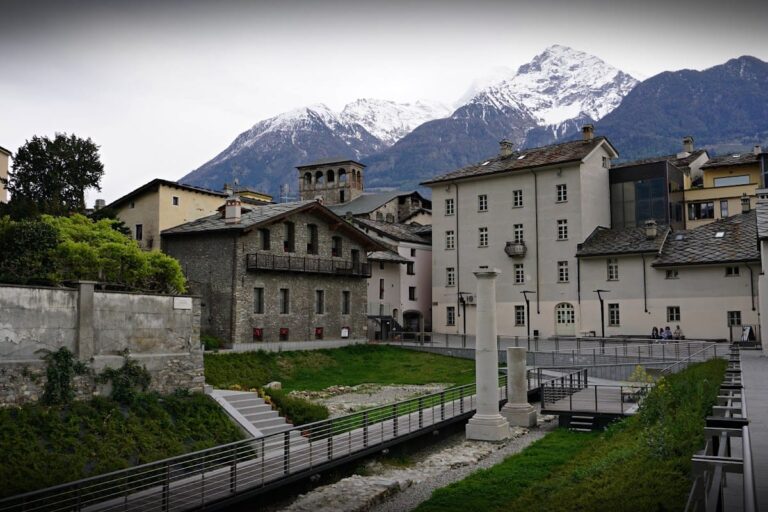
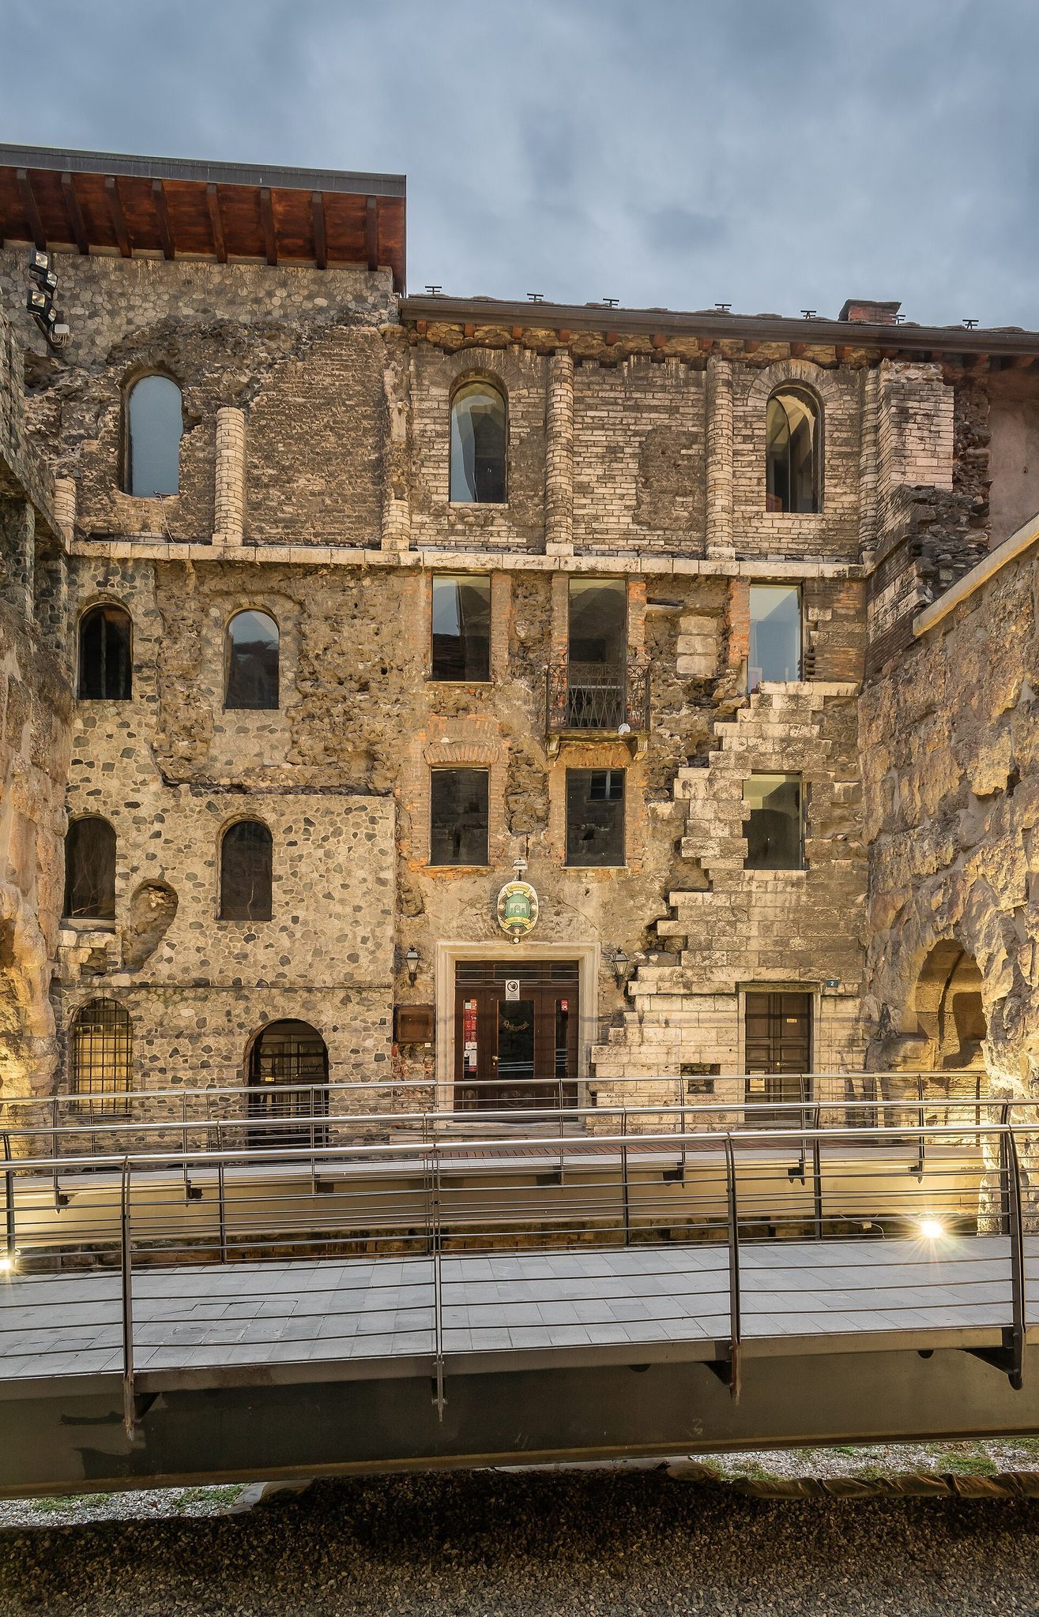
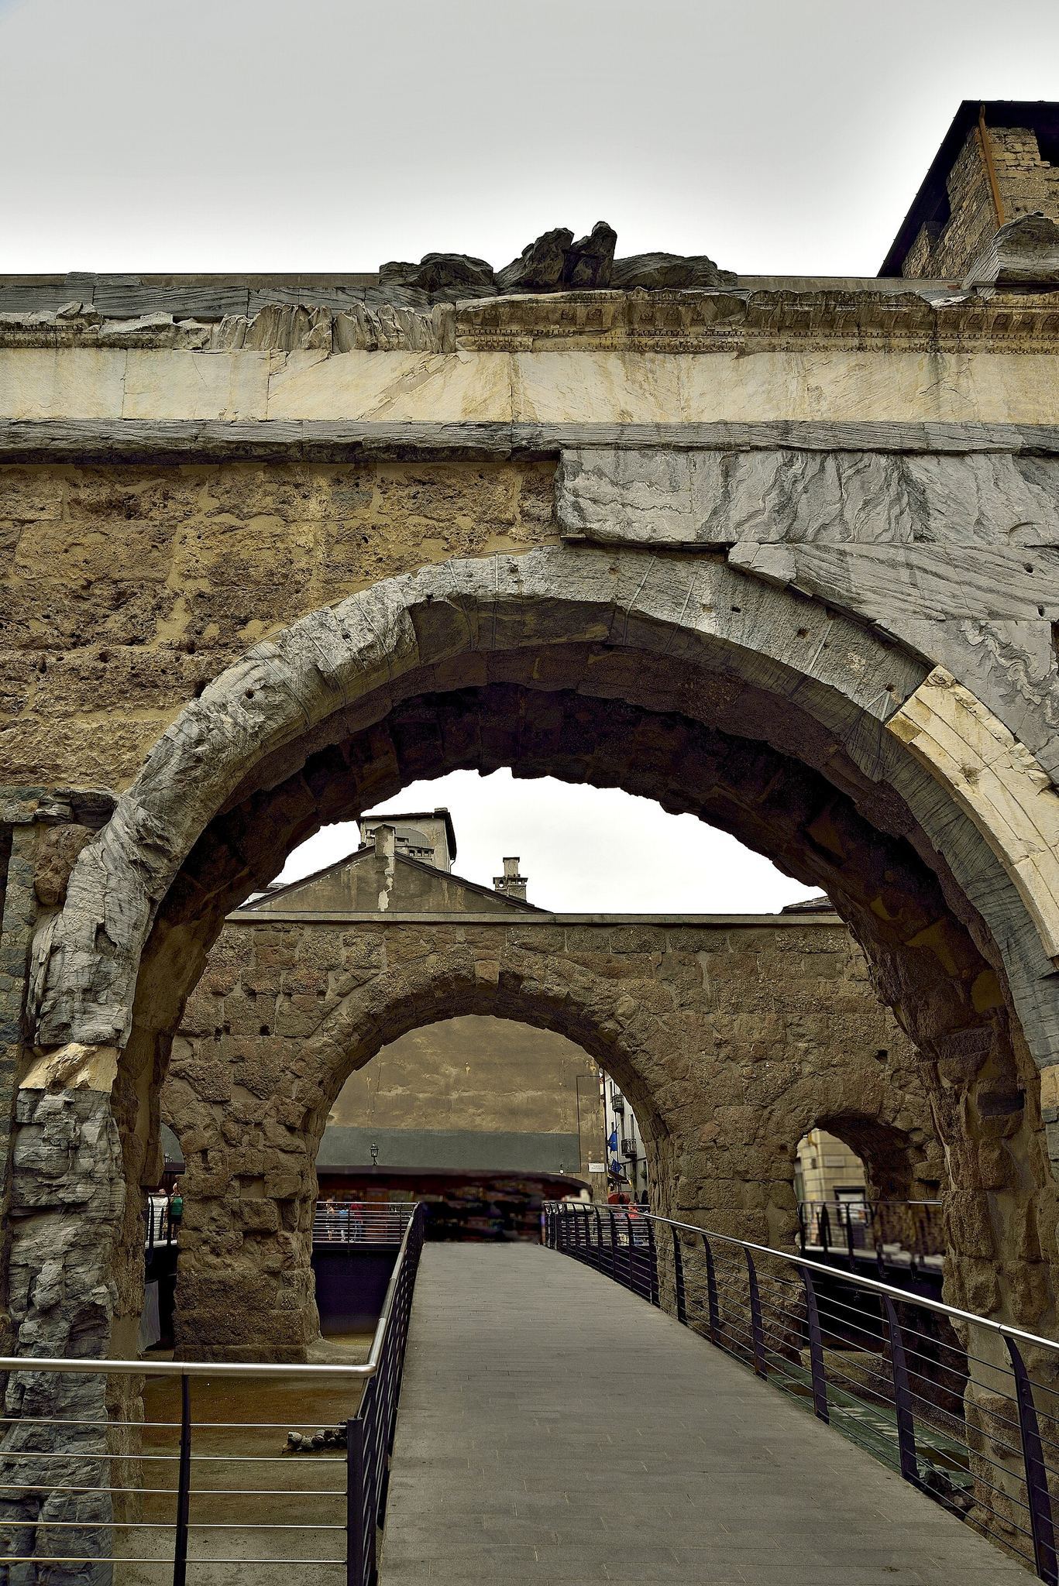
The medieval chapel was demolished in 1926. An older oratory attached to the eastern side was later restored, although only one niche of it now survives. Excavations in 2012 and 2013 exposed the Roman paving about 2.5 metres below the present road level. Walkways were installed above the excavation so that the ancient surface could remain visible. Porta Pretoria is regarded as one of the best-preserved Roman gates.
Remains
Gate structure and defensive features
Porta Pretoria consists of two parallel series of arches enclosing a central parade ground. Each series has one large central opening and two smaller side openings. The central arch is about 7 metres wide and was intended for carts, while the pedestrian openings measure 2.65 metres each. The eastern-facing openings retain grooves for gates lowered at night, and the eastern series was formerly closed by lifting gates. Sentry walkways remain visible above the arches.
Defensive towers
Two rectangular towers flank the gate. Both were altered over time, with more extensive changes affecting the northern tower. The southern tower preserves some Roman architectural features that have remained undisturbed. Portions of the marble slabs that once covered the entire eastern facade also survive. Inside, the structure is built from blocks of puddingstone secured with crushed slate taken from the bed of the Dora Baltea, where slate was plentiful during the Roman period.
Parade ground and Roman pavement
The space between the two arched series served as a parade ground. In its southern part, excavation reached the presumed Roman-era surface about 2 metres below the present level, a difference attributed to material deposited by river floods. The Roman pavement lies approximately 2.5 metres beneath the current street and can be viewed below the later walkways.