Spiez Castle: A Medieval Lakeside Stronghold in Switzerland


Site at a Glance
- Rating
- 4.6
- Popularity
- Medium
- Country
- Switzerland
- Primary era
- Medieval
- External website
- Open
- Eras represented
- Medieval, Early Modern
- Civilizations
- Holy Roman Empire, Swiss
- Site type
- Military
- Remains
- Castle
On this page16 sections
History
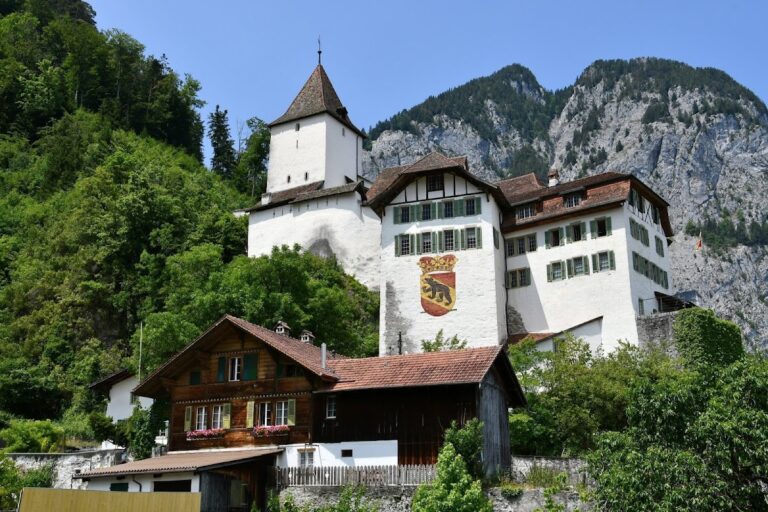
Spiez Castle is a medieval castle in Switzerland, standing in the municipality of Spiez on the shore of Lake Thun. Tradition recorded in the Strättliger Chronicle attributes its construction in 933 to Rudolph II, King of Burgundy, but this is a traditional foundation date rather than a securely established construction date. The castle site may have been settled and fortified from the seventh century, while its oldest major surviving structure, the square keep, belongs more securely to the late twelfth or early thirteenth century.
Early settlement and the Strättligen lords
The wider Spiez region had human settlement from prehistory, the Bronze Age, and the Iron Age, including activity around 1750–1500 BC and later Celtic settlement. A burial beneath the castle church belonged to a highly important but unidentified rider who lived between the sixth and eighth centuries AD. These earlier remains place the medieval castle within a landscape occupied long before the present buildings took shape.
The Barons of Strättligen were the earliest known holders of the lordship. They appear in the records in 1175 and probably acquired Spiez during the thirteenth century. Henry III of Strättligen used the title “Lord of Spiez” in 1250. Another member of the family, Heinrich von Strättligen, was a troubadour whose courtly love poems were included in the Codex Manesse, a richly illuminated medieval manuscript containing portraits and works by German-speaking courtly poets.
In 1280, Spiez Castle was listed as an imperial fief under Richard de Corbières, a bailiff who administered territory on behalf of a superior authority. By 1289, the Barons of Strättligen no longer held the property alone, and other noble families possessed interests in it.
Habsburg claims and the Bubenberg estate
The political position of Spiez became unsettled after Albert I of Habsburg was murdered at Windisch in 1308 by his nephew, Duke John of Swabia. The Habsburgs withdrew half of the Spiez fief from Thüring von Brandis and granted the entire fief to Johannes von Strättligen. In 1338, Johannes sold the castle, the town, the church, and the surrounding villages to Johann II von Bubenberg, the chief magistrate of Bern.
By 1340, the bailiff appointed by the Bubenbergs was required to raise troops for the Habsburgs while taking orders from Bern. This divided allegiance created an unstable political situation that continued for more than forty years. The conflict ended after Bern and the Swiss Confederation defeated the Habsburgs at the Battle of Sempach in 1386. The Habsburgs then abandoned their claims to lands west of the Aare, including Spiez.
The castle underwent major work after a fire between 1456 and 1469, during the period when Adrian I von Bubenberg regained control of the estate. The Bubenberg family retained the castle and its surrounding lands until 1506, when the property passed to Ludwig von Diesbach. The Diesbach ownership lasted about a decade, and by 1515 the estate had been acquired by the von Erlach family.
The von Erlach residence
The von Erlachs were an influential Bernese family under the Ancien Régime, the political and social order that preceded the French invasion and the Helvetic Republic. They supplied numerous chief magistrates of Bern and accumulated several lordships. Rudolf von Erlach commissioned Diebold Schilling the Elder to write the illustrated Chronicle of Spiez, which took its name from the castle where it was preserved.
Franz Ludwig von Erlach transformed the castle through further building and decoration, particularly between 1597 and 1602. He added a three-storey projecting oriel, an enclosed upper-storey bay, and placed a sculpted relief plaque above the southern entrance. The plaque shows the arms of Franz Ludwig and his wife, Salome Steiger. In 1600, the tower received its final major raising, and its merlons were painted with the couple’s arms.
A grand festival hall was fitted out in 1614. The Tessinese stucco artist Gian Antonio Castelli of Melide produced its refined molded-plaster decoration, while cabinetmakers spent five years making the doors and paneling. The von Erlachs ruled Spiez and the surrounding villages until the French invasion of 1798, which brought the Helvetic Republic, a centralized Swiss state established under French influence.
Loss of jurisdiction and modern preservation
After 1798, the von Erlachs lost their territorial rights and jurisdiction but retained ownership of the castle until the 1870s. Rudolf Albrecht von Erlach, burdened by unsuccessful investments, was then forced to sell the castle and its valuable library at auction. Hermann Karl von Wilke acquired the property in the 1870s. It passed to Rosina Magdalena Gemuseus-Riggenbach in 1900 and to her nephew Wilhelm Schiess in 1907.
A foundation began managing Spiez Castle in 1927. Following a national fundraising campaign under the slogan “Keep Spiez Castle for the Swiss People,” the purchase deed was signed in 1929. Major restoration work followed in 1935–1936, when several additions then considered unsuitable were removed. The castle is recognized as Swiss cultural property of national significance. A permanent exhibition on the Strättligen, Bubenberg, and Erlach families opened in 2014.
The castle’s later history also included an unsuccessful development scheme. In 1870, the last von Erlach owner commissioned the Franco-Bernese architect Horace Édouard Davinet to build a large hotel at the tip of the peninsula. The classical building had two projecting wings, a small tower, and a mansard roof. Its cost caused the promoter’s bankruptcy, and the hotel was replaced by a much less conspicuous establishment during the 1970s.
Remains
Spiez Castle occupies a strategic peninsula projecting into Lake Thun, framed by the hills of Spiezberg and Bürg. The castle church stands beside the complex. A settlement enclosed by a defensive wall was established at the southern foot of the castle in the thirteenth century, while the castle itself developed through successive additions around its massive square keep. The complex also included gardens, vineyards, parks, and later residential and service buildings.
Keep and defensive enclosure
The square keep
The oldest major surviving element is the square keep, the castle’s principal fortified tower. Traditionally dated to around 1200, it is more securely assigned to the late twelfth or early thirteenth century. Its base measures approximately 11.3 by 11.2 metres, and its lower walls are about 3 metres thick, becoming thinner toward the top. Repeated additions raised the tower, with the final major increase taking place in 1600. Including its hipped roof, the keep reaches 39 metres in height.
Walls, ditches, and gatehouse
The keep was initially surrounded by several detached wooden buildings. These were later replaced by a stone curtain wall, a defensive wall enclosing the castle, together with two concentric outer ditches. A gatehouse was built beside the keep and opened toward the west. The settlement at the southern foot was also enclosed by defensive works, which disappeared at the end of the nineteenth century.
Residential and service buildings
The residential wings
A residential wing was added north of the keep around 1300. It was probably lower than the present structure and was connected to the keep by a wooden gallery. An additional northern wing followed in the fourteenth century. The gallery was later enlarged, and another storey was added to the residence hall. Graffiti on the old plaster of the main chimney indicates that knights probably held tournaments around the castle during the second half of the thirteenth century.
The Trüel and New Castle
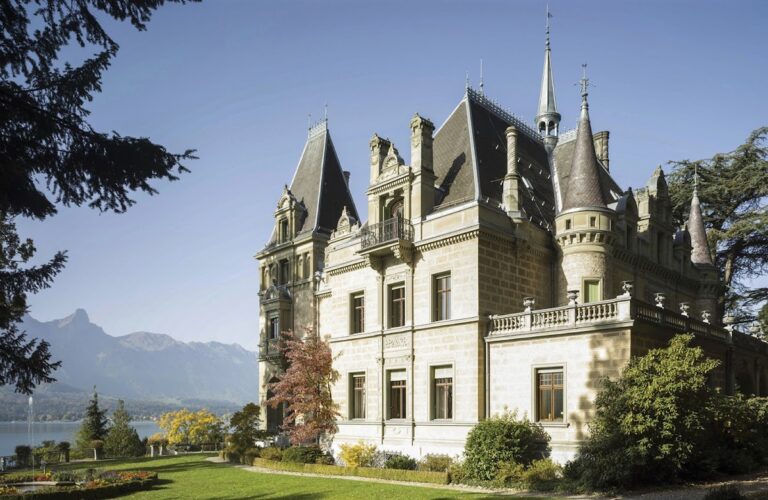
The sixteenth-century building known as the Trüel was added on the northwest side of the keep. During the seventeenth and eighteenth centuries, a Baroque New Castle was built south of the gatehouse. It was later enlarged and redecorated in the late Baroque style. Dating from 1746–1769, this part of the complex was subsequently remodeled by the foundation as a Bernese country house to designs by the architect Karl Indermühle.
Roselier and the grounds
An inn, the present Roselier, was built southeast of the courtyard in 1743. A rectangular, tree-planted terrace was established to the northeast. The wider castle complex was surrounded by gardens, vineyards, and parks, adding cultivated spaces to the fortified and residential buildings.
Decorative interiors
Festival hall
The second-floor festival hall retains the decorative program created in 1614 under Franz Ludwig von Erlach. Its dated ceiling carries high-relief stucco with the arms of Franz Ludwig and his two successive wives, Salome Steiger and Johanna von Graffenried. Above the monumental fireplace, a life-size putto holds the Erlach-Graffenried arms, while winged sphinxes flank the fireplace.
Ceiling and corridor decoration
The ceiling frieze presents the Parable of the Prodigal Son and the legend of Susanna and the Elders. Decoration in the projecting oriel represents victories and classical deities including Poseidon, Ceres, Mars, Venus, Bacchus, Apollo, and Artemis. Giovanni and Octaviano Brando added stucco work to a corridor in 1627.