Schnitzturm: A Medieval Lakeshore Defensive Tower in Switzerland
Site at a Glance
- Rating
- 4.5
- Popularity
- Very Low
- Country
- Switzerland
- Primary era
- Medieval
- External website
- Open
- Eras represented
- Medieval
- Civilizations
- Holy Roman Empire
- Site type
- Military
- Remains
- Tower
On this page8 sections
History
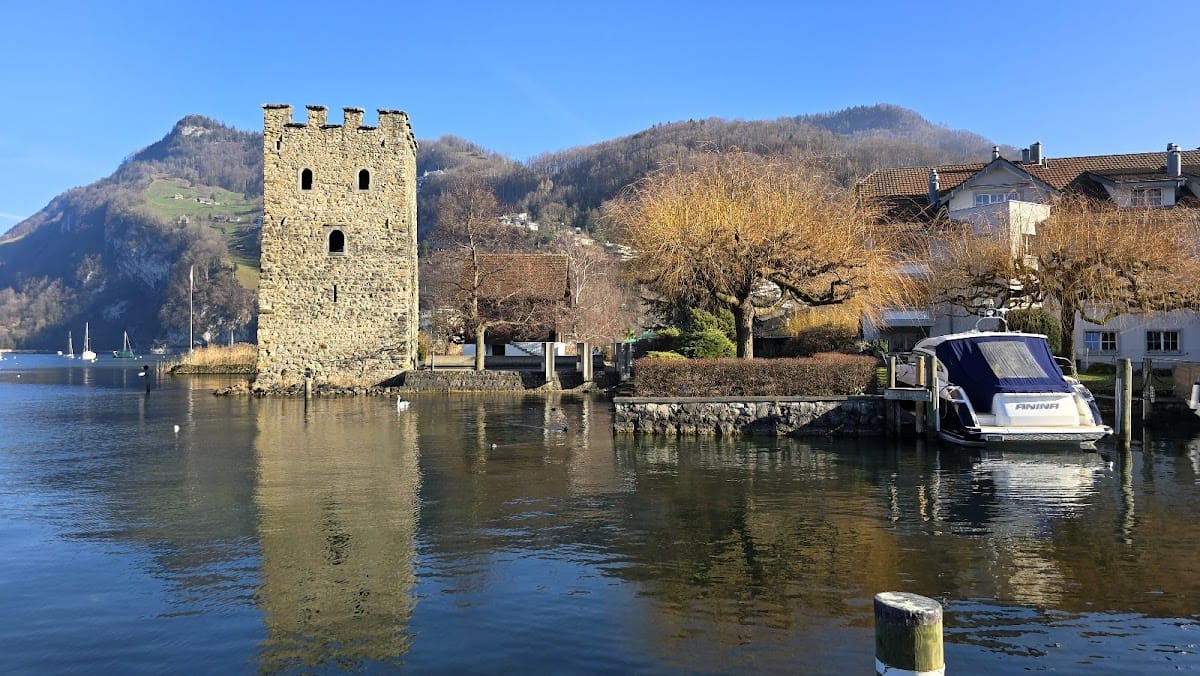
Schnitzturm is a medieval stone defensive tower in Stansstad, Switzerland, built as part of the lakeshore fortifications on Lake Lucerne during the late thirteenth or early fourteenth century. Generally dated to about 1310–1315, it formed part of the Teller and Palisaden defenses, a system later recognized among Switzerland’s cultural properties of national significance.
Origins and the Battle of Morgarten
The earliest fortification along this shore was the Teller, a wooden block structure and wall extending into Lake Lucerne. Dendrochronology, the dating of timber through its annual growth rings, places its construction in 1206–1207. The wider defensive line ran from Harissen Bay to the area of present-day Garnhänki on the shore of Lake Alpnach.
Schnitzturm was erected on an artificial spit projecting into the lake, probably around 1310–1315, although its exact first construction date remains uncertain. A chronicle written in 1428, describing the Battle of Morgarten of 1315, names the tower in its account of the fighting. During the attack, Habsburg forces advanced from Lucerne and attempted to overcome the defenses. According to the chronicle, defenders launched a millstone from the tower and destroyed an enemy ship. The attackers eventually broke through, and Stansstad was plundered.
After the attack, the defensive line was strengthened with earthen and stone walls and ditches along the shore. Its military importance declined after 1332, when Lucerne joined the Old Swiss Confederacy, the loose alliance of Swiss cantons that preceded the modern federal state. The wooden lakeside palisade was not repaired as its posts decayed. Responsibility also became more difficult after Unterwalden was divided into the two half-cantons of Obwalden and Nidwalden during the 1350s, since both successor territories shared responsibility for maintaining the Stansstad defenses.
Repair, Decline, and Later Military Use
By 1587, the tower had fallen into disrepair. A Landsgemeinde, a traditional cantonal assembly where eligible citizens made political decisions, ordered its repair. The work lasted about two years and substantially renovated the building. Round-arched windows and a ground-level entrance on the south side were added, while the earlier entrance at the corner of the second floor was closed. A flat hipped roof, sloping upward from all sides, was installed at the same time.
Lightning damaged the roof in 1634, and the following year it was repaired only in part. Water then entered the tower and destroyed its interior. The building was subsequently used for drying fishing nets, before Obwalden arranged another repair in 1736.
Schnitzturm returned to military service during the French invasion of 1798. The old palisade was hastily replaced with floating fir trunks, and the tower was manned. Defenders held the French fleet back for several days, but on 9 April French troops broke through from the landward side and captured Stansstad. Victorious soldiers then burned both the town and the tower.
Restoration and Civic Heritage
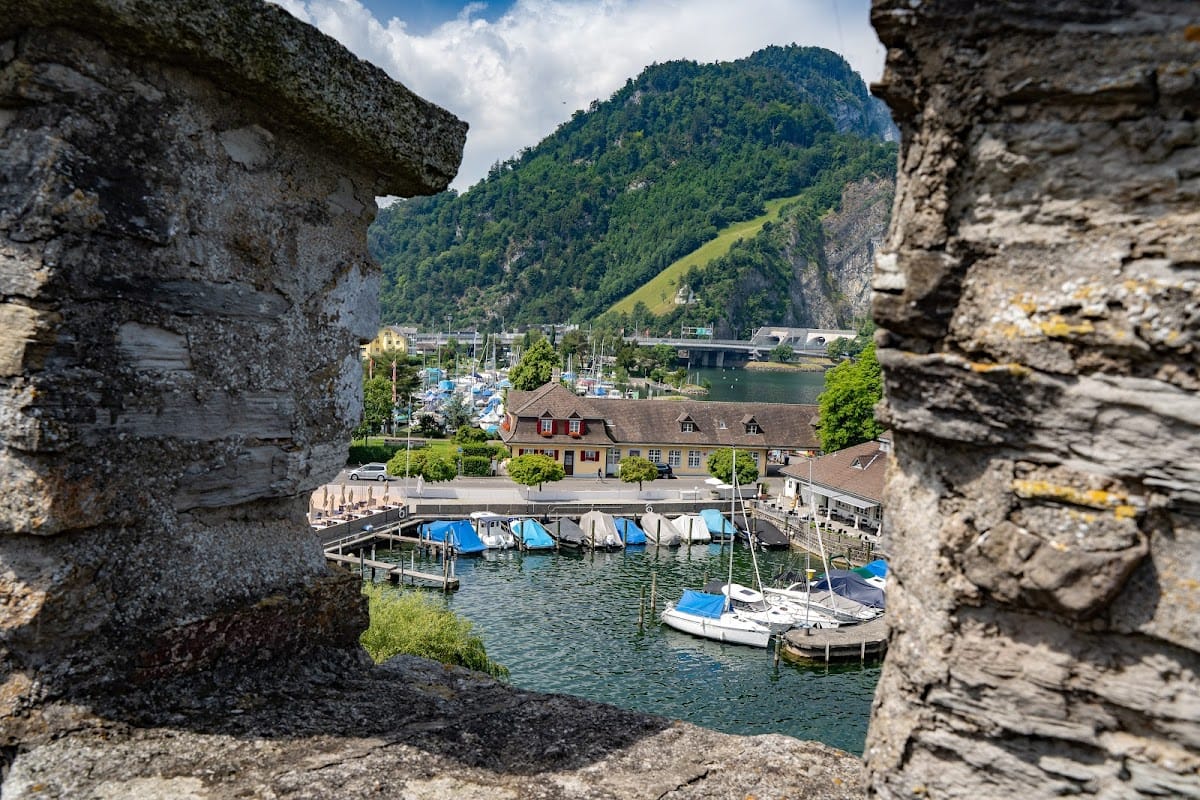
Cantonal authorities repaired the tower in 1880, adding an external staircase and observation platform. They also restored the crenellations, the battlement with alternating raised sections and openings, that had existed before the roof was installed in the seventeenth century.
The municipality of Stansstad now owns Schnitzturm. The tower originally belonged two-thirds to Obwalden and one-third to Nidwalden; in 1997, Obwalden transferred its share to the municipality. Schnitzturm appears on Stansstad’s coat of arms and is protected as a monument and listed among the cultural properties of national significance in Nidwalden.
Remains
Tower and Lakeshore Defenses
Schnitzturm
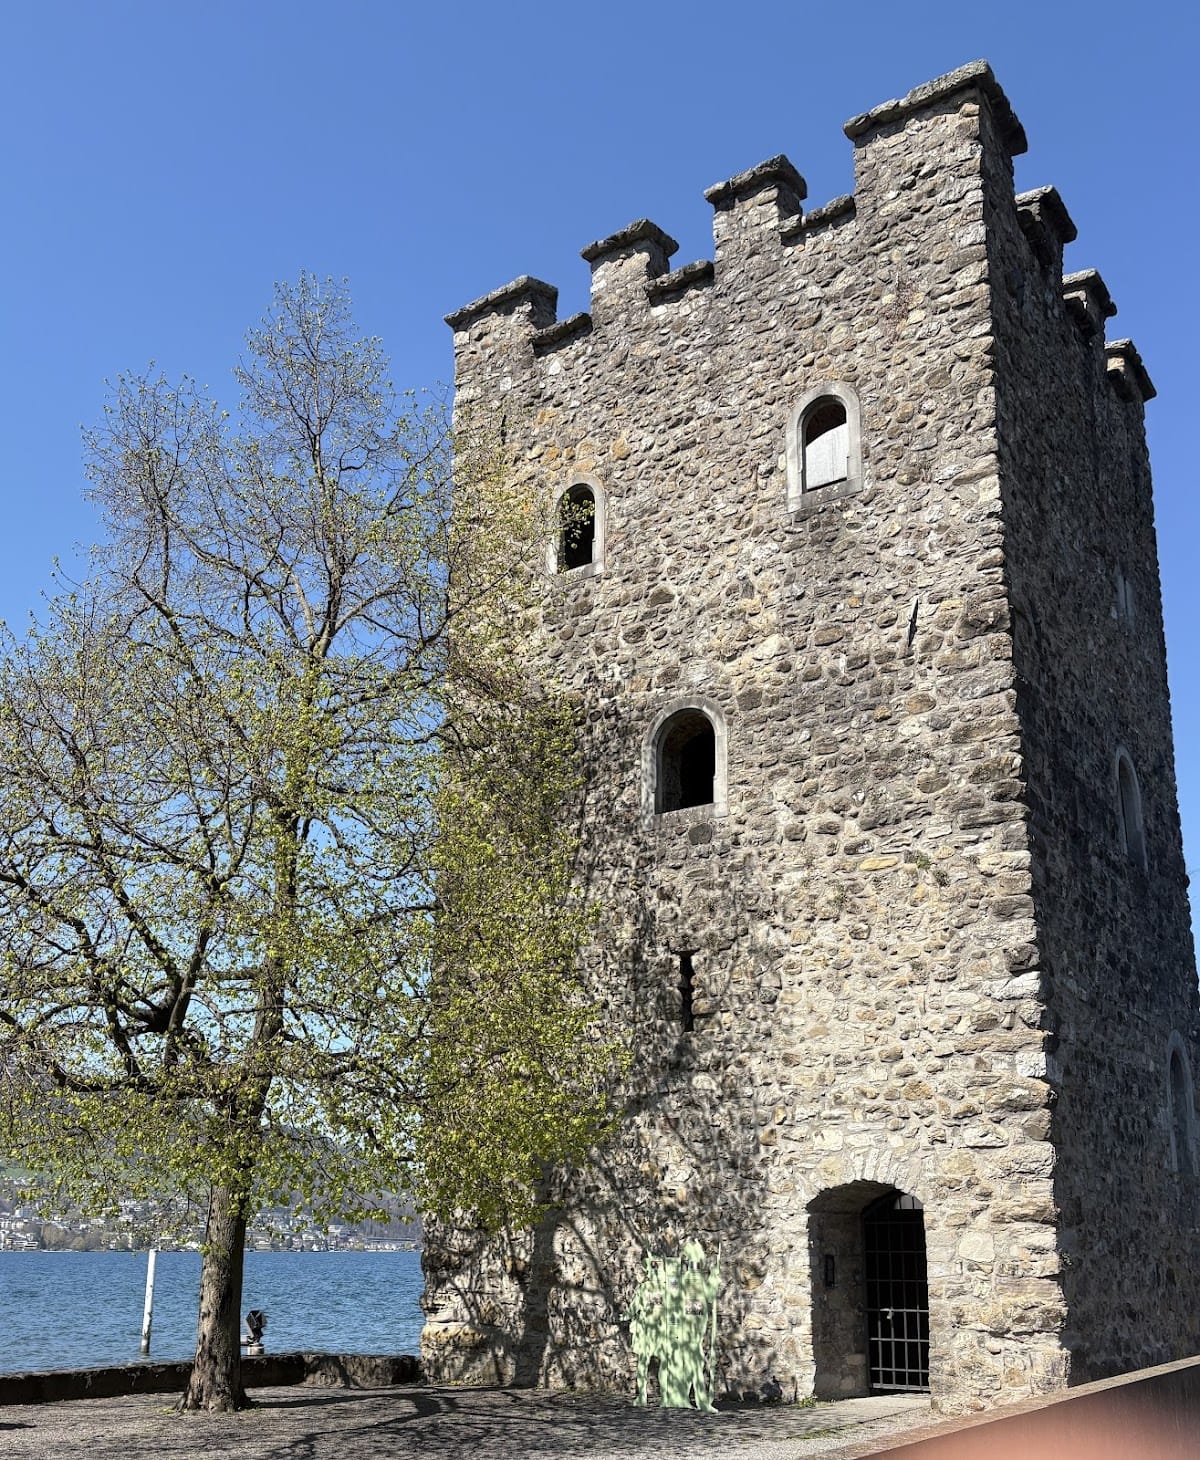
The surviving tower has a square footprint measuring approximately 8.8 metres on each side. Its walls are about 1.4 metres thick at the base, and the structure rises roughly 18 metres, with the observation platform at approximately 16 metres. Built of stone on an artificial spit projecting into Lake Lucerne, it was integrated into the lakeshore defensive system.
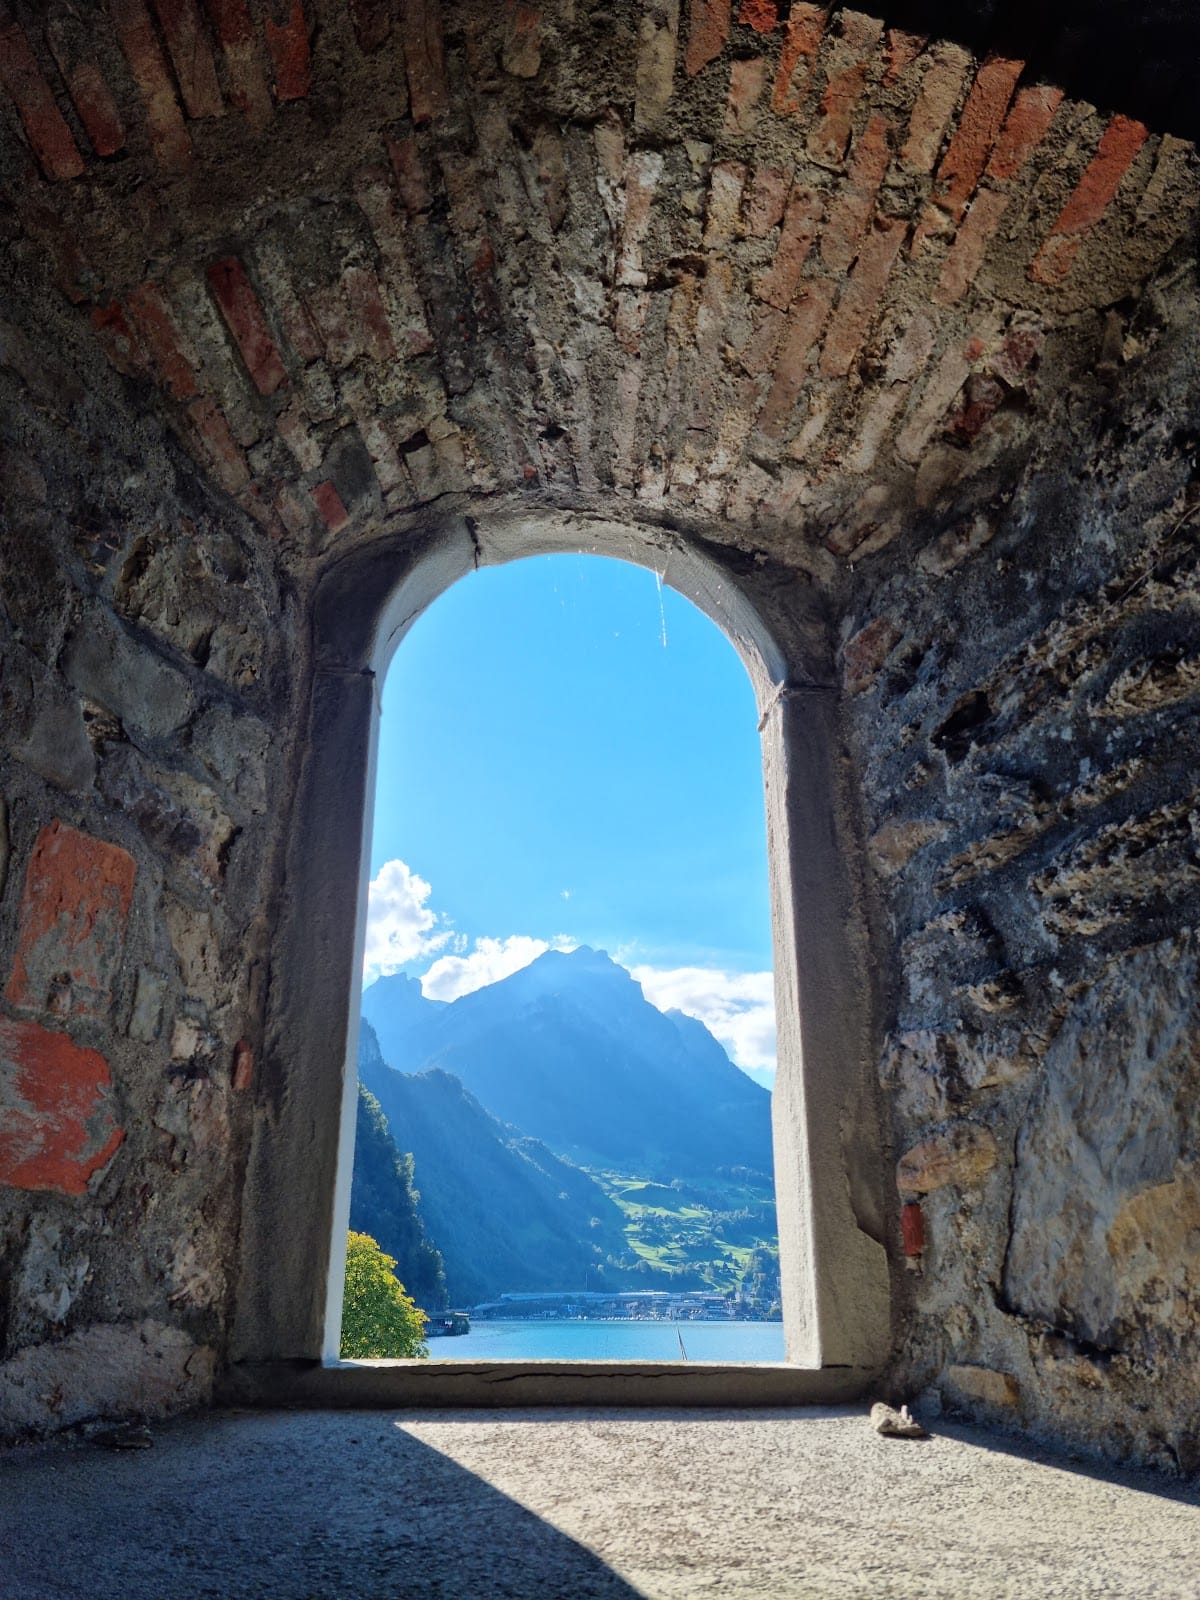
Round-arched windows and the ground-level entrance on the south side belong to the late-sixteenth-century renovation. An external staircase leads to the observation platform, while restored crenellations crown the structure. The earlier entrance at the corner of the second floor was closed during the 1587–1589 work. The flat hipped roof added during that renovation followed the lightning damage of 1634 and the partial repair of 1635; later repairs in 1736 and 1880 helped preserve the tower in its present form.
Lakeshore Palisade
The associated palisade consisted of approximately 8,000 wooden pillars driven about two metres into the lakebed. A channel through the barrier, known as the Grendel, allowed boats to enter the harbor. The tower and its surviving setting preserve the physical relationship between the stone strongpoint and the defensive works that once extended along the lakeshore.