Orford Castle: A Medieval Royal Fortress in Suffolk


Site at a Glance
- Rating
- 4.5
- Popularity
- Medium
- Country
- United Kingdom
- Primary era
- Medieval
- External website
- Open
- Eras represented
- Medieval, Modern
- Civilizations
- British, English
- Site type
- Military
- Remains
- Castle
On this page12 sections
History
Orford Castle is a medieval royal castle in Orford, United Kingdom, built for Henry II of England between 1165 and 1173 to consolidate royal power in Suffolk. Its construction followed a period of conflict between the crown and the Bigod family, whose earls of Norfolk controlled several important castles in the region.
Royal authority in Suffolk
Before Orford Castle was built, the Bigods held strong positions through castles at Framlingham, Bungay, Walton, and Thetford. Henry II had confiscated these properties during the political conflicts of his reign, although he returned Framlingham and Bungay to Hugh Bigod in 1165. A new royal castle at Orford, close to Framlingham, helped reassert the king’s authority in the area.
The project may also have been encouraged by the possibility that Thomas Becket would return from exile with armed support. Becket, Henry’s former chancellor and the archbishop of Canterbury, had received the feudal landholding known as the honour of Eye in 1156. Henry confiscated it in 1162 after their dispute led Becket to flee to France.
During the revolt of 1173 to 1174, an uprising by leading nobles against Henry II, Orford Castle was heavily garrisoned by twenty knights. By the early thirteenth century, royal control in Suffolk was firmly established, and Henry ordered the permanent confiscation of Framlingham Castle after the rebellion.
From royal stronghold to noble estate
Orford’s political importance declined after Henry II died in 1189, even as the port became increasingly active. At the beginning of the thirteenth century, Orford handled more trade than Ipswich. The castle was captured in 1216 by Prince Louis of France during his invasion of England, which took place at the invitation of barons opposing King John in the First Barons’ War.
Under the young Henry III, John FitzRobert and later Hubert de Burgh served as governors of the royal castle. During Edward I’s reign, the governorship passed to the de Valoines family and then, through marriage, to Robert de Ufford, 1st Earl of Suffolk. Edward III granted Orford Castle to Ufford in perpetuity in 1336.
Orford then ceased to be a royal castle and passed through the Willoughby, Stanhope, and Devereux families. The Uffords modernised the building with glazing and wood panelling, although the castle was probably used only occasionally because the earl’s household needed more space than it could provide.
Harbour decline and later ownership
The castle’s local importance diminished as Orford’s harbour declined. The River Ore estuary gradually silted up, while Orford Ness grew and made access more difficult. Trade fell, and the castle lost much of its earlier role as a centre of local government.
Michael Stanhope commissioned the surveyor and mapmaker John Norden to examine the family estates. The survey produced the earliest surviving depiction of Orford Castle. Stanhope probably reused stone from the castle when building a new house at Sudbourne in 1604 and 1605.
The Seymour-Conway family acquired the castle and surrounding lands in 1754. In 1805, Francis Seymour-Conway, 2nd Marquess of Hertford, proposed demolishing it. The government prevented the demolition because the keep was considered a valuable landmark for ships approaching from Holland and avoiding nearby sandbanks.
Conservation and modern interpretation
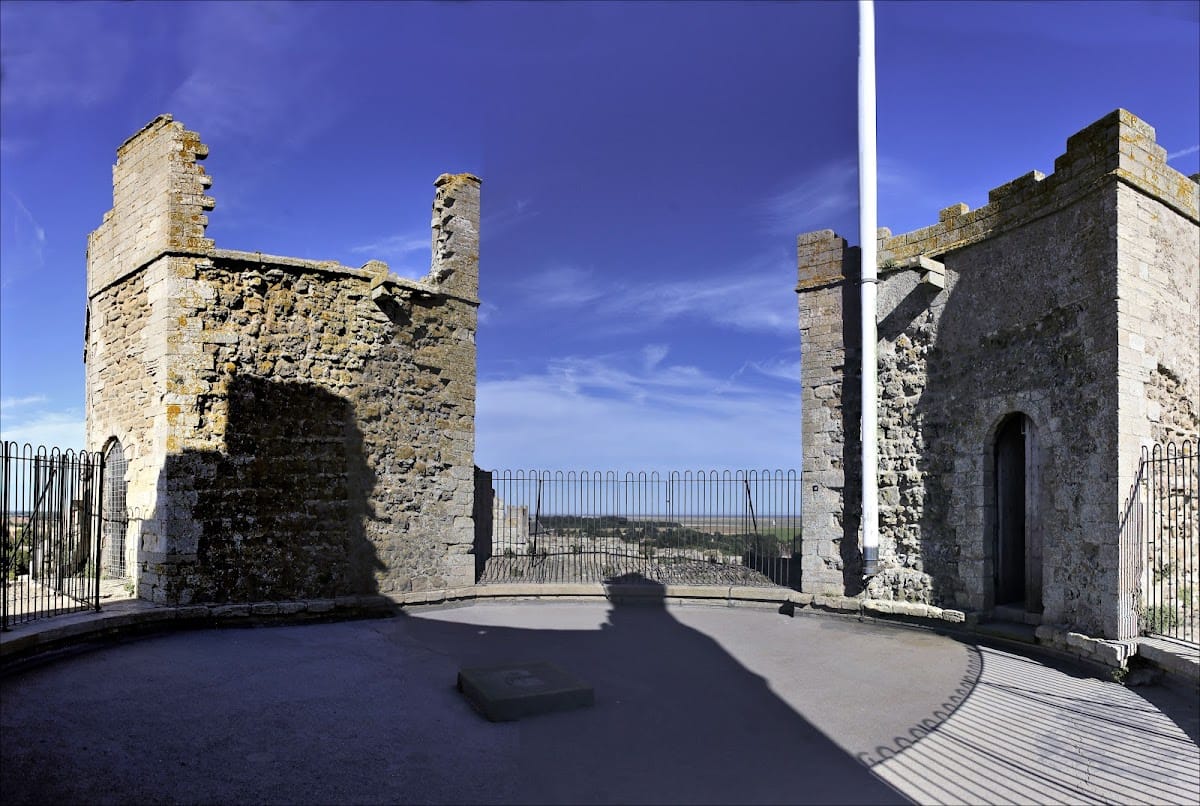
In 1831, Francis Seymour-Conway’s son carried out conservation work that included a replacement upper floor and a relatively flat lead roof. The top of the keep was arranged as an apartment for guests. By the 1840s, however, most of the bailey walls and mural towers had disappeared after being quarried for stone.
Sir Arthur Churchman bought Orford Castle in 1928 and gave it to the Orford Town Trust soon afterward. An appeal to maintain and restore the castle began shortly afterward, and the building opened to the public in 1930.
During the Second World War, barbed wire surrounded the castle and Nissen huts were erected around the keep for an intended anti-aircraft installation. The site was instead used as a radar emplacement. The temporary huts were removed after the war, although a concrete floor remained in the south-eastern projecting tower to support radar equipment.
The castle was transferred to the Ministry of Works in 1962 and is now maintained by English Heritage. Archaeological work examining and interpreting the surrounding environment continued, including investigations in 2002 and 2003. Orford Castle is a scheduled monument and a Grade I listed building, classifications that provide legal protection and identify its exceptional architectural or historic interest.
Orford Museum moved into the castle in 2005 after lacking a venue since 1998. The Orford Museum Trust created displays of archaeological artefacts discovered locally in the upper hall. In the twenty-first century, English Heritage also began conservation work to slow the weathering of the castle’s mudstone, known as septaria. Trials began in 2008, followed by a project in 2022 to cover the castle with lime render.
Orford Castle is also linked with the legend of the Wild Man of Orford. A chronicle attributed to Ralph of Coggeshall describes a naked, hairy wild man caught in local fishermen’s nets around 1167. He was held at the castle for six months, remained silent, behaved ferally, and eventually escaped. Later versions recast the figure as a merman, and the story appears to have encouraged the growth of wild-man carvings on baptismal fonts in coastal Suffolk and Norfolk.
Remains
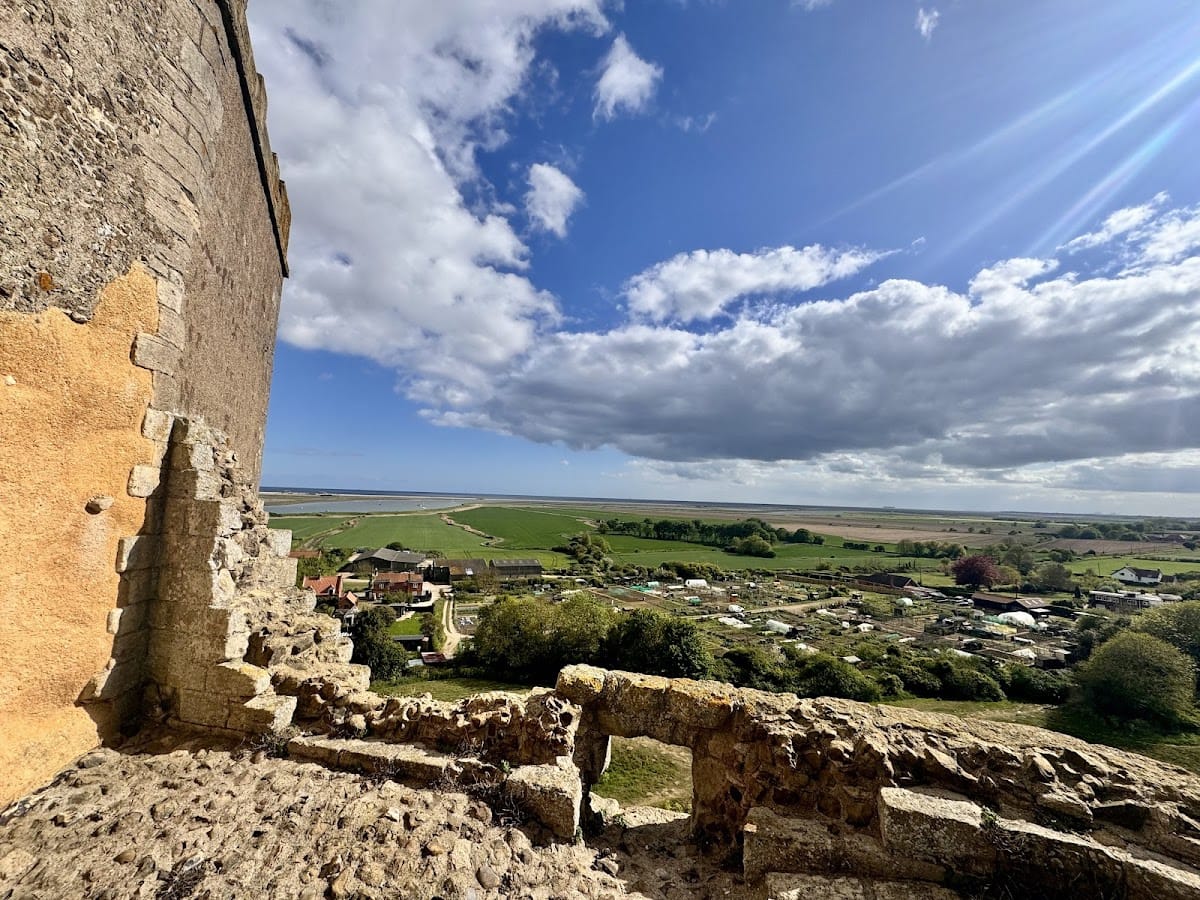
Orford Castle stands on flat ground near marshes extending towards the River Ore, about 2 miles (3.2 kilometres) from the sea and approximately half a mile (0.8 kilometres) from the river. The surrounding marshes were drained, helping Orford develop as a sheltered port. The original castle complex included a ditch, palisade, and stone bridge, and its construction cost £1,413.
The keep
Plan and masonry
The keep is the only part of the castle that survives intact. It consists of a circular central tower about 90 feet (27 metres) high and 49 feet (15 metres) wide, with three rectangular towers projecting from its circumference. Its proportions follow a ratio of one to the square root of two, a mathematical relationship also found in many contemporary English churches.
Inside, high-quality ashlar, meaning finely cut and regularly laid stone, forms much of the masonry. Broad staircases are approximately 5 feet 6 inches (1.7 metres) wide. Carefully designed doors and windows helped make the different sections more protected from draughts, while the principal chambers were arranged to receive the early morning sun.
Upper hall and chapel
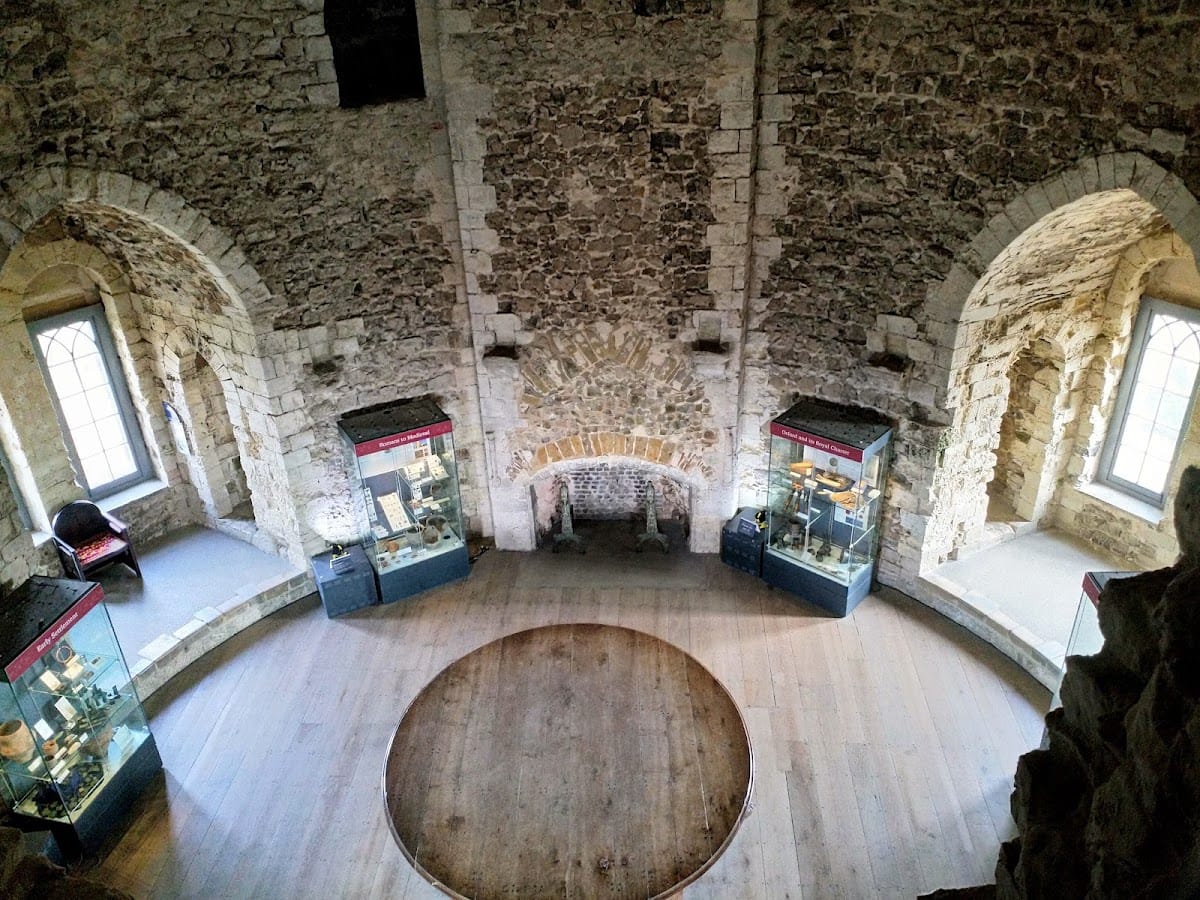
The upper hall originally had a roof that probably created a domed effect beneath a tall steeple. Corbels around the hall supported the domed ceiling. A chapel occupies the level above the entrance and has an unusually shaped plan. The upper hall now houses Orford Museum, including archaeological artefacts found locally.
Basement
The basement probably served as storage during the medieval period. It contains a well and a sink built into one of its walls, features that formed part of the keep’s practical internal arrangements.
Outer defenses and surviving earthworks
The keep was enclosed by a curtain wall, a defensive wall surrounding the castle’s courtyard, with probably four flanking towers and a fortified gatehouse. These outer defenses protected a relatively small bailey, or enclosed courtyard, and probably supplied the castle’s principal protection rather than the keep itself.
Earthwork remains of the outer fortifications and bailey wall can still be seen. Some visible ditches, however, resulted from the later quarrying of the bailey walls rather than from medieval construction. By the late eighteenth century, the keep’s roof and upper floors had badly decayed, while only the north wall of the bailey remained. The 1831 work added the replacement upper floor and lead roof, but the surrounding walls and towers were almost entirely gone by the 1840s.
Materials and changing fabric
The castle was built from Caen limestone brought from Normandy, local mudstone and coralline stone, and limestone from Northamptonshire. Some timber travelled from as far away as Scarborough, while the detailed stonework was carved from Caen limestone. Construction may have been directed by the master mason Alnoth.
The keep’s design was once understood as a transitional military form, combining circular elements associated with later castles and the square, angled buttresses of earlier Norman fortifications. That interpretation has been questioned because the projecting towers created additional blind spots, while the corner chambers and staircases weakened the walls against attack.
A more recent interpretation treats the design as political symbolism as well as military architecture. Its plain elegance may have evoked contemporary ideas of King Arthur, the legendary British ruler, and his supposed Roman or Greek associations. The keep’s banded, angular features resemble the Theodosian Walls, the major late Roman defenses of Constantinople, and the building, including its roof, may have been inspired by a hall recently constructed there by the Byzantine emperor John II Komnenos.
The south-eastern projecting tower retains a concrete floor associated with its Second World War radar use. Conservation has focused on the castle’s septaria, distinctive mudstone concretions that have weathered since at least the sixteenth century. Lime render was applied as part of the conservation project begun in 2022.