Dunster Castle: A Norman Fortress and Country House in Somerset


Site at a Glance
- Rating
- 4.7
- Popularity
- Medium
- Country
- United Kingdom
- Primary era
- Early Modern
- External website
- Open
- Eras represented
- Medieval, Early Modern, Modern
- Civilizations
- Anglo-Saxon, British, English, Norman
- Site type
- Domestic
- Remains
- Castle
On this page17 sections
History
Dunster Castle is a Norman-founded fortress and later country house in Dunster, United Kingdom, occupying the summit of a steep hill known as the Tor. William de Mohun established the Norman castle by 1086, after an Anglo-Saxon fortified settlement had occupied the summit. The site helped control the coastal road between Somerset and Gloucestershire and became the principal castle of William’s newly acquired lands, contributing to Norman authority in Somerset.
Anglo-Saxon and Norman foundations
The summit had been fortified since the late Anglo-Saxon period. An Anglo-Saxon burgh, meaning a fortified settlement or stronghold, probably protected the region from attackers approaching by sea. By the middle of the 11th century, the hill was controlled by a local nobleman named Aelfric. After the Norman Conquest, William de Mohun reshaped the position as a motte-and-bailey castle. The motte was the raised summit, while the lower enclosure became the bailey.
William de Mohun also endowed a Benedictine priory at Dunster in 1090, together with its parent abbey at Bath. The priory was a smaller monastic house whose community followed the Rule of Saint Benedict. Dunster’s prosperity was supported by the River Avill, local fisheries, vineyards, and trade. In the early 12th century, the castle received stone fortifications, probably including a shell keep, a stone-walled enclosure built around the top of a motte.
The Mohun lordship
Dunster played a part in the Anarchy, the English civil war of the 1130s and 1140s between supporters of King Stephen and Empress Matilda. William de Mohun strongly supported Matilda and successfully defended the castle against forces loyal to Stephen in 1138. Matilda rewarded him with the title Earl of Somerset. Contemporary chroniclers also accused him of raiding and ruling parts of the region violently during the conflict.
After a short period of royal ownership under Henry II, the castle returned to William de Mohun’s son. Tenants appear to have been required to contribute to the repair and maintenance of the fortifications as part of their feudal obligations. In the 13th century, Reynold Mohun rebuilt the Lower Ward in stone. He helped finance the work by converting continuing maintenance duties into a single payment, and by drawing on wealth gained through his marriage to a local heiress.
The transfer to the Luttrells
Sir John de Mohun inherited Dunster in 1330. He was childless and accumulated considerable debts. After his death in 1376, his wife Joan agreed to sell the castle to Lady Elizabeth Luttrell for 5,000 marks, with the transfer to take effect after Joan’s death. Sir Hugh Luttrell finally took possession in 1404, establishing the Luttrell family’s long ownership of Dunster.
The castle had deteriorated during the last years of Mohun ownership. Between 1419 and 1424, Sir Hugh repaired and enlarged it, constructing the Great Gatehouse and barbican and reroofing the castle with Cornish stone tiles. A barbican is an outer defensive work placed before a main entrance. The Luttrells later supported the Lancastrian cause during the Wars of the Roses, a series of dynastic conflicts between the rival houses of Lancaster and York.
Sir James Luttrell died after the Lancastrian defeat at the Second Battle of St Albans in 1461. Edward IV deprived the family of its estates and granted Dunster to William Herbert. The Luttrells recovered the castle in 1485, when Henry VII came to the throne. During the early 16th century, Sir Hugh Luttrell repaired the chapel, and his son Sir Andrew built a new wall along the eastern side.
Sir John Luttrell, who inherited Dunster after Andrew, served Henry VIII and Edward VI as a soldier, diplomat, and courtier. He fought in conflicts in France and Scotland. By 1542, however, the keep and most of the castle buildings were in serious disrepair. After John’s death, the castle was leased for several years.
From medieval fortress to country house
George Luttrell inherited the dilapidated castle in 1571, but the family preferred to live at its house at East Quantoxhead. In 1617, George commissioned William Arnold to create a new mansion in the Lower Ward. The project changed Dunster’s principal residential character while retaining parts of the older castle. The new building was a Jacobean country house, meaning that it followed the style associated with the reign of James I.
Dunster again became a military stronghold during the First English Civil War. Thomas Luttrell initially supported Parliament and strengthened the garrison on the orders of William Russell, Duke of Bedford. A Royalist attack led by William Seymour, Duke of Somerset, was repulsed in 1642 by troops commanded by Thomas Luttrell’s wife, Jane. After Royalist forces gained the advantage in the south-west, they attacked again on 7 June 1643. Thomas surrendered, changed sides, and supported the Royalists until his death in February 1644. Colonel Francis Wyndham then became governor, and the future Charles II stayed at Dunster in May 1645.
Colonel Robert Blake began a Parliamentarian siege in October 1645. His forces placed artillery in the village and dug mines beneath the castle walls. The siege was briefly lifted in February 1646, but it resumed and ended with an honourable surrender in April. A Parliamentarian garrison occupied Dunster afterwards.
In 1649, Parliament ordered the defences of important Royalist castles to be slighted, meaning deliberately damaged or demolished so they could not be used militarily. George Luttrell persuaded the authorities to destroy only Dunster’s medieval defensive walls and to leave the main residence habitable. In August 1650, 300 workers demolished the walls over twelve days. George died without children, and the castle passed to his brother Francis.
Eighteenth-century transformation
Francis Luttrell’s son, also named Francis, used his wealthy wife’s income to modernise Dunster during the 1680s. The work included a grand staircase. As a local militia colonel, he supported William of Orange during the Glorious Revolution of 1688, the political and military overthrow of James II that brought William to the English throne. Francis mustered infantry companies at Dunster on 19 November, and these troops later formed the basis of the Green Howards regiment.
Francis died heavily in debt in 1690. His widow removed the castle’s contents to London, where they were destroyed in a fire in 1696. Alexander Luttrell inherited in 1704, but the castle remained largely empty and deeply indebted. After his death in 1711, his widow Dorothy spent nearly twenty years settling the debts. She built a new chapel, created the New Way approach road, and cleared the remains of the Upper Ward for use as a bowling green.
Alexander, Dorothy’s son, inherited in 1726 but incurred further debts, and the property was placed under the control of a receiver. Henry Fownes Luttrell married Alexander’s daughter Margaret and adopted the Luttrell name. He and Margaret moved into Dunster Castle in 1747 and remodelled and redecorated the residence in the Rococo style, an 18th-century decorative style known for ornate and light-hearted forms.
Between 1764 and 1765, Henry raised the level of the Lower Ward, extended the New Way around the mansion, added ornamental towers to the Great Gatehouse, and created a larger park south of the castle. Several tenant farms were displaced during the enlargement of the park.
Victorian remodelling and modern conservation
John Luttrell inherited the castle in 1780. His son, also John, succeeded in 1816, chose to live in London, and opened Dunster Castle to the public. By 1845, the property appeared neglected, with only two of his sisters living there and few household duties remaining for the servants. Henry Luttrell inherited in 1857 but also lived in London.
George Luttrell inherited in 1867 and commissioned Anthony Salvin to remodel the castle between 1868 and 1872. Salvin’s work reflected Victorian Gothic and Picturesque ideals, combining modern accommodation with an intentionally irregular composition of historical forms. The changes included new towers, altered interiors, modern services, and facilities suited to a 19th-century landowner.
Alexander Luttrell inherited in 1910 but lived at East Quantoxhead. His son Geoffrey reoccupied Dunster in 1920, redecorated some rooms in a contemporary style, and created a polo ground. During the Second World War, the castle served as a convalescent home for wounded British naval officers and for American officers in 1943 and 1944.
After Alexander Luttrell’s death in 1944, death duties placed severe financial pressure on Geoffrey. In 1949 he sold the castle and 3,480 hectares of estate land to the Ashdale Property Company, while retaining a tenancy in the castle. The Crown Estate later bought the wider estate from Ashdale and sold the castle back to Geoffrey in 1954.
In 1976, Colonel Sir Walter Luttrell transferred Dunster Castle and most of its contents to the National Trust after the death of his mother, the last member of the Luttrell family to live there. The National Trust, a charitable organisation that conserves historic buildings, landscapes, and collections, now manages the property. Dunster Castle is a Grade I listed building and a Scheduled Monument, while its grounds are included on the Register of Historic Parks and Gardens of Special Historic Interest in England at Grade II*.
Continuing conservation has focused particularly on the historically important roofs. The mansion has also been gradually redecorated with reproductions of original wallpapers and related materials. In 2008, solar panels were installed behind the roof battlements. In 2016, the 19th-century reservoir was opened for viewing after plans announced in 2015.
Remains
Dunster Castle occupies the summit of a hill about 60 metres above Dunster village. The Tor is formed from Hangman Grit, a type of red sandstone. During the early medieval period, the sea reached the foot of the hill near the mouth of the River Avill, giving the position natural protection and making Dunster an inland port. The surviving complex combines the much-altered 17th-century mansion with medieval entrance works and remnants of the Lower Ward.
Medieval fortifications
Upper Ward and early defences
The earliest fortification occupied the summit, which was shaped into the motte of the Norman castle. The lower ground became the bailey, or enclosed court. Early-12th-century stone defences probably included a shell keep around the top of the motte. A description from 1266 places a hall, buttery, pantry, kitchen, and bakehouse in the Upper Ward, alongside the chapel of Saint Stephen and a knight’s hall. Three towers guarded this upper enclosure.
Lower Ward and towers
The Lower Ward contained a granary, two towers, and a gatehouse. The Fleming Tower served as a prison, while the stables stood farther down the slope outside the fortifications. By the end of the 13th century, some roofs were covered with lead and others with wooden shingles. Additional stone buildings were erected in the Lower Ward during the 14th century on the side later occupied by the mansion. A ditch or moat may have surrounded the base of the Tor during that period.
Great Gatehouse and barbican
The Great Gatehouse and barbican were built between 1419 and 1424. The entrance was placed at right angles to the earlier approach, rose three storeys, and was built from red sandstone imported from Bristol. Its extensive residential rooms gave it a ceremonial function, although it was not strongly defensible. The surviving gates are original 13th-century gates. The gatehouse roof was later raised to produce a more uniform line of battlements, and ornamental towers were added during the 18th-century remodelling.
The mansion and Victorian additions
Jacobean country house
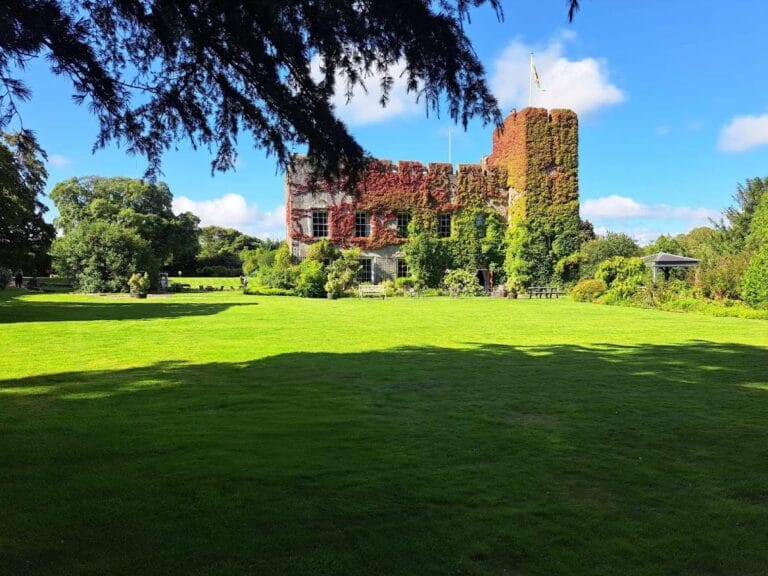
The 1617 mansion incorporated earlier buildings and medieval walls in the Lower Ward. Its Jacobean design included a symmetrical facade, square towers, and ornamental plaster ceilings, while the medieval keep rose above it. The building was extensively modernised during the 1680s and again in the 1760s. The New Way created a safer, though less imposing, approach to the castle. The cleared summit of the former Upper Ward became a bowling green with an octagonal summer house.
Chapel, park, and watermill
Dorothy Luttrell’s 18th-century chapel stood behind the mansion. It was built from white Portland stone and designed by James Thornhill, with an interior that probably resembled the chapel at Wimpole Hall. The chapel was demolished during Salvin’s Victorian remodelling. Conygar Tower, a folly built by architect Richard Phelps, was intended to improve the view from the castle. A 141-hectare park was laid out south of the castle, while the present gardens around the mansion cover about 6 hectares and the wider parkland covers approximately 277 hectares. The gardens include the British National Plant Collection of strawberry trees, and a restored 18th-century watermill stands immediately south of the castle.
Salvin’s remodelling
Salvin added a large square tower on the west and a smaller tower on the east, giving the building additional accommodation and a deliberately asymmetrical appearance. The demolished chapel was replaced by another tower and a modern conservatory, while windows representing several historical styles were inserted into the walls. Victorian services included gas lighting from a basement gas plant, central heating, new kitchens, and a large hall for gatherings of local farmers. A two-storey servants’ wing and offices were sunk into the hillside.
An underground reservoir was built to hold approximately 180,000 litres of water for the castle and village. Inside the mansion, Salvin opened existing walls to create the Outer Hall, a first-floor gallery, billiard room, library, and drawing room. Much of the 17th-century wood panelling in the parlour and hall was removed. Rolled wrought-iron beams were apparently used to bridge structural gaps, representing an early application of the technology.
Interiors and surviving collections
After the Victorian work, the castle was refurnished with newly acquired 16th- and 17th-century artworks, two Italian bronze cannons, and a stuffed polar bear. Geoffrey Luttrell redecorated some rooms in a 1920s style after returning in 1920. The interiors include a Tudor-period copy of Hans Eworth’s allegorical portrait of Sir John Luttrell, leather tapestries showing scenes from the story of Antony and Cleopatra, and a piano once owned by the composer Vivian Ellis.
The present castle therefore preserves several overlapping phases. Its medieval fabric consists mainly of the Great Gatehouse, the original gates, and remains or foundations of Lower Ward towers, while the much-altered 17th-century mansion forms the core of the building used today. The roofs remain an important part of its historic fabric and continue to require conservation. The associated reservoir, watermill, gardens, and parkland extend the surviving evidence beyond the castle walls.