Doorwerth Castle: A Medieval Water Castle in the Netherlands

Site at a Glance
- Rating
- 4.5
- Popularity
- Medium
- Country
- Netherlands
- Primary era
- Medieval
- External website
- Open
- Eras represented
- Medieval, Early Modern
- Civilizations
- Dutch, Holy Roman Empire
- Site type
- Military
- Remains
- Castle
On this page14 sections
History
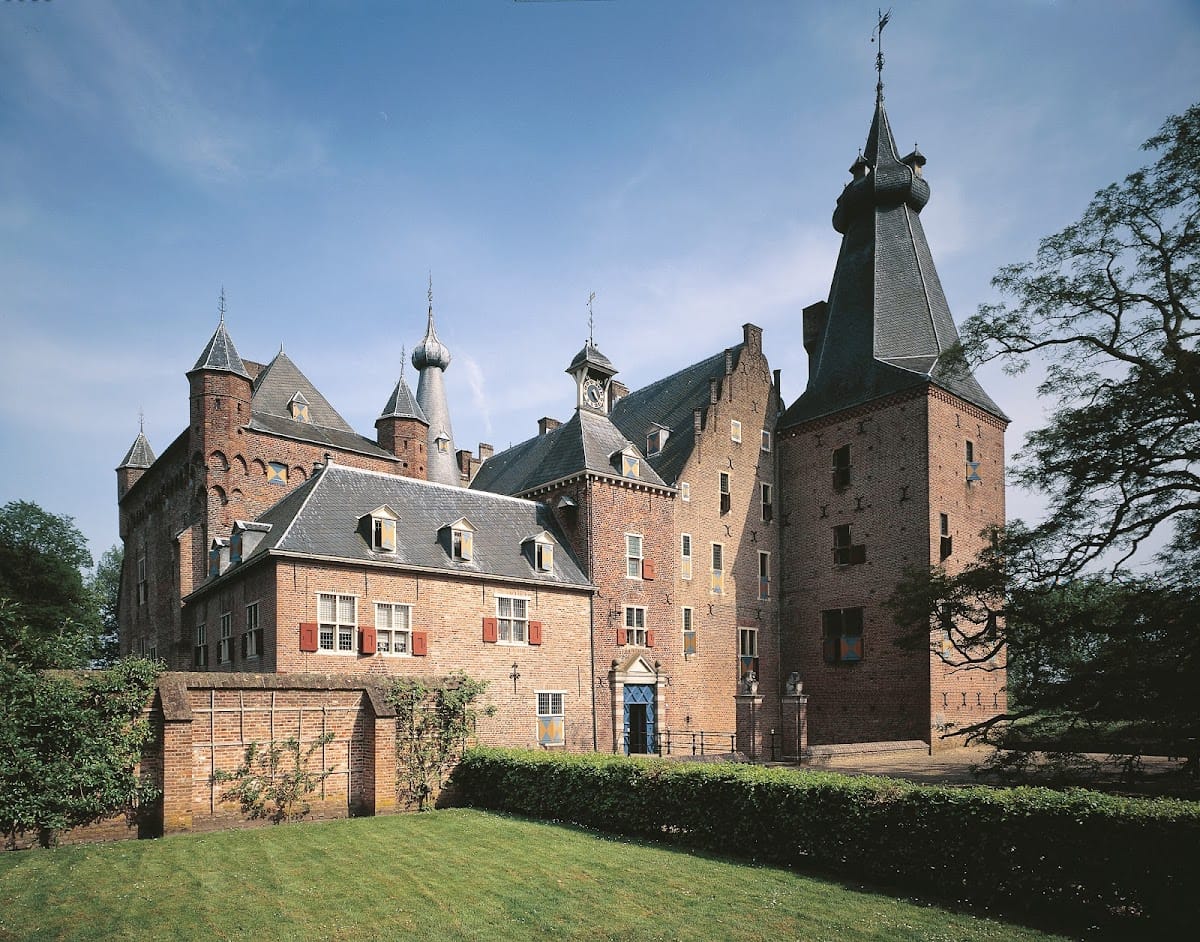
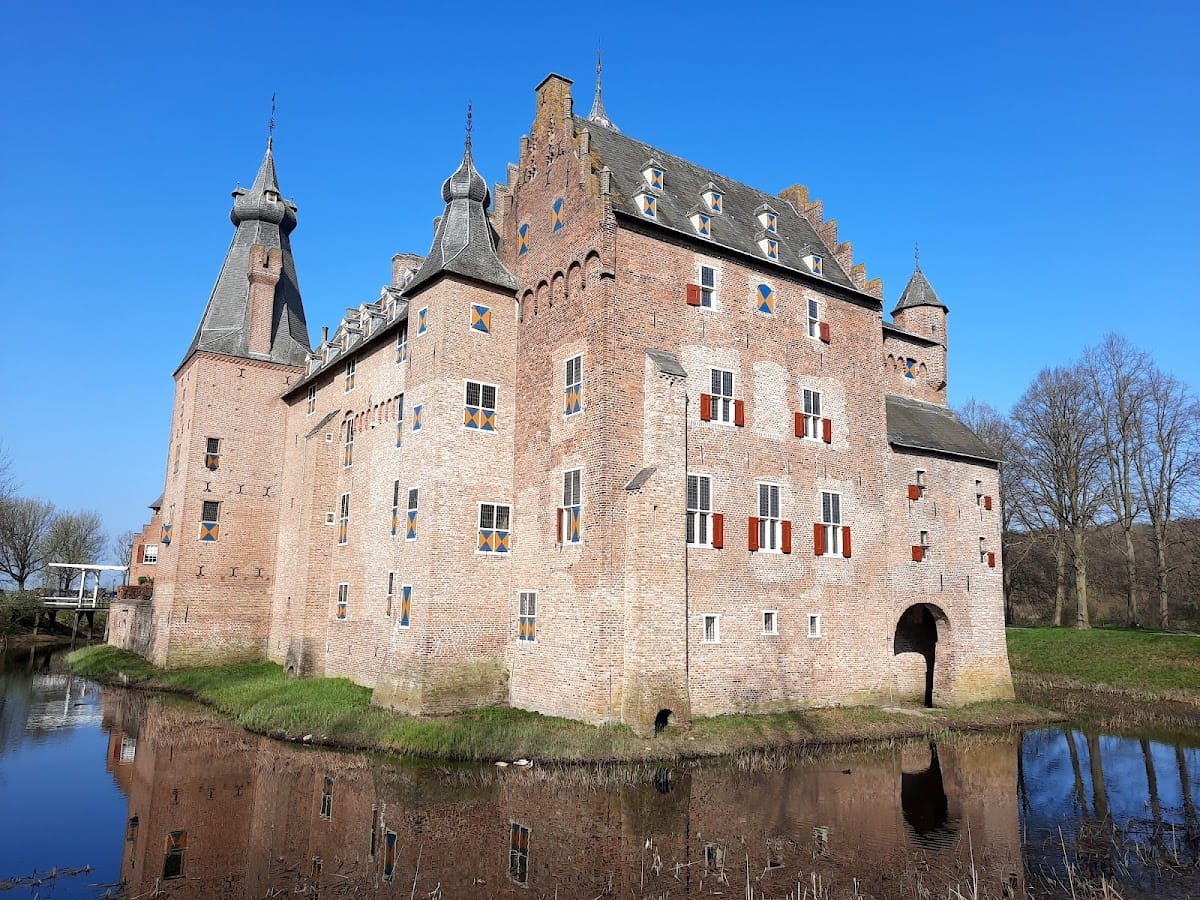
Doorwerth Castle is a medieval water castle in the Netherlands, near Doorwerth in Gelderland. Protected by water-filled moats, it was first mentioned in 1260 and developed through several medieval and early modern building phases. Its long history includes noble ownership, adaptation to Rhine flooding, decline, restoration, wartime destruction, and postwar rehabilitation.
Origins and medieval ownership
In 1260, the lord of Vianen besieged and burned an earlier fortification at Doorwerth. The attack was probably ordered by the count of Guelders as punishment for the raiding activities of Berend van Dorenweerd. The first fortification may have been wooden. A stone replacement may have been begun in the same year, but it was destroyed during the following decades. The foundation of a new water castle is also attributed to Hendric van Dorenweerd around 1280.
Berend or Hendric rebuilt and restored the castle during the next twenty years. The early complex belonged to the Van Dorenweerd family, whose members later adopted the title lords of Dorenweerd. In 1402, Robert van Dorenweerd dedicated the castle to Reinald IV, Duke of Guelders. Reinald IV then granted the castle and its surrounding lands as a fief, meaning property held from a superior lord in return for service or allegiance.
Reinald van Homoet acquired Doorwerth in 1435 and substantially enlarged it. Accounts from 1435 and 1436 record extensive construction, including work on the southern wing and the relocation of the main entrance. Later owners generally lived elsewhere rather than making Doorwerth their principal residence, which helped the complex retain a strongly medieval character.
Sixteenth- and seventeenth-century transformation
Major rebuilding commissioned by Adam Schellaert van Obbendorf and his wife, Walrave van Voorst, gave the castle approximately its present form by 1560. The southern wing was enlarged and a massive southwestern tower was added. Later substantial changes focused mainly on the northern corner and the gatehouse.
Around 1637, the outer court was redesigned and enclosed by a dyke to protect it from recurring Rhine floods. Johan Vincent Schellaert van Obbendorf, Adam’s great-grandson, ordered the gatehouse rebuilt in 1640. Doorwerth survived the Dutch disaster year of 1672, when French forces invaded the Netherlands. Its survival was attributed partly to the family connections of its owner, Anton van Aldenburg, with the Danish king, an ally of France.
Decline, restoration, and museums
The Van Aldenburg-Bentinck owners seldom occupied the castle, and it gradually deteriorated. By the late eighteenth century, the owners had moved to the United Kingdom, leaving the uninhabited castle in the care of an administrator. Jacob Adriaan Prosper Baron van Brakell bought the neglected estate in 1837, restored and modernized it, and made it his residence. After his death in 1844 and the later death of his widow, Doorwerth again fell into decline.
Willem Scheffer acquired the estate in 1908 because he wanted the nearby Rhine floodplains for his model farm, Huis ter Aa, but he did not intend to restore the castle. Local activists formed the De Doorwerth association in 1909, and the association acquired the castle in 1910. Frederic Adolph Hoefer, a Dutch artillery officer and museum founder, led the preservation effort and established an artillery museum there. This institution later developed into the Dutch Army Museum, whose collections and institutional functions were incorporated into the National Military Museum in 2013.
The castle was restored from 1910 to 1915. It escaped damage during the First World War because the Netherlands remained neutral, although fighting occurred nearby. Doorwerth suffered severe damage in 1944 during the Second World War, amid fighting in the surrounding area after the Allied landings in Normandy. Restoration and rehabilitation continued in stages from about 1950 to 1983, with the aim of recovering and improving the castle’s eighteenth-century appearance.
Doorwerth is protected as a Dutch national monument, known as a Rijksmonument, under number 32429, and is included among the national monuments of the municipality of Renkum. The complex is used by Museum Veluwezoom, the Dutch Hunting Museum, the National Forestry Collection, and the Museum of Nature and Wildlife Management. It is also an official wedding venue of the municipality of Renkum. In 1949, an Airborne Museum about the Battle of Arnhem was established in the castle’s tea house, De Zalmen. The museum later moved to Hotel Hartenstein in Oosterbeek, where the Airborne Museum Hartenstein opened on 11 May 1978.
Remains
Doorwerth is arranged as a principal fortified residence with an outer court, or outer bailey, enclosed outside the main castle. The complex was built primarily of brick, with stone also used in its construction. Broad moats surround the main castle and outer buildings, while channels supplied the water from the Rhine. The surviving buildings combine an early rectangular residential tower with later wings, towers, a gatehouse, and defensive water barriers.
Medieval core and residential wings
Early residential tower
The earliest core was a rectangular residential tower measuring approximately 10 by 15 metres. It originally stood within its own moat and is now incorporated into the eastern wing. The earliest stone castle had a two-level tower that also served for storage, with walls approximately 1.20 metres thick. Its moat received water from the Rhine through a channel.
Southern wing
The southern wing was built against the original small castle during the fourteenth century and enlarged in later phases. Fifteenth-century work associated with Reinald van Homoet included further enlargement and the movement of the main entrance. The wing was expanded again during the major rebuilding of the sixteenth century.
Northern residential tower
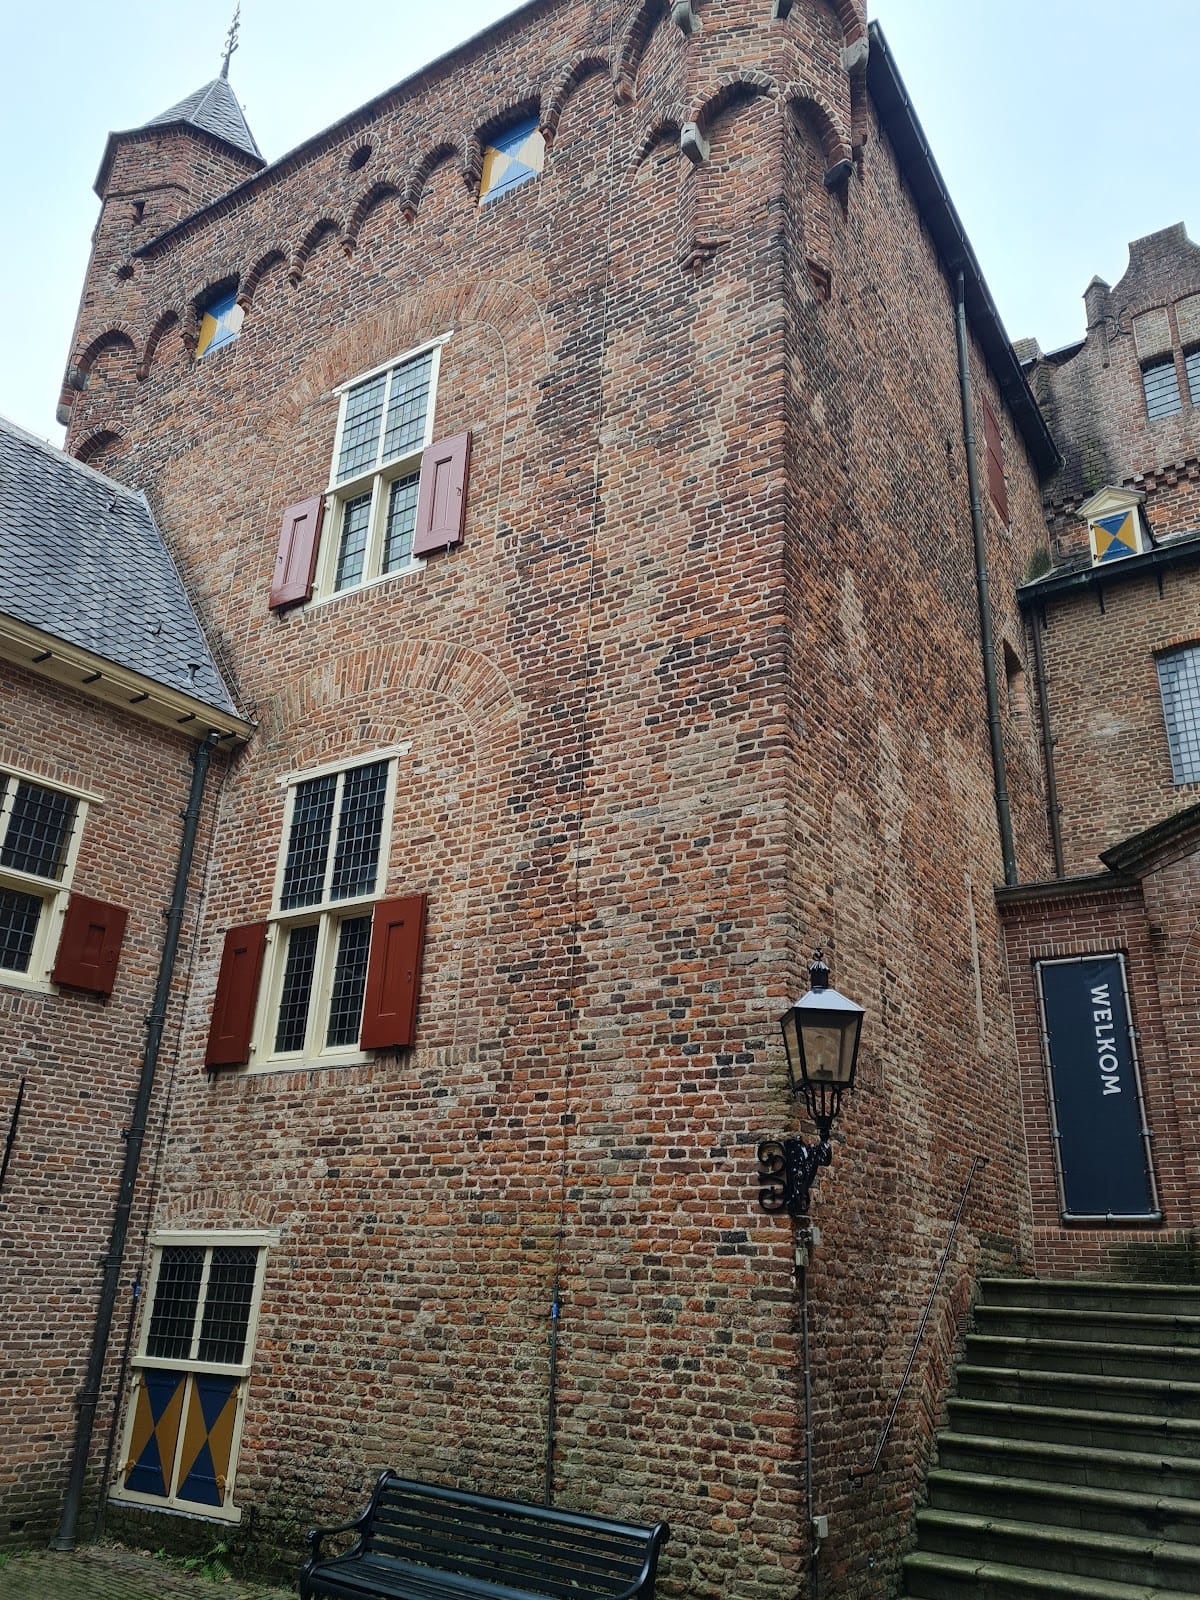
A massive residential tower was erected in the northern wing during the fifteenth century. Its precise construction date is unknown. Small projecting turrets mark its corners, and later reconstruction concentrated particularly on this northern part of the complex.
Southwestern tower
The final major expansion took place around the middle of the sixteenth century, when a massive tower was built at the southwest corner and the southern wing was enlarged. The tower was demolished in the eighteenth century and reconstructed in the nineteenth century.
Outer court, moats, and entrance buildings
Outer court
The outer court originated in the fifteenth century as an outer bailey, an enclosed area beyond the principal fortified residence that served additional defensive and practical purposes. Around 1637, it was redesigned and enclosed by a dyke to help protect the buildings from recurring Rhine floods. Water-filled moats surrounded both the main castle and the outer buildings, with channels supplying them with water.
Drawbridge and gatehouse
The main castle could be entered only by a drawbridge, which was restored during modern conservation work. The present complex incorporates the gatehouse rebuilt in 1640. Later alterations were concentrated particularly around the northern corner and this entrance structure.
Black locust tree
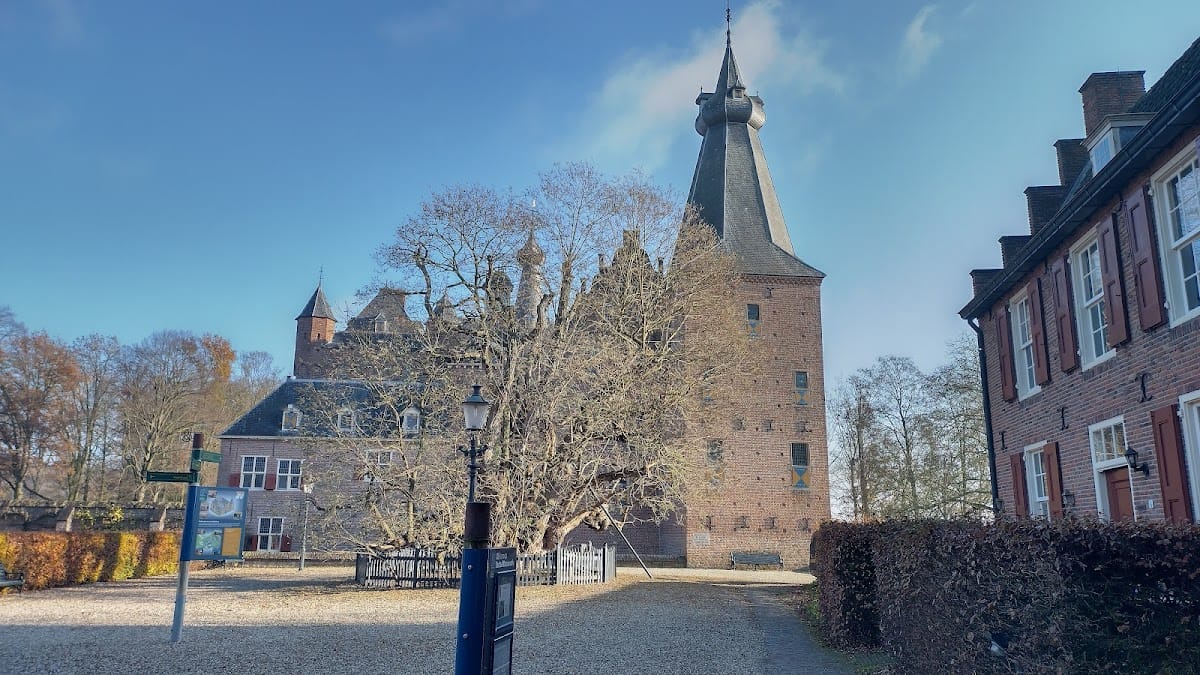
A monumental black locust stands beside the castle. One tradition dates its planting to 1579 and regards it as the oldest tree of its species in the Netherlands. Another tradition says that Pierre Robin, a French botanist, brought it from the eastern United States in 1601 and planted it at Doorwerth. It was one of three such trees, while the other two were destroyed during the war. A further tradition connects the planting with the 1678 Peace of Nijmegen. The surviving tree has a trunk circumference of about seven metres.
Nearby sites