Dean Castle: A Boyd Family Stronghold and Museum in Scotland


Site at a Glance
- Rating
- 4.5
- Popularity
- Medium
- Country
- United Kingdom
- Primary era
- Medieval
- External website
- Open
- Eras represented
- Medieval, Modern
- Civilizations
- British, Kingdom of Scotland
- Site type
- Military
- Remains
- Castle
On this page12 sections
History
Dean Castle is a fourteenth-century stone castle in Kilmarnock, Scotland, in the United Kingdom, built by the Boyd family as a fortified residence and later developed into a more comfortable noble household. It became the stronghold and ancestral seat of the Boyd chiefs, who held the lordship of Kilmarnock for more than 400 years.
The Boyd family and the medieval castle
The Boyds acquired the lands of Kilmarnock and West Kilbride in 1316, when Sir Robert Boyd received them from Robert I, commonly known as Robert the Bruce. Robert I was king of Scots from 1306 to 1329 and a leading figure in the Scottish Wars of Independence. His victory over the English at the Battle of Bannockburn in 1314 helped establish his authority, and Sir Robert Boyd had served him in that conflict.
The castle’s principal fortified tower, or keep, was built around 1350 by Sir Thomas Boyd, Sir Robert’s son. The building was then known as Kilmarnock Castle, or Kilmarnock Castell. The name Dean Castle came into use around 1700, taking its name from “the Dean,” a Scottish term for a wooded valley.
A major expansion followed the Boyd family’s rise in rank. Robert Boyd, the sixth Laird of Kilmarnock, was created the first Lord Boyd in 1454. He probably commissioned the palace-like domestic range shortly after 1460, adding a residence designed more for household comfort alongside the older defensive tower.
Royal connections and changing fortunes
Dean Castle became associated with important figures in Scottish history. Mary, the sister of James III, married into the Boyd family, strengthening the family’s connection with the Scottish royal dynasty. During the seventeenth century, some Covenanters were imprisoned at the castle. The Covenanters were Scottish Presbyterians who resisted attempts by the Stuart monarchy to impose episcopal church government and religious uniformity.
The castle was also linked to the Jacobite rising of 1745–46, an attempt led by Charles Edward Stuart, known as Bonnie Prince Charlie, to restore the Stuart line to the British throne. William Boyd, the 4th Earl of Kilmarnock, supported the rebellion. After the rising ended in defeat in 1746, he was executed for treason in London on 18 August that year. James Boyd sold the castle in 1746, and the estate subsequently passed through several owners.
A fire began accidentally in the palace kitchen in 1735. It spread through the thatched roof and reached the roof of the keep, leaving much of Dean Castle ruined. The 4th Earl’s financial difficulties prevented repairs, although parts of the complex continued to be used during almost two centuries of neglect.
Restoration and public ownership
Thomas Scott-Ellis, 8th Baron Howard de Walden, began the restoration of Dean Castle. The keep was completed in 1908, while work on the palace continued until 1946. The present gatehouse was constructed in 1935–36, and a wooden walkway was added around the wall protecting the palace. Neither the gatehouse in its present form nor this walkway belonged to the original castle.
In 1975, the 9th Lord Howard de Walden gave Dean Castle, its estate, his father’s collections of arms and armour, and his grandfather’s collection of musical instruments to the people of Kilmarnock. The castle is now used as a museum. Dean Castle and its country park are owned and maintained by East Ayrshire Council, with operation supported by East Ayrshire Leisure.
The castle and gatehouse received Category A listed-building status in 1971. The main castle structure underwent extensive restoration from 2020 until late 2022 or early 2023, including repointing and correction of structural defects. The site also includes a plaque installed by the Robert Burns World Federation in memory of those who died in the terrorist attacks of 11 September 2001. Its dedication refers to the victims of terrorism in the United States and includes a quotation from Robert Burns, the eighteenth-century Scottish poet.
A later legend claims that the severed head of the 4th Earl of Kilmarnock was brought back from London and placed in a large chest in the Low Tower. The chest remains associated with the story, but the material connected with it does not establish that it contained the earl’s head. The tale has nevertheless led ghost hunters to investigate claims of a supernatural presence in the castle.
Remains
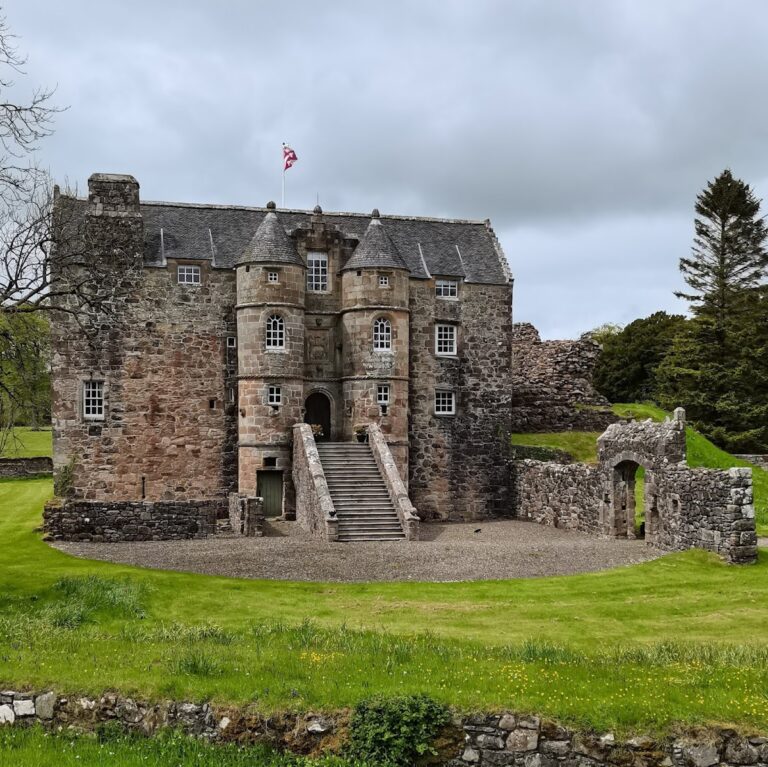
Dean Castle is a stone tower house arranged around a courtyard. Its principal elements are the defensive keep, the palace or domestic range, the Laigh or Low Tower, the courtyard enclosed by the Barmkin, and the later gatehouse. The castle and its grounds occupy approximately 200 acres, or 80 hectares, within Dean Castle Country Park.
The defensive keep
The keep rises approximately 63 feet and contains four floors, with walls between 2 and 3 metres thick. Built around 1350, it was planned chiefly for defence. Its few windows and original entrance above ground level helped protect the tower, while the battlements at the top provided the position from which defenders could shoot. The keep has no arrow slits, an unusual feature for a Scottish castle of its period.
Its ground floor held the original kitchen, which served the Great Hall above, and a bottleneck dungeon. Both rooms were reached from the first floor by ladder and had no external doors. The guardroom on the first floor controlled the castle’s only entrance and the dungeon, into which prisoners were lowered through a small opening in the floor.
The first-floor Great Hall has a large vaulted ceiling. It accommodated banquets, entertainment, guest sleeping arrangements, and the lord’s court. The same floor also contains a minstrel’s gallery, a changing and sleeping room for travelling performers, and the guardroom.
On the second floor, the solar served as a large private chamber for the lord and lady. A curtain could divide the room into separate women’s and men’s sections, each with its own fireplace. This floor also contains a small private chapel and a small dressing room for ladies. A resident priest used the chapel to celebrate Mass for the household.
The third floor combined an open defensive area, where archers could fire on attackers, with small apartments for soldiers. Today, the Great Hall displays European arms and armour, while the solar contains an extensive collection of early musical instruments.
Domestic and defensive ranges
The palace
The palace was built after Robert Boyd became the first Lord Boyd and was designed primarily for comfort. Its ground floor included a kitchen with a large fireplace and oven, the first floor contained the banqueting hall, and the second floor provided bedrooms for the family. The original staircase to the first floor stood outside the building and was made of wood. A stone staircase was later built inside because of the wet climate.
The banqueting hall contains objects belonging to East Ayrshire Council, including the Kilmarnock Edition of Robert Burns’s poetry and other works of art. A large bust of William Wallace stands on the palace’s ground floor.
The Low Tower
The Laigh, or Low Tower, formed a defensive element within the palace range. Although tall, it is lower than the keep. It contained Lord Boyd’s private apartments and had projecting battlements or platforms for soldiers. The private chamber of the Earls of Kilmarnock in the tower contains a scale model of Dean Castle.
The large chest associated with the legend of the 4th Earl of Kilmarnock is also located in the Low Tower. Its presence preserves the physical setting of the story, while the claim about the earl’s head remains a legend rather than an established fact.
Courtyard and entrance
The Barmkin
The courtyard was enclosed by the Barmkin, a high defensive wall around a Scottish castle courtyard. Buildings within this protected area included stables, stores, and a blacksmith’s workshop. Together, these features provided the working spaces needed by the household and its defenders.
The later gatehouse
The present gatehouse was built in 1935–36 as a carefully detailed copy of sixteenth-century buildings. Its windows combine wooden shutters with leaded glass. Its overall design and decorative but functional gun loops were based on the gatehouse of Tolquhon Castle in Aberdeenshire, built in the 1580s. The structure therefore belongs to the twentieth-century restoration rather than to the original medieval castle.