Crupet Castle: A Medieval Moated Donjon and Fortified Farmhouse


Site at a Glance
- Rating
- 4.4
- Popularity
- Low
- Country
- Belgium
- Primary era
- Medieval
- External website
- Open
- Eras represented
- Medieval, Early Modern
- Civilizations
- Holy Roman Empire
- Site type
- Military
- Remains
- Castle
On this page8 sections
History
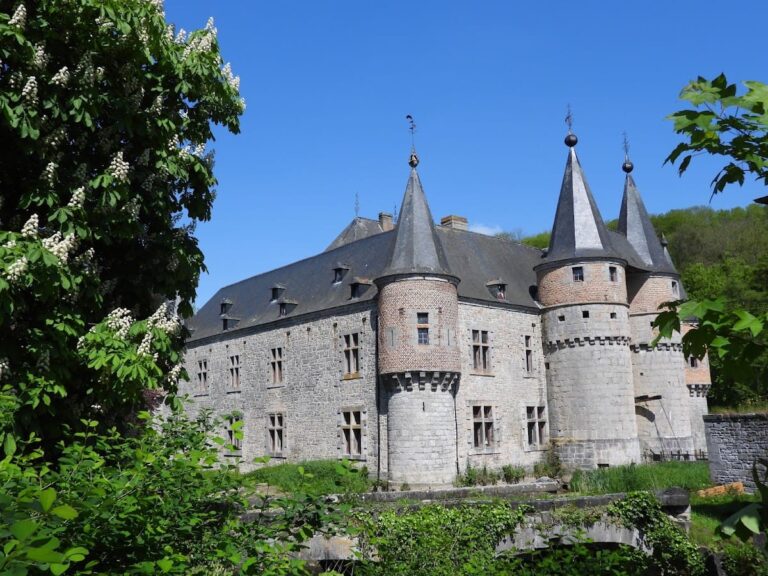
Crupet Castle, also known as Carondelet Castle, is a medieval moated castle in Belgium, probably built during the first half of the thirteenth century. It stands in the village of Crupet, now part of Assesse in Wallonia. The site began as a fortified donjon, or strongly defended principal tower, and later developed into a larger estate with agricultural and domestic buildings.
Medieval origins
Some interpretations place the castle’s origins in the eleventh or twelfth century, but its architectural form more probably belongs to the first half of the thirteenth century. The lordship of Crupet appears in records from 1278. In 1304, a building known as the “mannoir de Cripeit” was mentioned, providing the first written reference to a structure at the site.
The estate initially belonged to the Count of Luxembourg. Its core was a powerful tower surrounded by deep moats, with additional buildings added soon afterward. During the fourteenth century, the fortified estate passed to the Prince-Bishop of Liège. This office combined the leadership of the bishopric with territorial rule over lands and fortified domains.
The Carondelet transformation
In 1549, marriage transferred the castle to the Carondelet family. The family expanded the donjon and constructed buildings around the outer court, the area beyond the principal tower used for service, domestic, and agricultural purposes. These changes transformed the medieval stronghold into a fortified farmhouse, combining defensive features with the working buildings of an estate. The family name and crest were placed in several parts of the castle.
Aristocratic ownership and restoration
Ownership passed through marriage to the House of Mérode in either 1629 or 1667. Through later inheritance and marriage, the estate came to the Count of Thiennes and then to the Marquis de la Boëssière-Thiennes. It remained in aristocratic hands for a long period.
After a period of abandonment, the Brussels architect Adrien Blomme acquired Crupet Castle in 1925. He restored the complex and adapted it for twentieth-century residential comfort. His daughter, Marianne Blomme, and later his descendants lived there until the castle was sold in 2009. It has since belonged to a Dutch family from ’s-Hertogenbosch.
The donjon, its dependencies, and the surrounding grounds received protected-monument and protected-site status in 1973. In 2013, the donjon was additionally recognized as exceptional heritage.
Remains
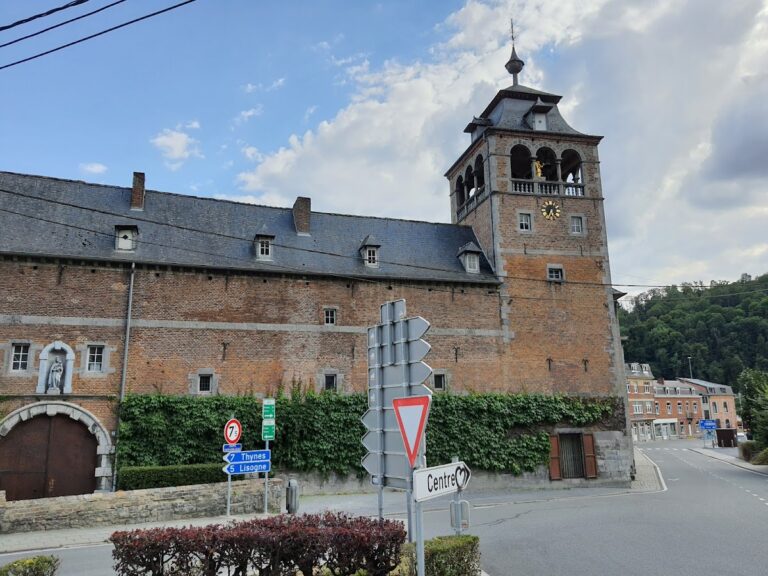
Crupet Castle is arranged around a medieval donjon and later outer-court buildings, with deep moats forming the principal defensive setting. The complex combines the concentrated strength of a fortified tower with the broader layout of a fortified farmhouse. Later construction connected the tower to structures that supported the estate’s domestic and agricultural functions.
Fortified core and outer court
Donjon
The donjon forms the medieval core of the castle. It was built as a strongly fortified tower and enclosed by deep moats. In 1549, the Carondelet family added a corbelled upper storey, meaning a projecting level supported by masonry that extends outward from the wall below. This upper section is covered by a pyramidal roof, giving the tower its later profile.
Outer-court buildings
The buildings of the outer court were added after the Carondelet acquisition. Their construction changed the arrangement from a tower-centered defensive site into a fortified farmhouse complex. These structures surround the principal tower with the additional spaces required by an estate, while the Carondelet name and crest remain visible in various parts of the castle.