Colombier Castle: A Roman Estate, Medieval Fortress, and Swiss Military Site

Site at a Glance
- Rating
- 4.4
- Popularity
- Low
- Country
- Switzerland
- Primary era
- Medieval
- Eras represented
- Classical, Medieval, Early Modern, Modern
- Civilizations
- Carolingian, Holy Roman Empire, Merovingian, Roman, Swiss
- Site type
- Military
- Remains
- Castle
On this page15 sections
History
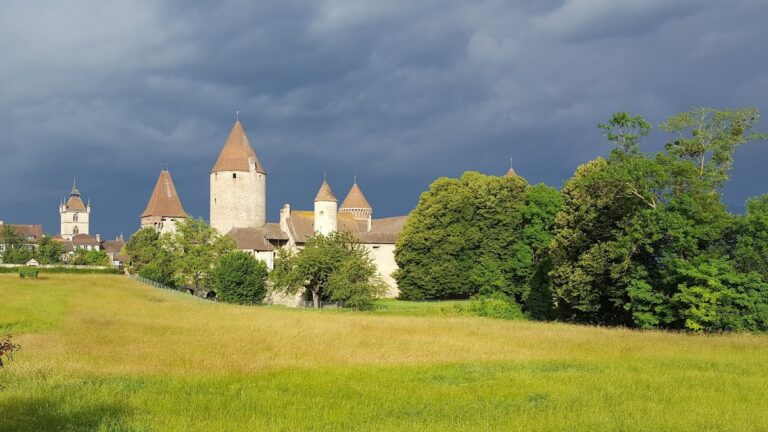
Colombier Castle is a historic complex in Colombier, Switzerland, near Lake Neuchatel, whose occupation extends back roughly 2,000 years. Built and developed through successive Roman, medieval, and early modern phases, it served as a Gallo-Roman villa, a high-status royal-associated estate, a fortified noble residence, an administrative center, and a military establishment.
The Roman estate
From the first to the fourth century, the site was occupied by a Gallo-Roman villa. Its residential portion, known as the pars urbana, stood beneath the present castle, while the agricultural and craft sector, the pars rustica, extended beneath the surrounding settlement. The residential complex was enlarged several times between the second and fourth centuries and eventually became a palatial residence.
The villa remained organized around a substantial central courtyard during the early medieval period. Some Roman buildings and masonry continued in use, while other areas were replaced or abandoned. This continuity helped preserve the site as a center of residence even as its political setting changed.
Royal-associated estate and noble residence
From 443, the area passed through Burgundian, Merovingian, Carolingian, and Upper Burgundian rule. These successive ruling powers shaped the transition from a Roman estate to a prominent medieval residence. During the fifth to eleventh centuries, Colombier appears to have functioned as a high-status royal-associated estate, or curtis, a large residence combining administrative and economic roles.
In 938, the estate hosted the double wedding of Queen Bertha of Burgundy and her daughter Adelaide with Hugh of Arles, King of Italy, and his son Lothair. Adelaide later became Holy Roman Empress. The ceremony connected Colombier with the highest political aristocracy of its period.
Around the year 1000, Colombier was the residence of Rudolf, a powerful regional representative of the kings of Burgundy and an ancestor of the lords of Colombier. The residence was still unfortified at this stage. Parts of the Roman villa remained in use, while other sections had been replaced or abandoned.

Between the eleventh and fifteenth centuries, Colombier became the seat of the lords of Colombier, an important regional noble family. The residence was transformed into a fortified castle. In the fourteenth century, its defensive enclosure was rebuilt with a crenellated wall and round towers. During the fifteenth century, Antoine of Colombier carried out major enlargement and modernization works, creating the large rectangular building that largely survives today.
Wine estate and administrative center
From the sixteenth to the eighteenth century, the castle gradually lost its military purpose and became the center of a profitable wine estate. Jean-Jacques de Watteville, who inherited the castle and lordship in the mid-sixteenth century, renovated the Old Castle and added or rebuilt important service and storage buildings.
After the Count of Neuchatel purchased the castle in 1564, it became the residence and administrative base of the receiver of Colombier. This official collected taxes in kind, including grain and grapes, and stored them in the castle’s cellars and granaries. The complex also accommodated distinguished residents, including Prince Henri II of Orleans-Longueville and, during Neuchatel’s period under Prussian rule, George Keith, governor of Neuchatel and hereditary marshal of Scotland. Keith was associated with Frederick the Great, the eighteenth-century king of Prussia.
Military transformation and archaeological investigation
During the nineteenth century, Colombier gradually regained a military function. In 1806, the castle was converted into a military hospital. From 1824, federal militias used it as a parade ground, and it was later converted into a barracks with an enlarged arsenal. The complex has remained connected with military training since 1877, when it was designated a federal military training ground. It became the official barracks of the 2nd Division, later Field Division 2. The Army XXI reforms dissolved that division in 2003, and the barracks became an infantry training center in 2004.
Archaeological investigation began after workers constructing a water reservoir in 1840 uncovered ancient roof tiles and a column shaft. Frédéric Dubois de Montperreux initiated the first excavations and drew attention to the antiquity of the site. Later archaeological and historical research established the extent of the Roman remains and the continuity of occupation.
From 1905 to 1934, architect Charles-Henri Matthey directed a general restoration of the castle. Excavation and exploratory work before the restoration helped conserve and present fabric regarded as historically ancient. Maintenance increased during the 1950s and 1960s, and a broader rehabilitation campaign at the military training ground took place between 1978 and 1987. The oldest parts of the castle have been protected as historic monuments since 1905. The complex is also recognized as a Swiss cultural property of national significance and is included in the cultural-property inventory of Milvignes.
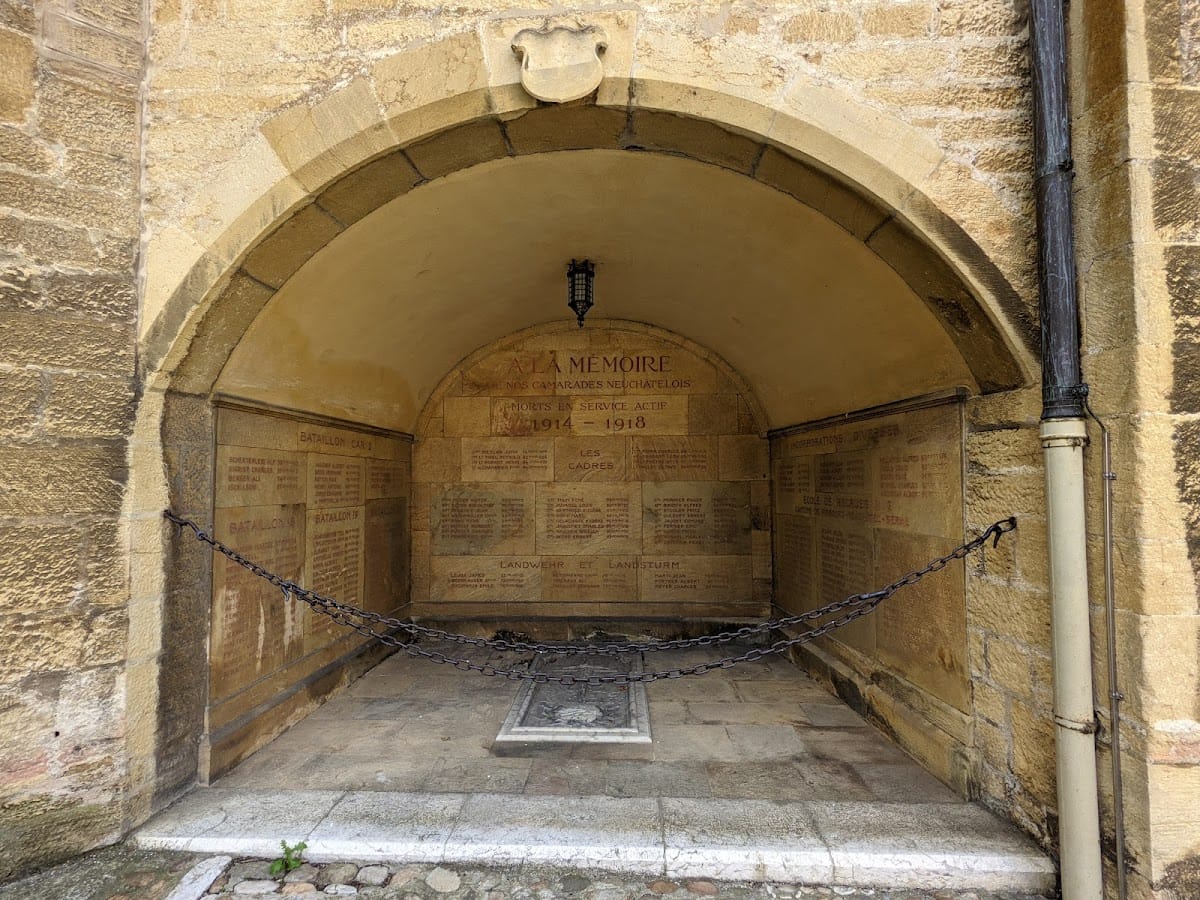
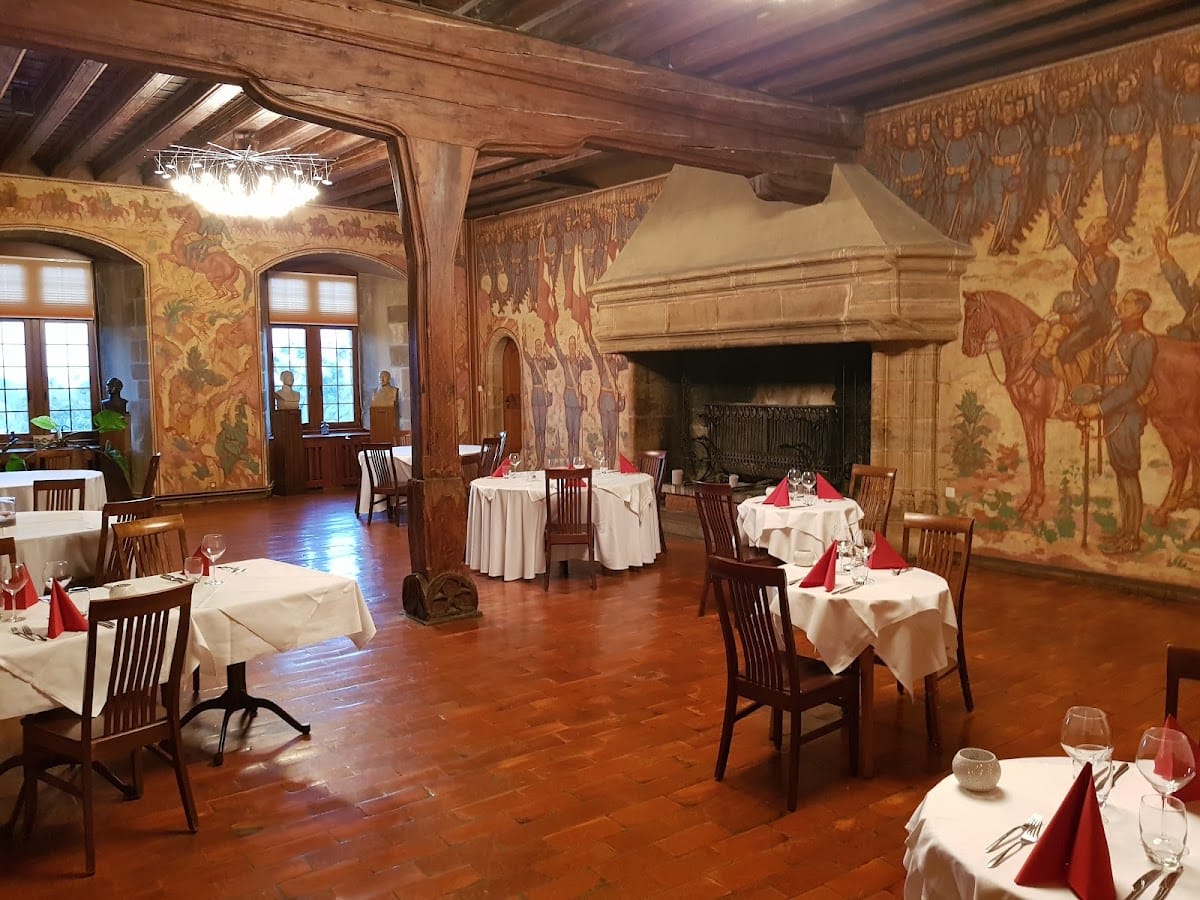
The military role also shaped the castle’s artistic and commemorative history. During the First World War, Colonel Robert-Ferdinand Treytorrent de Loys assigned the soldier and artist Charles L’Eplattenier to decorate a room rather than serve at the front. L’Eplattenier painted a cycle on the mobilization of 1914 in the Knights’ Hall between 1915 and 1919, followed by a cycle on the origins of the Swiss Confederation in the Arms Hall between 1934 and 1946. A First World War memorial was installed in 1921. Since 1954, the Old Castle has housed a military museum, supplemented the following year by an exhibition room devoted to indiennes, brightly printed cotton textiles historically produced in the Neuchatel region.
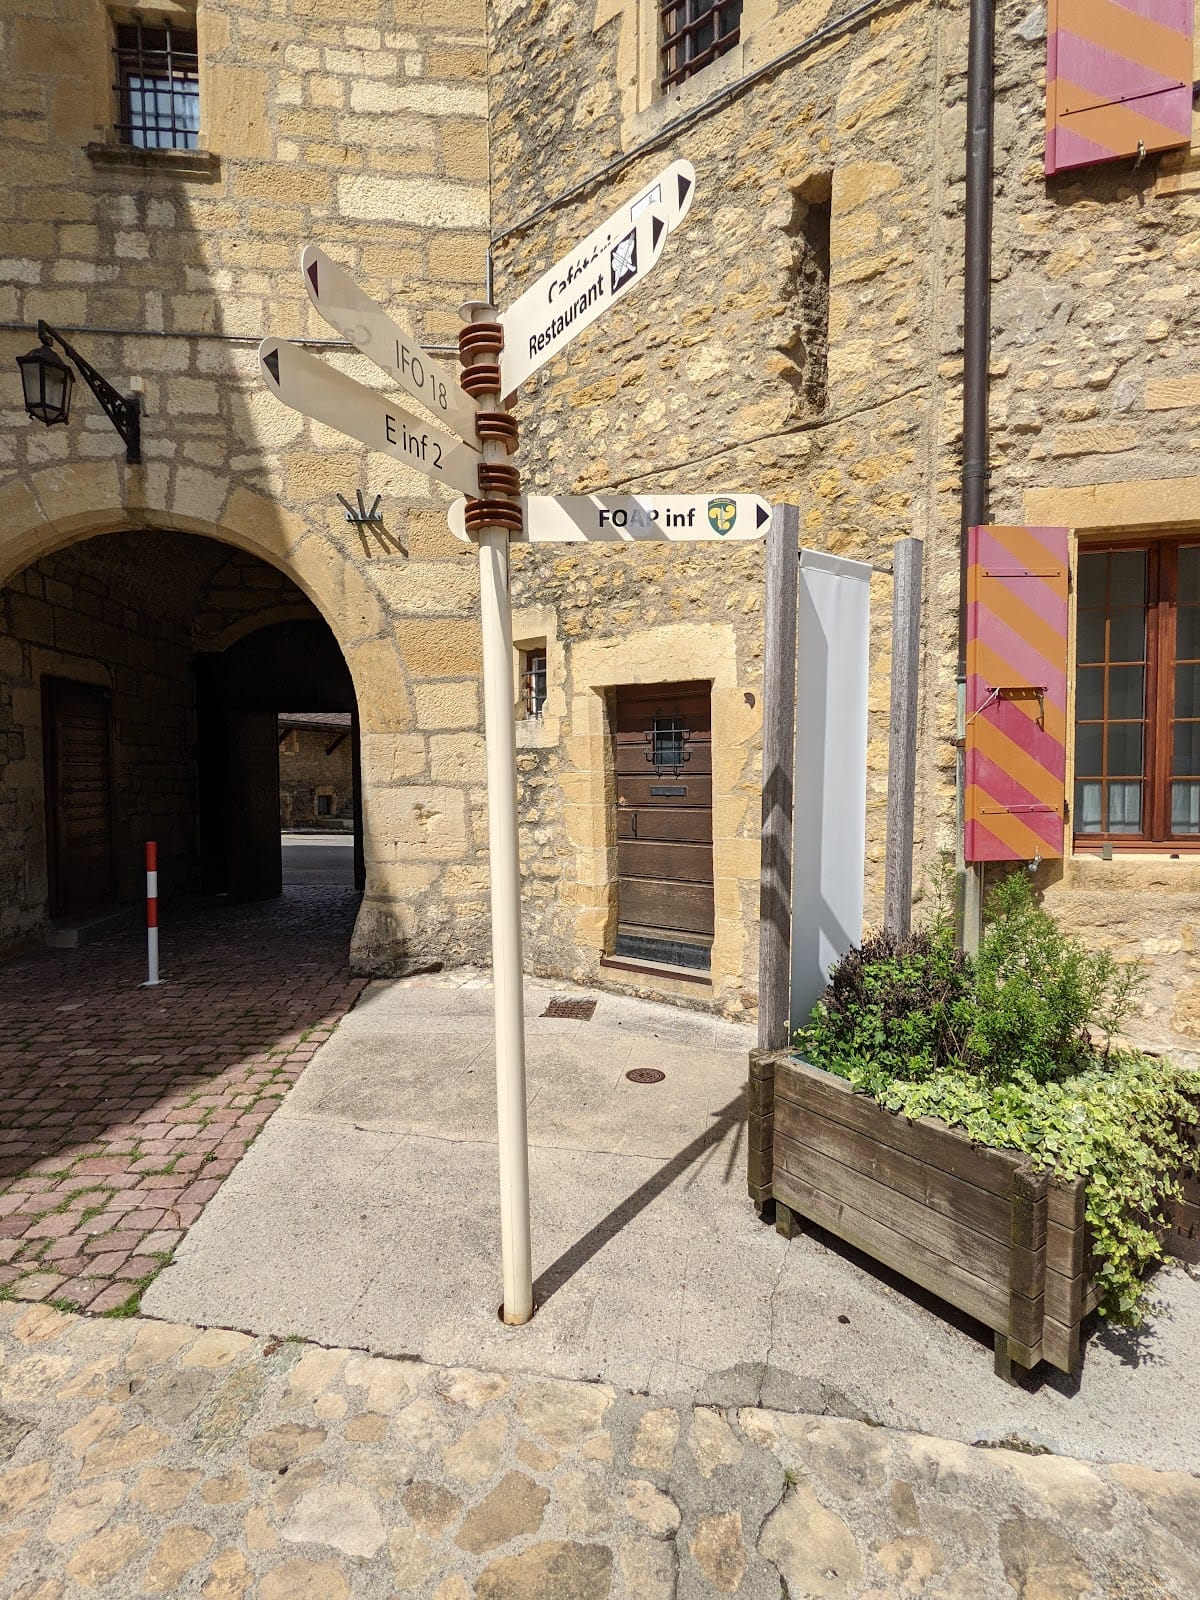
The site is currently used by Swiss infantry training and command organizations, including the Infantry Training Formation and infantry recruit schools. The castle’s present functions include barracks and administration, while the castle and parts of its surroundings remain visitable and a public restaurant operates on the site.
Remains
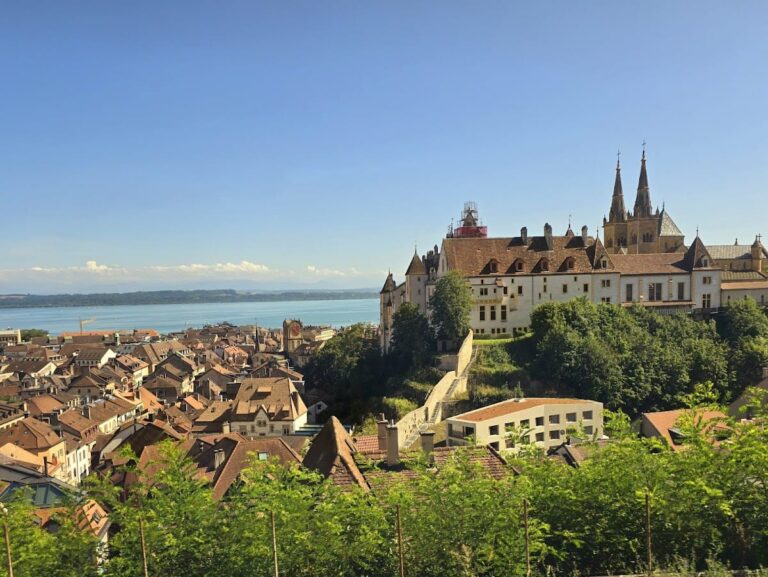
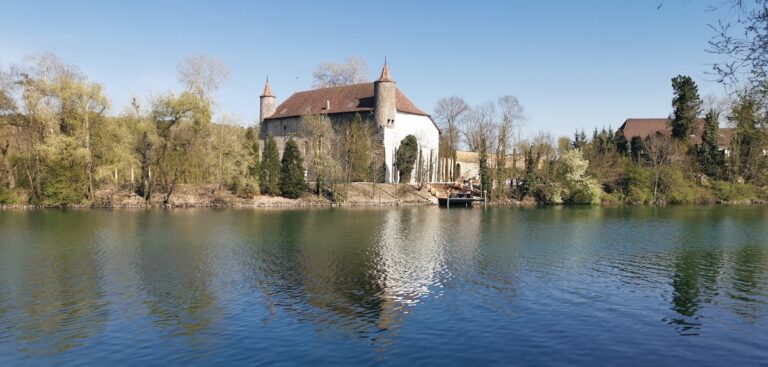
The surviving complex is organized around the central courtyard that shaped both the Roman residence and the medieval castle. The historic castle occupies the former residential area of the villa, while later military buildings surround it. Its physical fabric therefore combines Roman remains, medieval fortification, early modern service buildings, and nineteenth- to twentieth-century military construction, with the site extending toward Lake Neuchatel and views across the lake toward the Alps represented in the original villa’s garden terraces.
Roman villa remains
Residential complex
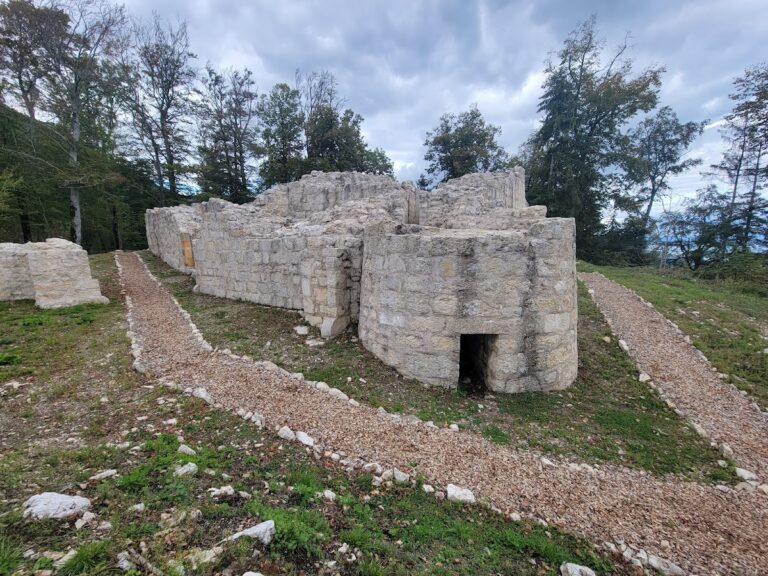
Excavations beneath the castle have exposed parts of the Roman villa’s residential sector. The complex included decorated rooms, mosaics, wall paintings, a porticoed courtyard, and a large water basin. At least two bath complexes formed part of the residence, whose garden terraces opened toward Lake Neuchatel and the Alps. Ancient roof tiles and a column shaft found during construction of the 1840 reservoir provide additional evidence of the Roman occupation.
Medieval and early modern castle
Fortified residence
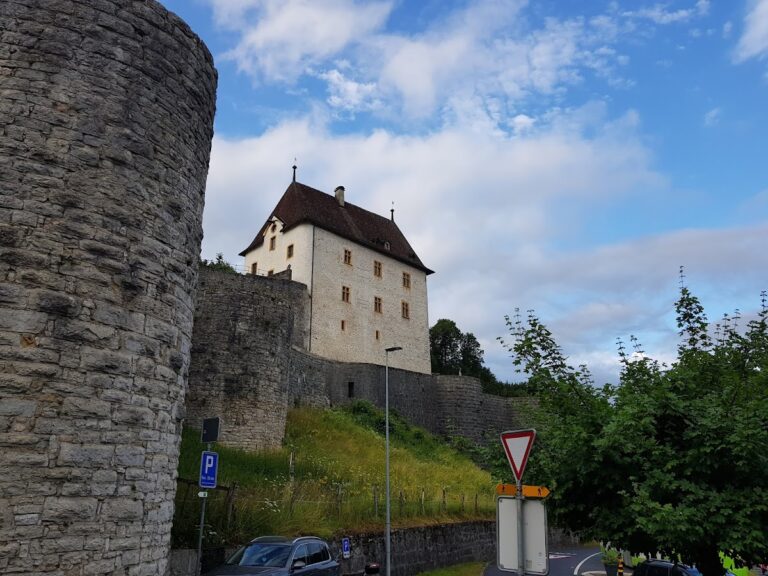
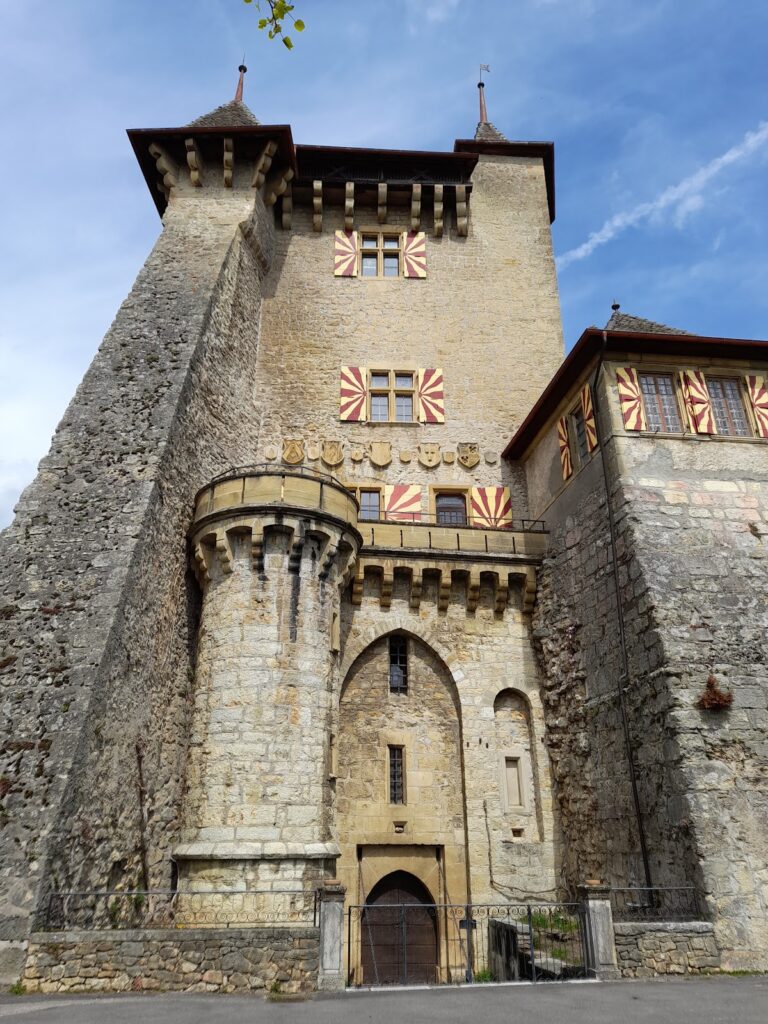
The medieval castle developed around the same central courtyard as the earlier residence. Its seigneurial core was the donjon, the principal fortified tower and residential stronghold, in the southwest corner. The tower contained living rooms and stood before a court bordered by other buildings. In the fourteenth century, a crenellated ring wall and round flanking towers formed the defensive enclosure. Fifteenth-century rebuilding largely replaced the earlier tower with the large rectangular donjon that remains a defining part of the castle.
Castle buildings and courtyard
The late-medieval complex contained a large cellar, kitchen, great hall, residential rooms, a ceremonial polygonal stair tower, and a chapel. A settlement developed along the present Rue du Chateau, following an older route through the Roman villa between the lake and the lakeside road known as the Vy d’Etra. In 1541, Jean-Jacques de Watteville added a stair tower and the immense roof of the Old Castle. The courtyard also acquired a granary or storage building, a gate tower, and a large tithe barn. The Porte des Allees and its adjoining wine cellar belong to the same period.
Military buildings
The buildings surrounding the historic castle display several later architectural approaches. The New Barracks was built in 1842 and 1843 and expanded in 1890. The arsenal dates from 1869 to 1871, while a riding hall bears the dates 1851 and 1873. Officers’ barracks and stables were built between 1912 and 1914, and the Old Riding Hall Barracks was constructed in 1982. Together, these structures include nineteenth-century neoclassical and functionalist buildings, early twentieth-century Heimatstil architecture based on regional traditional forms, and modular or prefabricated construction from the 1980s.
Paintings, memorials, and sculpture
Historical paintings
The Knights’ Hall on the first floor contains Charles L’Eplattenier’s painted cycle on the mobilization of 1914, created between 1915 and 1919. His later cycle in the Arms Hall, painted between 1934 and 1946, presents episodes associated with the origins of the Swiss Confederation, including the oath of the three Swiss, the Battle of Morgarten, William Tell, the Battle of Sempach, Winkelried at Sempach, and Nicholas of Flue.
Memorial and sculptures
Other works on the site include the First World War memorial installed in 1921 and a statue of the walker Jean Linder by L’Eplattenier, made in 1928 and donated by the artist in 1939. A 1953 relief depicting Henri I of Orleans-Longueville was created by Paulo Rothlisberger.