Chilham Castle: A Norman Keep and Jacobean Manor House in Kent
Site at a Glance
- Rating
- 4.5
- Popularity
- Low
- Country
- United Kingdom
- Primary era
- Early Modern
- External website
- Open
- Eras represented
- Medieval, Early Modern, Modern
- Civilizations
- Anglo-Saxon, British, English, Norman
- Site type
- Domestic
- Remains
- Castle
On this page11 sections
History
Chilham Castle is a medieval and early-modern castle site in Chilham, Kent, United Kingdom, built and developed through Norman, Jacobean, Victorian, and twentieth-century phases. Its principal buildings are a polygonal Norman keep and a Jacobean manor house, forming a complex that reflects the changing uses and architectural ambitions of the estate.
Norman and Anglo-Saxon foundations
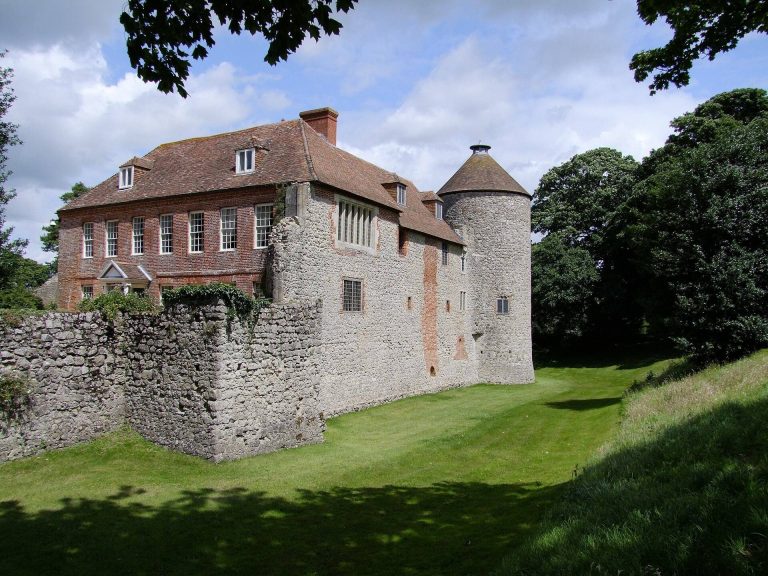
The polygonal keep dates to 1174 and was traditionally said to have been built for Henry II, king of England from 1154 to 1189. Its Norman construction followed the Norman Conquest of 1066, when the new ruling elite established castles and other centres of authority across England. Excavations carried out in the 1920s suggested that the keep occupies the foundations of a much older Anglo-Saxon fortification, possibly dating from the seventh century. Anglo-Saxon societies and kingdoms preceded the Norman Conquest.
The keep remained an inhabited building rather than becoming solely an archaeological ruin. Its continuing domestic use has contributed to its description as one of the oldest dwellings in Great Britain.
Royal visit and medieval occupation
In June 1320, Bartholomew de Badlesmere hosted a reception at Chilham Castle for Edward II and his entourage. Edward II, who ruled England from 1307 to 1327, was travelling through Dover on the way to France. The event places the castle within the movements of the medieval English court and the networks of noble hospitality that supported royal travel.
The Jacobean transformation
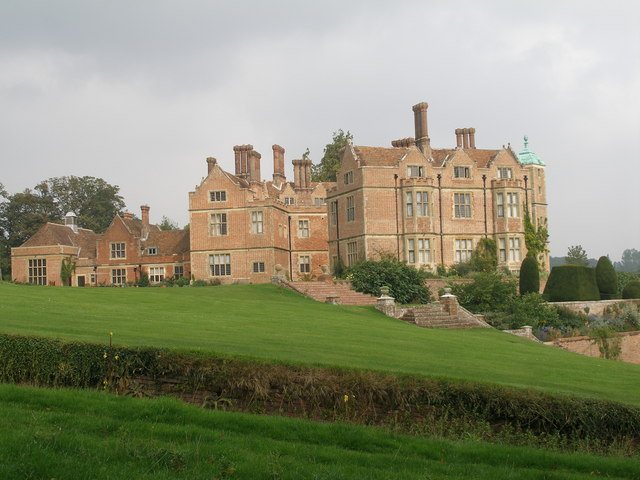
A new manor house was commissioned for Sir Dudley Digges and built between 1612 and 1616, during the reign of James I. This Jacobean period combined late Renaissance planning with elaborate brickwork, chimneys, parapets, and ornament. The house was completed in 1616 and established a residential counterpart to the older fortified keep.
A Victorian tradition attributed the design to Inigo Jones, the English architect and stage designer associated with Italian Renaissance and classical ideas. Architectural historians do not accept that attribution. Nicholas Stone has been proposed as a possible designer only if traces of Jones’s manner at Chilham are accepted. Stone had worked under Jones’s direction at Holyrood Palace and the Whitehall Banqueting House, and was later commissioned to add a funerary chapel to Chilham Church for Dudley Digges in 1631 and 1632.
Eighteenth- and nineteenth-century changes
The gardens underwent two redesigns during the eighteenth century. James Colebrooke, a London banker who acquired the estate from the Digges family, created views towards the River Stour. After Thomas Heron acquired the estate from Colebrooke’s son Robert, the landscape designer Capability Brown proposed further alterations, some of which were carried out. Brown was known for reshaping formal estates through lawns, vistas, water features, and woodland.
James Wildman purchased Chilham Castle in 1794. His son, James Beckford Wildman, inherited it in 1816 and sold it in 1861. The sale followed a reduction in the family’s income from its West Indian estates after the emancipation of enslaved people.
David Brandon carried out substantial alterations for Charles Hardy in 1862. Further changes were designed in the early 1920s by Sir Herbert Baker for the mining magnate Sir Edmund Davis and Lady Davis. Plans recording some of these works are preserved at the Victoria and Albert Museum.
Twentieth-century ownership and protection
During the 1920s, the keep served as the country residence of the British painters and art collectors Charles Ricketts and Charles Haslewood Shannon. Five old-master paintings belonging to Sir Edmund and Lady Davis were stolen from the castle in 1938.
John Clotworthy Talbot Foster Whyte-Melville Skeffington, 13th Viscount Massereene, owned Chilham Castle from 1949 until 1992. The financier and UK Independence Party activist Stuart Wheeler subsequently owned the estate and lived there with his wife, Tessa Codrington Wheeler, and their three daughters. Tessa Wheeler died in 2016, and Stuart Wheeler died in 2020.
The manor house received Grade I listing in 1952, identifying it as a building of exceptional architectural or historic interest in England. The park or garden received Grade II* listing in 1986, a high level of protection for particularly important historic parks and gardens. The site now accommodates the Chilham Park Equestrian Centre.
Remains
Fortified and residential buildings
Norman keep
The polygonal Norman keep is the oldest building at Chilham. A keep is the principal fortified tower of a medieval castle, serving as both stronghold and residence, while its polygonal form uses several straight external sides rather than a circular or simple rectangular plan. The building remains inhabited. Its position on foundations interpreted as those of a possible seventh-century Anglo-Saxon fortification gives the surviving tower a physical connection with the earlier defensive history of the site.
Jacobean manor house
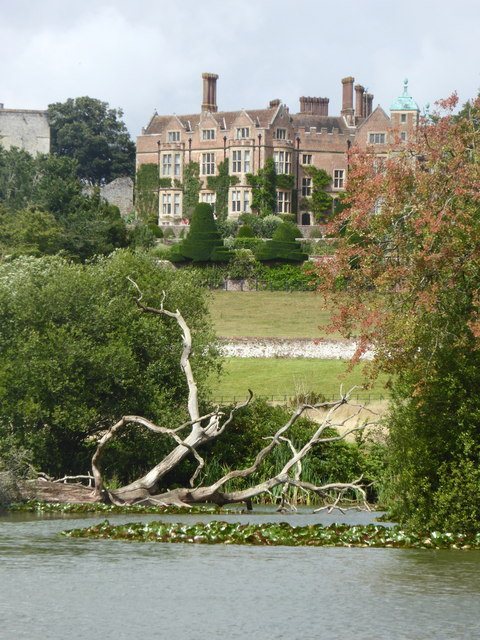
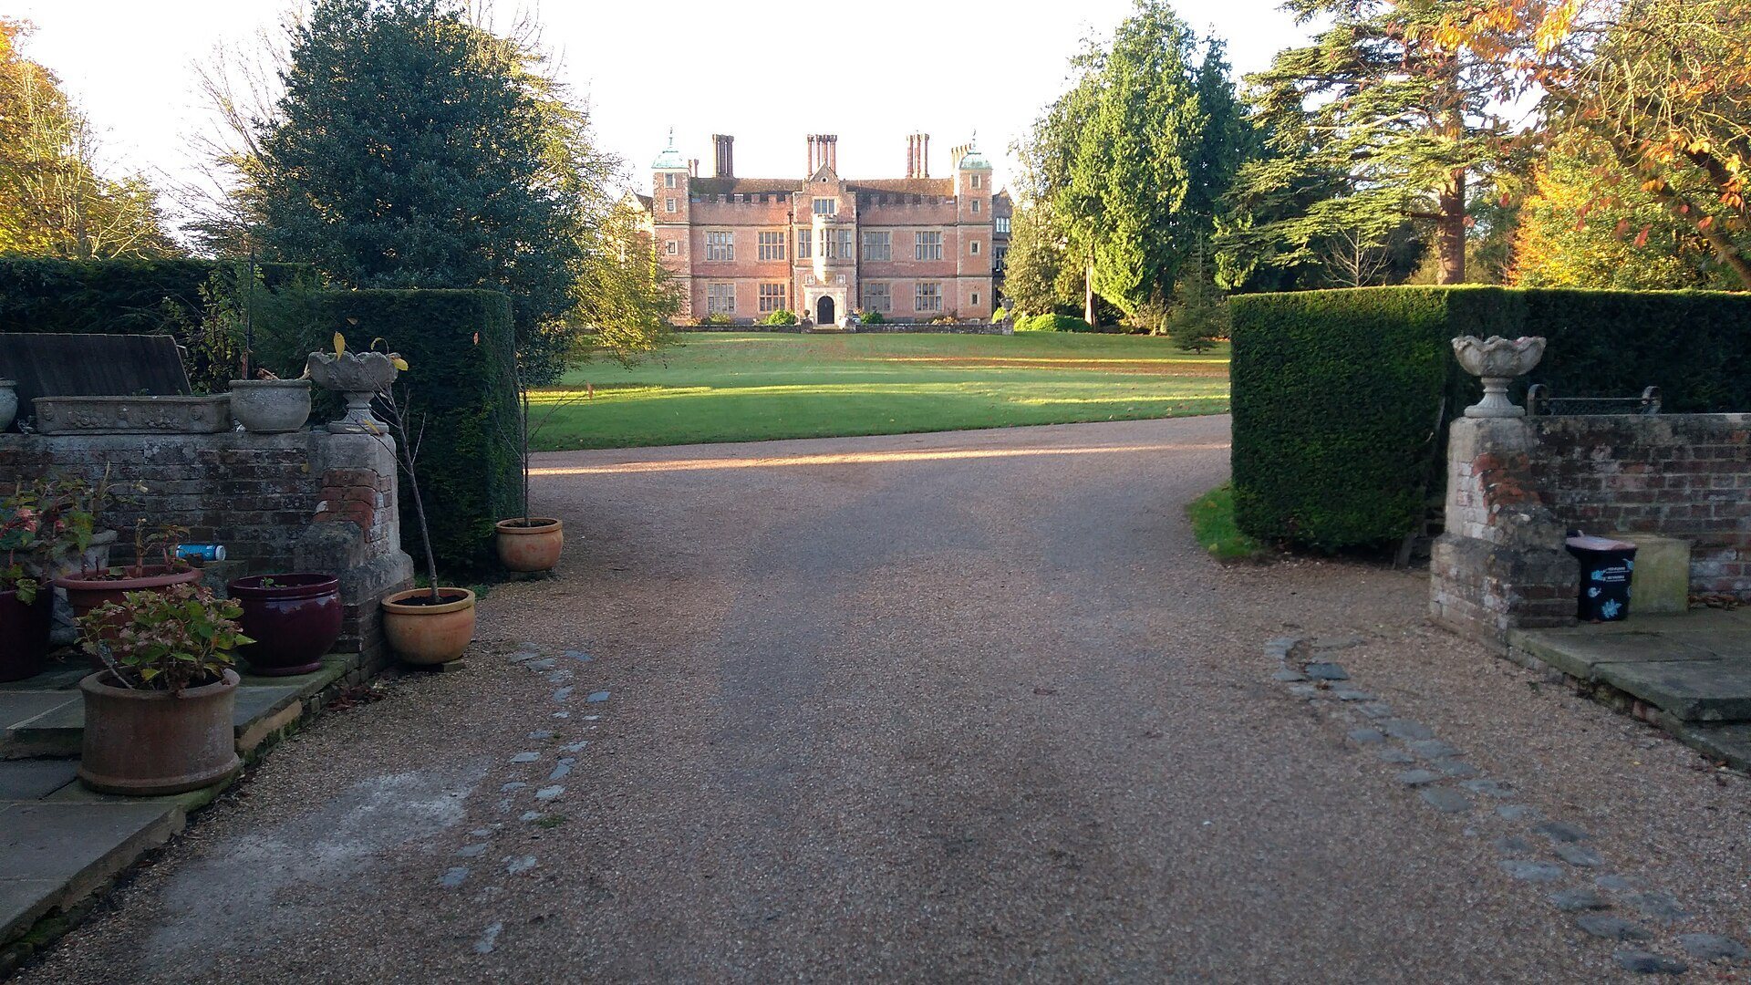
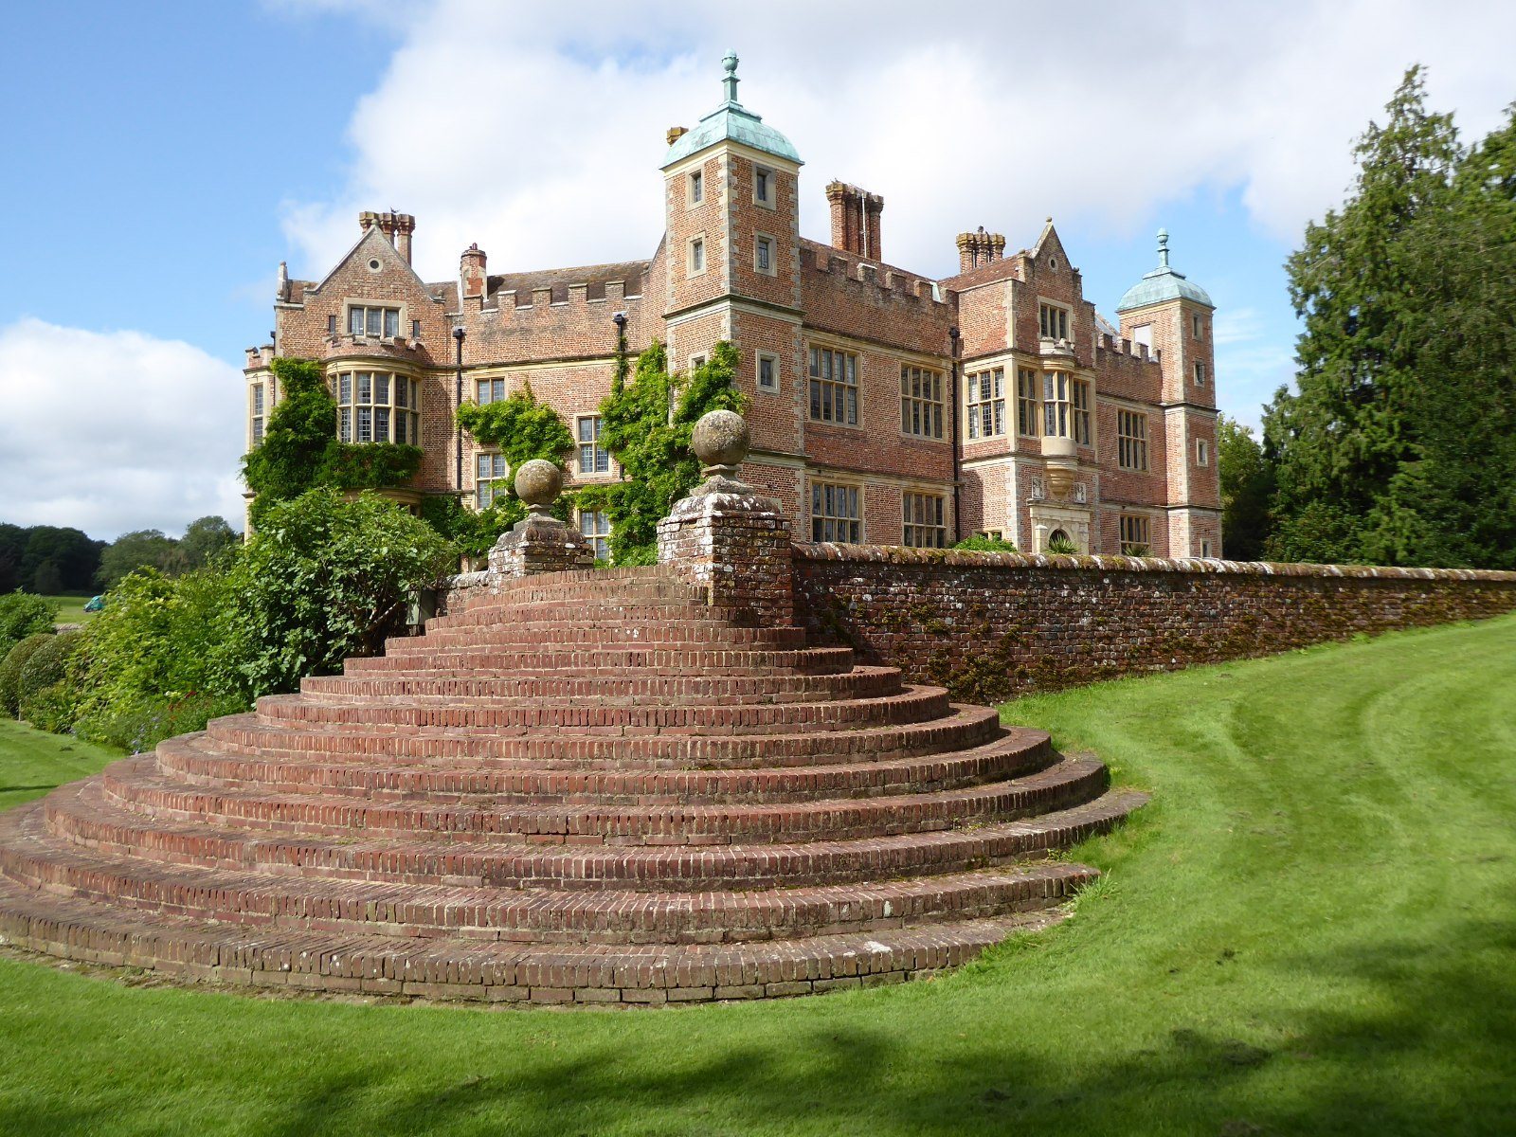
The Jacobean manor house stands within sight of the keep and has a hexagonal plan formed by five angled ranges, with the sixth side left open. Brick and stone make up the building. Its exterior includes battlemented parapets, grouped faceted columnar brick chimneys, and corner towers finished with square ogee cappings. The house commands extensive views across the valley of the River Stour in Kent.
Gardens, terraces, and grounds
The present terraces descend towards a fishing lake formed during the period of Charles Stewart Hardy, Charles Hardy’s son, in the 1860s and 1870s. The terraces themselves were altered during the eighteenth and nineteenth centuries, preserving the physical results of successive landscape schemes. Most of the walls around the grounds date from the eighteenth century.
Two gatehouses were added in the early 1920s. They replaced a substantially different arrangement of gatehouses from the nineteenth century and form part of the later changes to the entrance and enclosure of the estate.