Castle of the Counts of Modica: Medieval Fortress of Alcamo


Site at a Glance
- Rating
- 4.3
- Popularity
- Medium
- Country
- Italy
- Primary era
- Medieval
- External website
- Open
- Eras represented
- Medieval, Modern
- Civilizations
- Italian, Kingdom of Sicily
- Site type
- Military
- Remains
- Castle
On this page8 sections
History
The Castle of the Counts of Modica, also known as the Castle of Alcamo, is a medieval castle in Alcamo, Italy, in the centre of the Sicilian town. Construction began around 1340 under Raimondo Peralta, Count of Caltabellotta, and was completed in 1350 under the feudal lords Enrico and Federico Chiaramonte. The building served both as a residence and as a defensive stronghold until the sixteenth century.
Foundation and early feudal rule
In 1340, King Peter II of Sicily granted Raimondo Peralta the territory of Alcamo and the fortress of Bonifati. That grant did not mention the castle, which appears explicitly in a diploma of 1391. In that document, King Martin I confirmed to Enrico Ventimiglia a grant previously made to his father, Guarnerio, by King Frederick III. These royal grants and confirmations place the castle within the changing feudal administration of medieval Sicily.
The castle was prepared to withstand prolonged attack. With sufficient munitions and provisions, it could resist a siege for one and a half months and house 30 companies of soldiers. In 1392, Martin I and his consort stayed there after the defeat of the Chiaramonte family.
The Counts of Modica and the sixteenth century
From 1410 to 1812, the castle belonged to the Cabrera family, Counts of Modica. The County of Modica was a Sicilian feudal territory, and the family’s ownership gave the building the name by which it is now known. Until 1484, Giovanni di Sanclemente, a nobleman of Catalan origin, served as castellan, an official responsible for administering and defending a castle on behalf of its lord. He acted for Fadrique Enríquez de Velasco and Anna Cabrera Ximénez.
The castle was attacked in 1534 by Barbarossa, an Ottoman corsair and admiral active in the Mediterranean. Between 1583 and 1589, it underwent three restoration campaigns. On 1 September 1535, Emperor Charles V stayed for three days in one of its towers with his court and the infanta Eleonora of Aragon, following his victory at Tunis. An infanta was a daughter of a Spanish or Portuguese monarch who was not the heir to the throne.
Municipal ownership and later changes
After the death of the last Countess of Modica in the early nineteenth century, the castle was sold at auction to the Stuart family. A judgment by the Trapani Court in 1828 transferred possession to the Municipality of Alcamo. The building was then used for municipal offices, as a prison until 1968, and as a stable.
In 1870, the castle was restored and converted into a prison. These alterations, combined with inadequate maintenance, contributed to its deterioration. A survey in 1979 recorded the condition of the structure. Further restoration was carried out between 2000 and 2010. The restored building later housed the Ethnographic Museum, the Regional Historical Wine Centre, the Museum of Wine and Traditions, a permanent exhibition of Sicilian puppets, and an exhibition of sculptures by Nicola Rubino, a modern Italian sculptor. A hall on the first floor is also used for civil wedding ceremonies.
Structural cracks led to closures from 2011 to 2013 and again until December 2015. The castle subsequently reopened, although safety restrictions continued to limit access to some areas.
Remains
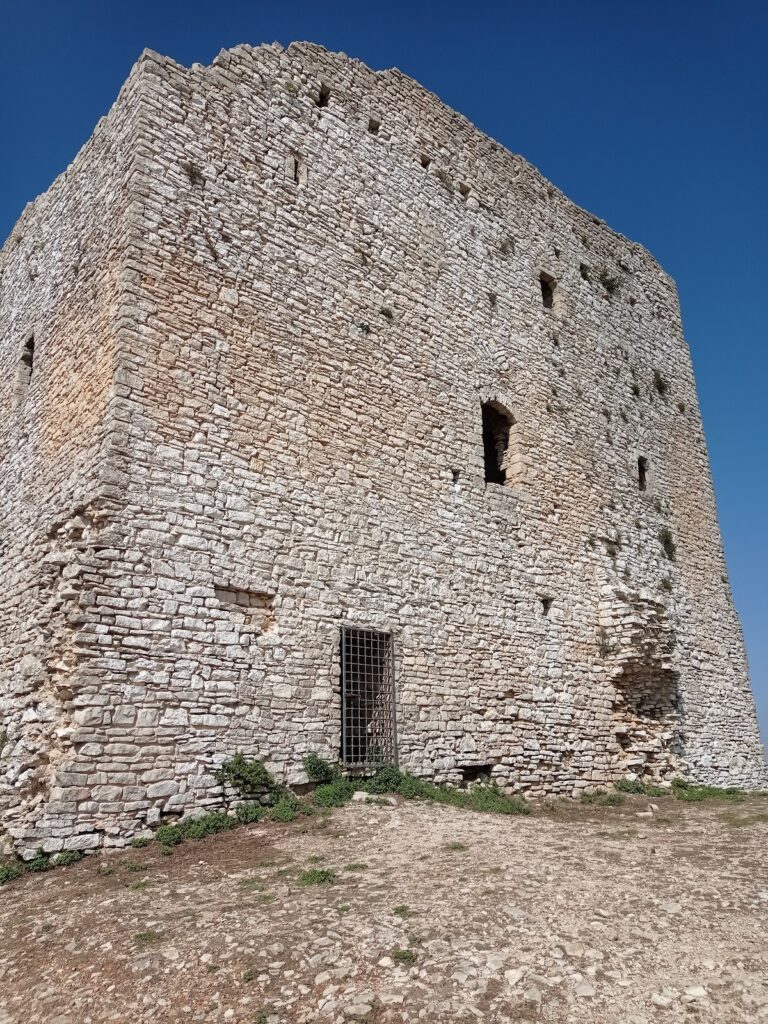
The castle has a rhomboidal plan surrounding a nearly rectangular central courtyard. Its walls are built mainly from roughly cut stone blocks, while carefully squared stones, interlocked with one another, strengthen the corners of the towers and frame the openings. Four battlemented towers occupy the corners, consisting of two square towers and two circular towers.
Corner towers and windows
The southeast square tower, known as the Main Tower, is the highest of the four. It was used for the torture of prisoners. The lower square tower at the northwest corner was reserved for sentinels. At the northeast corner, a circular tower provided accommodation for distinguished guests. The southwest circular tower carries Alcamo’s coat of arms carved in marble.
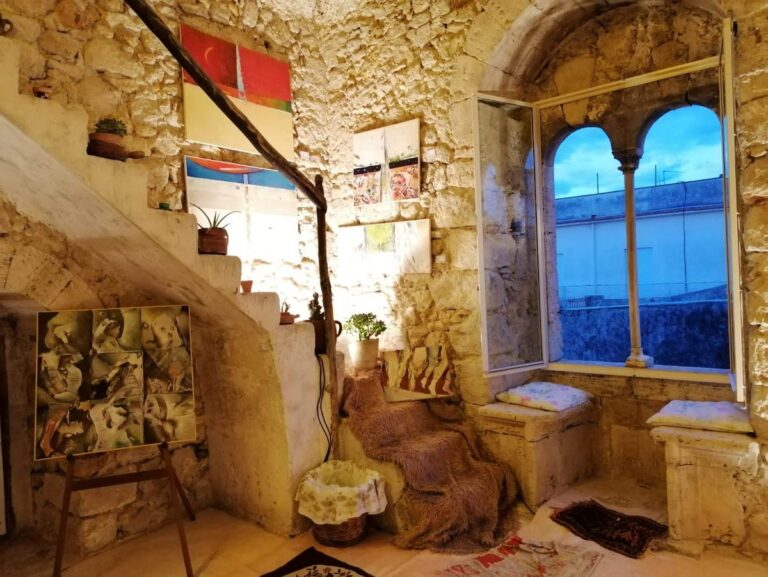
The castle’s sides contain windows divided into two or three sections by vertical mullions. These two- and three-light openings belong to the Gothic-Catalan tradition, a late-medieval architectural form combining Gothic features with building practices associated with Catalonia. One two-light window is known from its condition before restoration in 1967 and after restoration in 2015.
Interior rooms
The ground floor contained a chapel, rooms for the chaplain and servants, and a cell for solitary confinement. On the first floor, a reception hall was connected to an antechamber, while the count’s study and bedrooms extended along an adjoining corridor. Another solitary-confinement cell was located on this level.
Entrances and defensive spaces
The castle was formerly enclosed by walls intended to hinder attacks by siege engines. Three entrances opened on the south, west, and north sides, each leading to a corresponding square. The southern square served as the headquarters of the town’s infantry and cavalry militias. The western square was known as the Citadel, while the third square lay to the north.
Prison pits beneath the castle are associated with an unconfirmed hypothesis that they were used between the late fourteenth and eighteenth centuries to imprison kings. This proposed use remains distinct from the castle’s documented later function as a municipal prison.