Castle of Sigüenza: A Medieval Palace-Fortress in Spain


Site at a Glance
- Rating
- 4.4
- Popularity
- Medium
- Country
- Spain
- Primary era
- Medieval
- External website
- Open
- Eras represented
- Medieval, Early Modern, Modern
- Civilizations
- Crown of Castile, Spanish, Umayyad
- Site type
- Military
- Remains
- Castle
On this page12 sections
History
The Castle of Sigüenza is a medieval palace-fortress in Sigüenza, Spain, erected in the first quarter of the twelfth century over an earlier Muslim fortification. Its history reflects the changing military, religious, and residential functions of the stronghold, which later became a seat of the bishops of Sigüenza and a residence for Castilian kings passing through the town.
Early fortifications and the Castilian conquest
Fortifications at Sigüenza have origins associated with Celtiberian occupation on the right bank of the river during the final centuries BC, followed by Roman activity. In the fifth century, a small Visigothic castle was built above the town. During the early eighth century, the Umayyads of al-Andalus created a larger fortified citadel, or alcazaba, enclosed by a defensive wall around the walled urban area known as the medina.
The present castle was built over this earlier Islamic stronghold in the first quarter of the twelfth century. Around 1123 or 1124, Bernard of Agen, Archbishop of Toledo and a member of the Cluniac order, retook it for the Kingdom of Castile from the Almoravids during the reign of Queen Urraca of Castile. The Cluniac order was a major Benedictine reform movement centred on the Abbey of Cluny and influential in medieval western European church affairs. After the conquest, the castle became the property and feudal holding of the bishops of Sigüenza. Simón Girón de Cisneros later established an episcopal palace there.
Medieval struggles and episcopal rule
In the late thirteenth century, supporters of Alfonso de la Cerda, a claimant to the Castilian throne, seized the castle during the conflict with Ferdinand IV of Castile. Bishop García Martínez’s vassals expelled them after burning the gates with a tub filled with lard.
In the early fourteenth century, Bishop Simón Girón de Cisneros commissioned a new entrance on the side facing the city, defended by two matching towers. Peter I of Castile captured the castle in 1355, exiled Bishop Pedro Gómez Barroso, and confined his wife, Blanca of Bourbon, in one of its towers from 1355 to 1359. She was sixteen when she arrived and was later murdered at the age of twenty-two.
During the fifteenth century, the castle provided refuge during raids by forces from Navarre and conflicts involving the Aragonese princes. Bishop Fernando Luján ordered the inhabitants of Sigüenza to report armed to the walls whenever the bell sounded, threatening confiscation of their property for those who failed to comply.
After Luján’s death in 1465, Diego López de Madrid occupied and defended the castle after being elected bishop without papal approval. He resisted for three years, but the fortress was finally taken through the treachery of a servant rather than by assault. His successor, Cardinal Mendoza, ordered the construction of the great barbican, an outer defensive work protecting an entrance, and began transforming the fortress into a palace.
From fortress to residence
Between the fourteenth and eighteenth centuries, the castle was repeatedly enlarged and altered. Its civil and residential functions grew alongside its military role, and it served as a residence for nearly all the Castilian kings who passed through Sigüenza. In 1710, during the War of the Spanish Succession, a conflict over competing claims to the Spanish throne, it became the headquarters of Archduke Charles of Austria. Supporters of the Austrian and Bourbon claims occupied it at different times without damaging the building.
In the late eighteenth century, Bishop Juan Díaz de la Guerra reinforced the residential character of the complex by creating offices and accommodation for officials. Successive additions had by then made the castle more like a large civil building than a military fortress. Later palace alterations included large windows, balconies, and civil rooms such as the so-called Throne Room, while stables were added during the same period of residential remodelling.
War damage and twentieth-century reconstruction
French troops occupied the castle in 1808 during the Napoleonic occupation, seriously damaging it and looting its valuables. Juan Martín El Empecinado, the Spanish guerrilla leader who fought against the French occupation, compelled them to withdraw temporarily, although they reoccupied the castle in 1811.
The castle returned to use as an episcopal residence in 1827 and received King Ferdinand VII and his entourage. It was also associated with efforts to obtain the protection of Saint Librada for Queen María Josefa Amalia’s infertility. Saint Librada was a Christian saint venerated in parts of Spain.
During the Carlist Wars, nineteenth-century Spanish civil conflicts arising chiefly from competing claims to the throne and disputes over the country’s political order, the castle was used as a fortress for the last time and suffered extensive damage. The bishops then abandoned it as a residence. Before the Spanish Civil War, its final military use was as a barracks for the Civil Guard.
The castle was destroyed or left largely ruinous during the Spanish Civil War of 1936 to 1939. It was abandoned afterward, and valuable elements, including grilles, tiles, and carved features, were removed or plundered. Restoration began in 1964 as a near-total reconstruction based on old plans and documents. In 1972, the Ministry of Information and Tourism converted the building into the Parador de Sigüenza, a Spanish state-associated hotel established in a historically important building. Designed by José Luis Picardo, the work was completed in 1976, and the official inauguration took place in 1978 in the presence of King Juan Carlos and Queen Sofía. The castle now functions as the Parador de Sigüenza, is owned by Paradores Nacionales, and is protected as an asset of cultural interest.
Remains
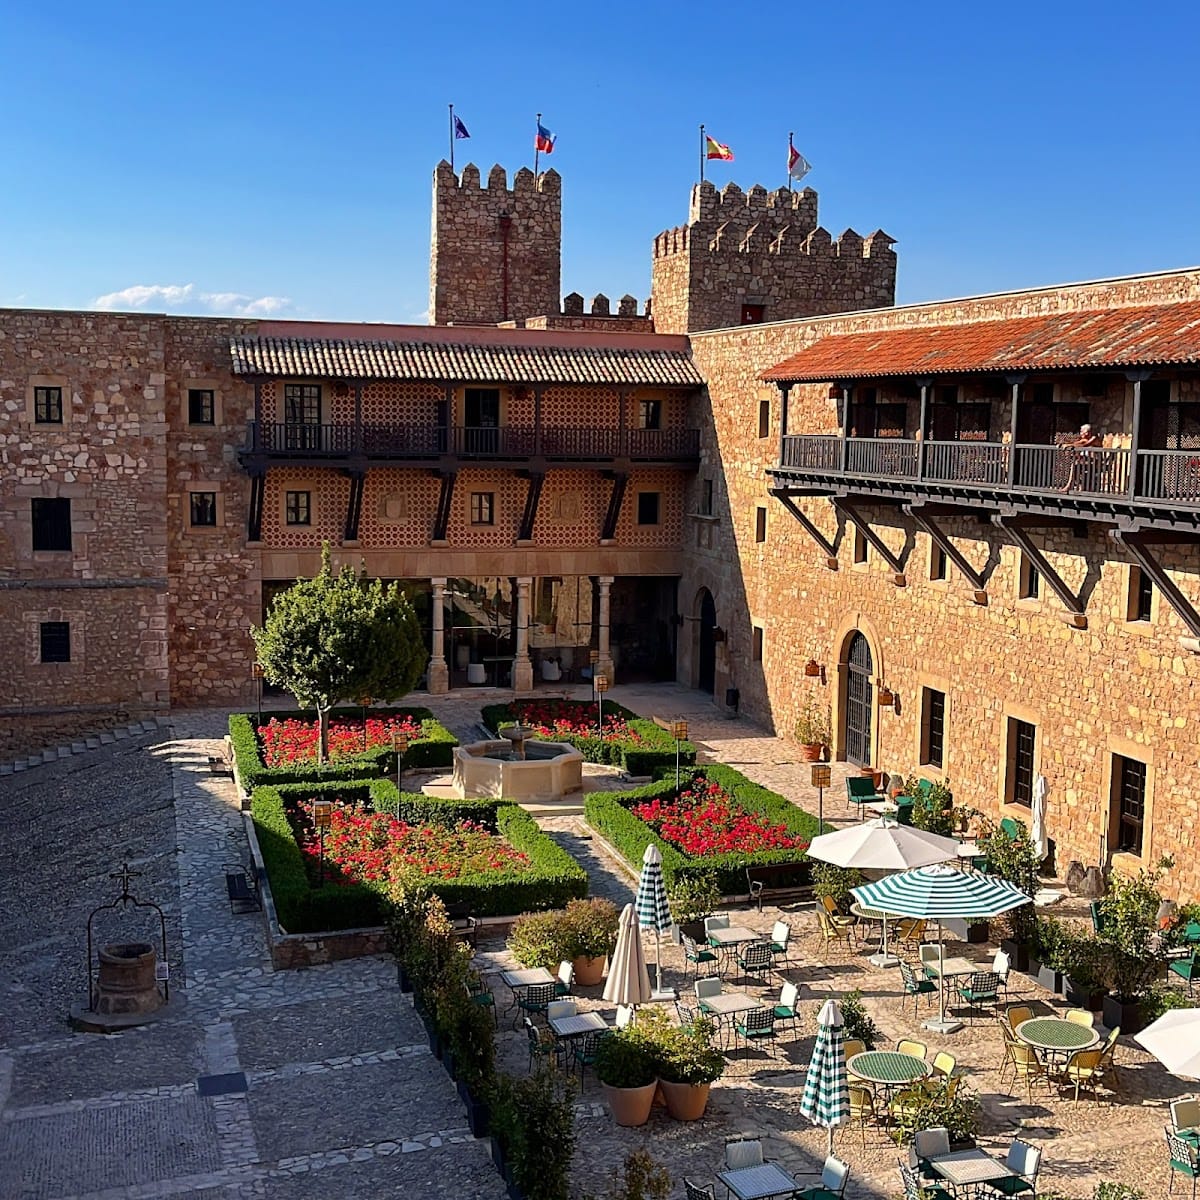
The Castle of Sigüenza stands at approximately 1,000 metres above sea level and has a general perimeter of about 400 metres. It is built of white dressed stone and retains the form of a palace-fortress organized around a large inner courtyard. The twentieth-century reconstruction preserved the overall perimeter. The eastern facade facing the interior was newly built, while the other three facades were reconstructed and remodelled. Large openings were closed and later additions were demolished to recover a more medieval exterior character.
Defensive perimeter and entrances
Barbican and principal gate
A barbican leads into a courtyard and then toward the principal gate, which dates from the fourteenth century. The gate is flanked by two solid towers or tower-bodies and is topped by machicolations, projecting defensive openings through which defenders could drop or pour material onto attackers below, together with battlements. The main entrance and towers survive in reconstructed form, along with the defensive outwork.
Courtyard and water supply
The large inner courtyard could shelter the population of Sigüenza during an attack. A well at its centre supplied water to the fortress. Two Renaissance portals open onto the parade courtyard, adding evidence of the castle’s later transformation from a primarily defensive complex into an episcopal and residential one.
Chapel and palace interiors
Romanesque chapel and historic rooms
The Romanesque chapel is among the authentic elements preserved in reconstructed form. The castle also retains the Throne Room and the stone-built halls and rooms associated with the bishops and their court. Period-style furnishings, armour, and carved fireplaces shape the reconstructed interior, while the large lounge occupies the castle’s former dining room.
Residential conversion
The palace alterations introduced large windows and balconies, offices, accommodation for officials, civil rooms, and stables. The twentieth-century conversion added the four facades facing the courtyard, dining rooms, a cafeteria, a bar, a raised passageway, an accommodation wing, and a brick courtyard. These features were designed as part of the modern conversion rather than preserved as original medieval fabric.